3 Bed Single Family Detached in Metchosin

$999,900

609 Taurus Dr
MLS® NO: 1037016

Description

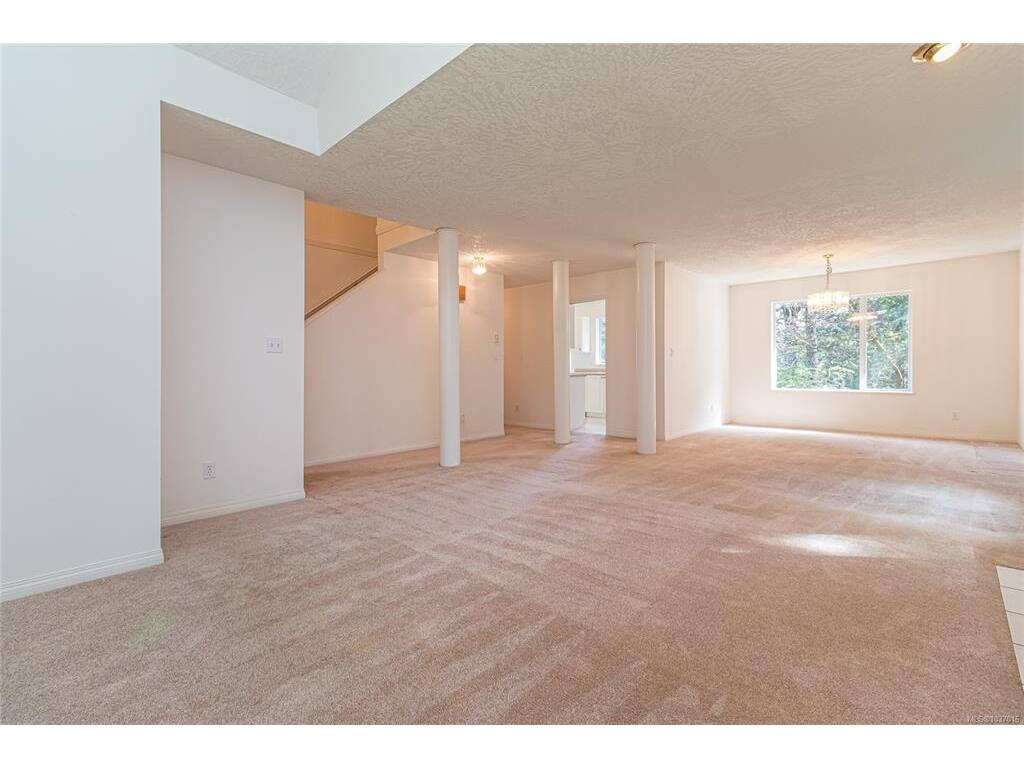
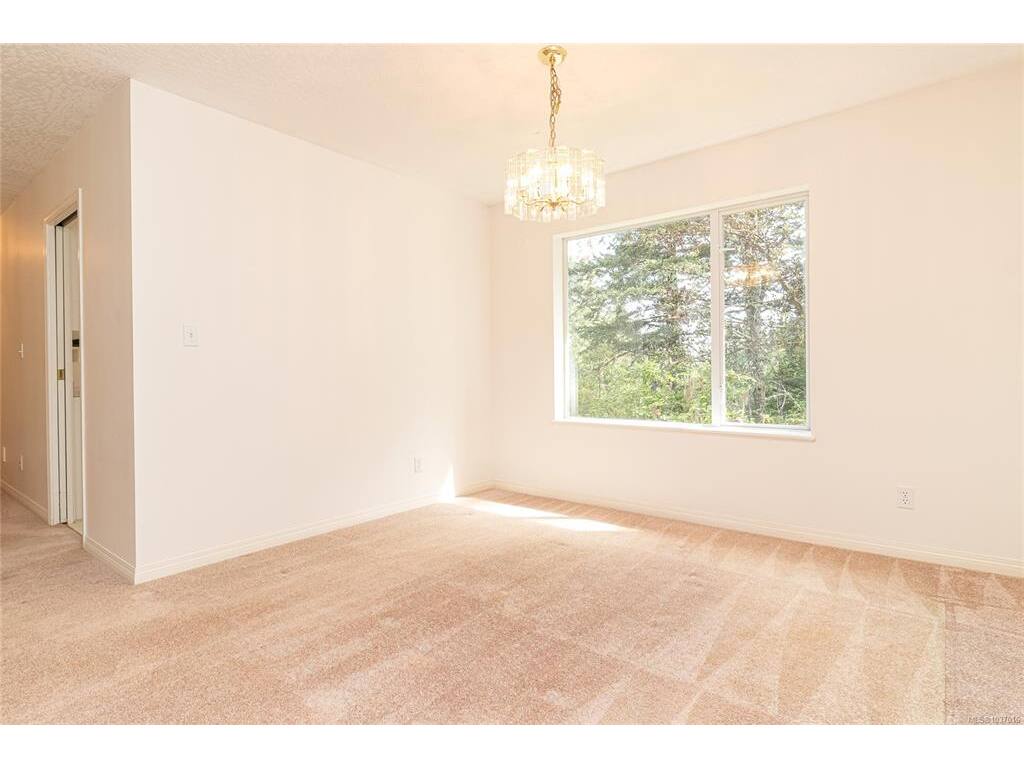
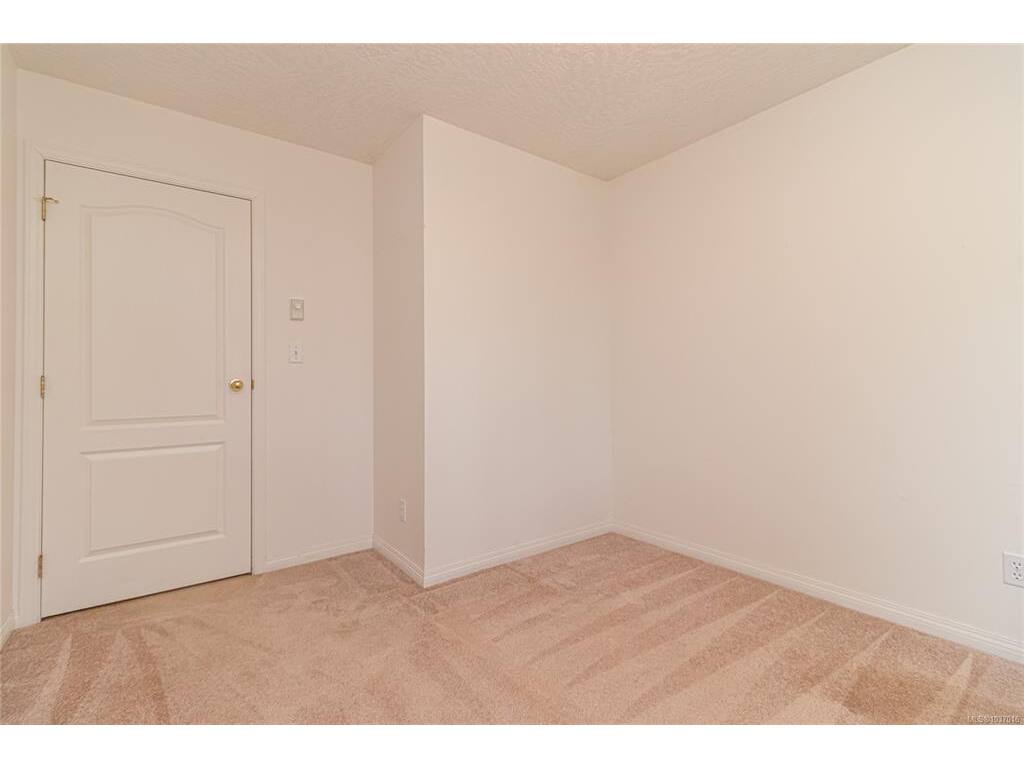
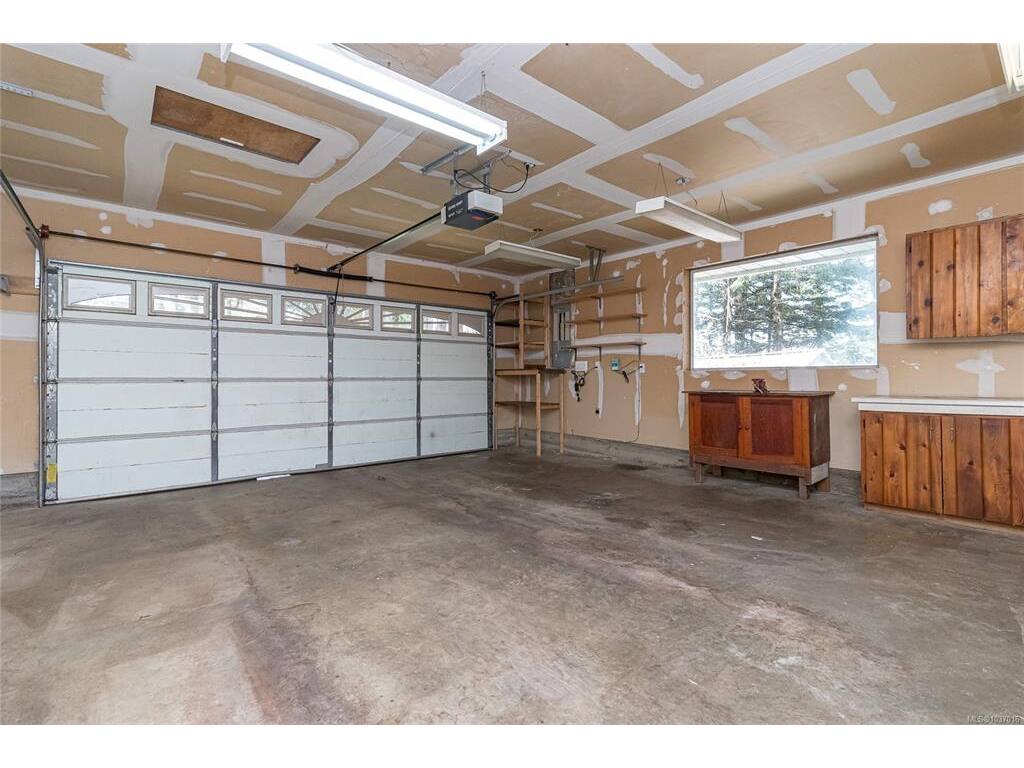
At the end of a no-through road in Metchosin’s sought-after Constellation Streets, this inviting family home sits on nearly .75 acres in a peaceful park-like setting with over 2,300sqft of living space designed for comfortable family living. The spacious living & dining room is anchored by large windows that fill the main floor with natural light & a feature fireplace. The eat-in kitchen flows into a cozy family room with wood stove & access to the back deck overlooking the natural surroundings. The main floor also offers an office, laundry, powder room & double car garage. Upstairs features 3 generous bedrooms including a spacious primary suite with ensuite, plus a partially finished rec room ideal for a games room, studio or guest space. Connected to municipal water yet surrounded by the beauty of rural living, this outdoor enthusiast’s dream is moments from Matheson Lake, Witty’s Lagoon, the Galloping Goose Trail & golf. Come experience the lifestyle that makes Metchosin so special.

General

Property Type:Single Family Detached
Title of Ownership:LOT A, PLAN VIP39114, SECTION 26, METCHOSIN LAND DISTRICT
Layout:Main Level Entry with Upper Level(s)
Taxes:$4,234
Tax Year:2025
Finished Sq. Ft.:2,167
Unfinished Sq. Ft.:779
Year Built:1993

Building Details

Foundation: Slab
Roof: Fibreglass Shingle
Heat/Air: Radiant Ceiling

Site Influences

Lot SqFt: 32,670
Acres: 0.75
Water: Municipal
Waste: Septic System
Parking: Garage Double, RV Access/Parking
Lot Features: Irregular Lot, Private, Rural Setting, Wooded Lot

Room Dimensions

Main

Entrance 7'x6'
Living Room 14'x19'
Family Room 13'x16'
Kitchen 17'x8'
Dining Room 11'x12'
Garage 20'x23
Deck 13'x10'
Deck 15'x12'

Second

Bedroom 10'x10'
Bedroom 10'x12'
Rec Room 15'x17'
Bedroom - Primary 12'x12'
Walk-in Closet 6'x4'
Ensuite 4-Piece
Bathroom 3-Piece

Property Details

Beds: 3
Baths: 3
Sq. Feet: 2,167
Year Built: 1993
Property Type: Single Family Detached
Municipality: Metchosin

Book a Tour

Book a Tour

All fields marked with * are required.


Request More Info

Request More Info

All fields marked with * are required.


Tell a Friend

Tell a Friend

All fields are required.


Mortgage Calculator

This is only a guide. Please verify this information with your mortgage specialist.

Back To Listings

Listed with:

Laura Roberts - Royal LePage Coast Capital - Chatterton
Phone: 250-900-3087

NOTE: MLS® property information is provided under copyright© by the Victoria Real Estate Board. The information is from sources deemed reliable, but should not be relied upon without independent verification.