5 Bed Single Family Detached in Malahat & Area

$1,799,000

1846 Elford Rd
MLS® NO: 1037434

Description

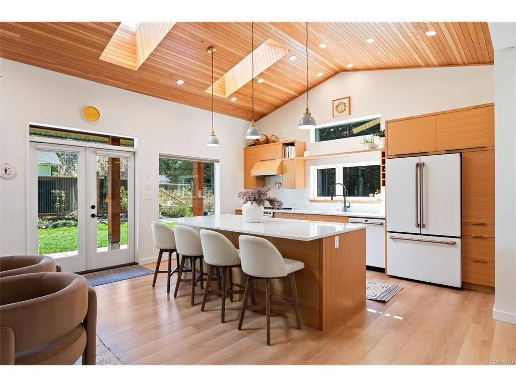
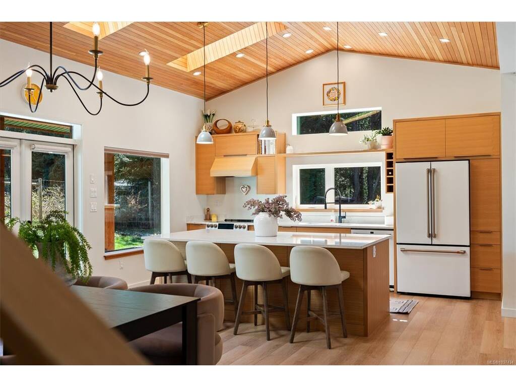
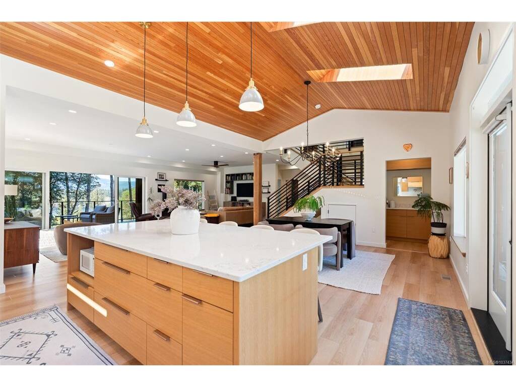
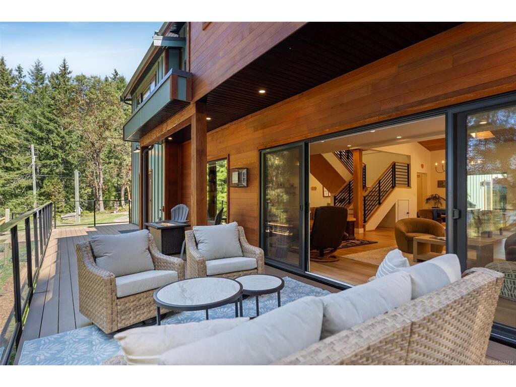
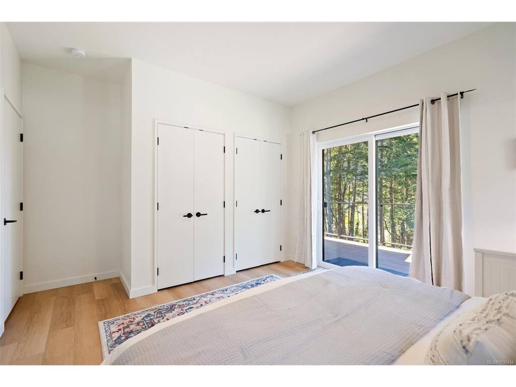
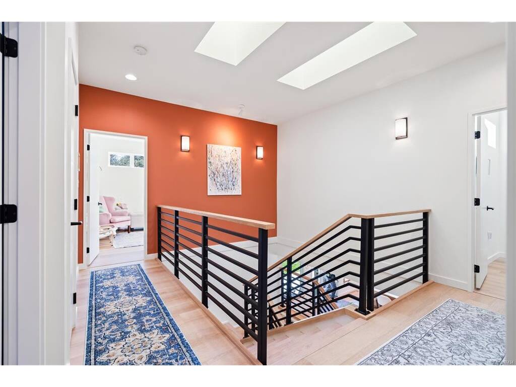
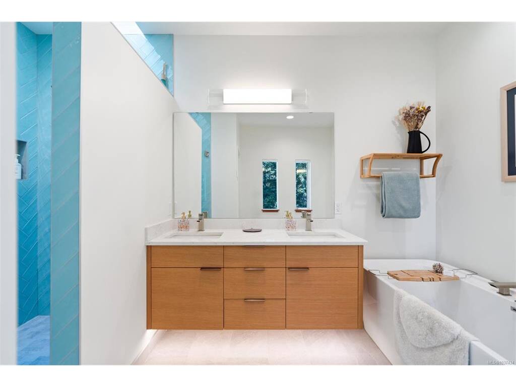
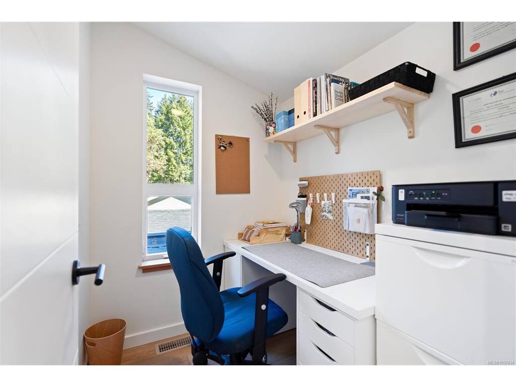
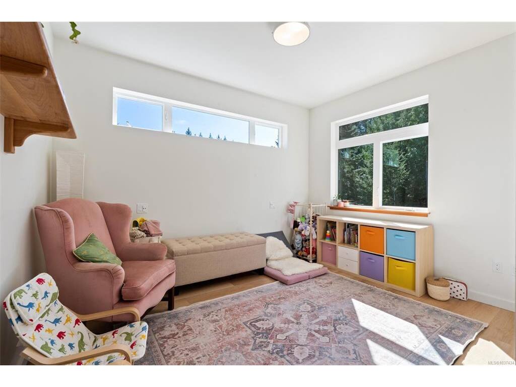
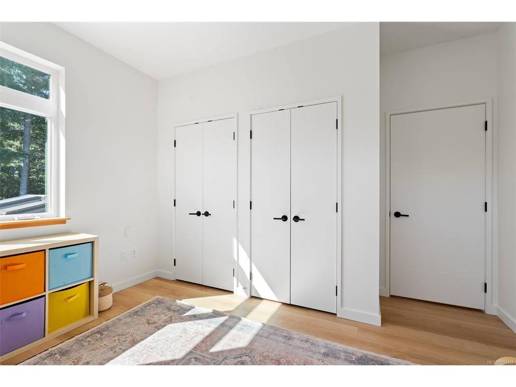
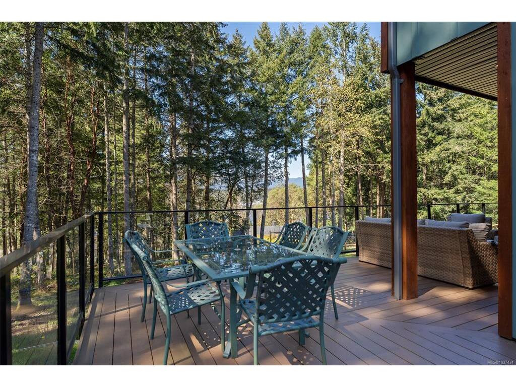
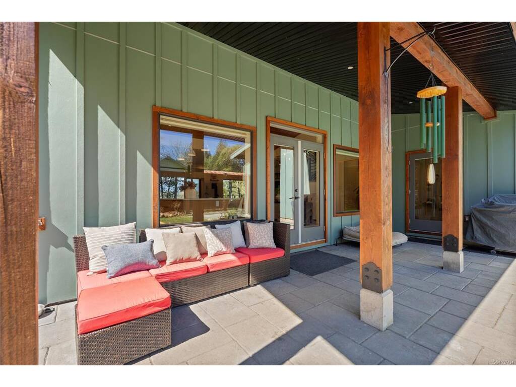
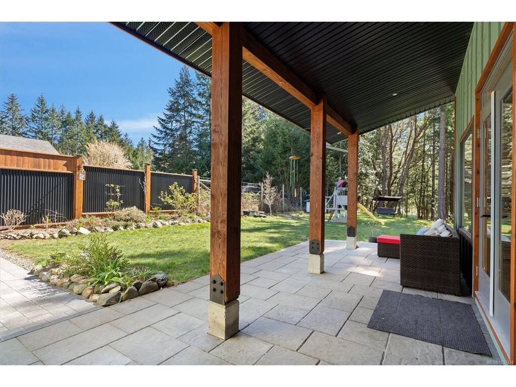
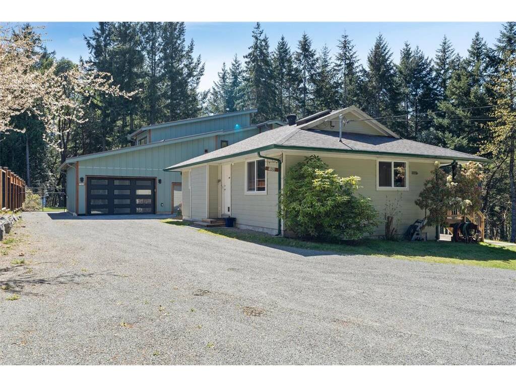
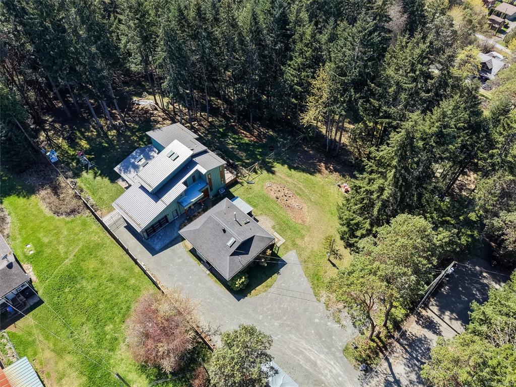
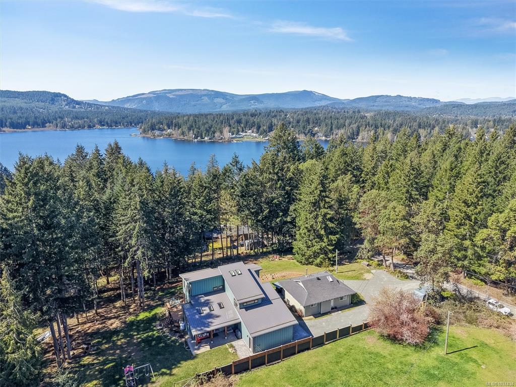
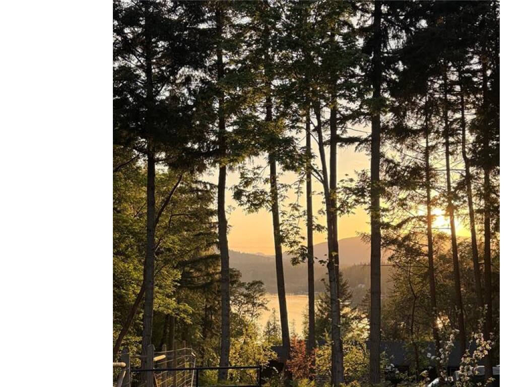
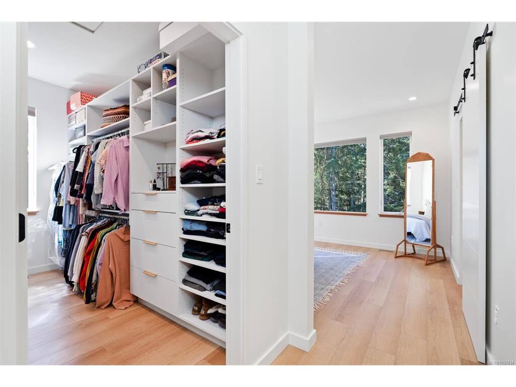
OH Sun May 24th 12-2pm. Custom-built in 2021, this West Coast Scandinavian contemporary home offers exceptional versatility with a legal secondary 1bed/1bath residence complete with its own address, ideal for rental income, guests, or multi-generational living. Set on a private 1.29-acre property minutes from Shawnigan Lake, the main home features 4 large bedrooms & 3 bathrooms. Inside, 12ft vaulted Douglas Fir ceilings, skylights, & lake glimpses create a bright, airy atmosphere. The kitchen showcases white oak cabinetry, quartz counters with oversized island & sleek GE Cafe appliances. Luxury vinyl plank flooring runs throughout alongside heated tile floors in every bathroom. A striking open staircase leads upstairs, while a propane fireplace & heat pump provide year-round efficiency. Complete with a large garage, workshop, metal roof, & lake views, this expertly crafted property blends modern style with peaceful rural tranquility and thoughtful high-quality finishes throughout the beautifully designed living spaces. Just minutes from Shawnigan Lake Village and other amenities on the coveted East side of the Lake. Do not miss your chance to view this one of a kind property!

General

Property Type:Single Family Detached
Title of Ownership:LOT 1, SHAWNIGAN LAKE SUBURBAN LOTS, MALAHAT DISTRICT, PLAN 50714
Layout:Main Level Entry with Upper Level(s)
Taxes:$8,358
Tax Year:2025
Finished Sq. Ft.:3,623
Unfinished Sq. Ft.:538
Year Built:2021

Building Details

Foundation: Poured Concrete
Roof: Metal
Heat/Air: Heat Pump, Propane, Radiant Floor

Site Influences

Lot SqFt: 56,192
Acres: 1.29
Water: Municipal
Waste: Septic System
Parking: Driveway, Garage, Guest
Lot Features: Acreage, Landscaped, Rectangular Lot, Rural Setting, Southern Exposure, Wooded Lot

Room Dimensions

Main

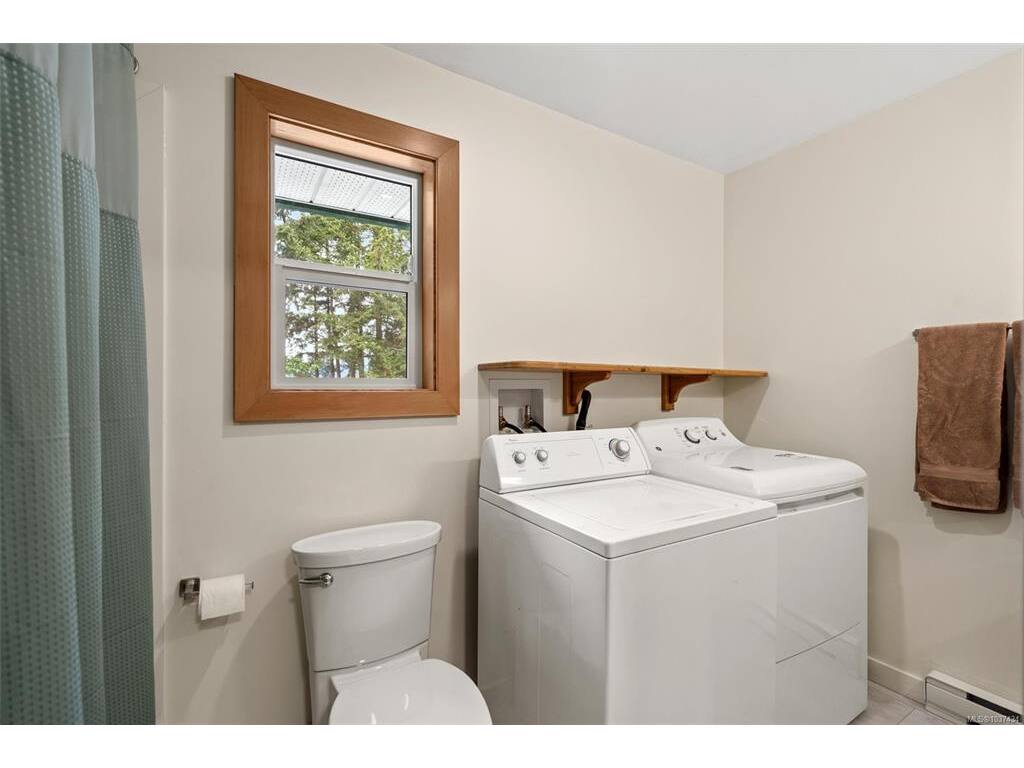
Laundry 12'x12'
Entrance 5'x8'
Living Room 16'x29'
Dining Room 16'x15'
Kitchen 16'x9'
Bathroom 3-Piece
Bedroom 13'x12
Garage 29'x23'
Deck 26'x56'
Patio 23'x25'

Second

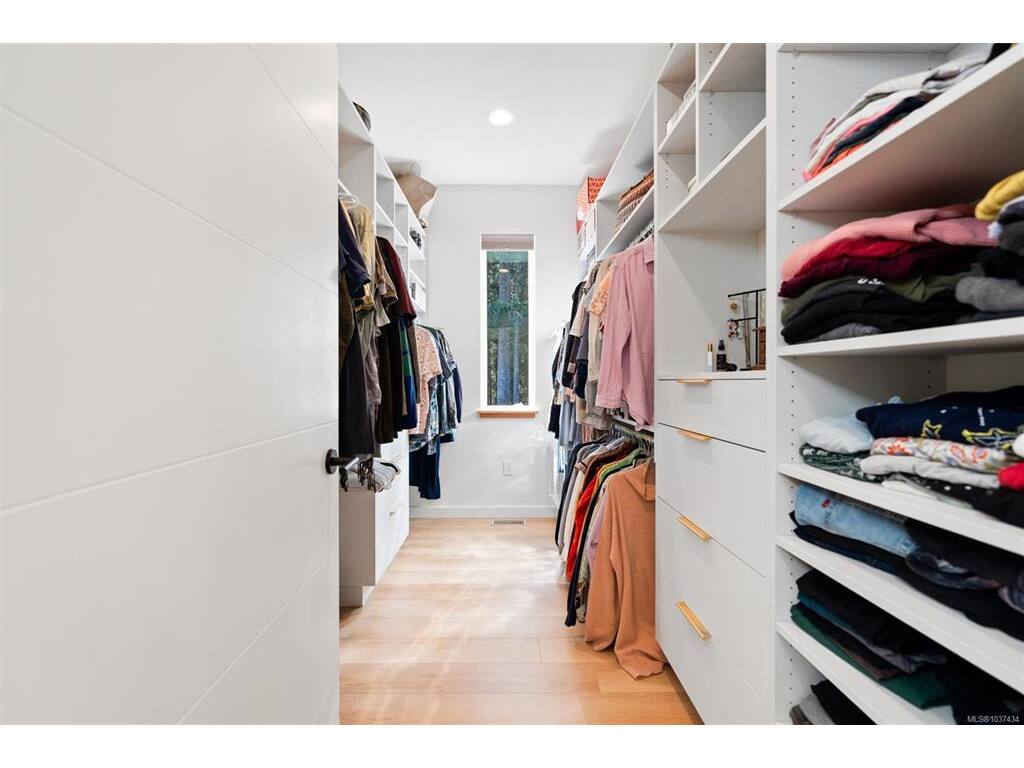
Walk-in Closet 8'x12'
Office 7'x8'
Bedroom 13'x13'
Bedroom - Primary 13'x16'
Ensuite 5-Piece

Property Details

Beds: 5
Baths: 4
Sq. Feet: 3,623
Year Built: 2021
Property Type: Single Family Detached
Municipality: Malahat & Area
Book a Tour
Book a Tour

All fields marked with * are required.


Request More Info

Request More Info

All fields marked with * are required.


Tell a Friend

Tell a Friend

All fields are required.


Mortgage Calculator

This is only a guide. Please verify this information with your mortgage specialist.


Back To Listings

Listed with:

Megan Adnams - Engel & Volkers Vancouver Island
Phone: 778-679-0863

NOTE: MLS® property information is provided under copyright© by the Victoria Real Estate Board. The information is from sources deemed reliable, but should not be relied upon without independent verification.