2 Bed Row/Townhouse in Saanich West

$449,000

518 Carnation Pl
MLS® NO: 1038138

Description

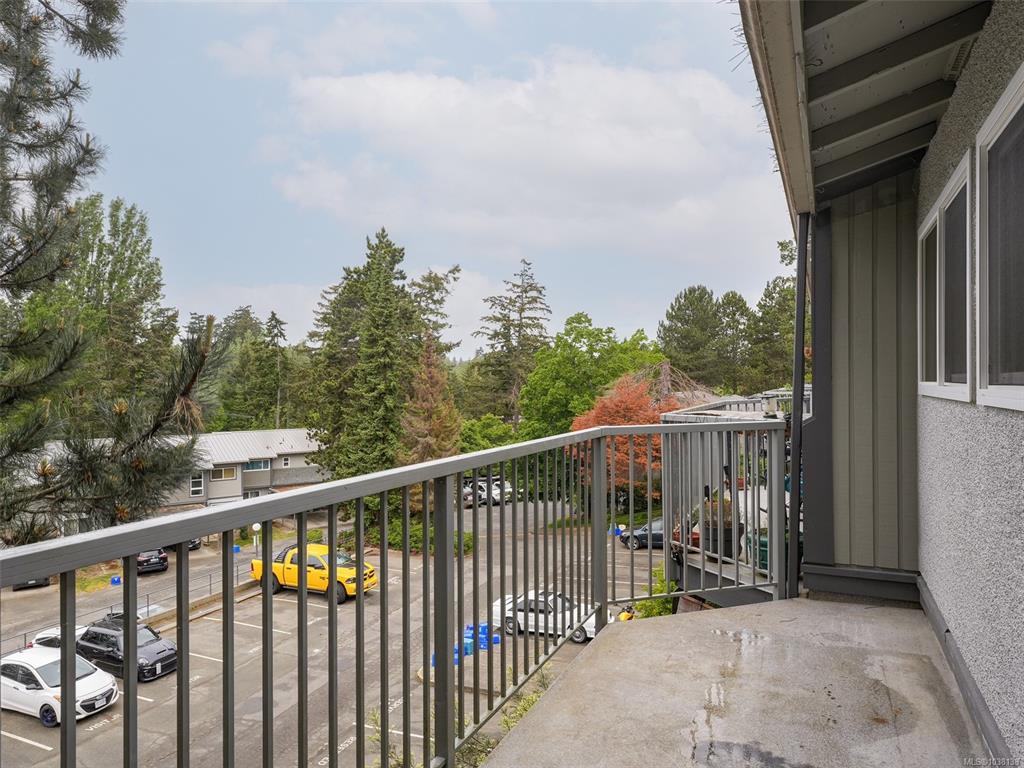
Meticulously renovated townhouse near Tillicum Mall offering stylish, move-in-ready living with exceptional attention to detail. This two-bedroom home blends modern design with quality craftsmanship, creating a space that feels both refined and inviting. Heated floors throughout every room, luxury vinyl plank flooring across every level including the stairs, and smooth refinished ceilings set the stage for elevated living. A bright, sunny balcony provides the perfect outdoor escape. The stunning kitchen features sleek cabinetry, updated countertops, a complete LG appliance suite, and upgraded range hood ventilation. The bathroom was completely transformed with a new tub, fully tiled surround, new vanity, and exhaust fan. Additional upgrades include new interior and closet doors, updated electrical and plumbing, modern lighting, motion sensor closet light, Pico remote dimmer staircase lighting, a new hot water tank, remodelled laundry room, and fresh designer paint throughout.

General

Property Type:Row/Townhouse
Title of Ownership:STRATA LOT 36, PLAN VIS235, SECTION 77, VICTORIA LAND DISTRICT, TOGETHER WITH AN INTEREST IN THE COMMON PROPERTY IN PROPORTION TO THE UNIT ENTITLEMENT OF THE STRATA LOT AS SHOWN ON FORM 1 OR V, AS APPROPRIATE
Layout:Main Level Entry with Upper Level(s)
Number of Floors:3
Taxes:$2,247
Tax Year:2025
Finished Sq. Ft.:974
Unfinished Sq. Ft.:0
Year Built:1975

Building Details

Foundation: Poured Concrete
Roof: Other
Heat/Air: Radiant Floor

Site Influences

Lot SqFt: 945
Acres: 0.02
Water: Municipal
Waste: Sewer Connected
Parking: Guest, Other

Room Dimensions

Main

Living Room 17x11
Dining Room 09x08
Kitchen 11x08
Laundry 09x05
Bathroom 4-Piece
Bedroom - Primary 13x09
Bedroom 12x10
Storage 06x03
Balcony 10x04
Balcony 16x05

Property Details

Beds: 2
Baths: 1
Sq. Feet: 974
Year Built: 1975
Property Type: Row/Townhouse
Municipality: Saanich West
Book a Tour

Book a Tour

All fields marked with * are required.


Request More Info

Request More Info

All fields marked with * are required.


Tell a Friend

Tell a Friend

All fields are required.


Mortgage Calculator

This is only a guide. Please verify this information with your mortgage specialist.


Back To Listings

Listed with:

Jordy Harris - Newport Realty Ltd.

NOTE: MLS® property information is provided under copyright© by the Victoria Real Estate Board. The information is from sources deemed reliable, but should not be relied upon without independent verification.