4 Bed Single Family Detached in North Saanich
$2,895,000

1650 Tatlow Rd
MLS® NO: 1038225

Description

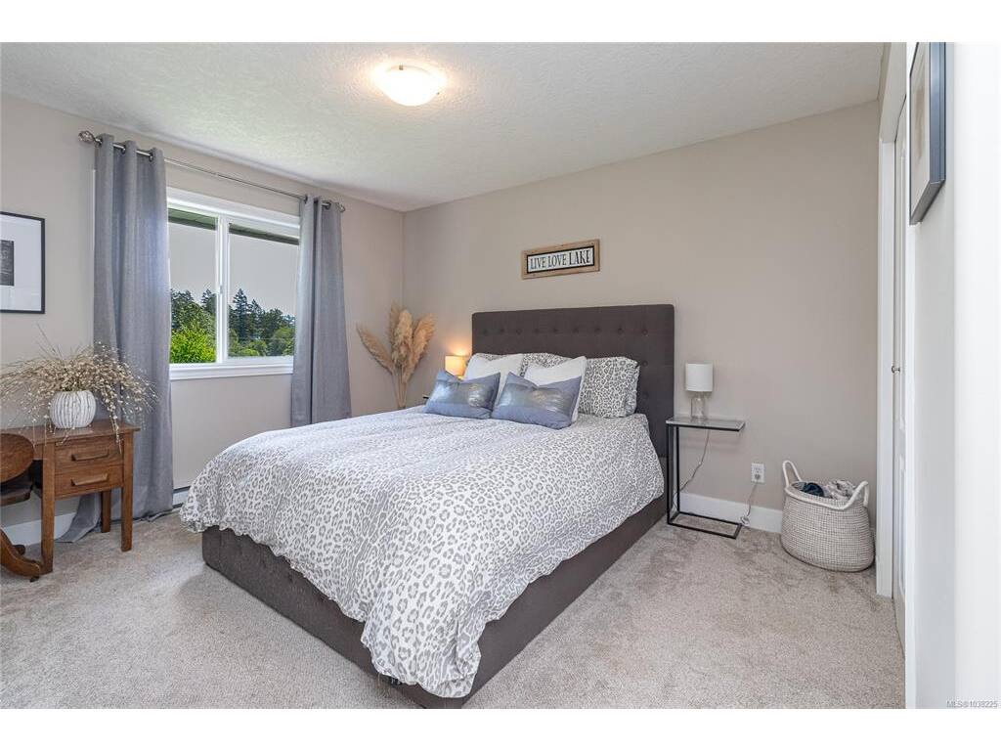
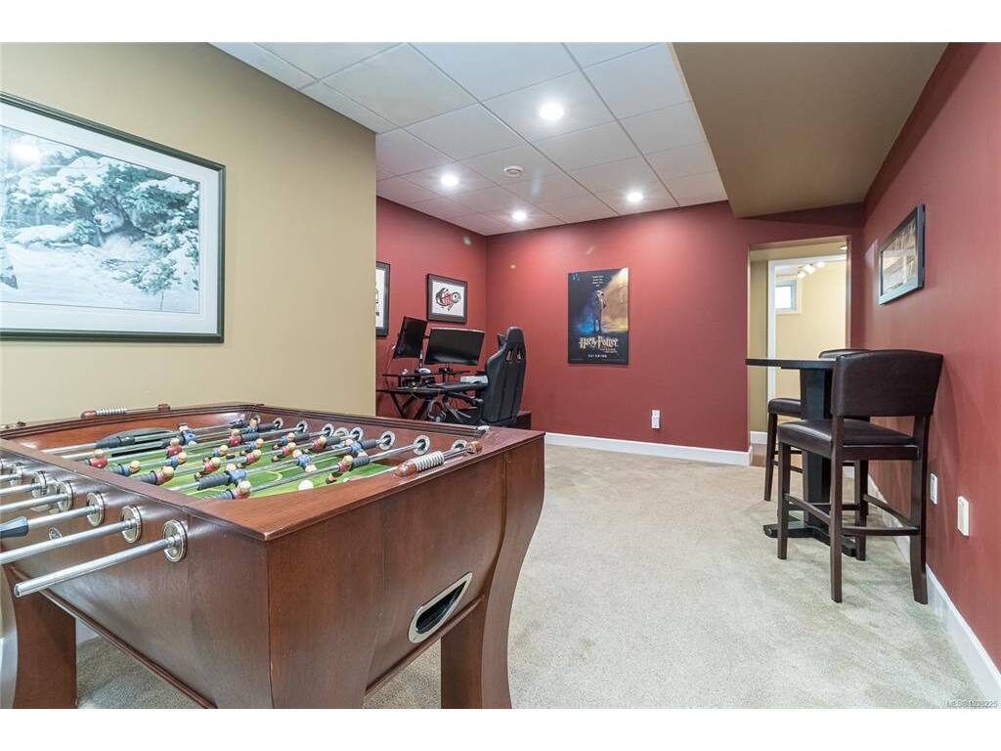
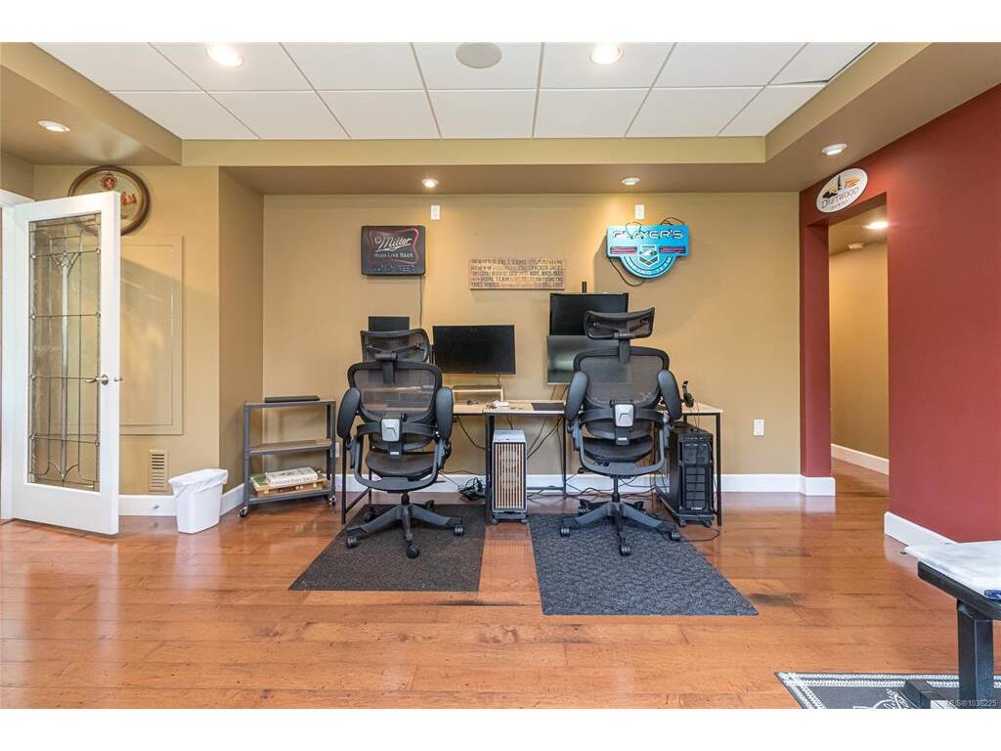
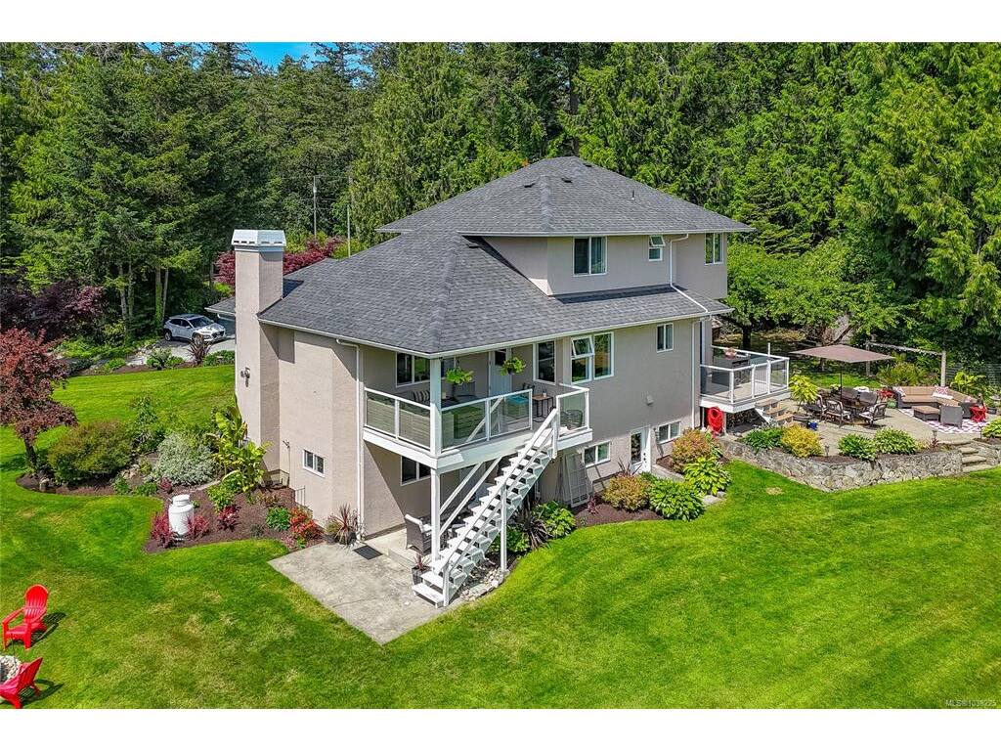
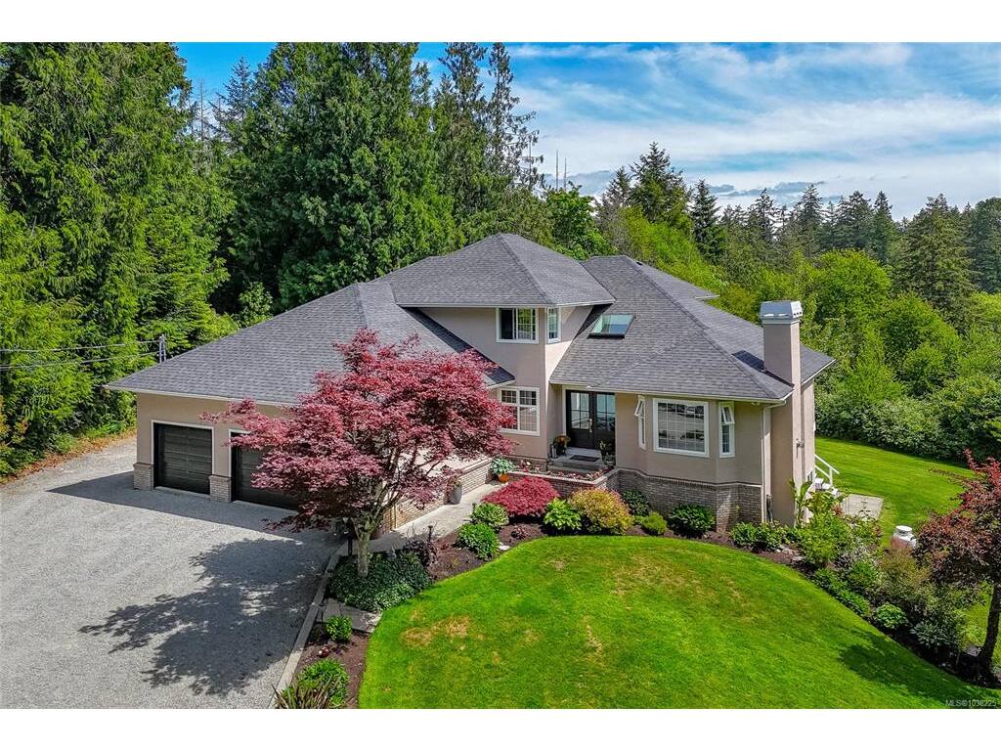
Welcome to your private 4-acre retreat in the heart of picturesque Deep Cove. Nestled on the tranquil Saanich Peninsula, this exceptional one-owner residence seamlessly combines timeless architecture with modern comfort. Thoughtfully designed and meticulously cared for, the home features almost 4,000 Sq. Ft of inviting family living. The custom floor plan includes 4 bedrooms and 4 bathrooms, with a luxurious primary suite on the upper level and two additional spacious bedrooms. The grand main floor entry showcases a sweeping spiral staircase, a dedicated office, elegant living and dining spaces, and a chef’s kitchen outfitted with stainless steel appliances and solid-surface counters. A cozy family room with a gas fireplace opens onto a private patio overlooking your own serene forest. Downstairs, the fully finished lower level is a haven for entertainment with a home theatre, bar area with beverage cooler and ice machine, a 4th bedroom, full bathroom, and a flexible space ready for your vision—complete with suite-ready plumbing. The beautifully landscaped grounds offer fruit trees, a dog run, outbuildings, open lawns, a lush forest with meandering trails and a triple car garage with plenty of space for all the toys. A rare legacy property offering peace, privacy, and natural beauty.

General

Property Type:Single Family Detached
Title of Ownership:LOT B, PLAN EPP37382, SECTION 19, RANGE 1E, NORTH SAANICH LAND DISTRICT
Layout:Main Level Entry with Lower/Upper Lvl(s)
Taxes:$5,425
Tax Year:2026
Finished Sq. Ft.:3,916
Unfinished Sq. Ft.:787
Year Built:1993

Building Details

Foundation: Poured Concrete
Roof: Fibreglass Shingle
Heat/Air: Baseboard, Electric, Forced Air

Site Influences

Lot SqFt: 175,460
Acres: 4.03
Water: Well: Drilled
Waste: Septic System
Parking: Attached, Driveway, Garage Triple, Open, RV Access/Parking
Lot Features: Acreage, Corner, Easy Access, Irrigation Sprinkler(s), Landscaped, Park Setting, Rectangular Lot, Rural Setting, Sloping, Southern Exposure, In Wooded Area, Wooded Lot

Room Dimensions

Main

Living Room 13'0"x13'1"
Dining Room 11'10"x10'5"
Kitchen 11'9"x9'8"
Eating Area 8'7"x9'11"
Entrance 8'0"x10'1"
Office 9'11"x10'8"
Family Room 14'6"x18'1"
Laundry 10'8"x7'6"
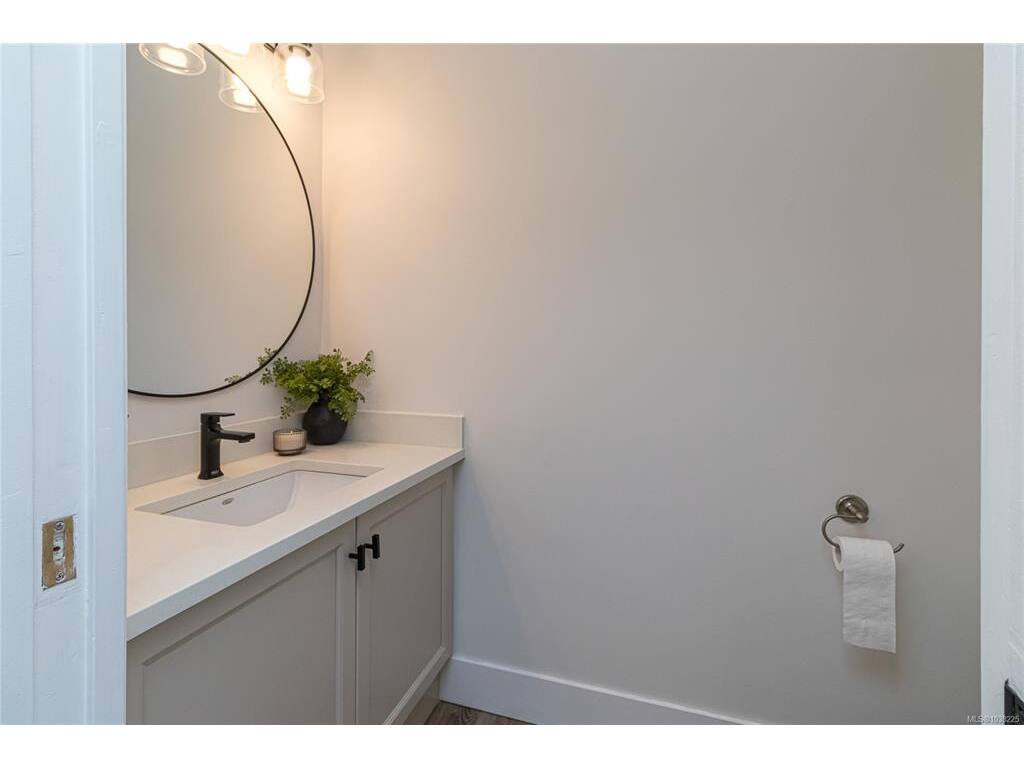
Bathroom 2-Piece
Garage 31'10"x20'0"
Balcony 14'6"x9'10"
Deck 12'1"x9'9"

Second

Bedroom - Primary 13'2"x15'2"

Property Details

Beds: 4
Baths: 4
Sq. Feet: 3,916
Year Built: 1993
Property Type: Single Family Detached
Municipality: North Saanich

Links

Book a Tour

Book a Tour

All fields marked with * are required.


Request More Info

Request More Info

All fields marked with * are required.


Tell a Friend

Tell a Friend

All fields are required.


Mortgage Calculator

This is only a guide. Please verify this information with your mortgage specialist.


Back To Listings

Listed with:

Stephanie Peat - DFH Real Estate - Sidney
Phone: 250-656-0131

NOTE: MLS® property information is provided under copyright© by the Victoria Real Estate Board. The information is from sources deemed reliable, but should not be relied upon without independent verification.