3 Bed Single Family Detached in Malahat & Area

$1,145,000

556 Marine View
MLS® NO: 1038394

Description

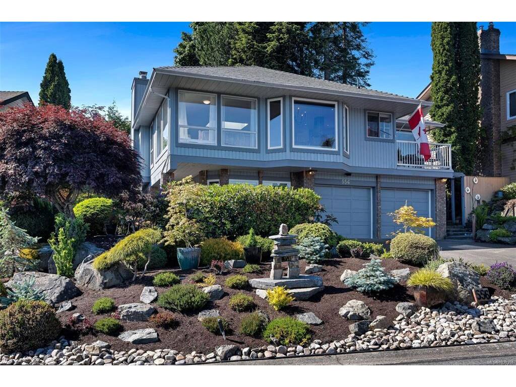
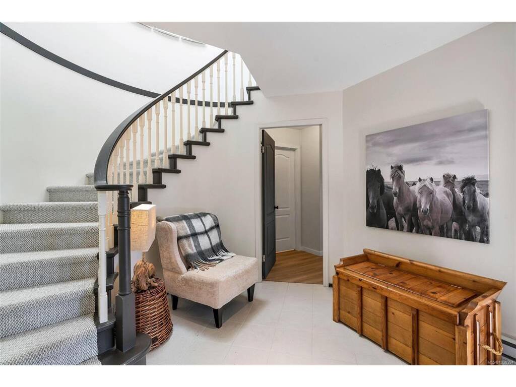
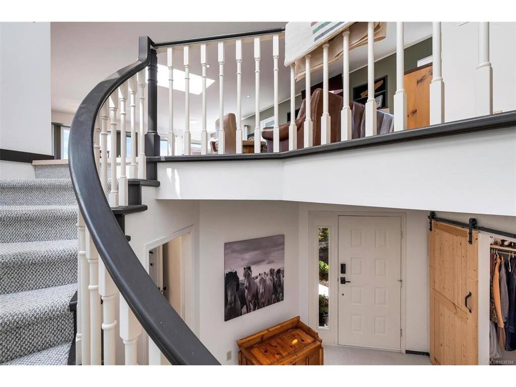
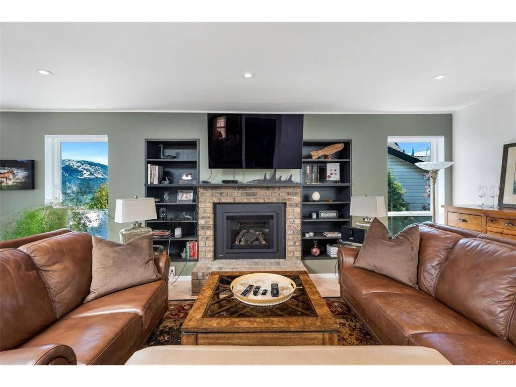
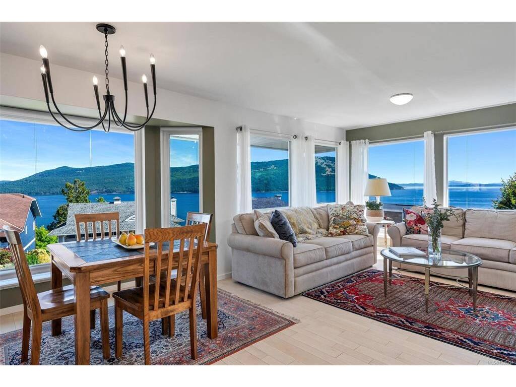
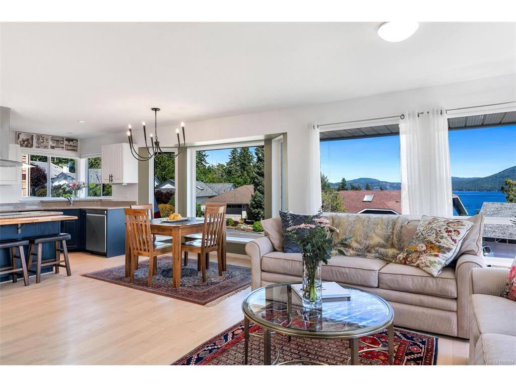
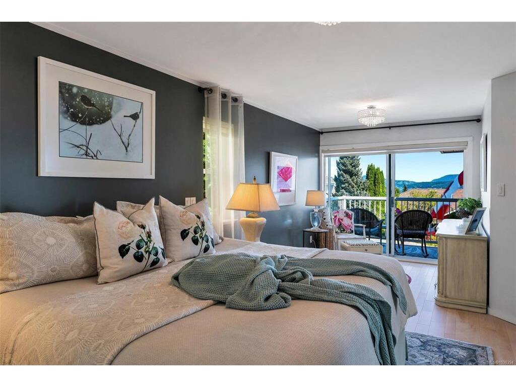
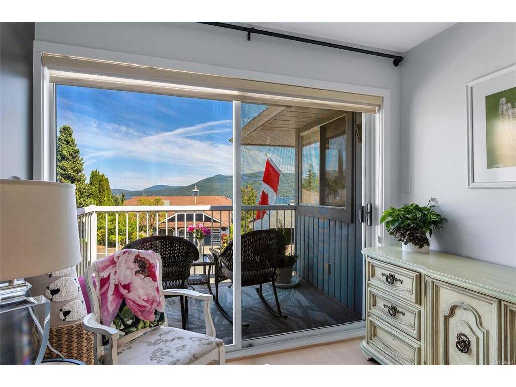
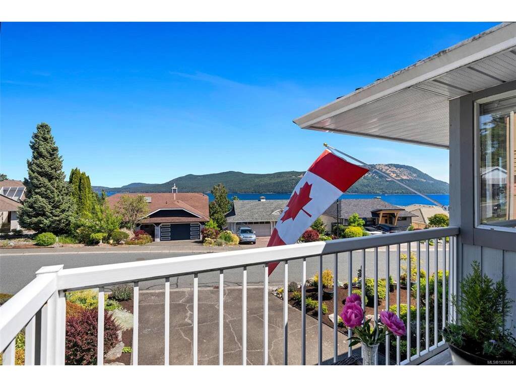
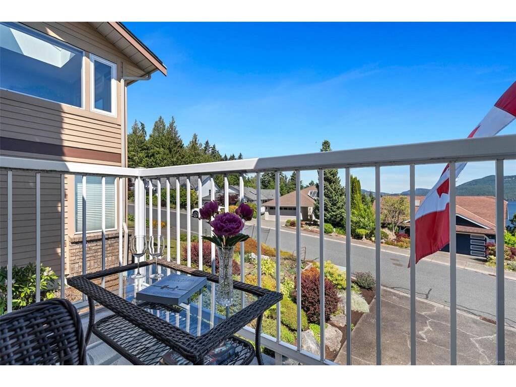
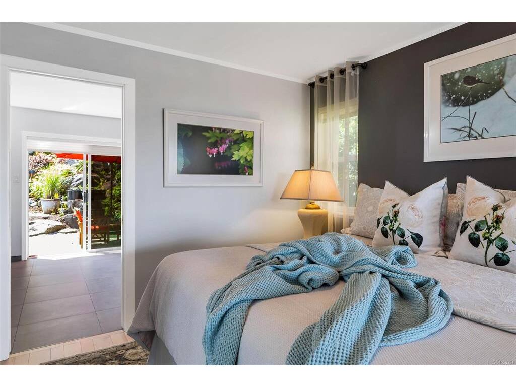
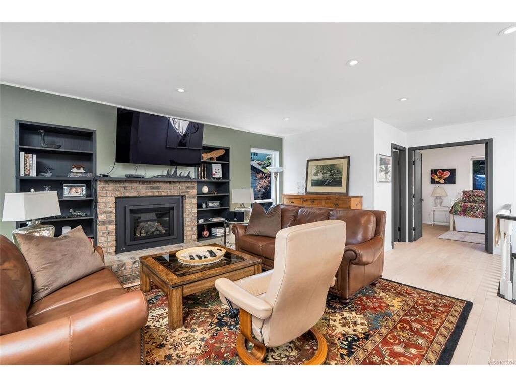
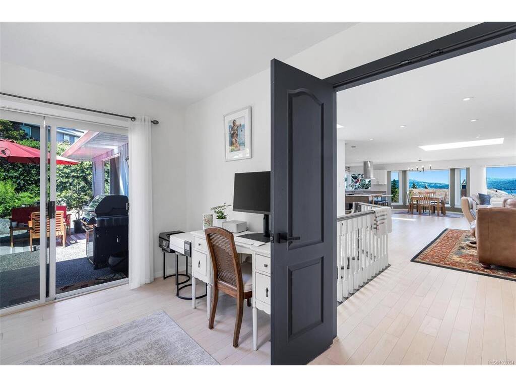
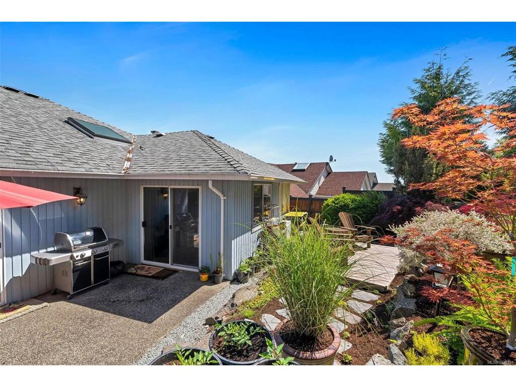
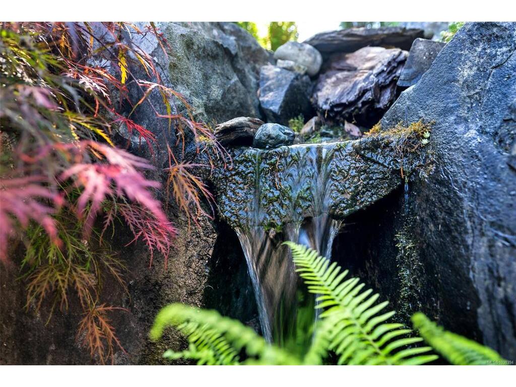
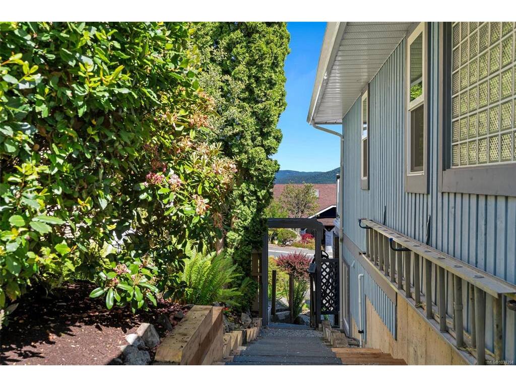
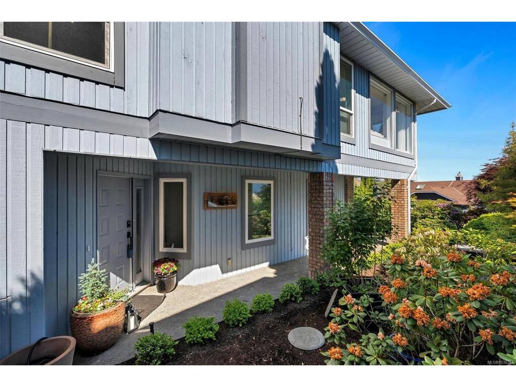
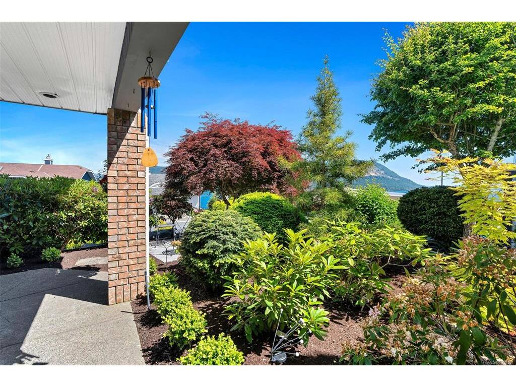
Welcome to 556 Marine View in the sought-after seaside community of Arbutus Ridge. This beautifully maintained home offers a relaxed West Coast lifestyle with commanding 180-degree ocean views, a functional floor plan, and easy-care living in one of Vancouver Island’s premier 55+ gated communities. Enjoy access to an exceptional array of amenities, including indoor and outdoor tennis, a fitness centre, a seasonal pool and hot tub, walking trails, kayak racks and launch, woodworking and arts studios, games rooms, and over 40 clubs and activities. The vibrant Village Centre is the social heart of the community, fostering connection, recreation, and an active lifestyle. You’ll have access to a championship 18-hole golf course in your backyard with The Arbutus Ridge Golf Club as your neighbour. With 24/7 security, stunning natural surroundings, and convenient access to shopping, dining, marinas, ferries, airports, and healthcare, this is a wonderful opportunity to embrace the retirement lifestyle you've been dreaming of.

General

Property Type:Single Family Detached
Title of Ownership:Strata Lot 111, Section 14, Range 10, Shawnigan District, Strata Plan 1601 (Phase4) Together with an interest in the common property in proportion to the unit entitlement of the strata lot as shown on Form 1
Layout:Ground Level Entry With Main Up
Taxes:$4,698
Tax Year:2025
Finished Sq. Ft.:2,292
Unfinished Sq. Ft.:301
Year Built:1989

Building Details

Foundation: Poured Concrete
Roof: Fibreglass Shingle
Heat/Air: Baseboard, Electric, Heat Pump, Natural Gas, Radiant Floor

Site Influences

Lot SqFt: 5,663
Acres: 0.13
Water: Municipal
Waste: Sewer Connected
Zoning: CD1
Parking: Additional, Garage Double, RV Access/Parking
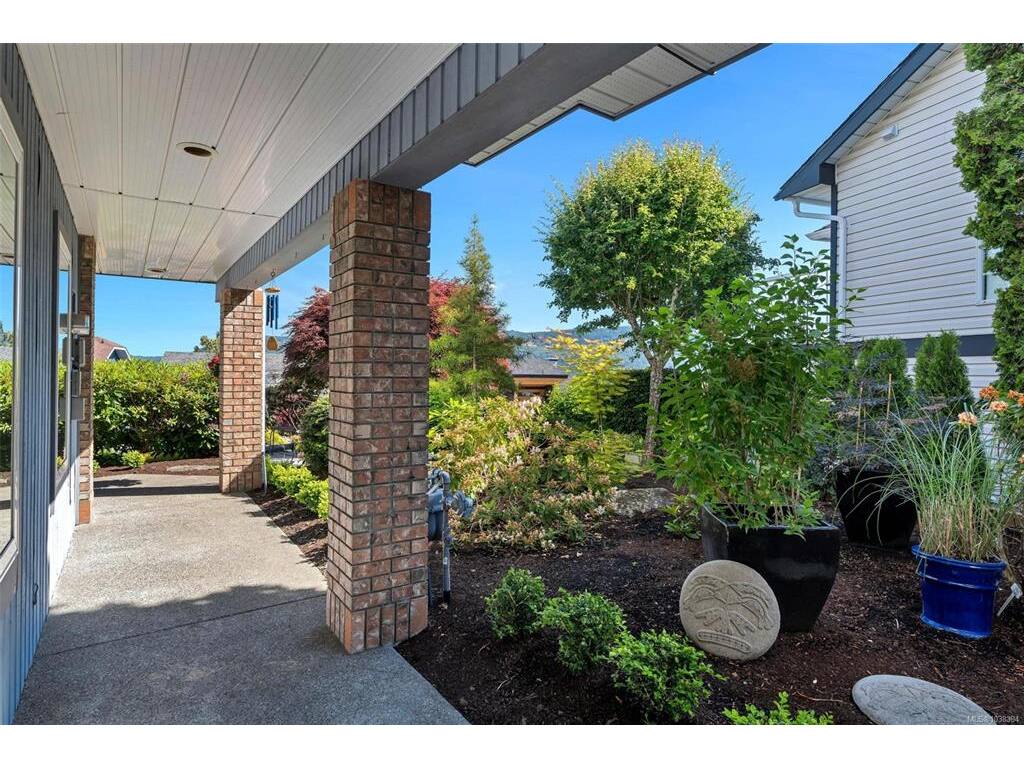
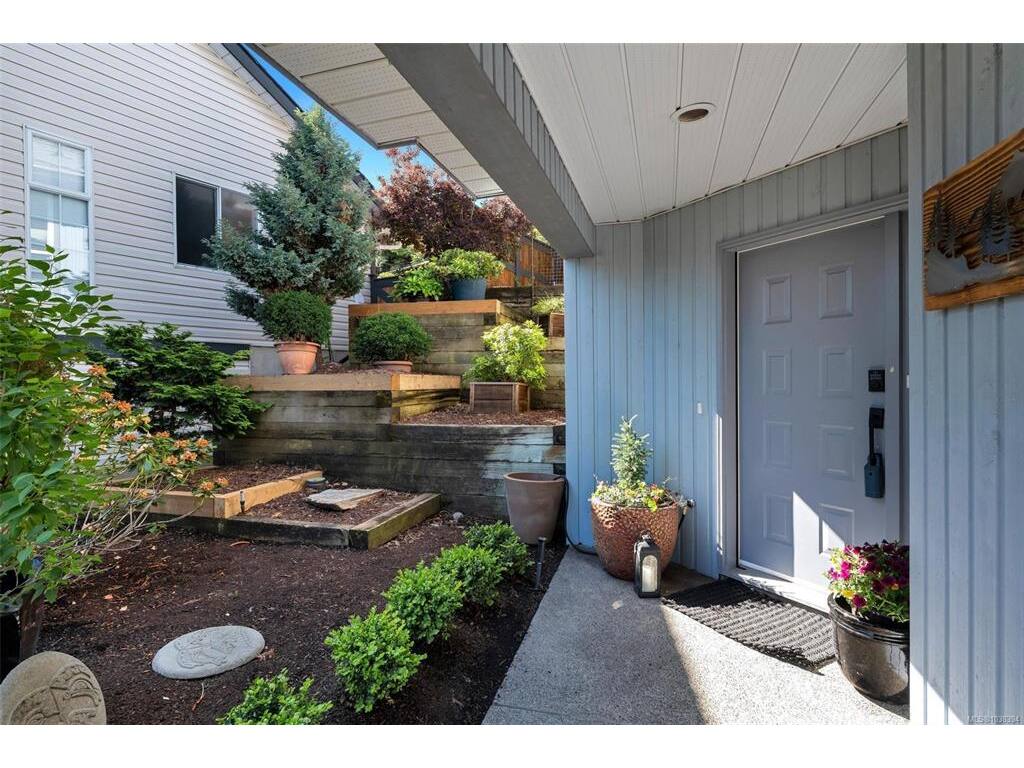
Lot Features: Adult-Oriented Neighbourhood, Gated Community, Irrigation Sprinkler(s), Landscaped, Near Golf Course, Park Setting, Private, Quiet Area, Recreation Nearby, Sloping, Southern Exposure

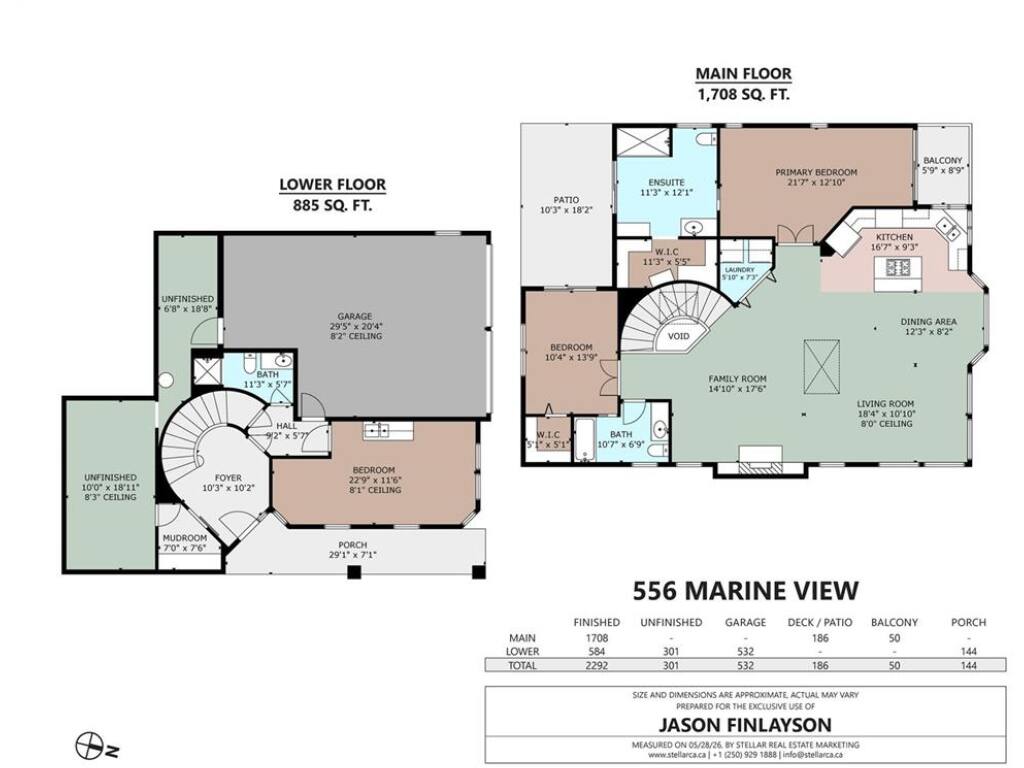
Room Dimensions

Main

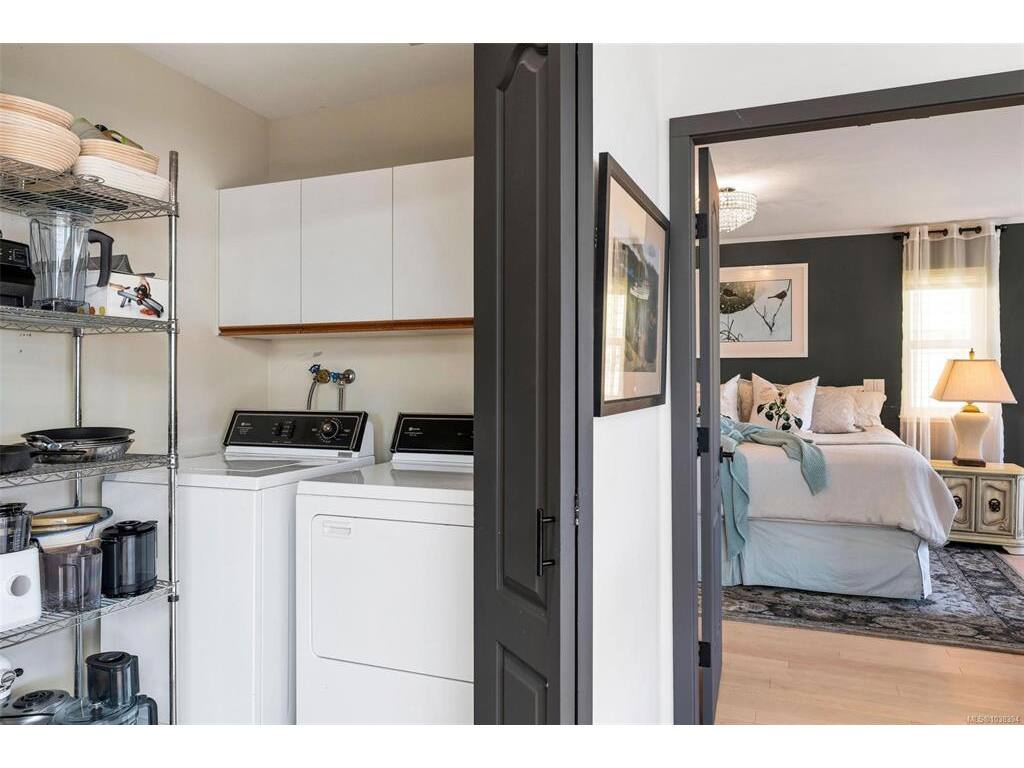
Laundry 5'10x7'3
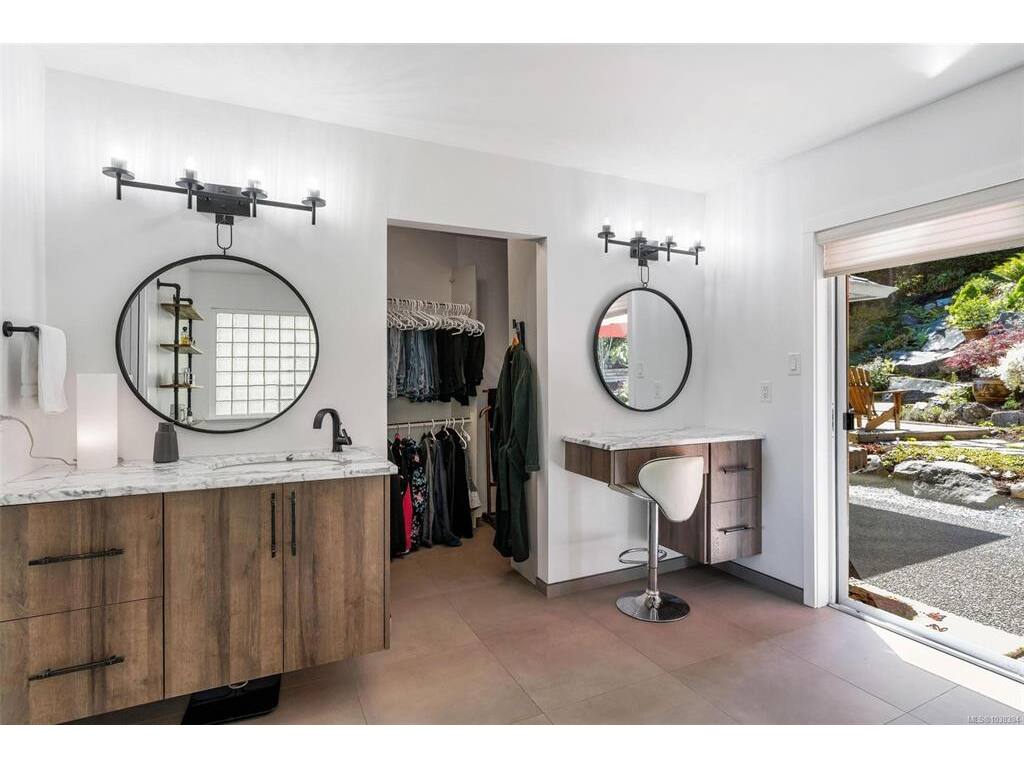
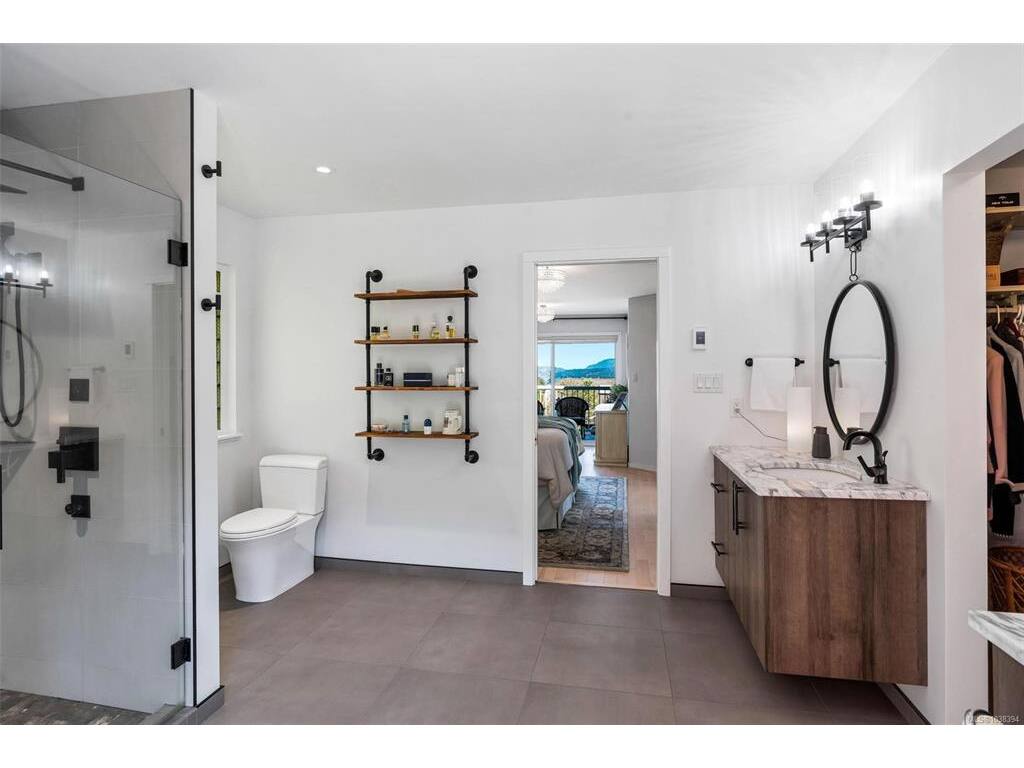
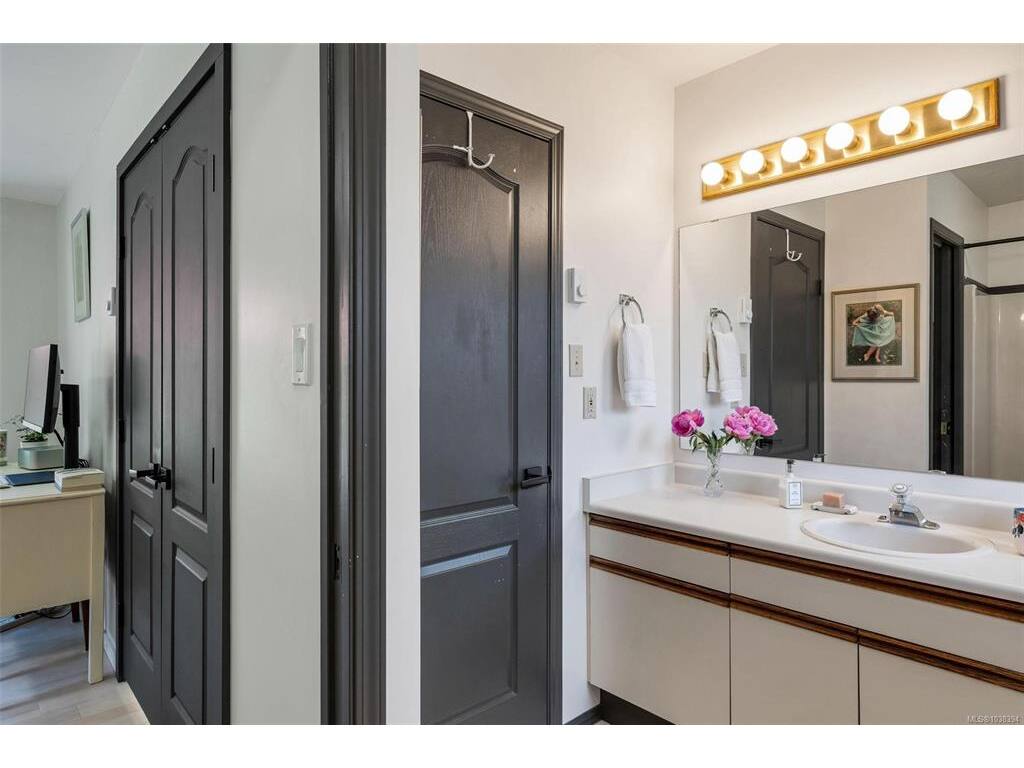
Ensuite 3-Piece
Walk-in Closet 11'3x5'5
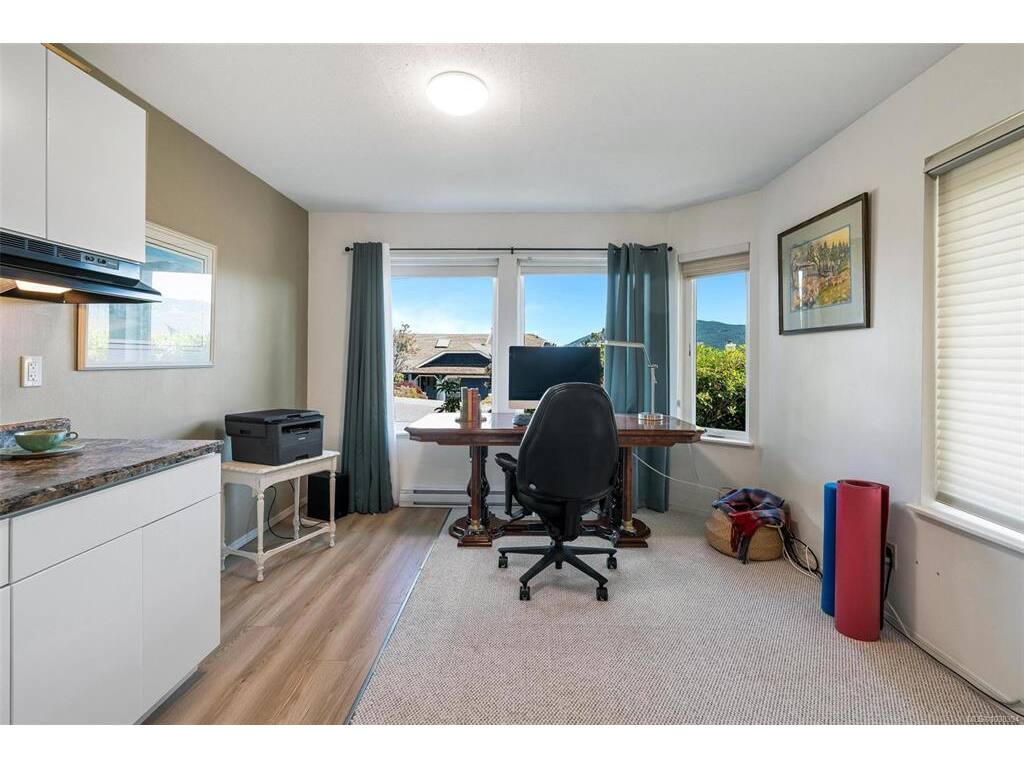
Bedroom 10'4x13'9
Family Room 14'10x17'6
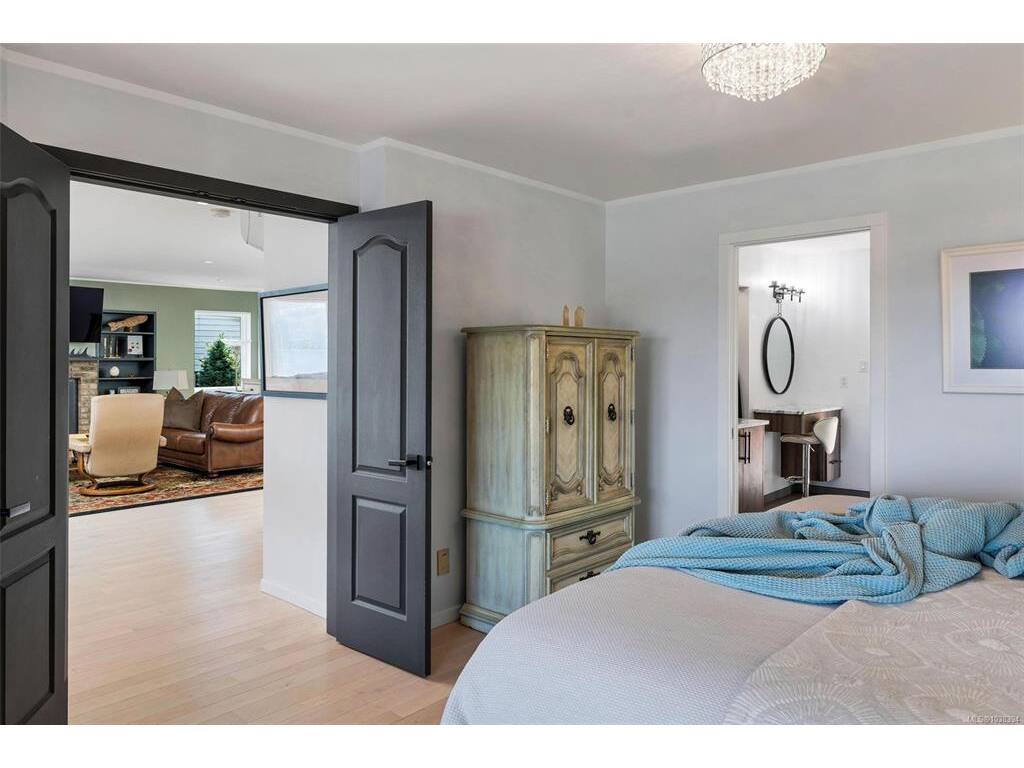
Living Room 18'4x10'10
Dining Room 12'3x8'2
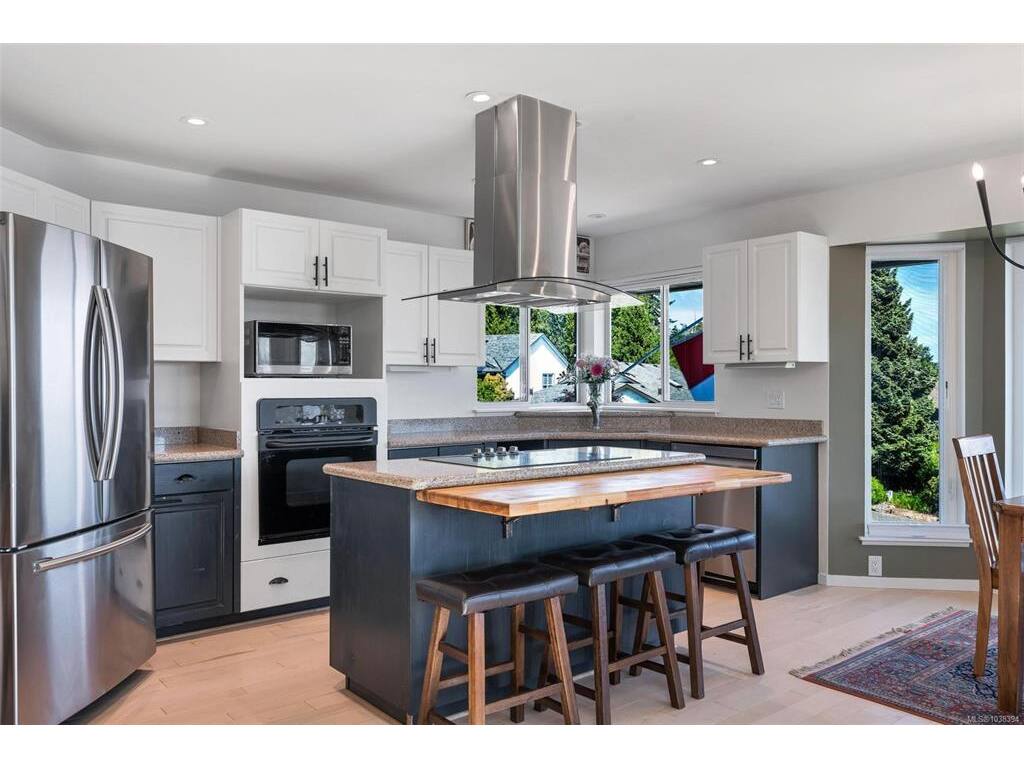
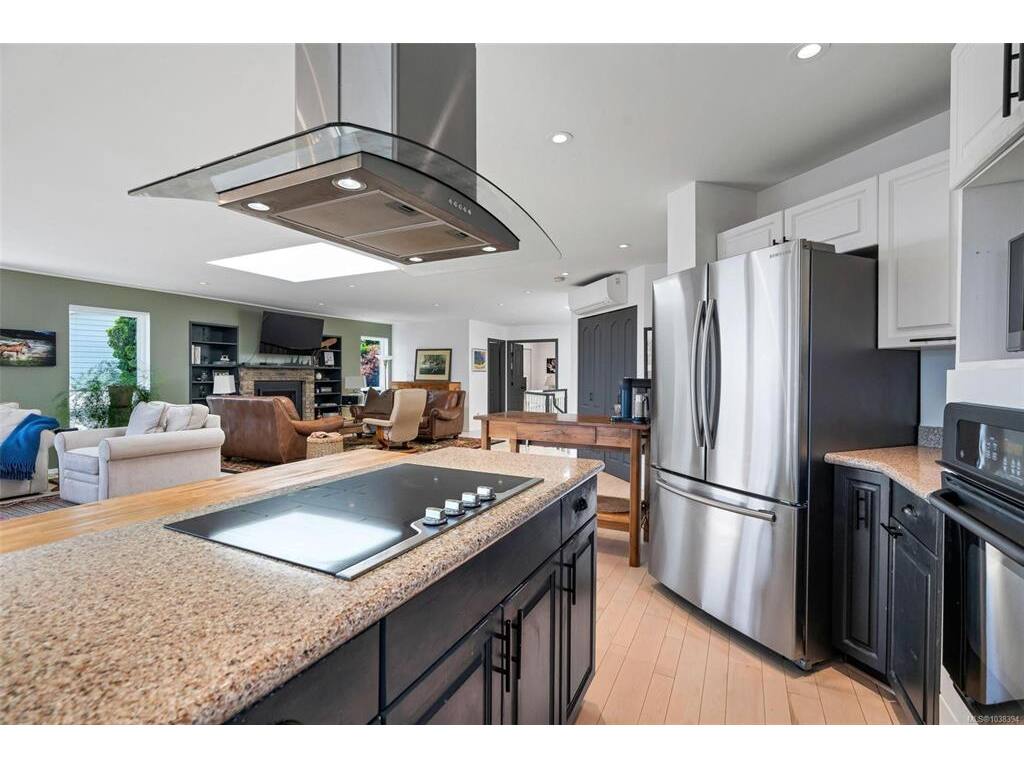
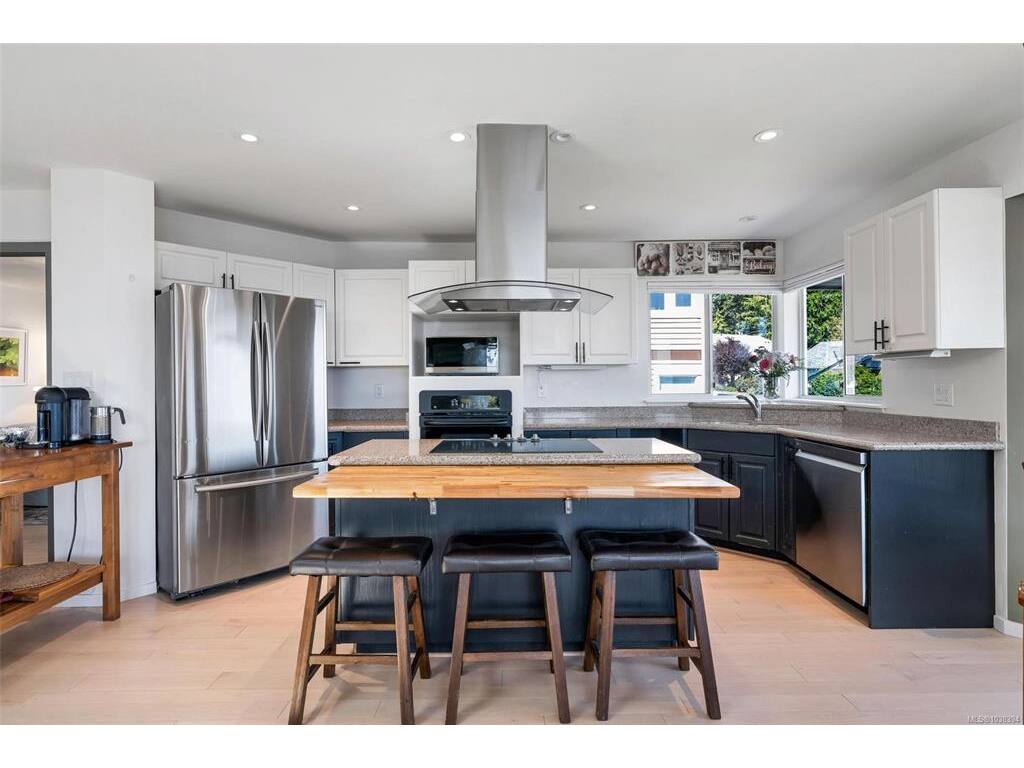
Kitchen 16'7x9'3
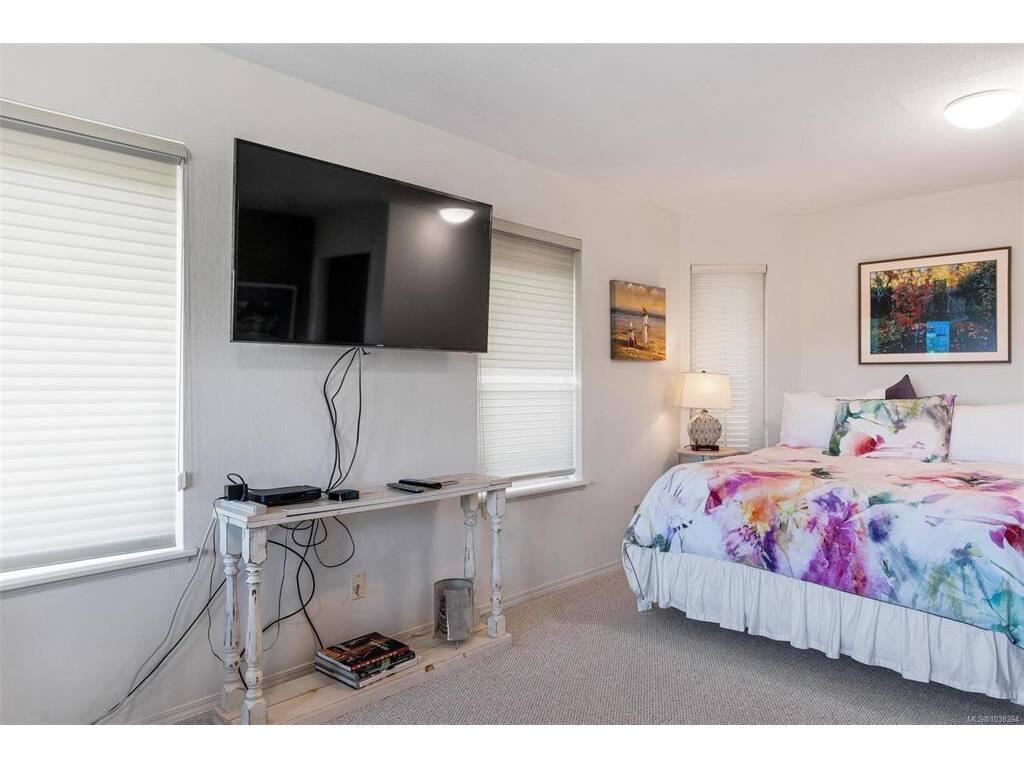
Bedroom - Primary 21'7x12'10

Lower

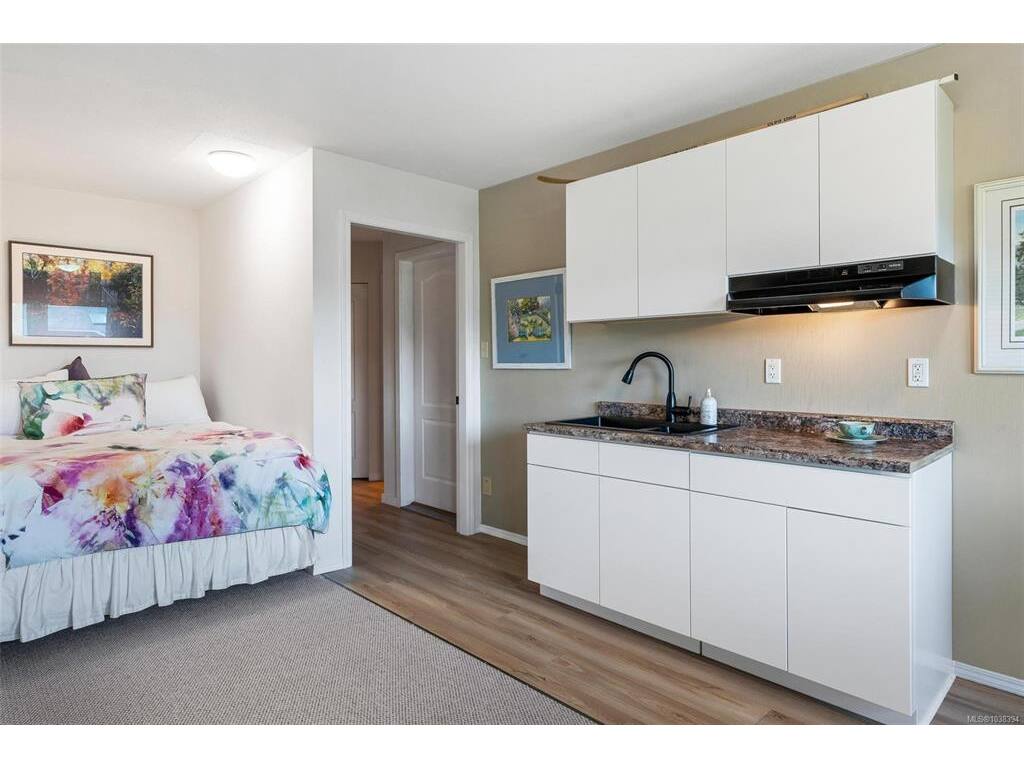
Bedroom 22'9x11'6
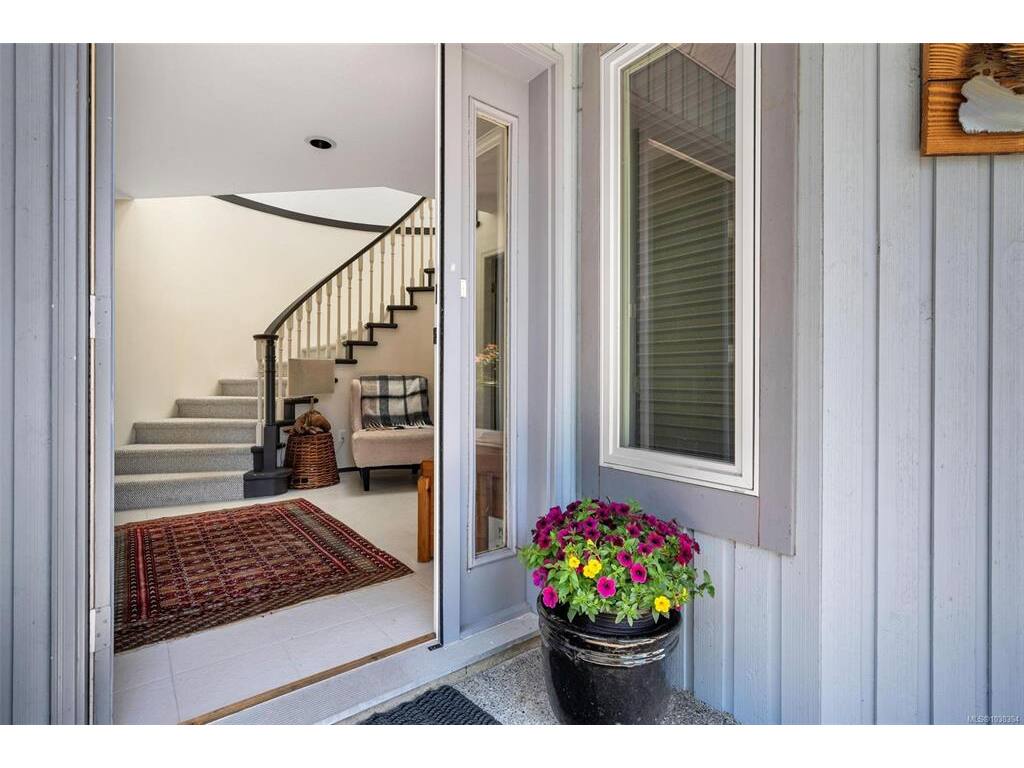
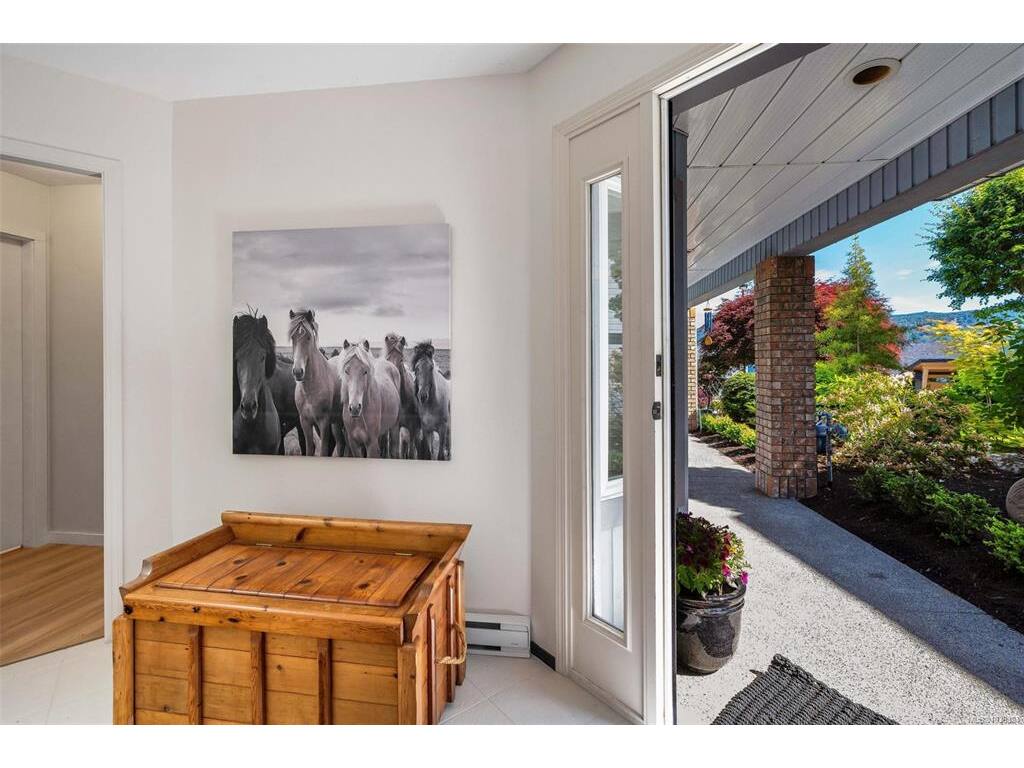
Entrance 10'3x10'2
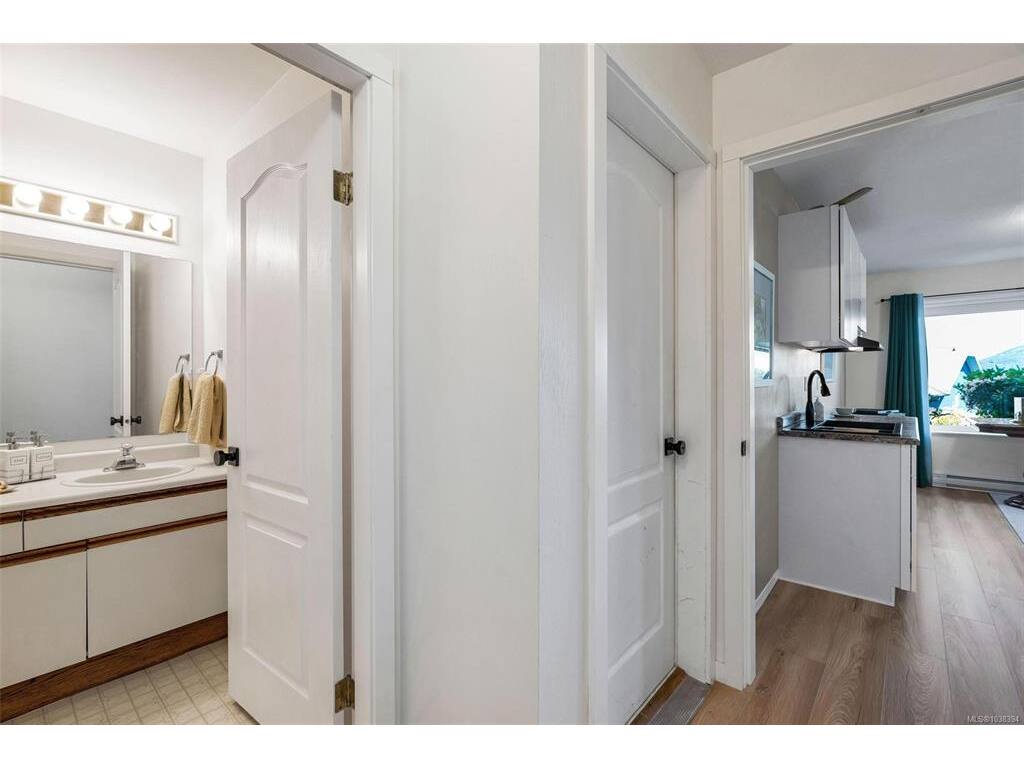
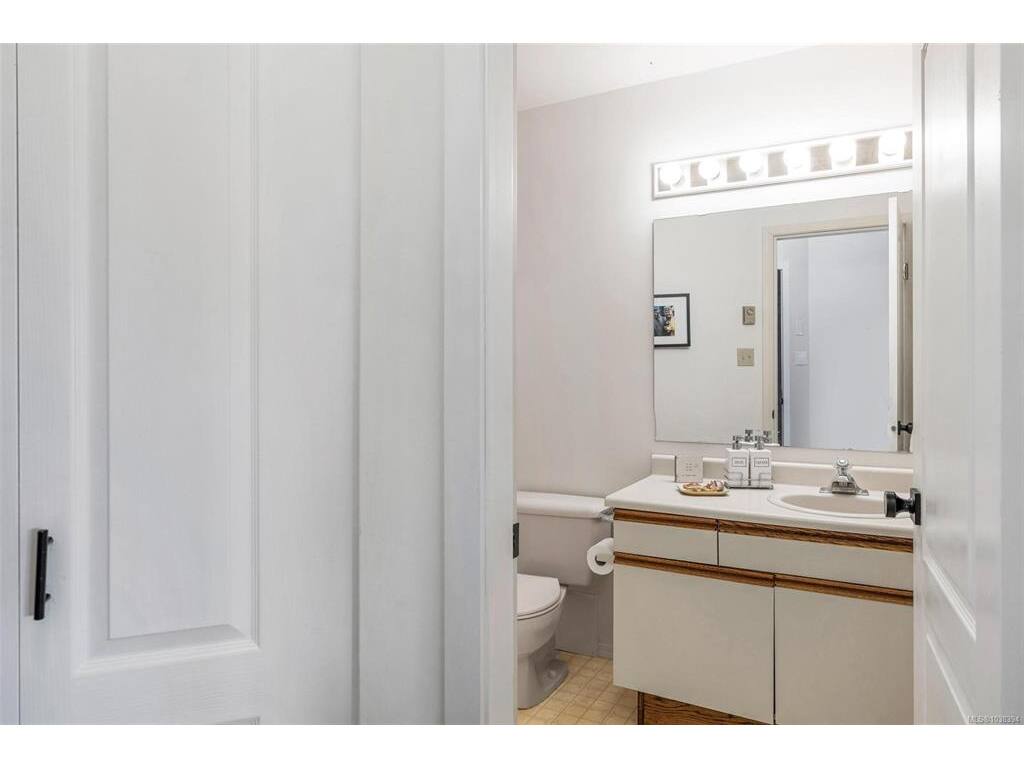
Bathroom 3-Piece
Mud Room 7'0x7'6
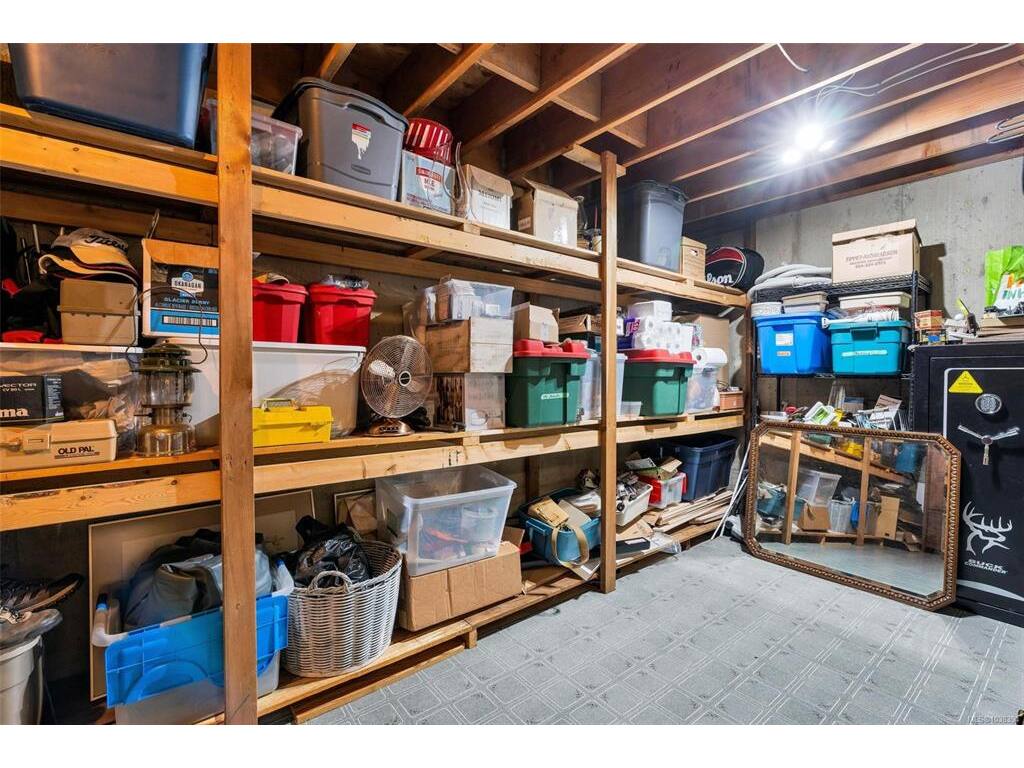
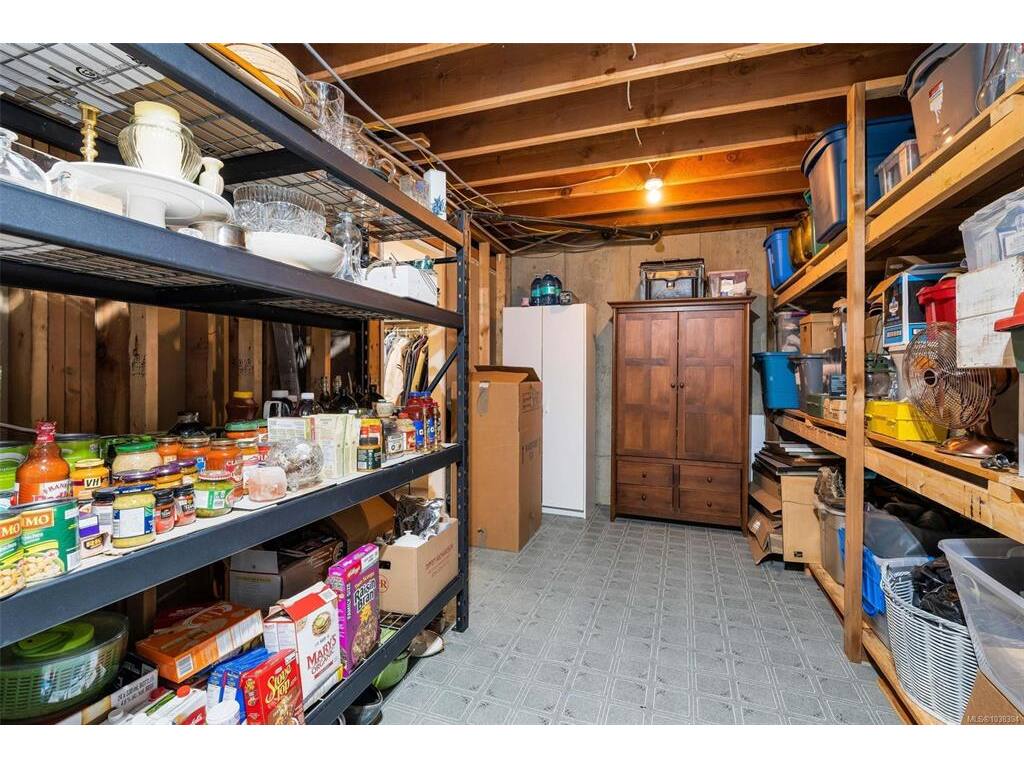
Storage 6'8x18'8
Storage 10'0x18'11

Property Details

Beds: 3
Baths: 3
Sq. Feet: 2,292
Year Built: 1989
Property Type: Single Family Detached
Municipality: Malahat & Area
Links

Book a Tour
Book a Tour

All fields marked with * are required.


Request More Info

Request More Info

All fields marked with * are required.


Tell a Friend

Tell a Friend

All fields are required.


Mortgage Calculator

This is only a guide. Please verify this information with your mortgage specialist.


Back To Listings

Listed with:

NOTE: MLS® property information is provided under copyright© by the Victoria Real Estate Board. The information is from sources deemed reliable, but should not be relied upon without independent verification.