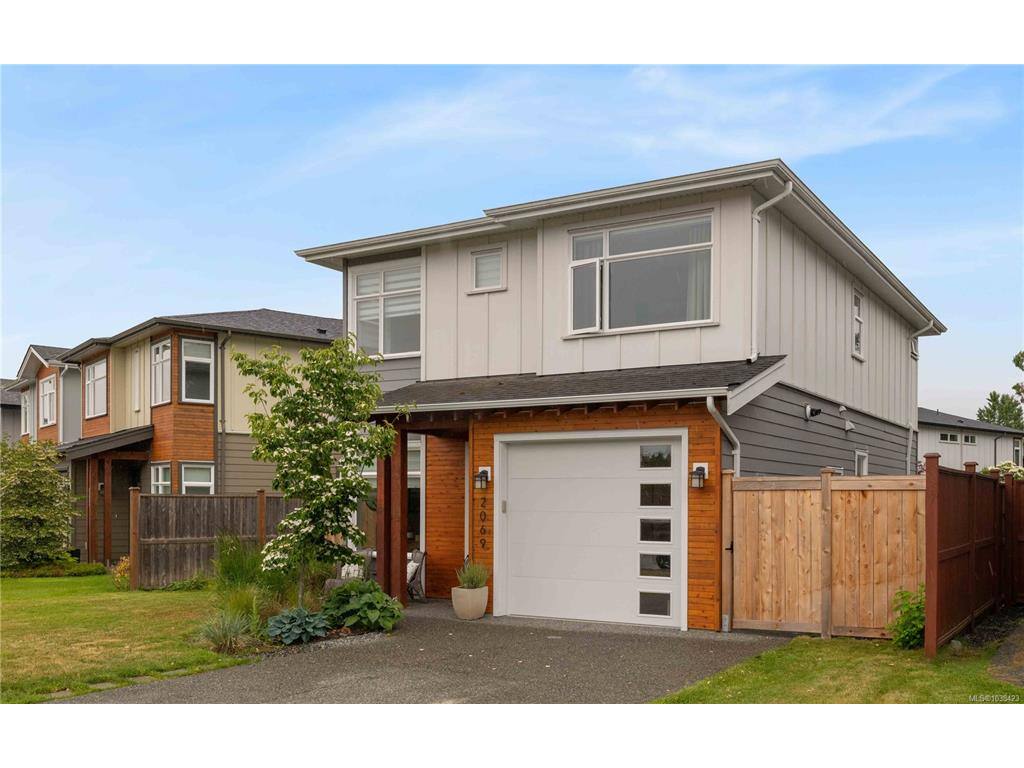
3 Bed Single Family Detached in North Saanich

$1,149,000

2069 Wood Violet Lane
MLS® NO: 1038423

Description

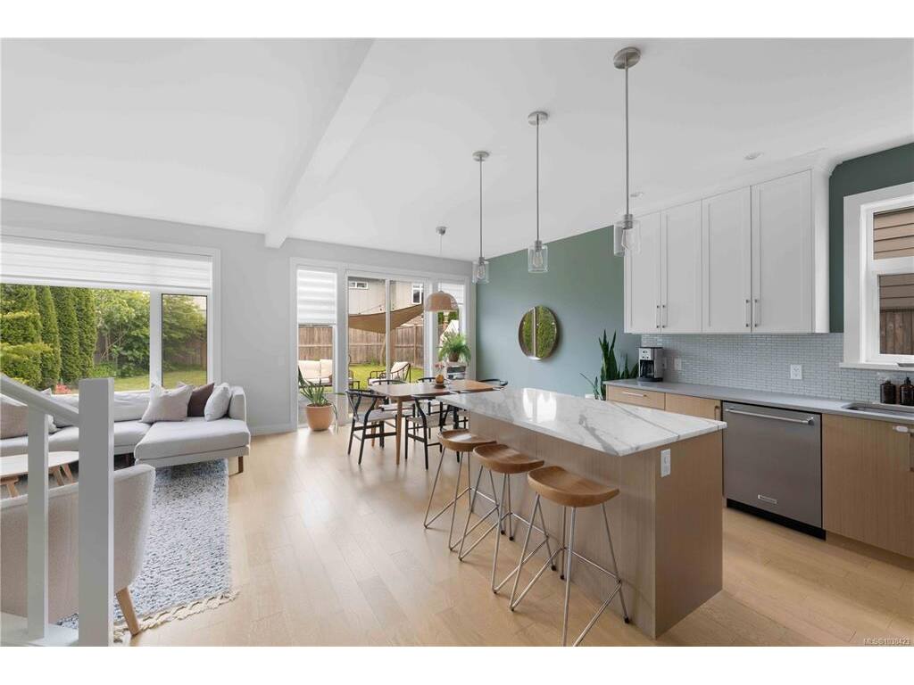
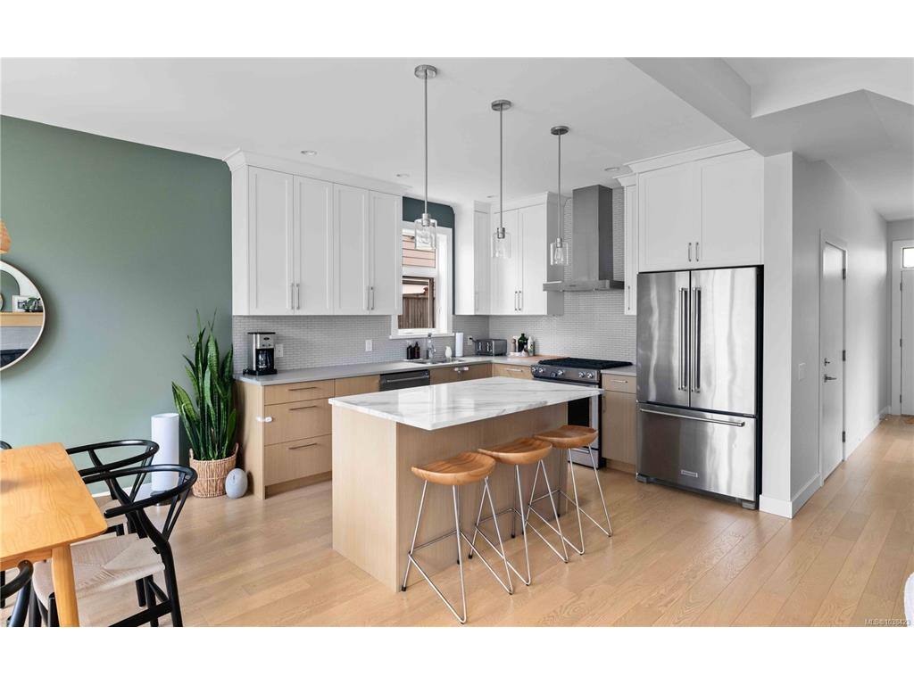
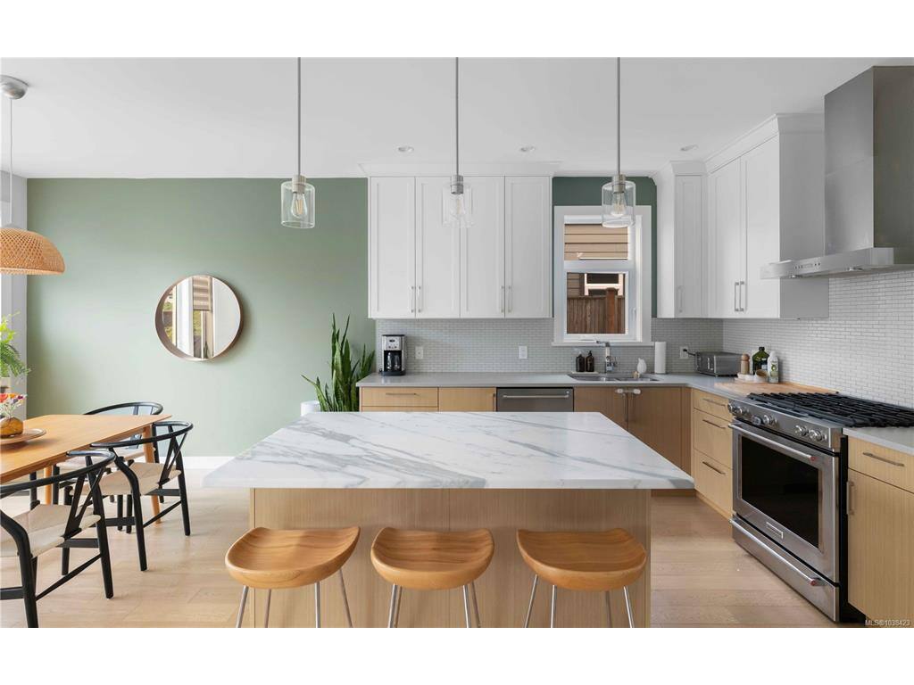
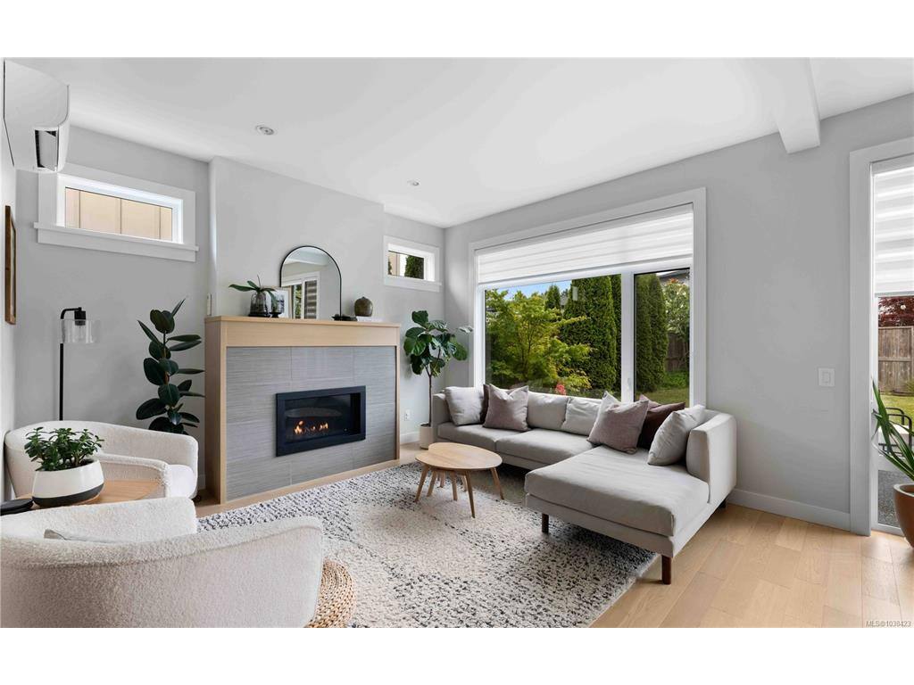
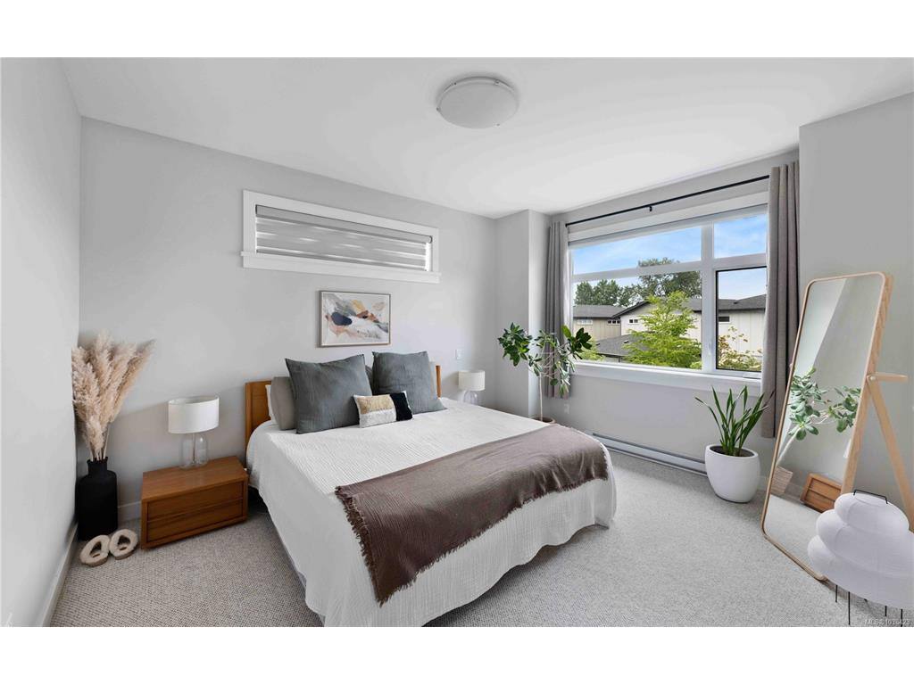
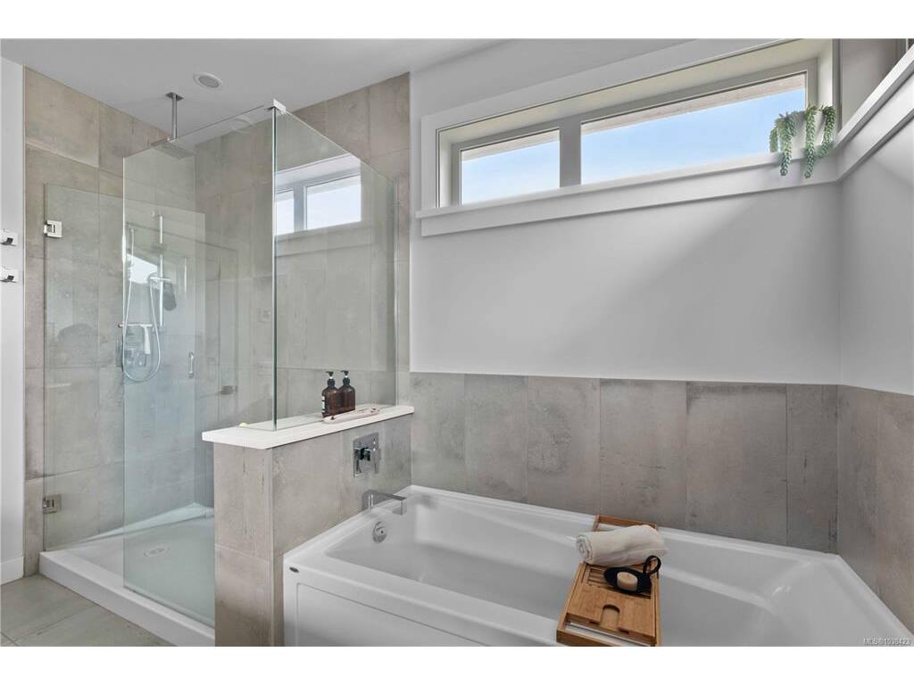
Meticulously maintained & beautifully presented, this exceptional Eaglehurst residence offers the perfect blend of comfort, quality & easy living. Ideal for downsizers or those seeking an upscale entry into the Sidney market, the thoughtfully designed floorplan features over 1,700 sq/ft of bright, inviting living space. At the heart of the home, the stylish kitchen showcases a newer marble-topped island which flows seamlessly into the dining area & warm living room, where a cozy gas FP creates the perfect gathering space. Enjoy the large walk-out, SOUTH facing & fully fenced rear yard w/oversized patio, perfect for entertaining, gardening & pets. A dedicated main-floor den is ideal for a home office or quiet escape. Up, the spacious primary suite offers a peaceful retreat w/a luxurious ensuite, while two additional beds provide flexibility for family or guests. Bonus: Ductless heat pump, Gas HW on Demand, BBQ & Range & much more. Steps to parks, beach & trails around Reay Creek!

General

Property Type:Single Family Detached
Title of Ownership:LOT 49, PLAN EPP64767, SECTION 7, RANGE 3E, NORTH SAANICH LAND DISTRICT
Layout:Main Level Entry with Upper Level(s)
Taxes:$3,695
Tax Year:2026
Finished Sq. Ft.:1,709
Unfinished Sq. Ft.:431
Year Built:2018

Building Details

Foundation: Poured Concrete
Roof: Asphalt Shingle
Heat/Air: Baseboard, Electric, Heat Pump, Natural Gas

Site Influences

Lot SqFt: 4,182
Acres: 0.09
Water: Municipal
Waste: Sewer Connected, Sewer To Lot
Zoning: CD-4
Parking: Attached, Driveway, Garage

Room Dimensions

Main

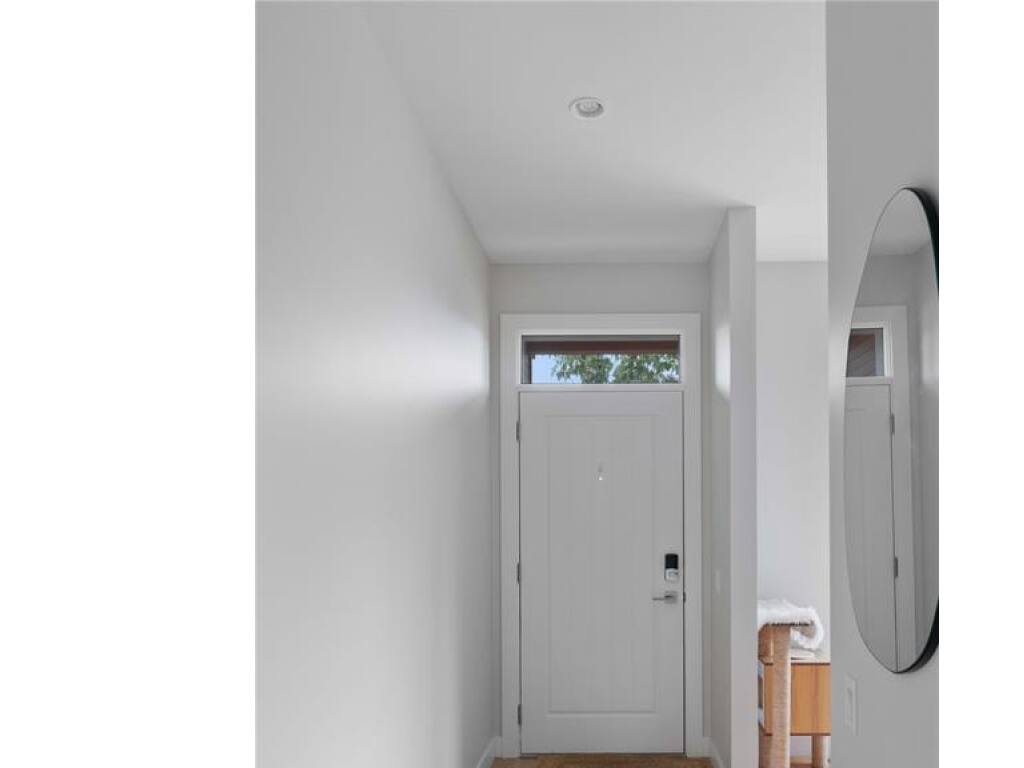
Entrance 14x4
Den 10x7
Bathroom 2-Piece
Kitchen 11x11
Dining Room 11x12
Living Room 13x12
Garage 19x11
Patio 15x14

Second

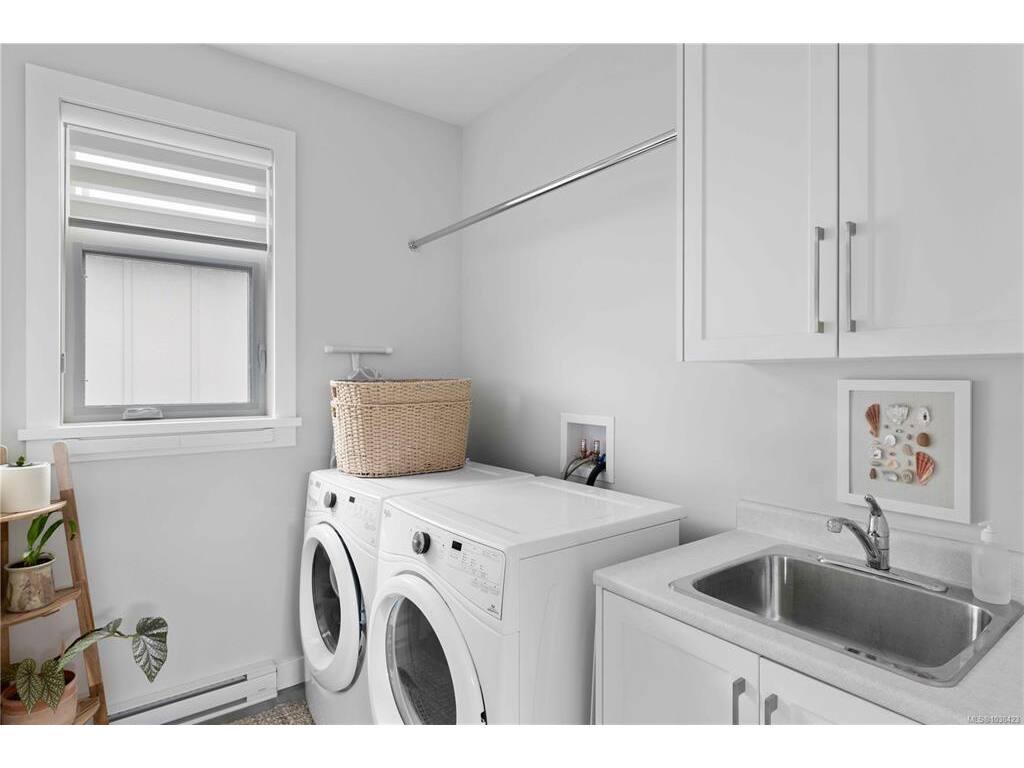
Laundry 8x6
Bedroom - Primary 14x12
Ensuite 5-Piece
Walk-in Closet 8x7
Bedroom 12x10
Bedroom 10x10
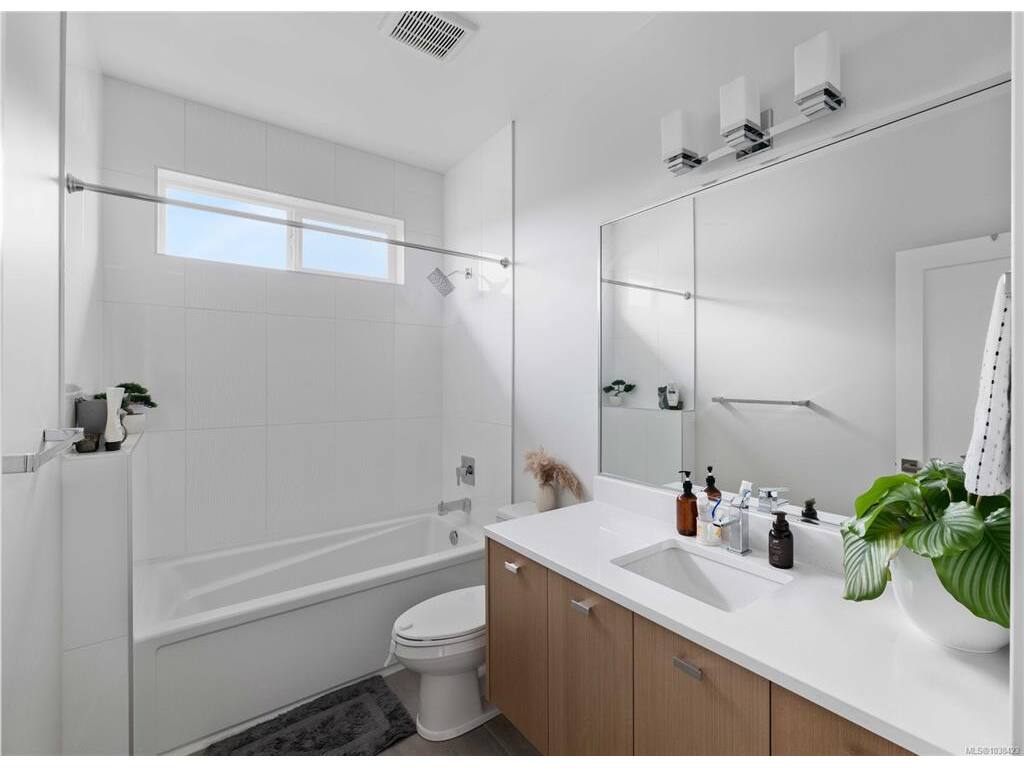
Bathroom 4-Piece

Property Details

Beds: 3
Baths: 3
Sq. Feet: 1,709
Year Built: 2018
Property Type: Single Family Detached
Municipality: North Saanich

Links

Book a Tour

Book a Tour

All fields marked with * are required.


Request More Info

Request More Info

All fields marked with * are required.


Tell a Friend

Tell a Friend

All fields are required.


Mortgage Calculator

This is only a guide. Please verify this information with your mortgage specialist.


Back To Listings

Listed with:

Elias Mavrikos - Pemberton Holmes Ltd.

NOTE: MLS® property information is provided under copyright© by the Victoria Real Estate Board. The information is from sources deemed reliable, but should not be relied upon without independent verification.