3 Bed Single Family Detached in North Saanich




Description
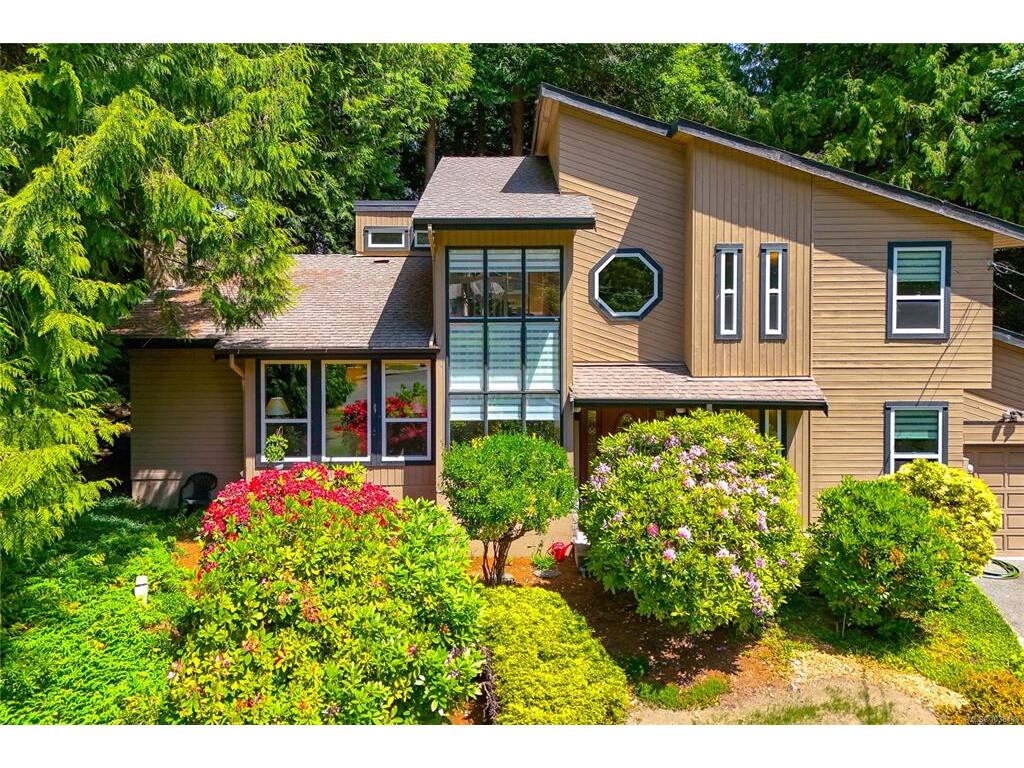
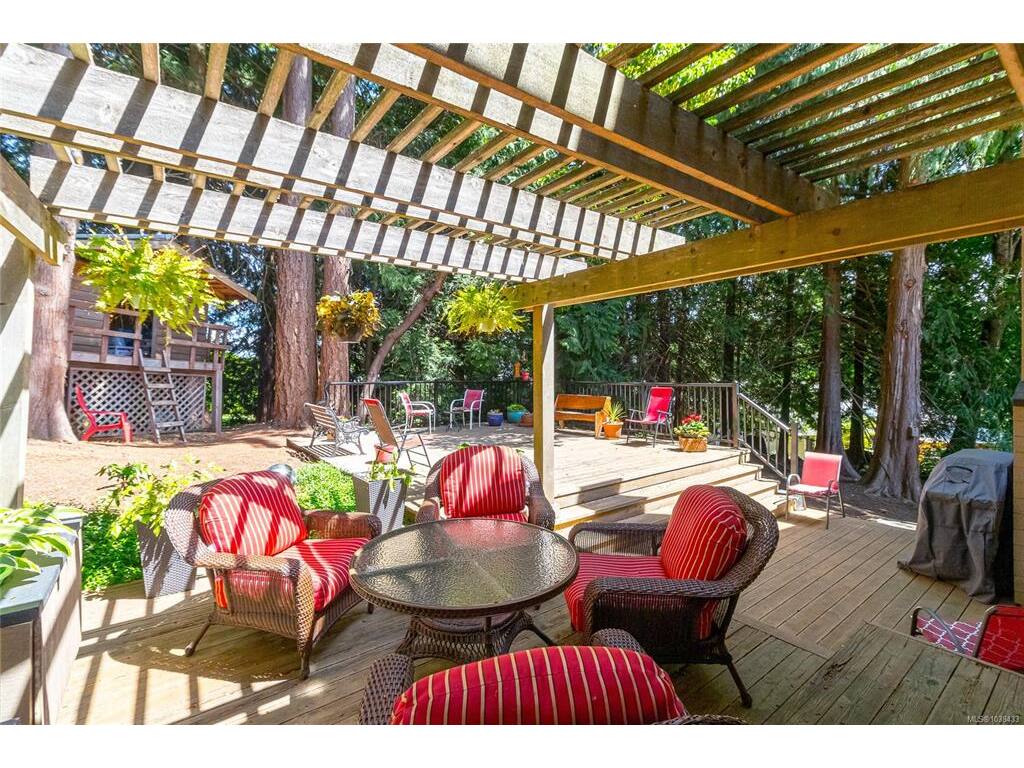
Experience the best of West Coast living in this beautifully crafted custom home, lovingly maintained and thoughtfully updated by its original owners. Tucked away on a private half-acre in a quiet Dean Park cul-de-sac, this exceptional property offers the perfect balance of tranquility, comfort, and everyday convenience. Designed with families and entertaining in mind, the home features 3 bedrooms, 3 bathrooms, and a flexible floor plan that adapts to every stage of life. The heart of the home is the gourmet kitchen with heated tile floors—ideal for gathering with family and friends—while polished concrete floors on the main level, rich Brazilian cherry hardwood upstairs, and energy-efficient Low-E vinyl windows add style, warmth, and lasting quality. The sun-filled loft, complete with skylights, creates an inspiring space for a home office, reading retreat, yoga studio, or creative haven. Step outside to your own private sanctuary, where mature trees surround nearly 800 sq. ft. of multi-level decking, providing the perfect peaceful setting for summer barbecues, morning coffee, or long evenings under the stars. The fully fenced yard and easy-care landscaping let you spend more time enjoying the lifestyle and less time on maintenance. Just minutes from scenic trails, parks, recreation, excellent schools, the airport, and BC Ferries, this is a rare opportunity to embrace the relaxed West Coast lifestyle in one of Dean Park's most sought-after neighbourhoods. A home where lasting memories are ready to be made.
General
Building Details
Site Influences
Room Dimensions
Main
Second
