4 Bed Single Family Detached in Colwood

$949,900

3354 Wishart Rd
MLS® NO: 1038611

Description

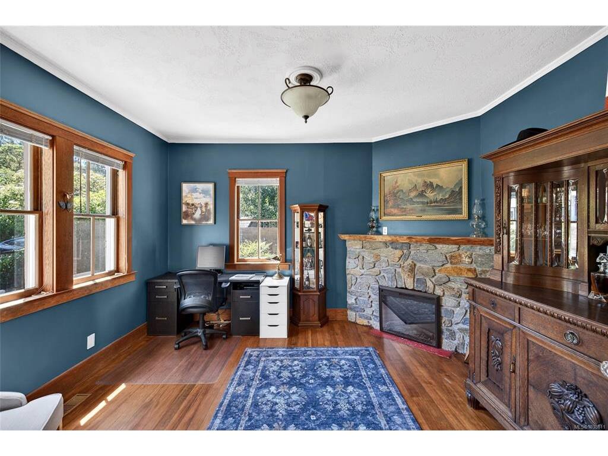
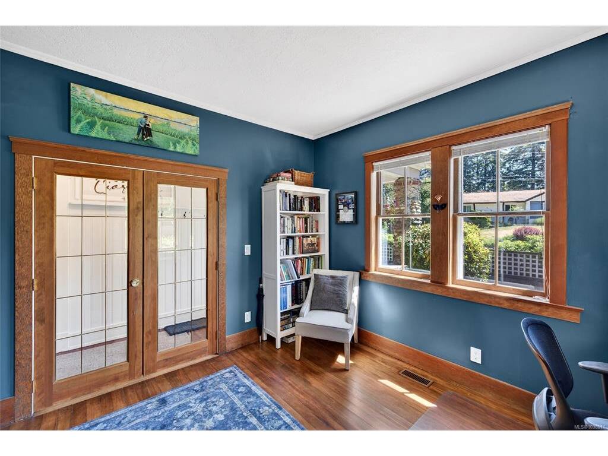
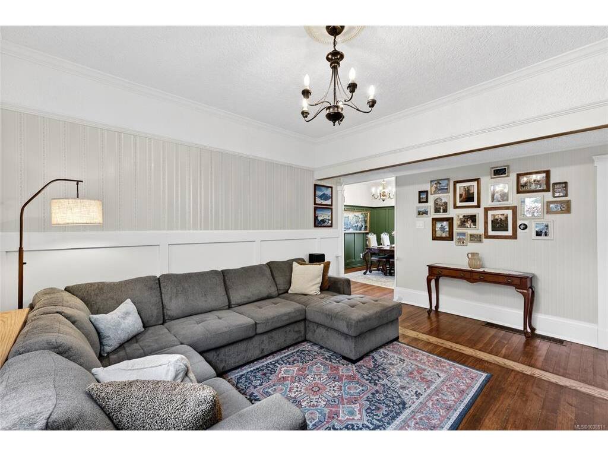
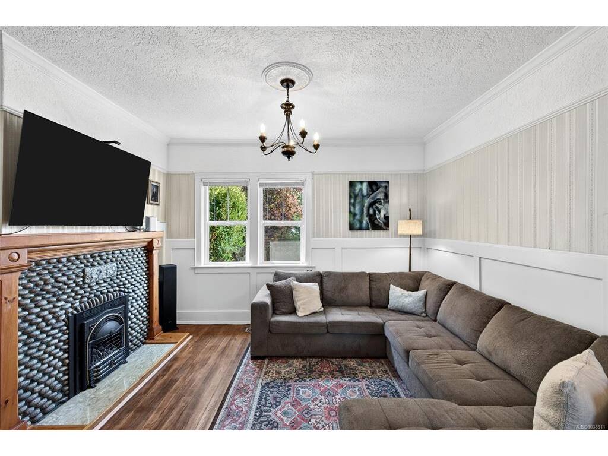
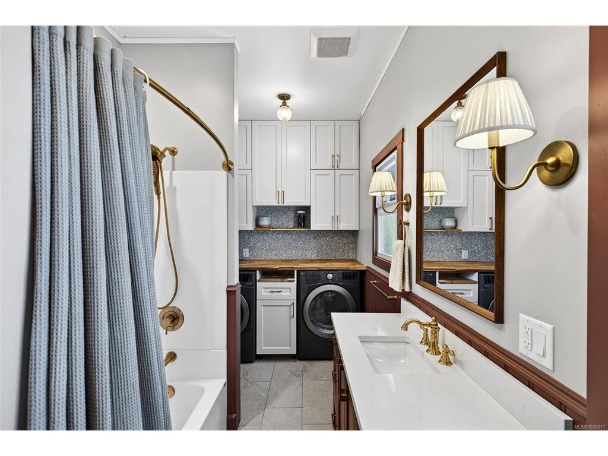
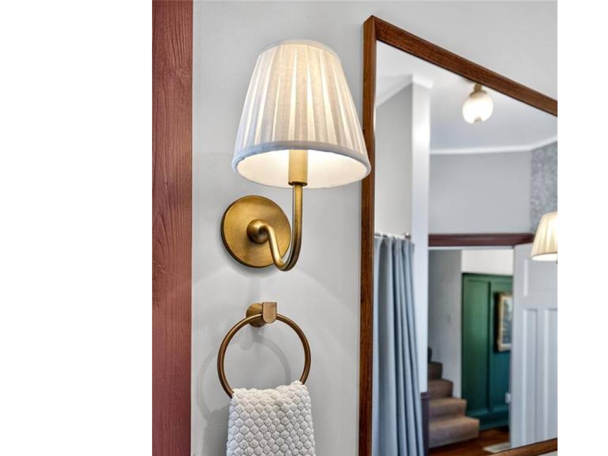
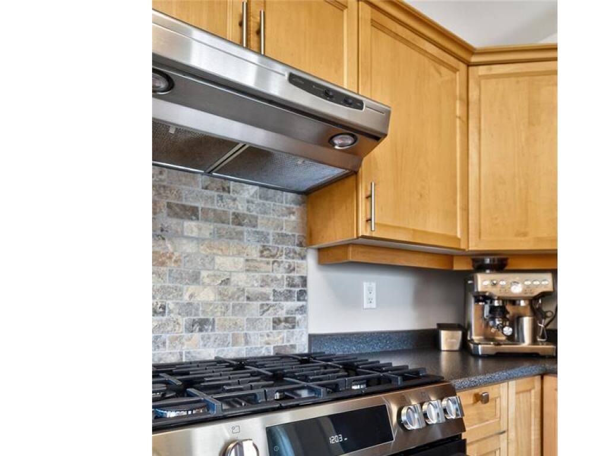
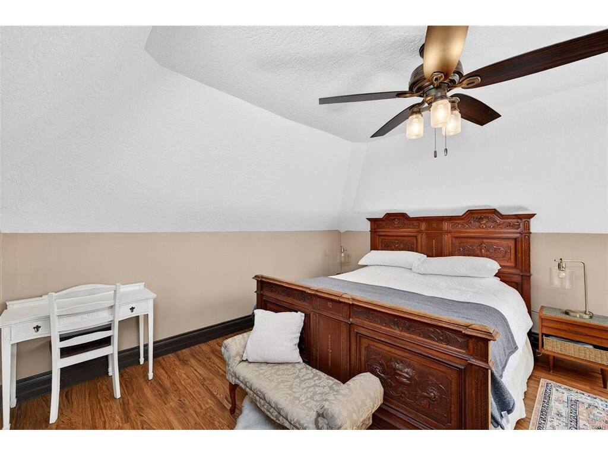
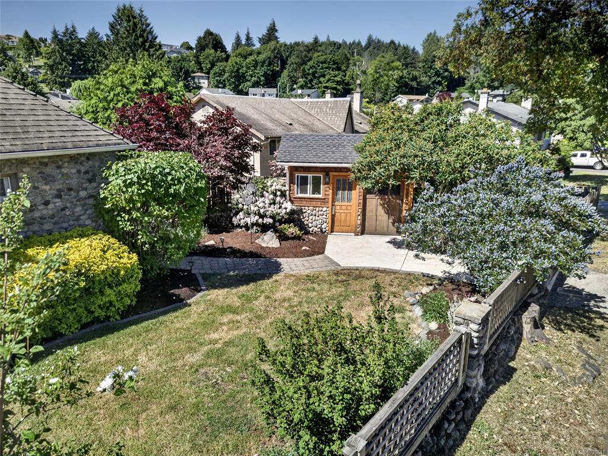
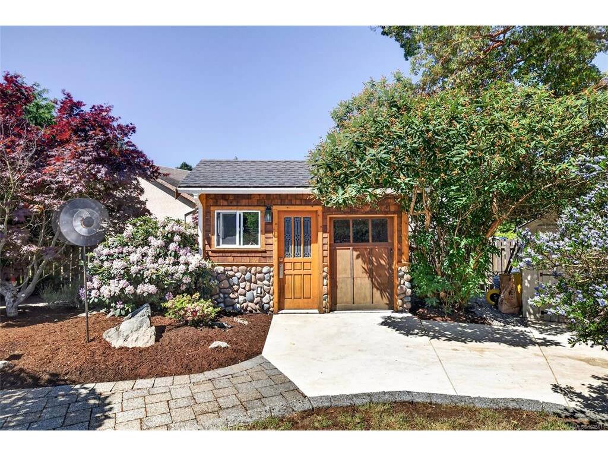
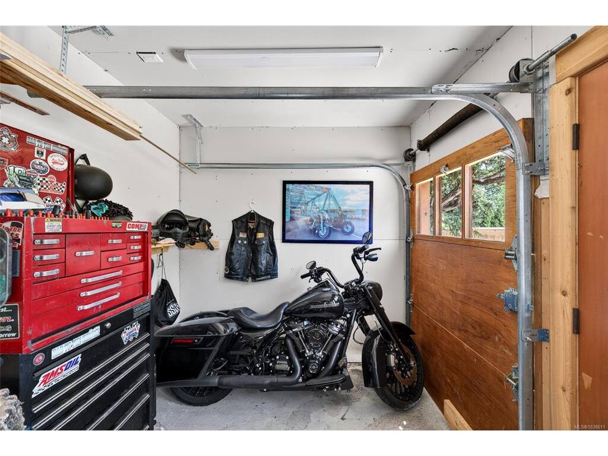
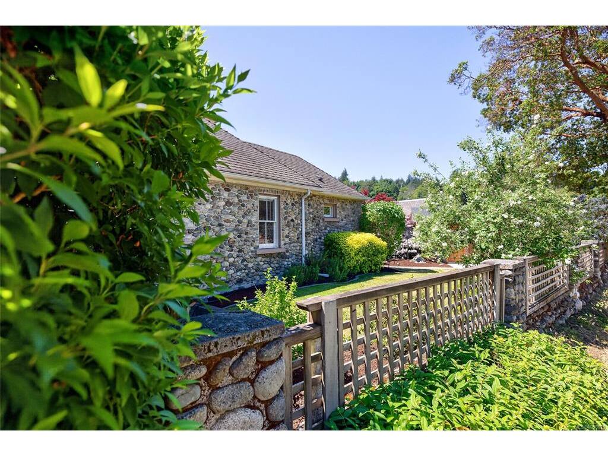
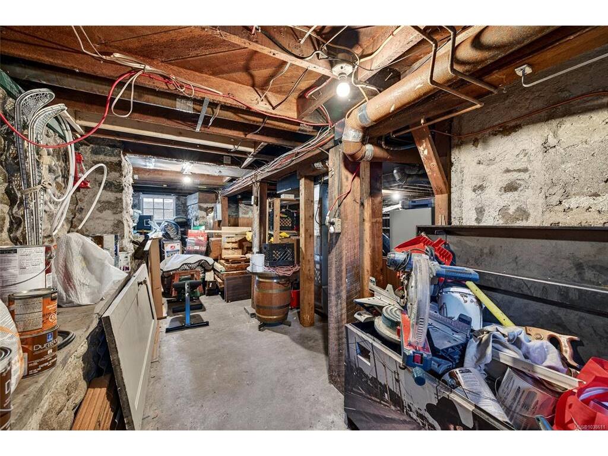
Don't just buy a home—become part of Colwood's story. Known locally as 1 of 3 original "Wishart Houses, " this historically significant residence has been a neighbourhood landmark for over a century, blending iconic 1913 craftsmanship with thoughtful modern updates. Original character shines through river rock fireplaces, refinished hardwood floors, and distinctive round field and beach stone construction, while recent improvements—including heat pump, sewer connection, wainscotting, and renovated main bath with heated tile floors and custom cabinetry bring everyday comfort. Upstairs, the primary offers an ensuite and peaceful separation from main living spaces. Outside, a beautifully maintained garden, large patio, and fenced yard create the perfect backdrop for summer evenings. A powered workshop, large unfinished basement, and dual driveway access provide exceptional flexibility and storage. Just a short walk to Wishart Elementary and minutes from parks, beaches, and amenities.

General

Property Type:Single Family Detached
Title of Ownership:LOT A, PLAN VIP12377, SECTION 64, ESQUIMALT LAND DISTRICT
Layout:Main Level Entry with Upper Level(s)
Taxes:$4,438
Tax Year:2026
Finished Sq. Ft.:1,756
Unfinished Sq. Ft.:792
Year Built:1913

Building Details

Foundation: Poured Concrete, Stone
Roof: Fibreglass Shingle
Heat/Air: Forced Air, Heat Pump, Natural Gas

Site Influences

Lot SqFt: 9,600
Acres: 0.22
Lot Shape: 80 ft wide x 120 ft deep
Water: Municipal
Waste: Sewer Connected
Parking: Driveway
Lot Features: Corner, Curb & Gutter, Irregular Lot, Level, Serviced

Room Dimensions

Main

Entrance 16x3
Bathroom 4-Piece
Bedroom 14x12
Bedroom 13x12
Bedroom 10x8
Living Room 16x15
Dining Room 12x10
Kitchen 12x10
Patio 16x12

Second

Bedroom - Primary 19x17
Ensuite 3-Piece

Lower

Basement 23x22

Property Details

Beds: 4
Baths: 2
Sq. Feet: 1,756
Year Built: 1913
Property Type: Single Family Detached
Municipality: Colwood

Book a Tour

Book a Tour

All fields marked with * are required.


Request More Info

Request More Info

All fields marked with * are required.


Tell a Friend

Tell a Friend

All fields are required.


Mortgage Calculator

This is only a guide. Please verify this information with your mortgage specialist.


Back To Listings

Listed with:

Mitch Lidstone - RE/MAX Camosun

NOTE: MLS® property information is provided under copyright© by the Victoria Real Estate Board. The information is from sources deemed reliable, but should not be relied upon without independent verification.