3 Bed Single Family Detached in Malahat & Area
$1,149,900

858 Bucktail Rd
MLS® NO: 1038738

Description

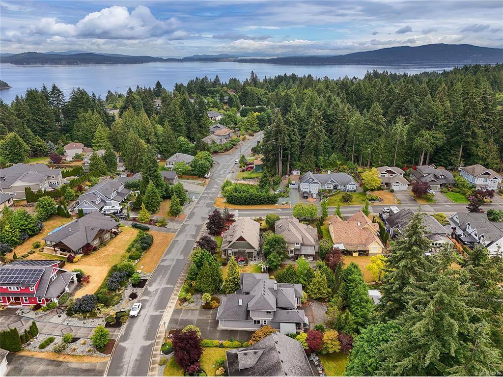
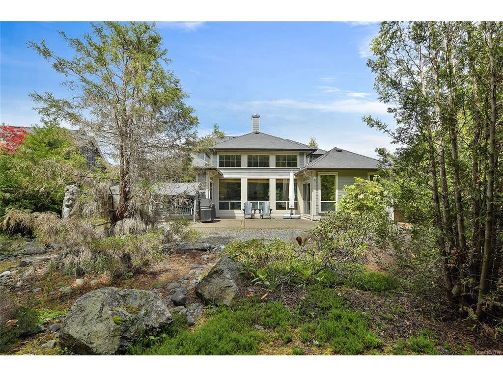
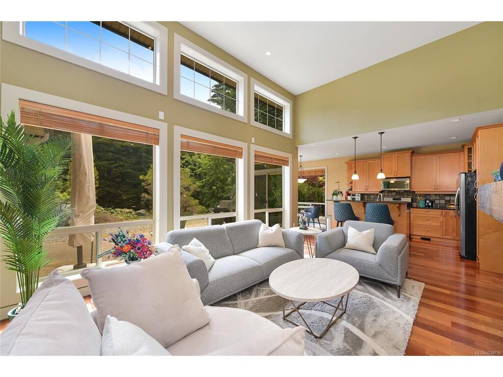
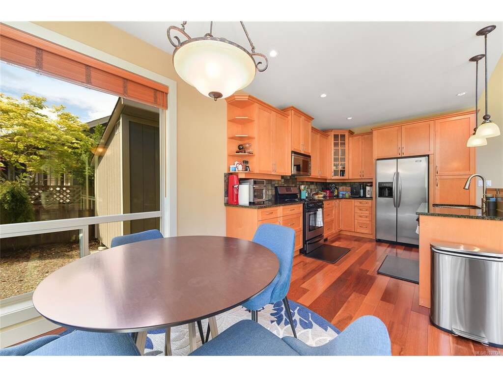
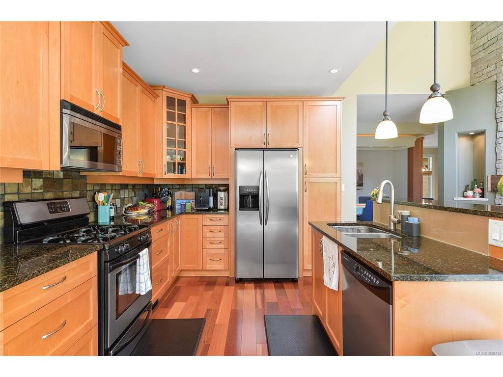
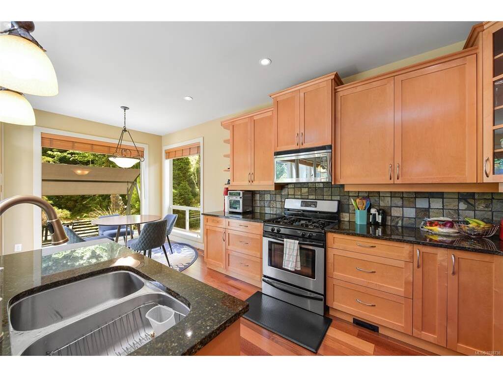
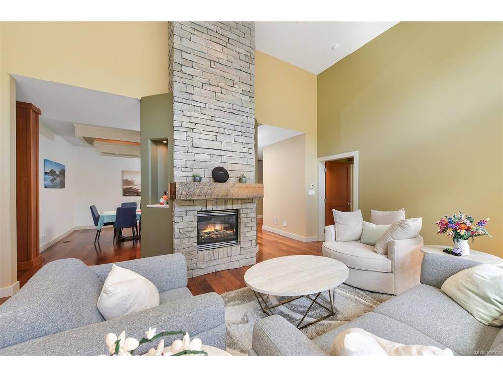
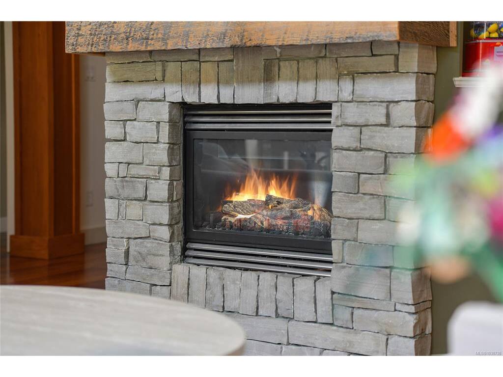
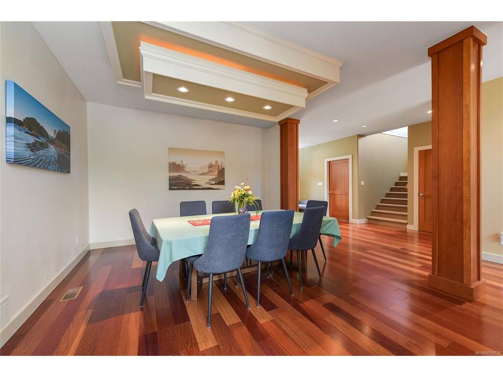
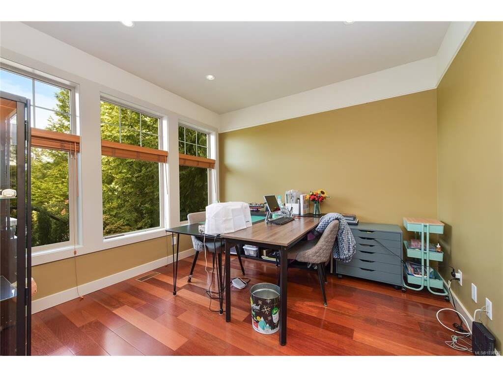
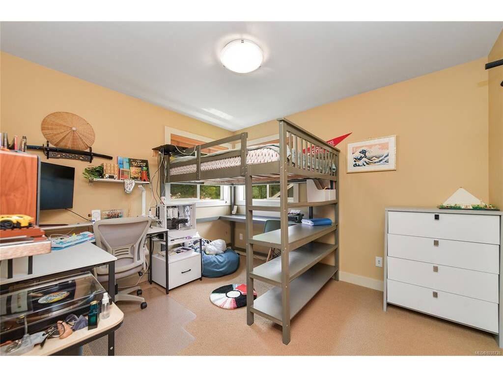
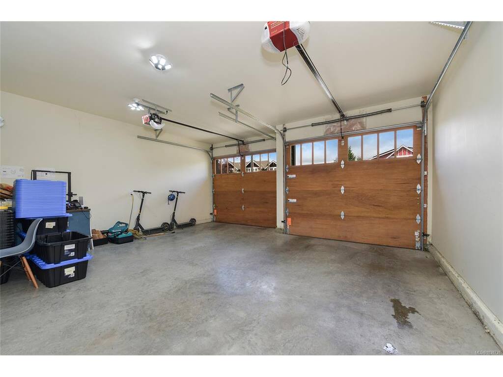
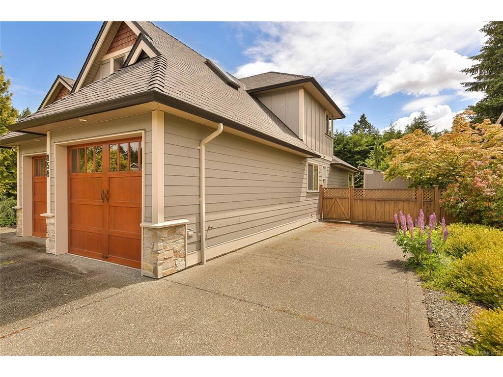
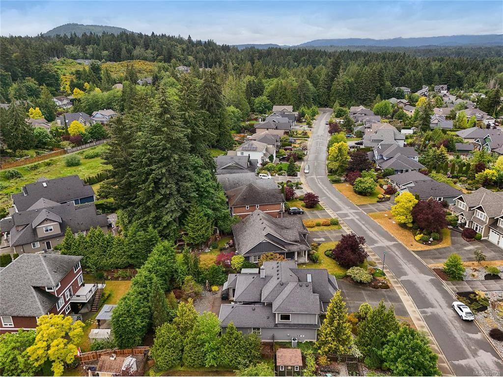
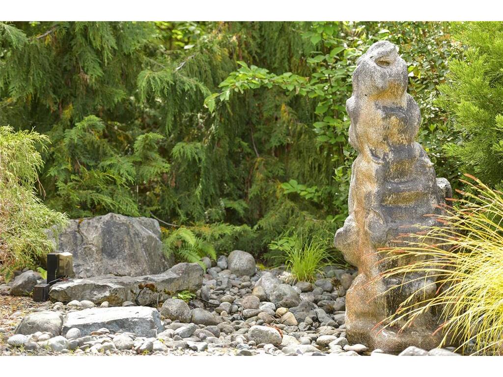
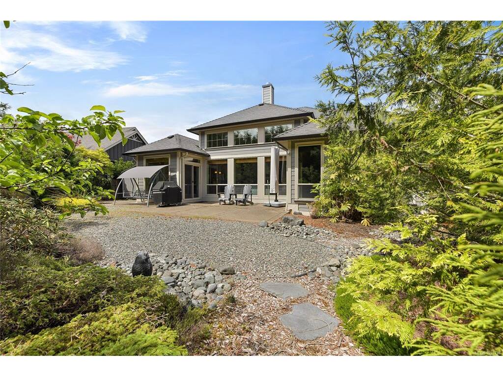
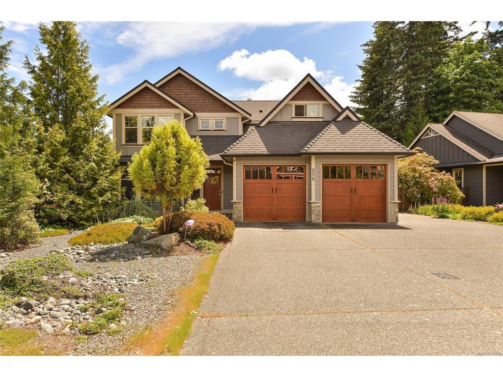
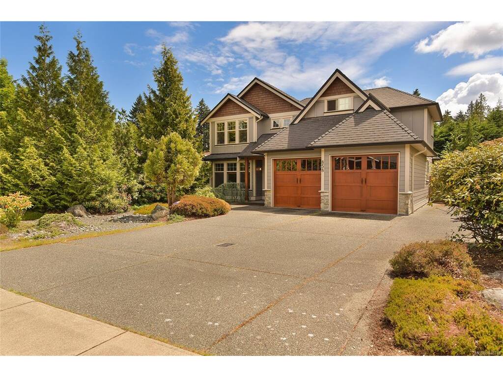
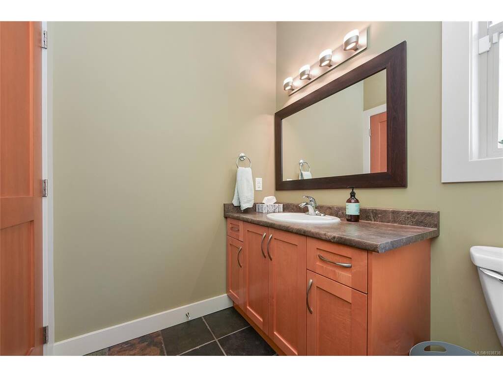
Welcome to 858 Bucktail Place, a beautifully maintained home in the sought after Mill Springs community that shows like new. Offering approximately 2,800sqft of thoughtfully designed living space, this main-level entry home features 3 bedrooms plus a versatile bonus room that can serve as a 4th bedroom, media room, or family space. The main-floor primary suite allows for convenient one-level living, while vaulted ceilings and large windows create a bright, open feel throughout. The chef-inspired kitchen boasts a large island, gas cooktop, dining area, and breakfast nook. Additional features include Brazilian Cherry hardwood floors, heat pump, gas fireplace, gas hot water, double garage, and a spacious crawlspace for storage (4'3" height). Enjoy your private backyard oasis with mature irrigated landscaping, a tranquil pond, fresh exterior paint May 2024, and a detached shed added in 2023. Ample parking for everything! A move-in-ready home offering exceptional quality and comfort.

General

Property Type:Single Family Detached
Title of Ownership:STRATA LOT 102 DISTRICT LOTS 46 AND 60 MALAHAT DISTRICT STRATA PLAN VIS4795 TOGETHER WITH AN INTEREST IN THE COMMON PROPERTY IN PROPORTION TO THE UNIT ENTITLEMENT OF THE STRATA LOT AS SHOWN ON FORM V
Layout:Main Level Entry with Upper Level(s)
Number of Floors:2
Taxes:$6,727
Tax Year:2025
Finished Sq. Ft.:2,800
Unfinished Sq. Ft.:1,104
Year Built:2007

Building Details

Foundation: Poured Concrete
Roof: Fibreglass Shingle
Heat/Air: Electric, Heat Pump

Site Influences

Lot SqFt: 8,712
Acres: 0.20
Water: Regional/Improvement District
Waste: Septic System: Common
Zoning: R3
Parking: Driveway, Garage Double, RV Access/Parking
Lot Features: Central Location, Easy Access, Family-Oriented Neighbourhood, Level, Marina Nearby, Quiet Area, Recreation Nearby, Serviced, Shopping Nearby

Room Dimensions

Main

Entrance 15'7"x9'9"
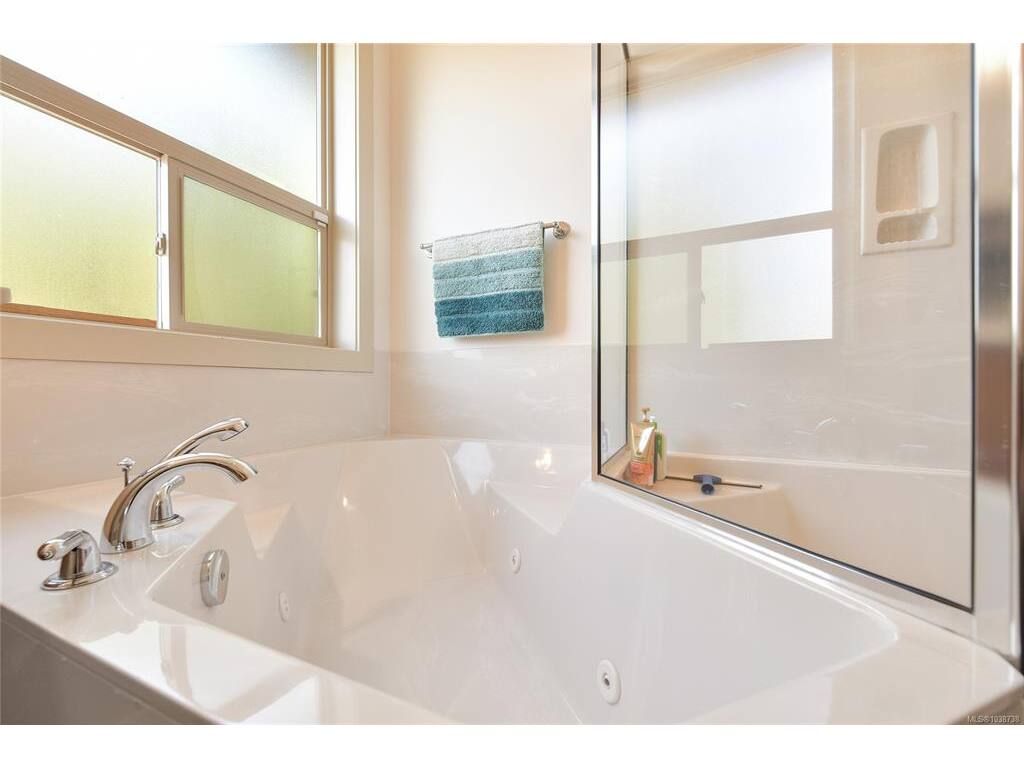
Ensuite 4-Piece
Den 11'0"x10'11"
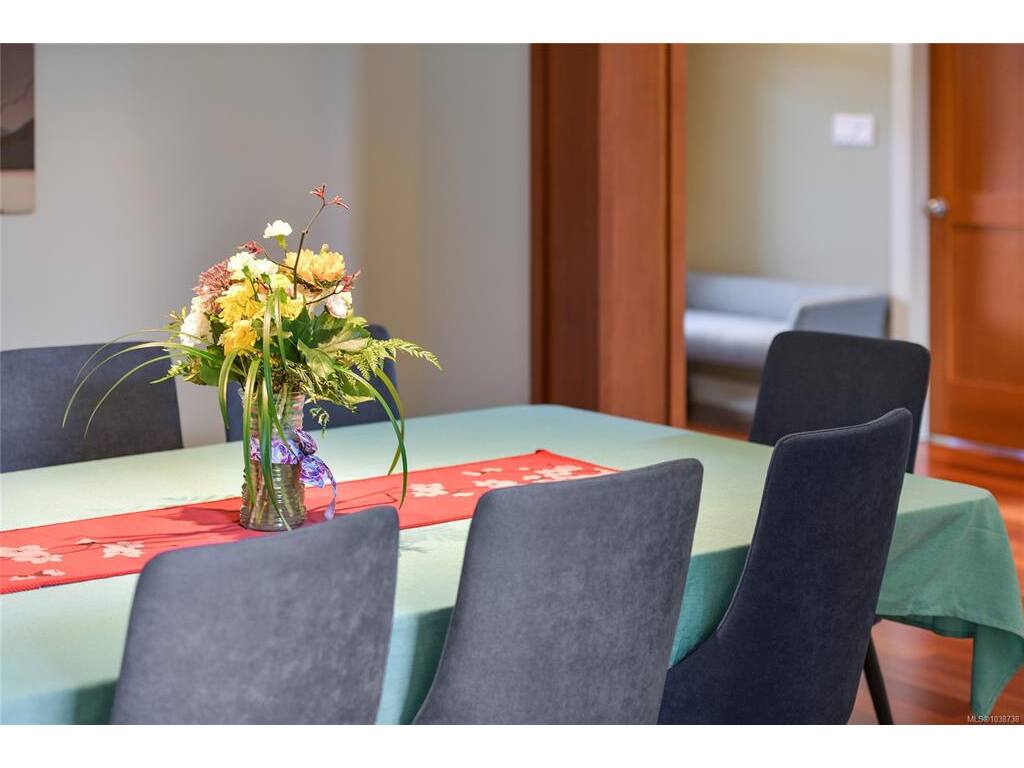
Dining Room 15'5"x13'2"
Laundry 11'8"x9'1"
Bathroom 2-Piece
Kitchen 12'8"x10'5"
Eating Nook 8'11"x8'2"
Living Room 18'3"x14'2"
Bedroom - Primary 14'0"x13'0"
Patio 20'0"x15'9"
Garage 20'6"x20'7"

Second

Bedroom 10'10"x11'1"
Family Room 21'4"x10'7"

Property Details

Beds: 3
Baths: 3
Sq. Feet: 2,800
Year Built: 2007
Property Type: Single Family Detached
Municipality: Malahat & Area
Book a Tour
Book a Tour

All fields marked with * are required.


Request More Info

Request More Info

All fields marked with * are required.


Tell a Friend

Tell a Friend

All fields are required.


Mortgage Calculator

This is only a guide. Please verify this information with your mortgage specialist.


Back To Listings

Listed with:

Cole Swetlikoe - RE/MAX Camosun
Phone: 250-208-5898

NOTE: MLS® property information is provided under copyright© by the Victoria Real Estate Board. The information is from sources deemed reliable, but should not be relied upon without independent verification.