9 Bed Single Family Detached in Saanich West
$2,049,000

555 Leaside Ave
MLS® NO: 1039311

Description

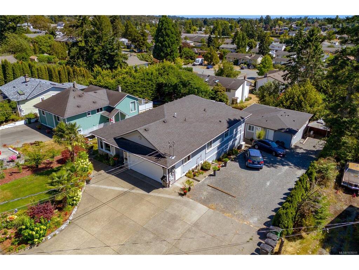
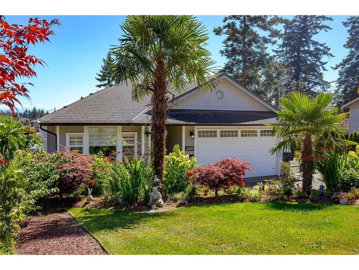
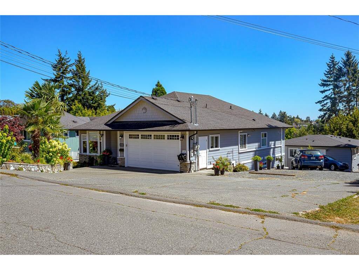
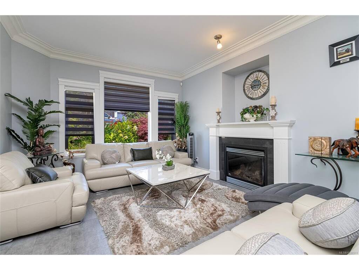
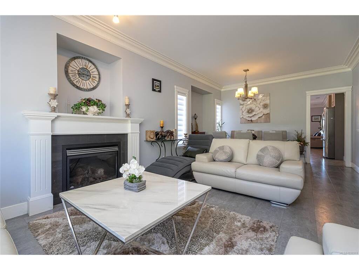
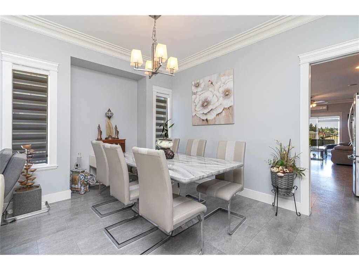
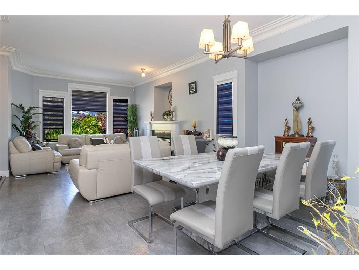
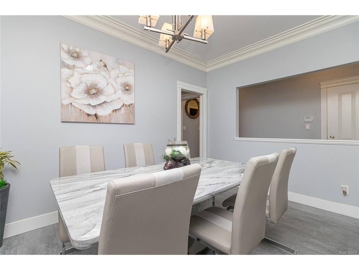
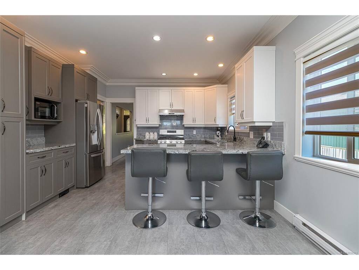
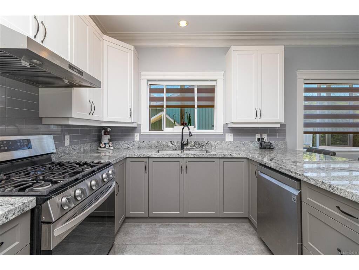
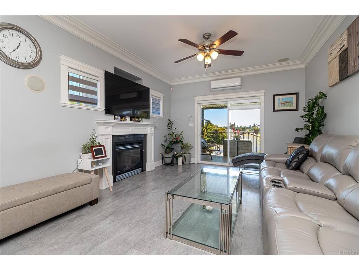
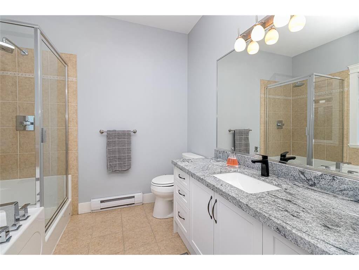
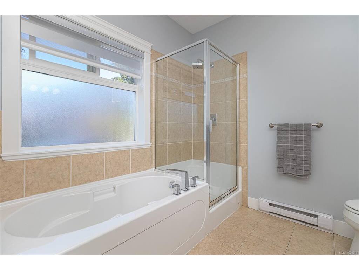
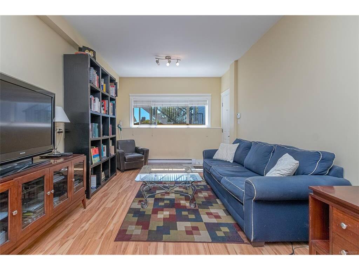
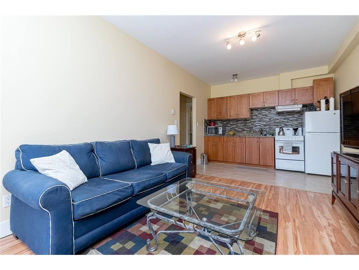
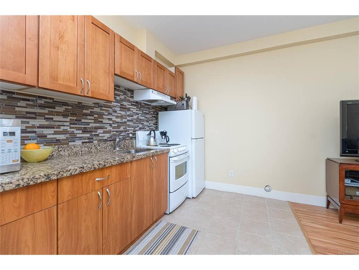
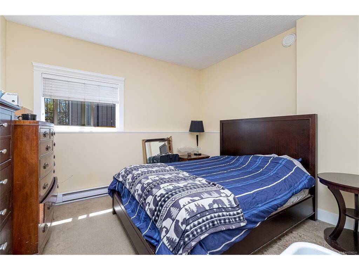
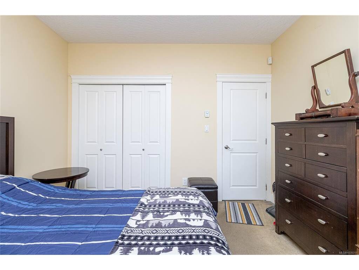
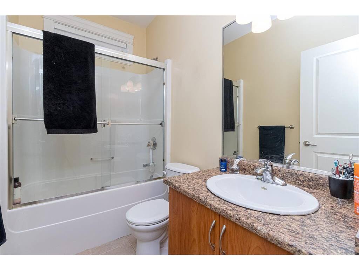
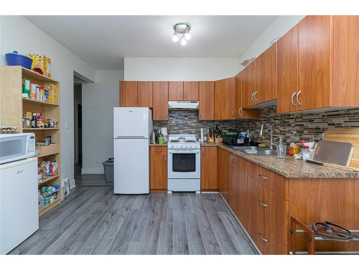
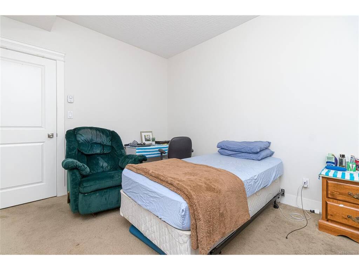
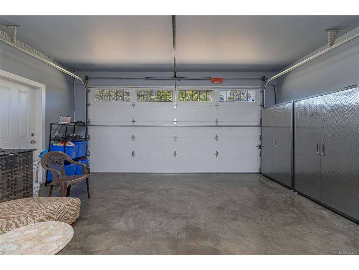
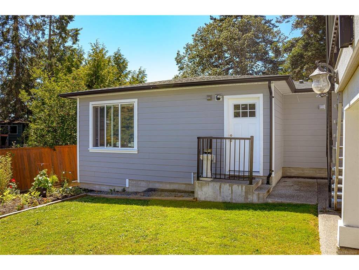
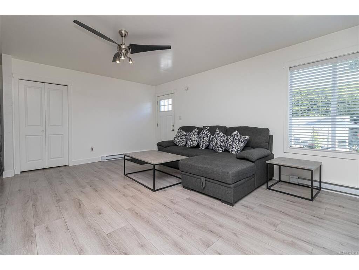
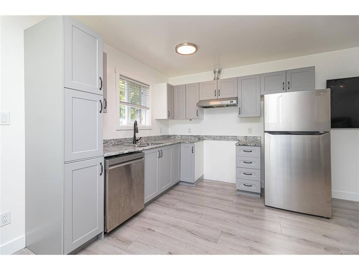
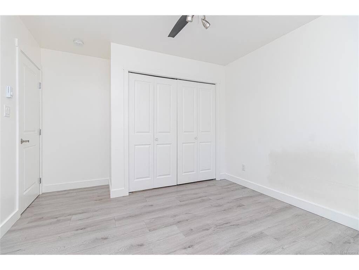
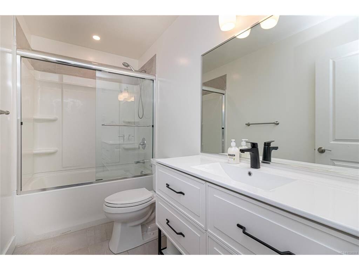
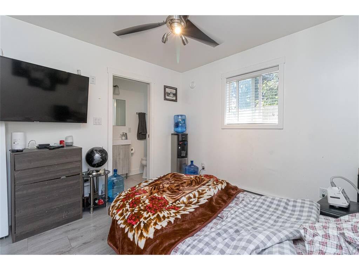
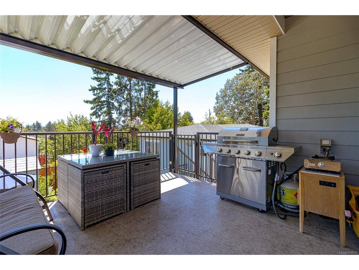
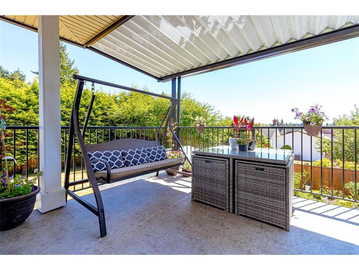
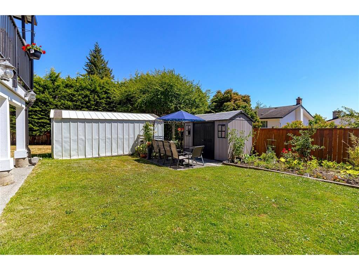
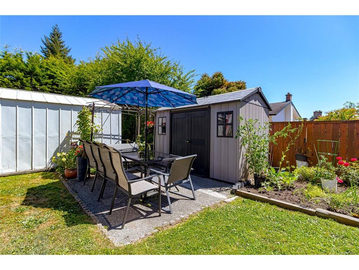
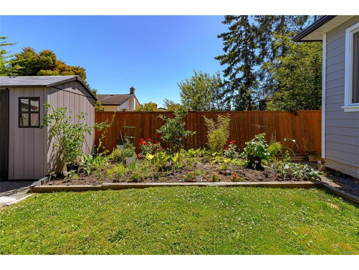
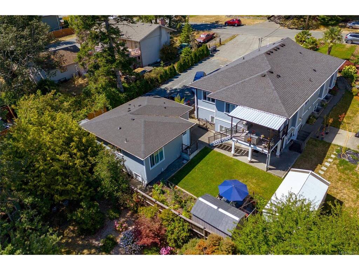
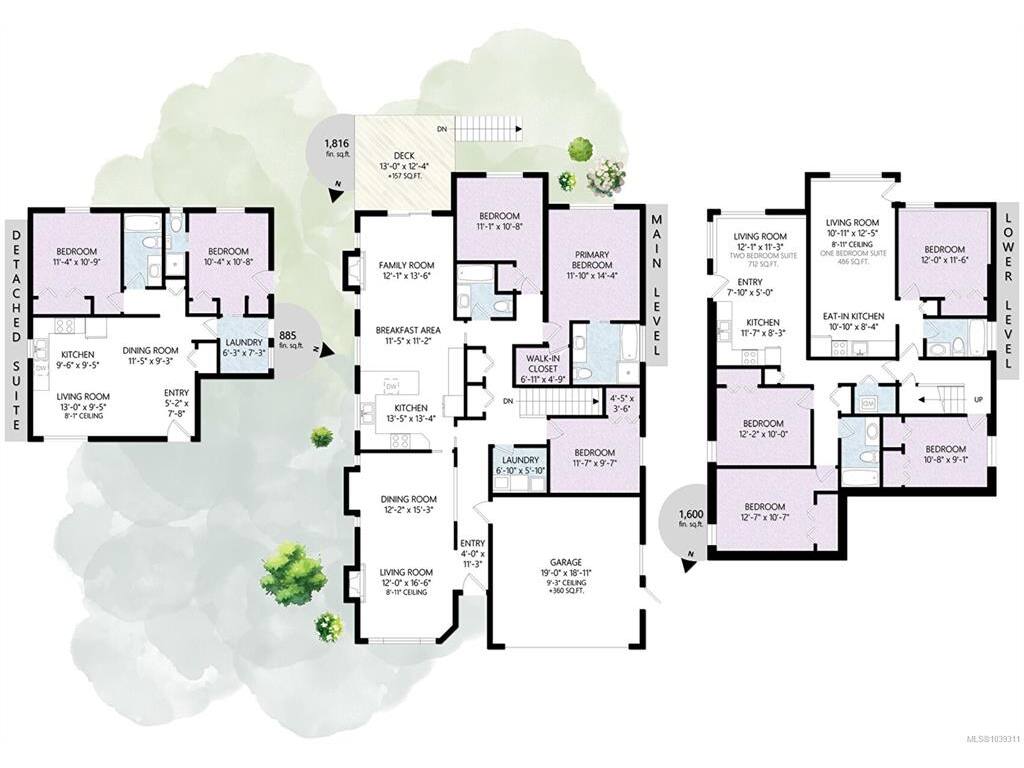
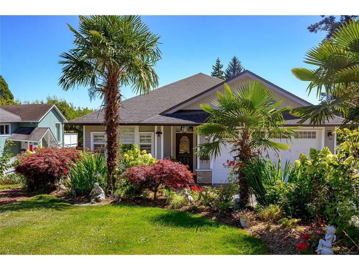
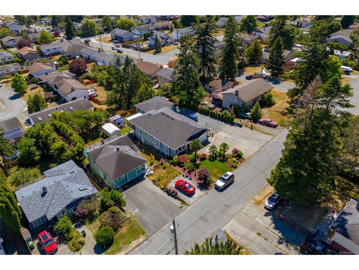
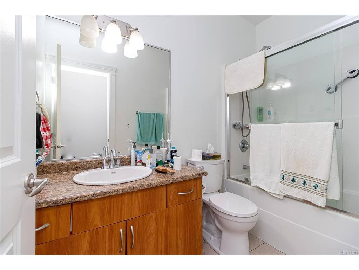
Modern Luxury Meets Versatility in West Saanich – Glanford Area Discover this stunning custom-built home, perfectly situated on a spacious 80x120 lot in the desirable West Saanich Glanford neighbourhood. Offering over 4,000 sq ft of thoughtfully designed living space, this residence boasts 9 bedrooms, 6 bathrooms, & rental suites, making it an exceptional opportunity for large or multi-generational families, or a high-yield rental investment. Step inside to elegant interiors featuring modern designer colours, granite countertops throughout, and abundant natural light. The home also includes two crawl spaces, ideal for added storage and easy plumbing access. Outside, the professionally landscaped yard is a tropical retreat, adorned with graceful palm trees and maintained effortlessly with a full in-ground sprinkler system. The expansive driveway provides ample parking, in addition to a double-car garage. Rear has an independent spacious 2 bedroom LEGAL garden suite. Located just minutes from Royal Oak Shopping Centre, this property combines luxury, functionality, and conveniencein one of Greater Victoria’s most sought-after areas. Don’t miss your chance to own this rare gem.

General

Property Type:Single Family Detached
Title of Ownership:LOT B, PLAN VIP19100, SECTION 82, VICTORIA LAND DISTRICT
Layout:Main Level Entry with Lower Level(s)
Taxes:$8,914
Tax Year:2025
Finished Sq. Ft.:4,056
Unfinished Sq. Ft.:385
Year Built:2009

Building Details

Foundation: Poured Concrete
Roof: Asphalt Shingle
Heat/Air: Electric, Heat Pump

Site Influences

Lot SqFt: 9,600
Acres: 0.22
Lot Shape: 80 ft wide x 120 ft deep
Water: Municipal, To Lot
Waste: Sewer To Lot
Zoning: RS-6 SF
Parking: Driveway, Garage Double
Lot Features: Level, Rectangular Lot, Wooded Lot

Room Dimensions

Main

Living Room 12x13
Laundry 6x6
Dining Room 12x11
Kitchen 13x13
Family Room 12x17
Bedroom - Primary 12x16
Bedroom 11x14
Bedroom 12x10
Ensuite 4-Piece
Bathroom 4-Piece

Lower

Sitting Room 12x12
Kitchen 12x7
Sitting Room 11x15
Kitchen 11x7
Bedroom 11x11

Property Details

Beds: 9
Baths: 6
Sq. Feet: 4,056
Year Built: 2009
Property Type: Single Family Detached
Municipality: Saanich West

Book a Tour

Book a Tour

All fields marked with * are required.


Request More Info
Request More Info

All fields marked with * are required.


Tell a Friend

Tell a Friend

All fields are required.


Mortgage Calculator

This is only a guide. Please verify this information with your mortgage specialist.


Back To Listings

Listed with:

Dez Mahal - RE/MAX Camosun
Phone: 250-858-5331

NOTE: MLS® property information is provided under copyright© by the Victoria Real Estate Board. The information is from sources deemed reliable, but should not be relied upon without independent verification.