3 Bed Single Family Detached in Saanich East

$1,599,900

800 Seamist Pl
MLS® NO: 1039855

Description

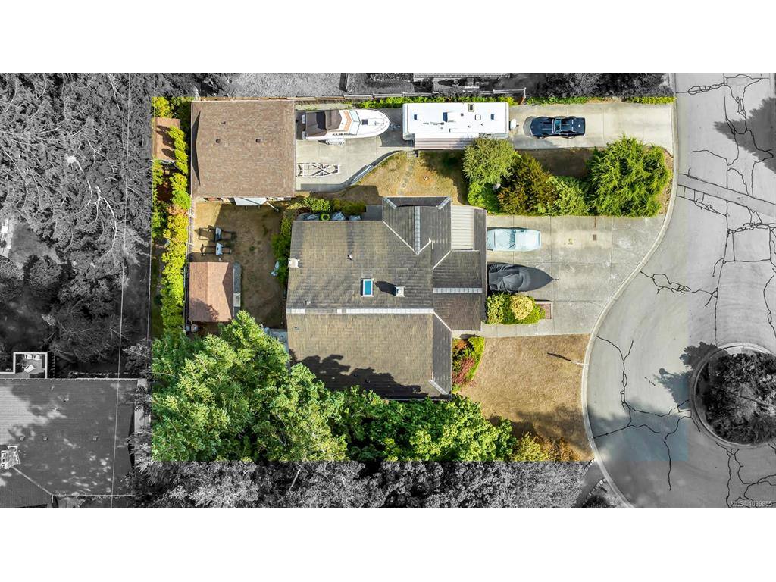
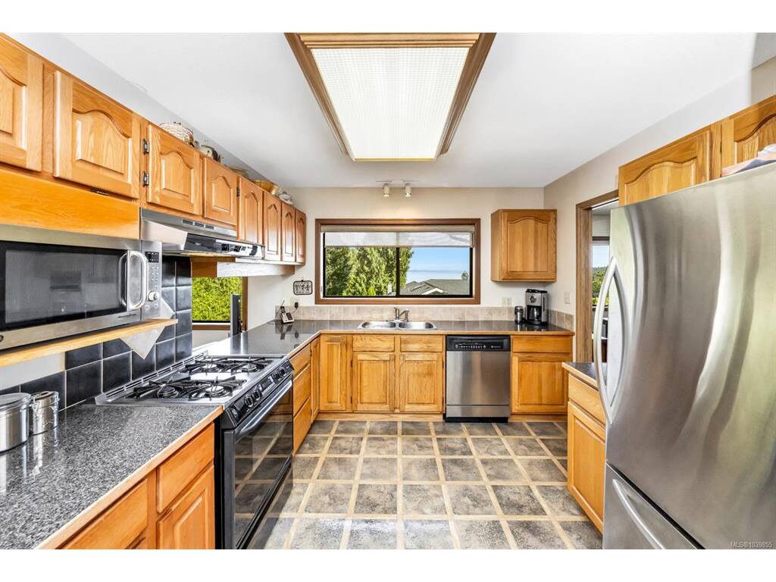
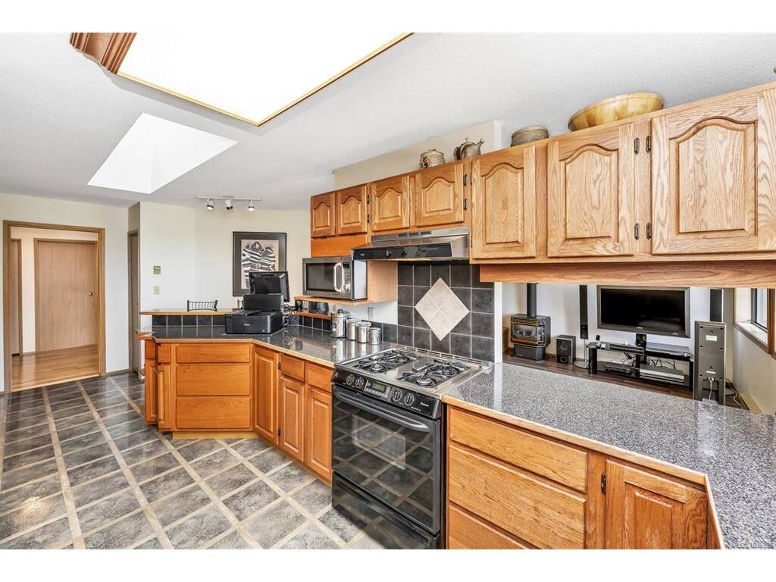
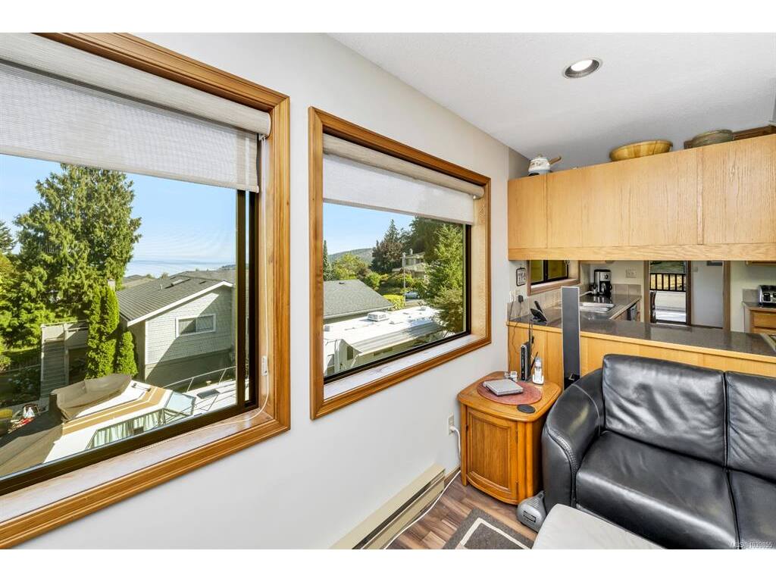
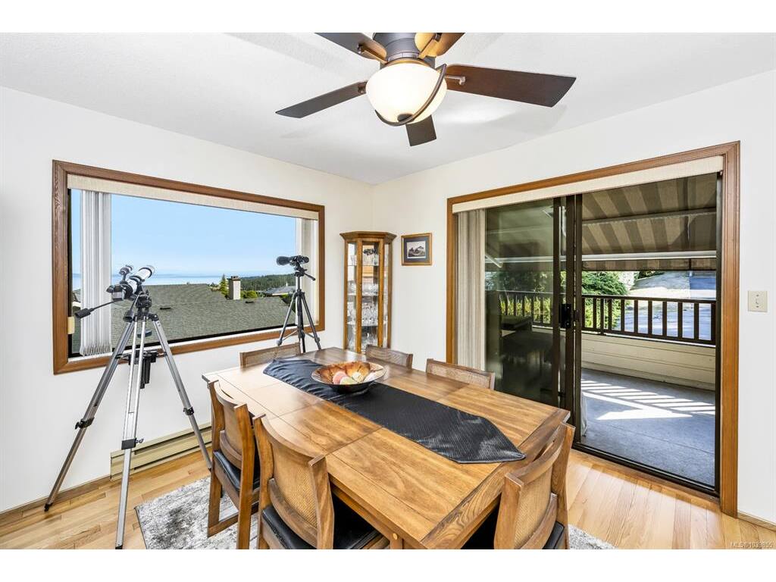
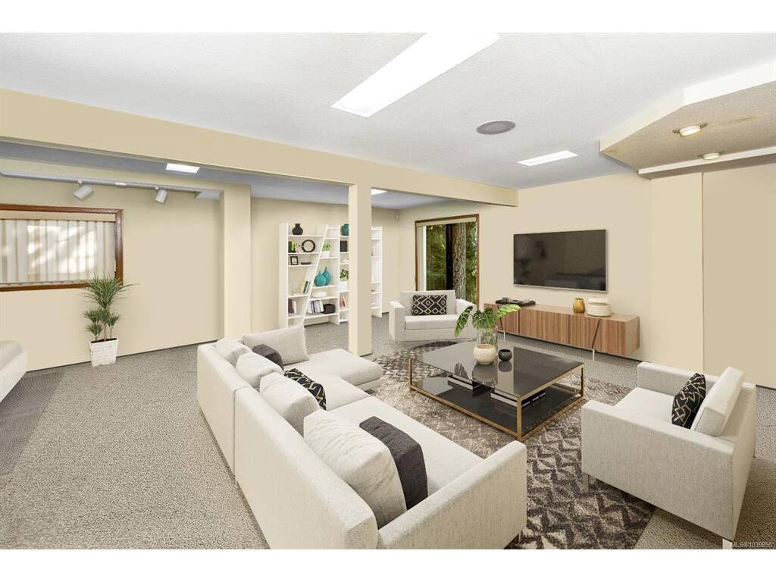
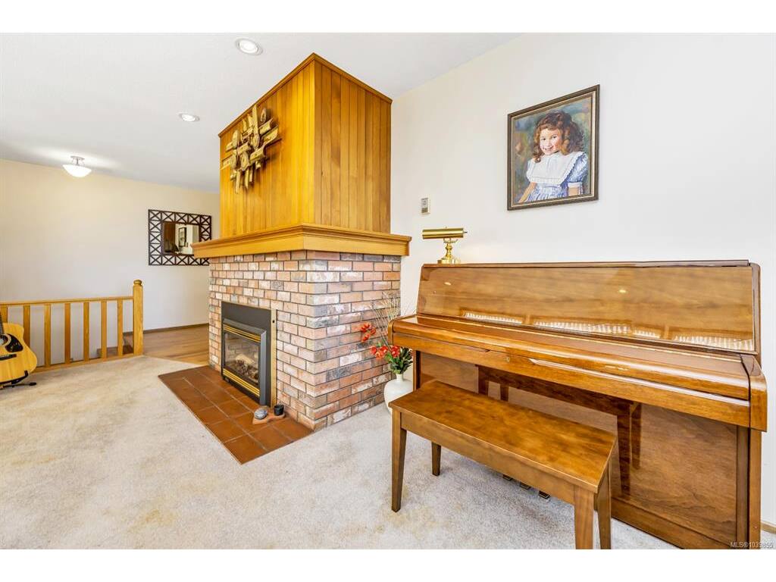
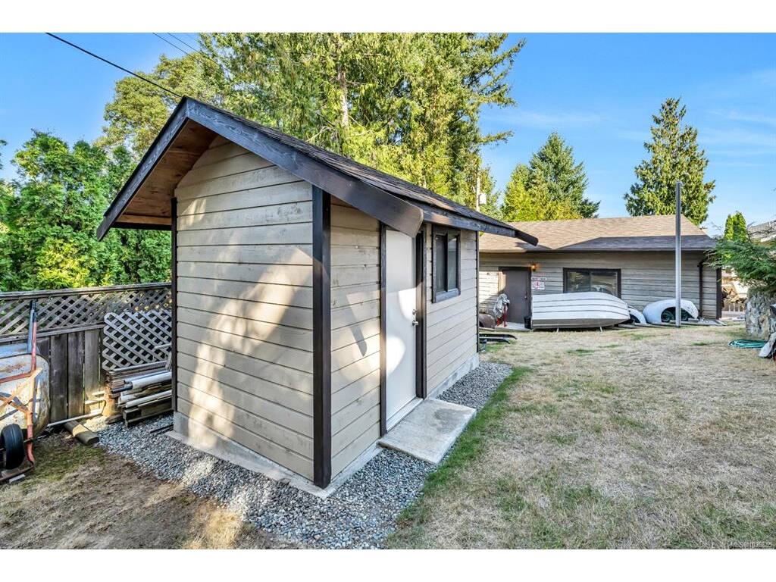
This Custom Cordova Bay home at the end of a quiet Cul-de-sac is a Rare and Unique opportunity. it Features two driveways, two double garages each with it's own driveway for large RVs, boats and multiple vehicles. Dun drenched very bright setting with beautiful east-facing ocean views from the main living areas and sundeck. Offering over 2,670 sq. ft. with 3 beds and 3 baths, this layout provides comfortable family living with 1 bed suite potential. The upper level includes a generous primary bedroom, spacious second bedroom, 2 full baths, open kitchen/family area, formal dining room, living room, and 2 gas fireplaces. Downstairs offers a third bedroom, bathroom, laundry, and a large flex space ideal for extended family, recreation, or future accommodation. Cedar exterior, 50-year rubber shingle flat roof, 200 amp service, private yard, garden shed, and a sought-after location near beaches, parks, golf, trails, and excellent schools. Offering incredible flexibility for hobbyists, tradespeople, car collectors, or anyone needing serious parking and storage.

General

Property Type:Single Family Detached
Title of Ownership:LOT 4, PLAN VIP40868, SECTION 27, LAKE LAND DISTRICT
Layout:Main Level Entry with Lower Level(s)
Taxes:$7,596
Tax Year:2026
Finished Sq. Ft.:2,672
Unfinished Sq. Ft.:1,111
Year Built:1985

Building Details

Foundation: Poured Concrete, Slab
Roof: Asphalt Shingle, Other
Heat/Air: Baseboard, Hot Water, Natural Gas

Site Influences

Lot SqFt: 10,372
Acres: 0.24
Water: Municipal
Waste: Sewer To Lot
Parking: Detached, Driveway, Garage, Garage Double

Room Dimensions

Main

Bedroom - Primary 15'0"x12'11"
Dining Room 11'1"x10'11"
Walk-in Closet 3'9"x6'1"
Ensuite 3-Piece
Family Room 15'7"x12'4"
Bathroom 4-Piece
Bedroom 11'0"x10'5"
Kitchen 15'9"x10'2"
Entrance 5'8"x3'6"
Living Room 16'6"x19'4"
Porch 5'2"x4'0"
Deck 13'5"x8'5"

Lower

Rec Room 22'1"x22'4"

Property Details

Beds: 3
Baths: 3
Sq. Feet: 2,672
Year Built: 1985
Property Type: Single Family Detached
Municipality: Saanich East

Book a Tour

Book a Tour

All fields marked with * are required.


Request More Info

Request More Info

All fields marked with * are required.


Tell a Friend

Tell a Friend

All fields are required.


Mortgage Calculator

This is only a guide. Please verify this information with your mortgage specialist.


Back To Listings

Listed with:

Scott Faber - Royal LePage Coast Capital - Chatterton

NOTE: MLS® property information is provided under copyright© by the Victoria Real Estate Board. The information is from sources deemed reliable, but should not be relied upon without independent verification.