4 Bed Single Family Detached in Saanich East
$2,895,000

2773 Arbutus Rd
MLS® NO: 1040081

Description

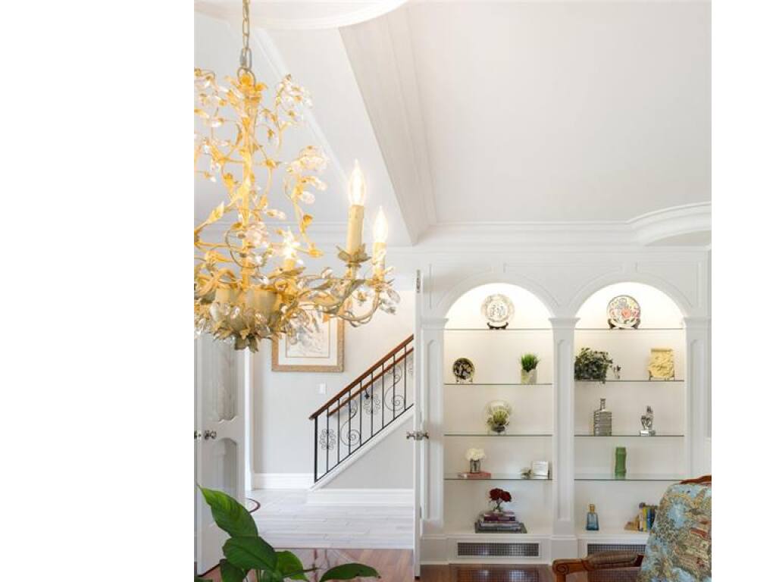
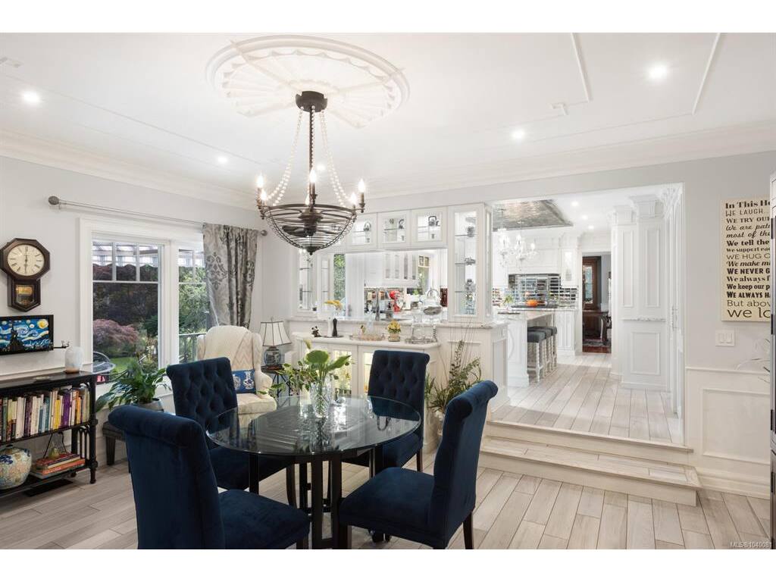
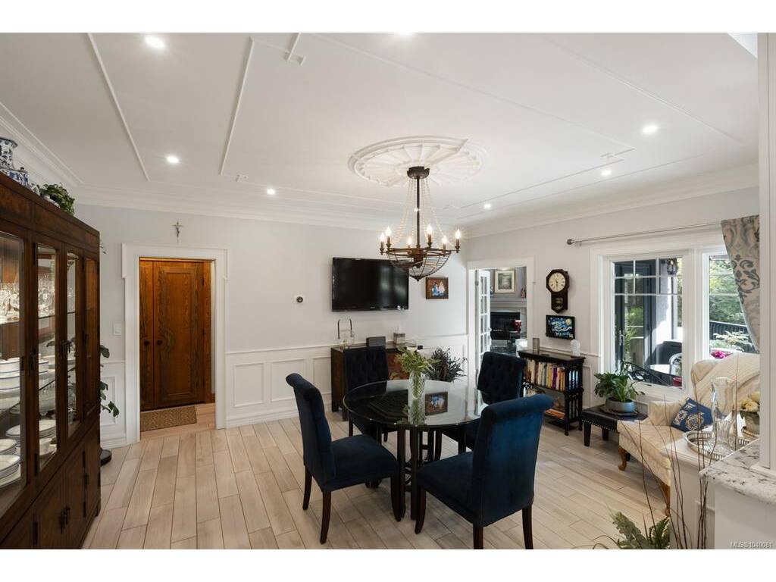
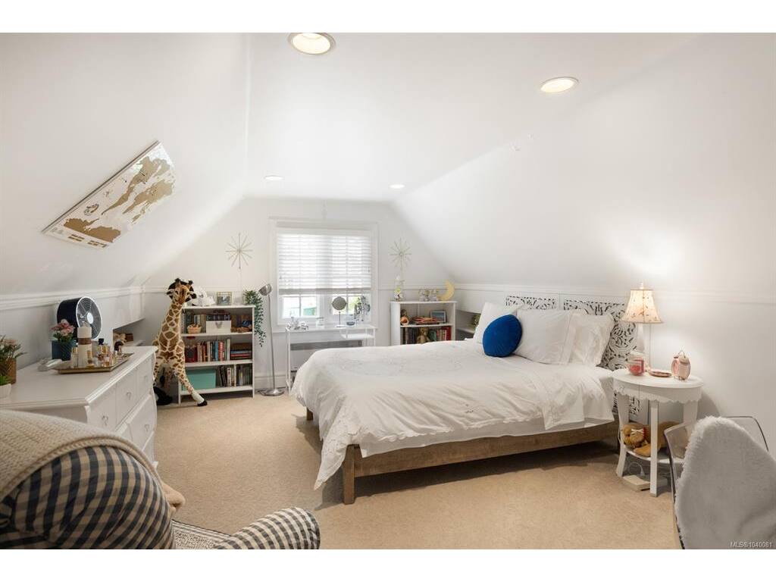
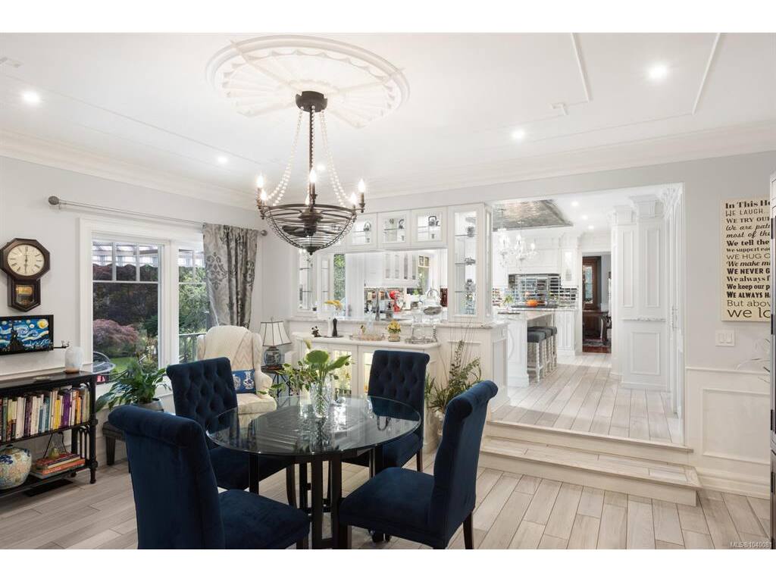
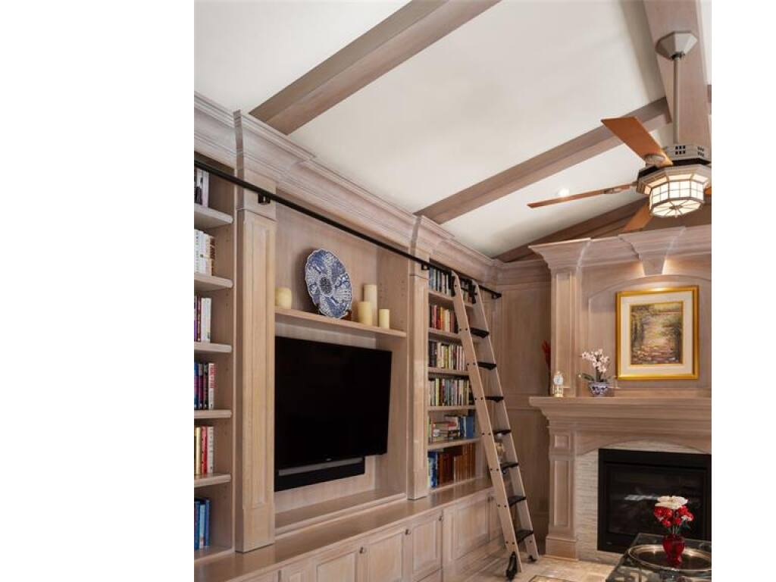
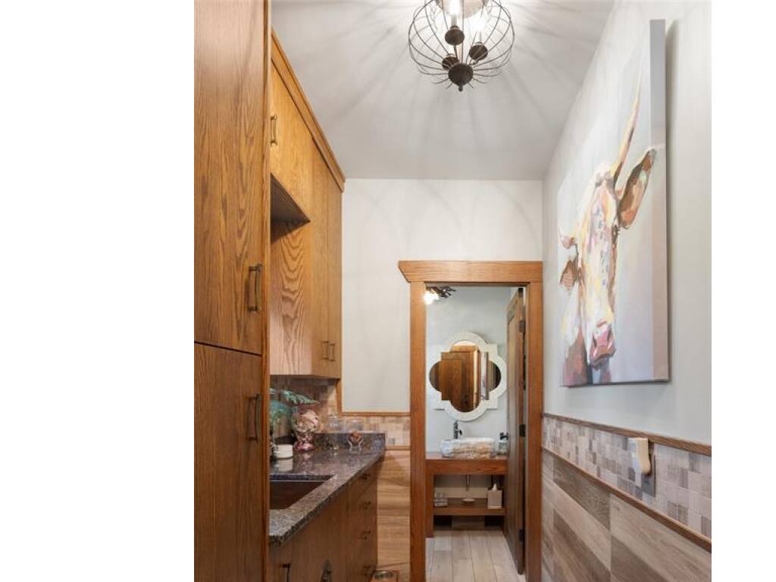
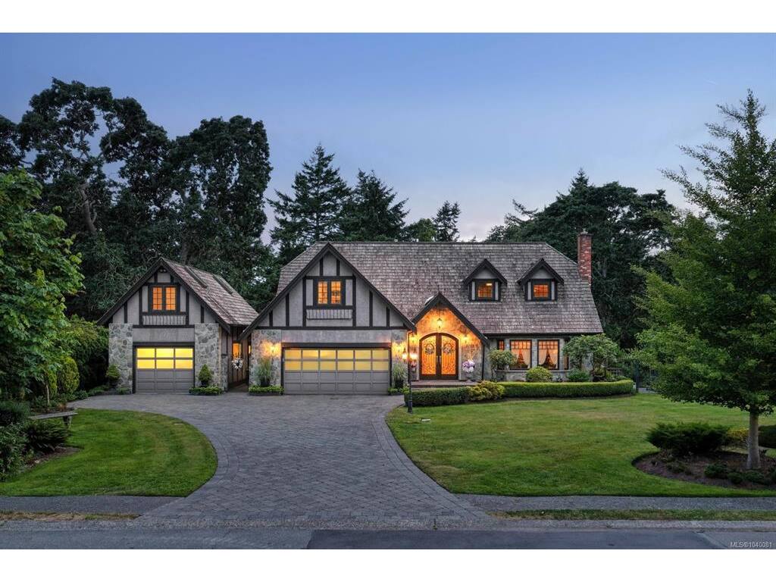
A stately stone exterior French Country Manor in prestigious Wedgewood Point on Ten Mile Point. This luxurious home features a unique blend of timeless design, functional craftsmanship and the comforts of modern living. Backing onto Benson Park, come home to peace, privacy and nature all around on this 1/3 acre of lush landscaped grounds complete with stone pathways, raised and irrigated vegetable and fruit gardens, sun deck, covered patio and hot tub, bathed in South-West light. Inside, architectural interest abounds with elevated bespoke cabinetry throughout; find coffered ceilings, wainscotting and many distinctive functional features. The kitchen is a statement of glamour rooted in tradition; bespoke cabinetry, Wolf & Sub-Zero, built-in coffee station & stone counters. Vaulted Great Room impresses with dramatic floor to ceiling library wall with rolling ladder. Upstairs, a primary suite offers a Juliet balcony, dual walk-in closets, spa-like ensuite with soaker tub & steam shower. Two additional bedrooms, main bath and laundry room complete the upstairs. Double garage, detached single garage with 400+ sq ft loft studio with bathroom offer flexible living or workspace options.

General

Property Type:Single Family Detached
Title of Ownership:LOT 12, PLAN VIP34091, SECTION 44, VICTORIA LAND DISTRICT
Layout:Main Level Entry with Upper Level(s)
Taxes:$11,082
Tax Year:2025
Finished Sq. Ft.:3,448
Unfinished Sq. Ft.:0
Year Built:1980

Building Details

Foundation: Poured Concrete
Roof: Wood
Heat/Air: Electric, Forced Air, Heat Pump, Natural Gas

Site Influences

Lot SqFt: 15,313
Acres: 0.35
Water: Municipal
Waste: Sewer Connected
Parking: Attached, Detached, Driveway, Garage Triple
Lot Features: Central Location, Easy Access, Family-Oriented Neighbourhood, Irrigation Sprinkler(s), Landscaped, Level, Marina Nearby, Near Golf Course, No Through Road, Park Setting, Private, Quiet Area, Recreation Nearby, Rectangular Lot, Serviced, Shopping Nearby, Sidewalk, Southern Exposure

Room Dimensions

Other

Bathroom
Gym
Bedroom
Garage

Main

Entrance 8'8x6'7
Living Room 20'5x15'10
Dining Room 13'1x13'3
Kitchen 18'7x13'3
Eating Area 14'0x17'3
Great Room 12'9x22'1
Bathroom 2-Piece
Garage 19'10x22'5

Second

Bedroom - Primary 13'0x22'0
Ensuite 4-Piece
Walk-in Closet 7'5x10'0

Property Details

Beds: 4
Baths: 4
Sq. Feet: 3,448
Year Built: 1980
Property Type: Single Family Detached
Municipality: Saanich East

Book a Tour

Book a Tour

All fields marked with * are required.


Request More Info

Request More Info

All fields marked with * are required.


Tell a Friend

Tell a Friend

All fields are required.


Mortgage Calculator

This is only a guide. Please verify this information with your mortgage specialist.


Back To Listings

Listed with:

Sarah Binab - The Agency

NOTE: MLS® property information is provided under copyright© by the Victoria Real Estate Board. The information is from sources deemed reliable, but should not be relied upon without independent verification.