4 Bed Single Family Detached in Metchosin
$1,400,000

260 Moss Hill Pl
MLS® NO: 1040085

Description

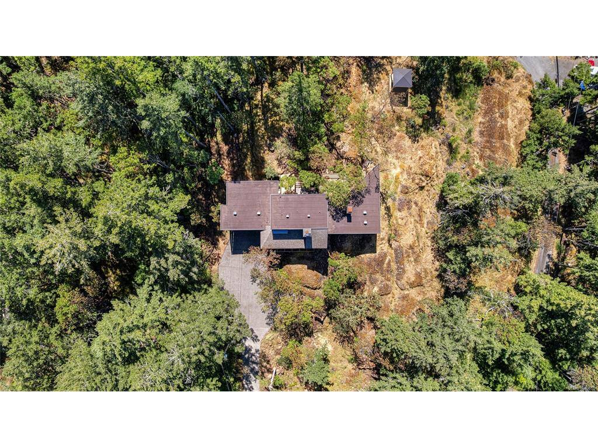
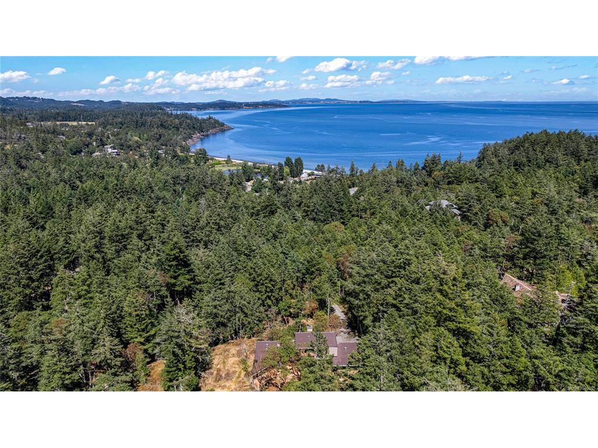
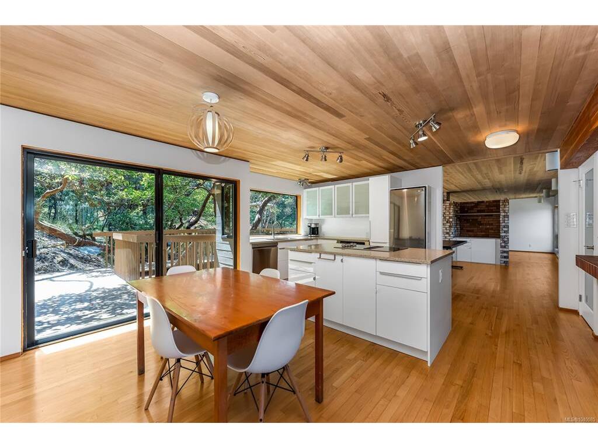
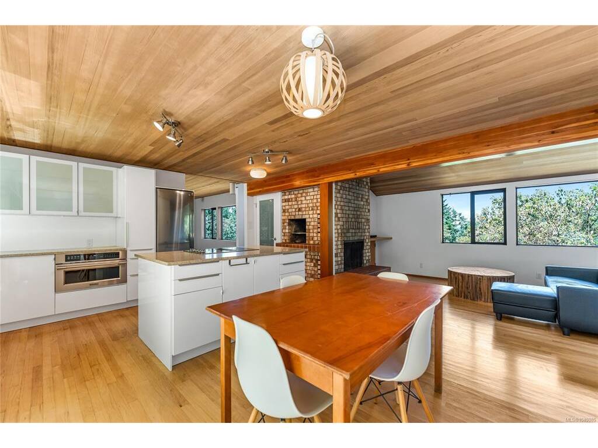
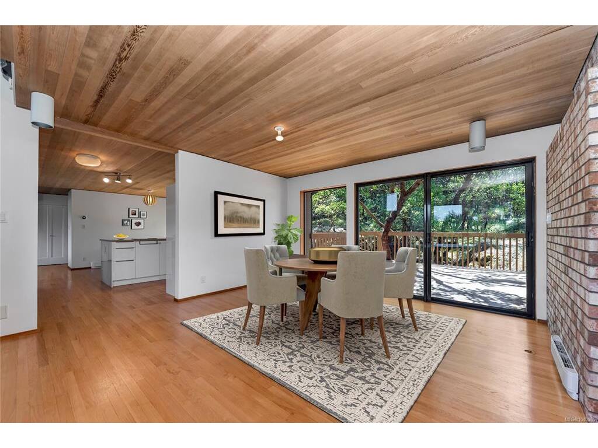
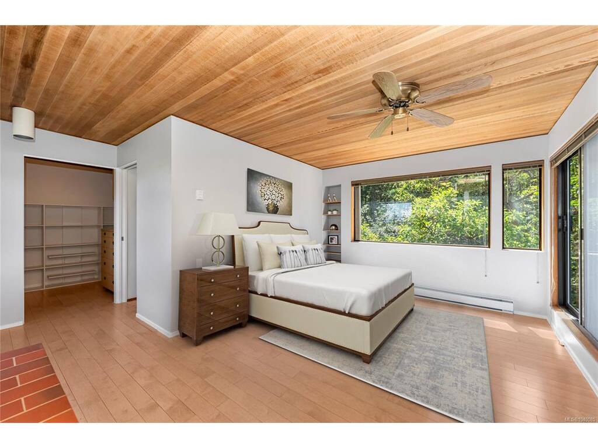
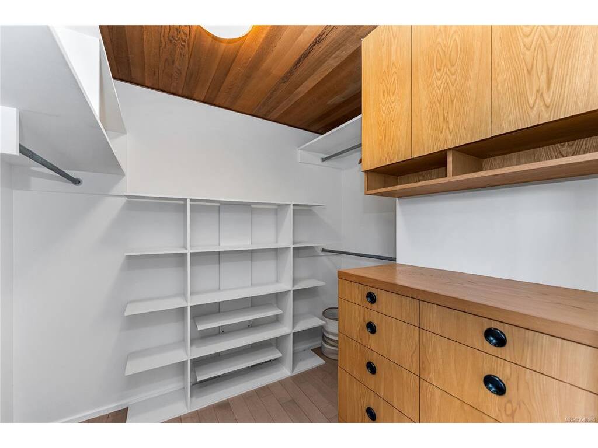
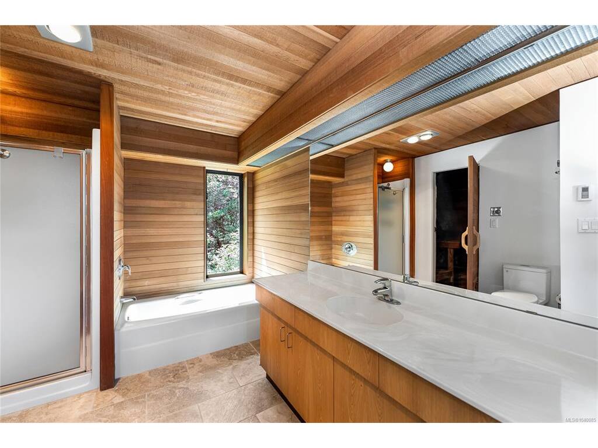
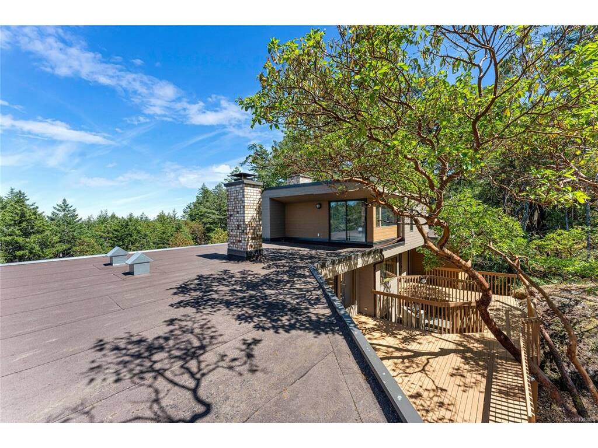
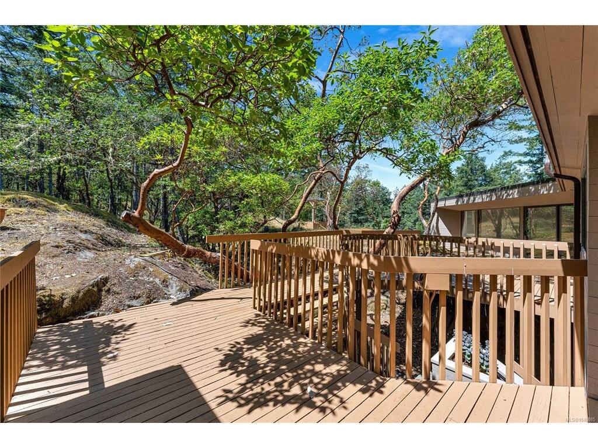
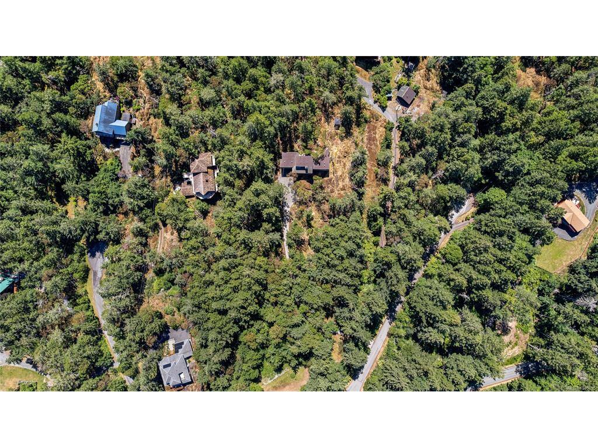
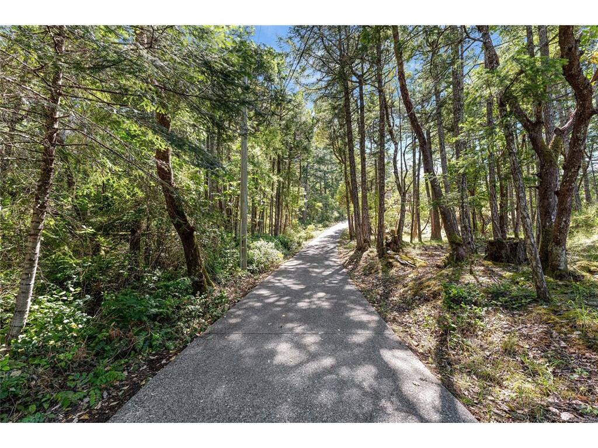
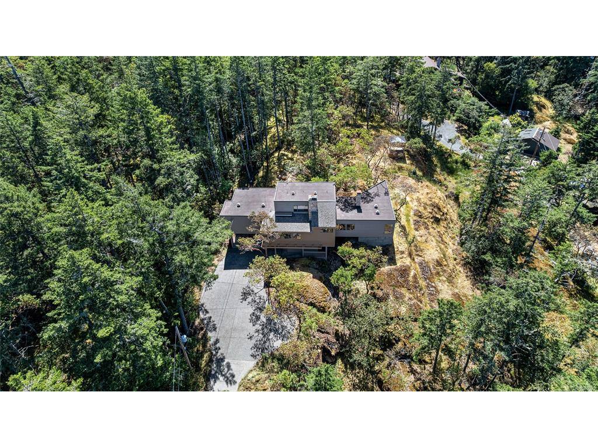
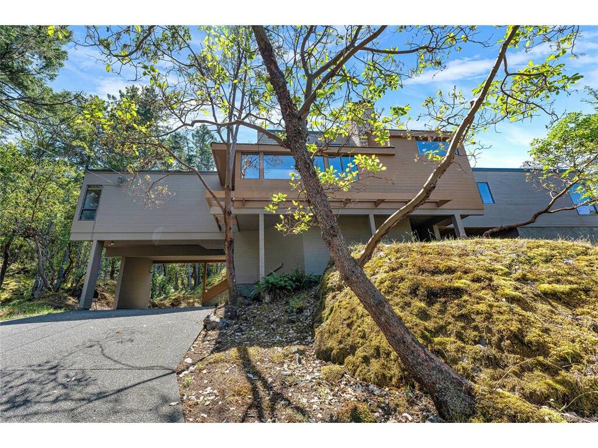
Nestled in a private, sun-drenched setting, this spectacular West Coast home features hardwood floors, striking vaulted ceilings, and abundant natural light streaming through well-placed skylights. The layout offers an expansive living room, a separate dining room, and the addition of a family room, creating a wonderful sense of space throughout. At the heart of the home is a spacious, open-concept kitchen uniquely equipped with a wood-burning pizza oven. The ultimate primary retreat occupies its own entire level, complete with a walk-in wardrobe and a luxurious ensuite featuring a private sauna. Expansive deck spaces offer the perfect backdrop for relaxing while taking in stunning views. Tucked away for absolute peace, the property is surrounded by nature, showcasing beautiful rock details, lush trees, and a backyard gazebo. Located just a 5-minute walk from Wier’s Beach and close to My-Chosen Cafe, it is the perfect chance to make this incredibly unique and special home your own.

General

Property Type:Single Family Detached
Title of Ownership:LOT 9, PLAN VIP25625, SECTION 35, METCHOSIN LAND DISTRICT
Layout:Main Level Entry with Lower/Upper Lvl(s)
Taxes:$5,006
Tax Year:2025
Finished Sq. Ft.:2,256
Unfinished Sq. Ft.:371
Year Built:1978

Building Details

Foundation: Poured Concrete
Roof: Fibreglass Shingle, Tar/Gravel
Heat/Air: Baseboard, Electric

Site Influences

Lot SqFt: 90,605
Acres: 2.07
Water: Municipal
Waste: Septic System
Parking: Attached, Carport Double, Driveway, On Street, RV Access/Parking
Lot Features: Irregular Lot

Room Dimensions

Main

Entrance 8x6
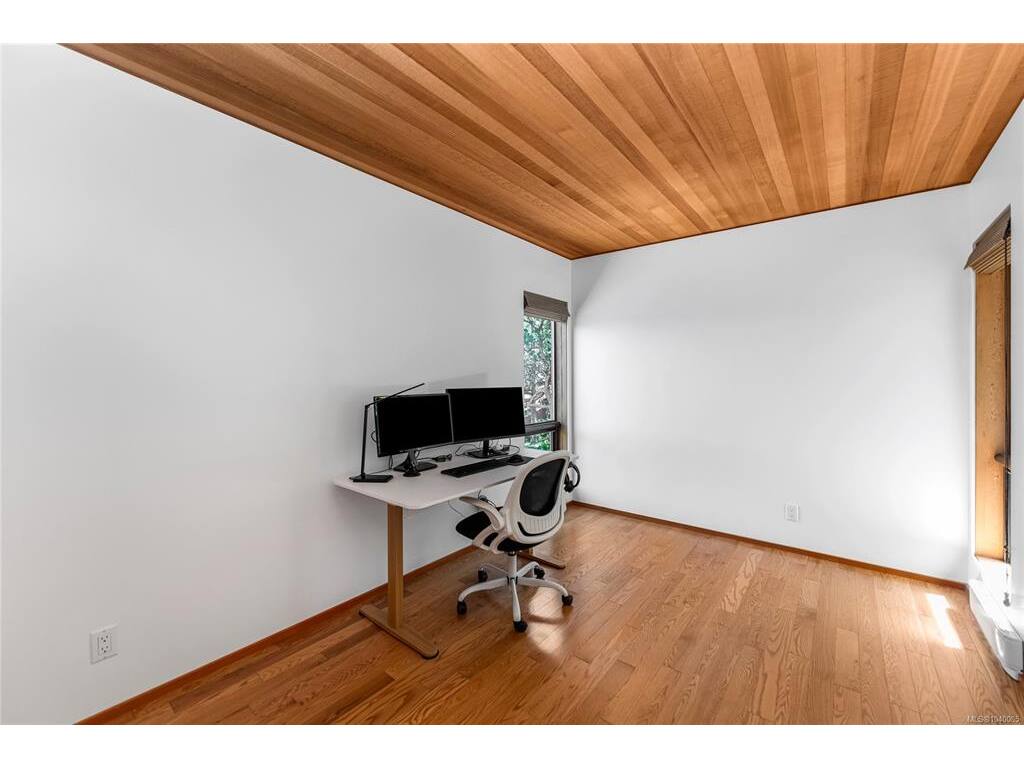
Bedroom 12x10
Bedroom 12x10
Living Room 20x9
Dining Room 14x13
Kitchen 12x10
Bathroom 4-Piece
Family Room 31x15
Bedroom 12x10

Second

Walk-in Closet 8x7
Bedroom - Primary 15x11
Ensuite 4-Piece

Property Details

Beds: 4
Baths: 2
Sq. Feet: 2,256
Year Built: 1978
Property Type: Single Family Detached
Municipality: Metchosin

Book a Tour

Book a Tour

All fields marked with * are required.


Request More Info

Request More Info

All fields marked with * are required.


Tell a Friend

Tell a Friend

All fields are required.


Mortgage Calculator

This is only a guide. Please verify this information with your mortgage specialist.


Back To Listings

Listed with:

Jeff Shaw - Rennie & Associates Realty Ltd.
Phone: 250-382-6636

NOTE: MLS® property information is provided under copyright© by the Victoria Real Estate Board. The information is from sources deemed reliable, but should not be relied upon without independent verification.