3 Bed Single Family Detached in Langford











Description
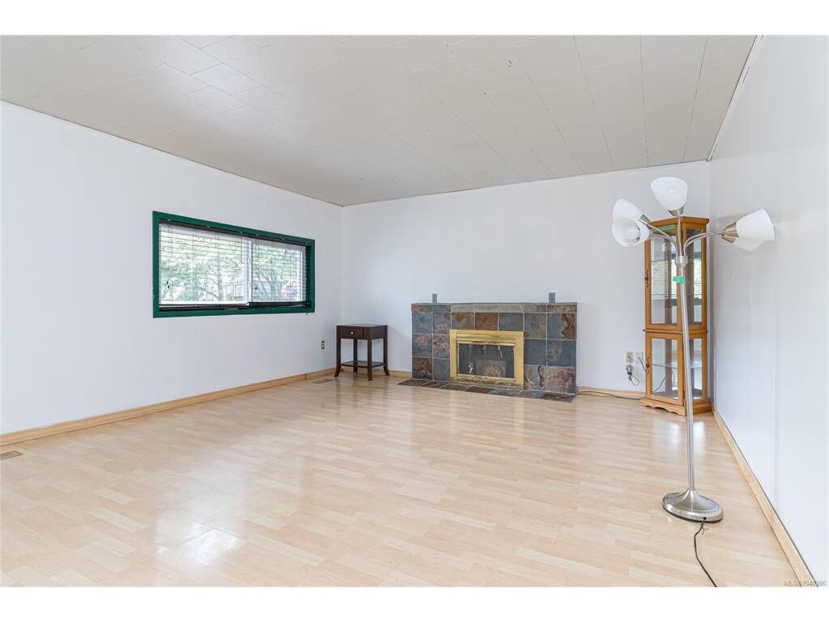
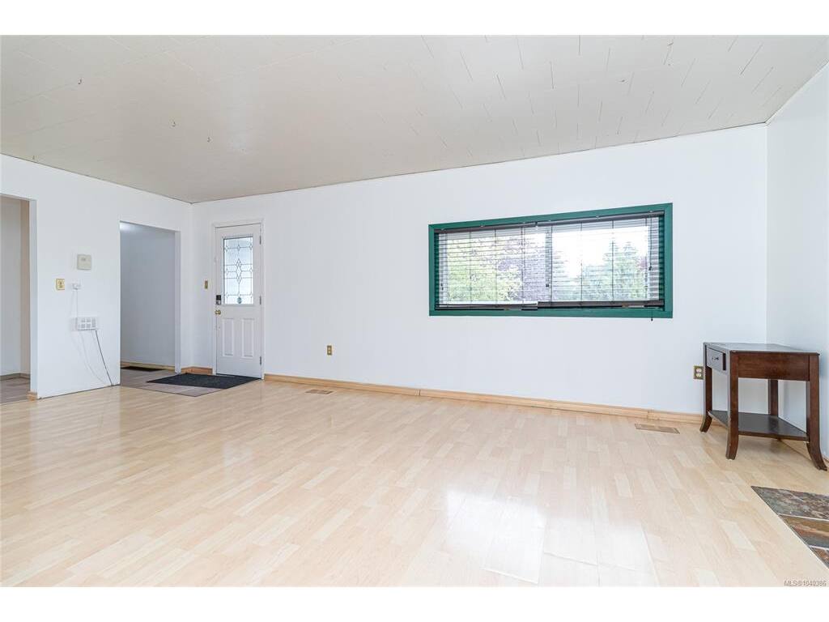
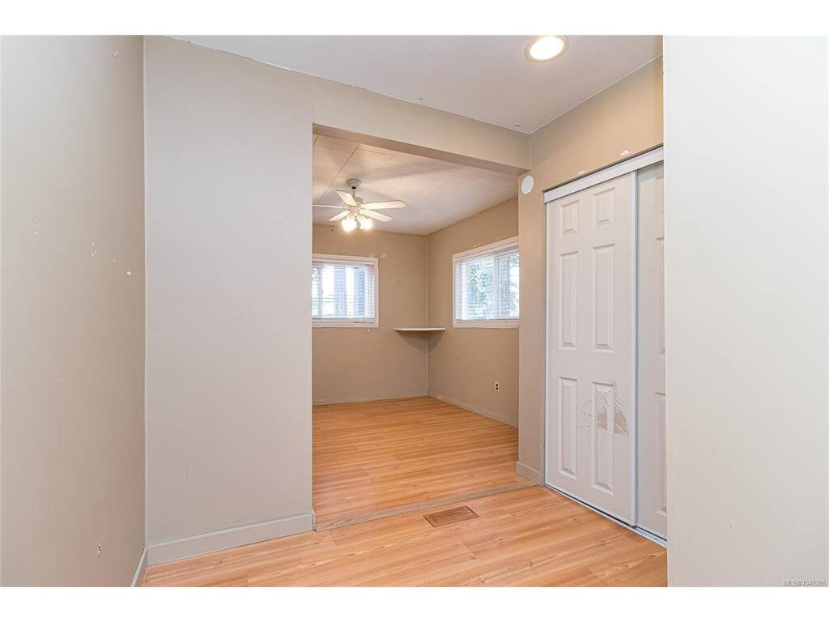
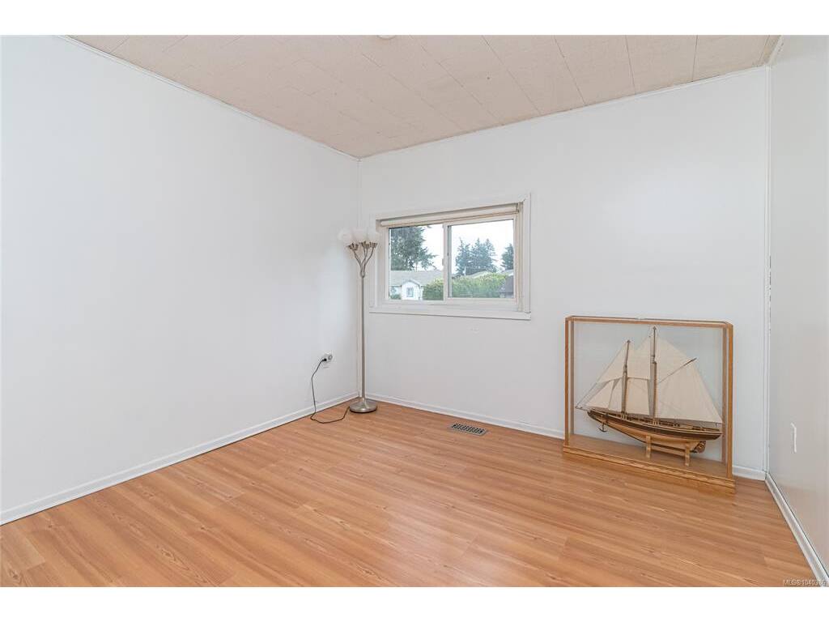
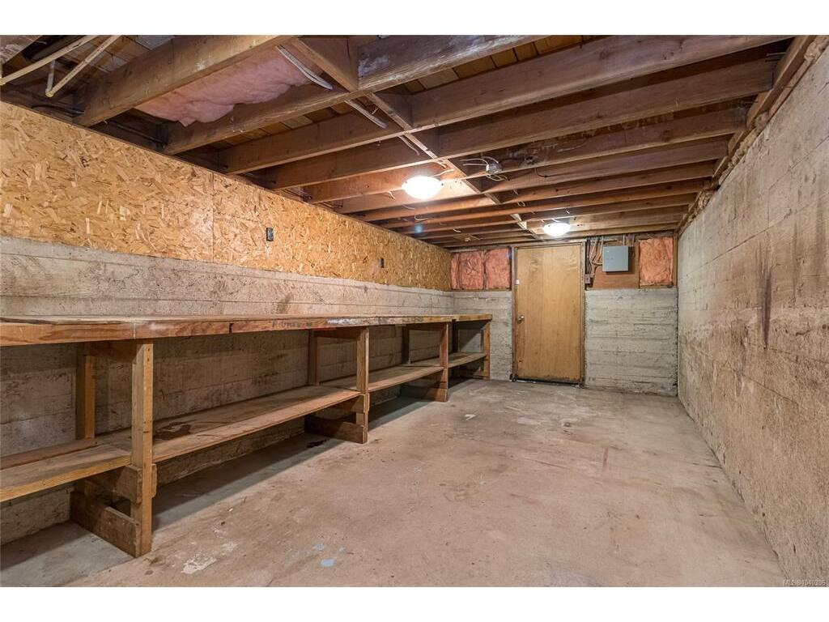
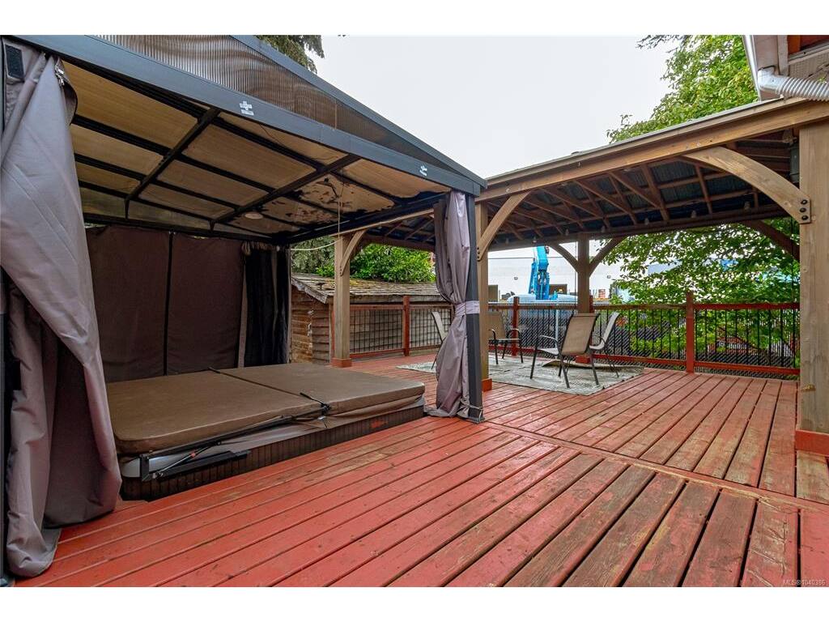
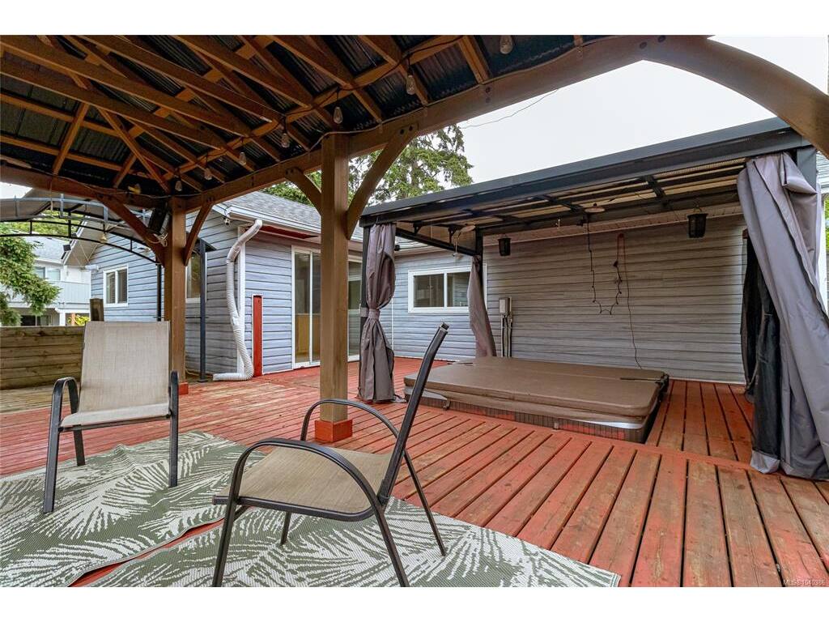
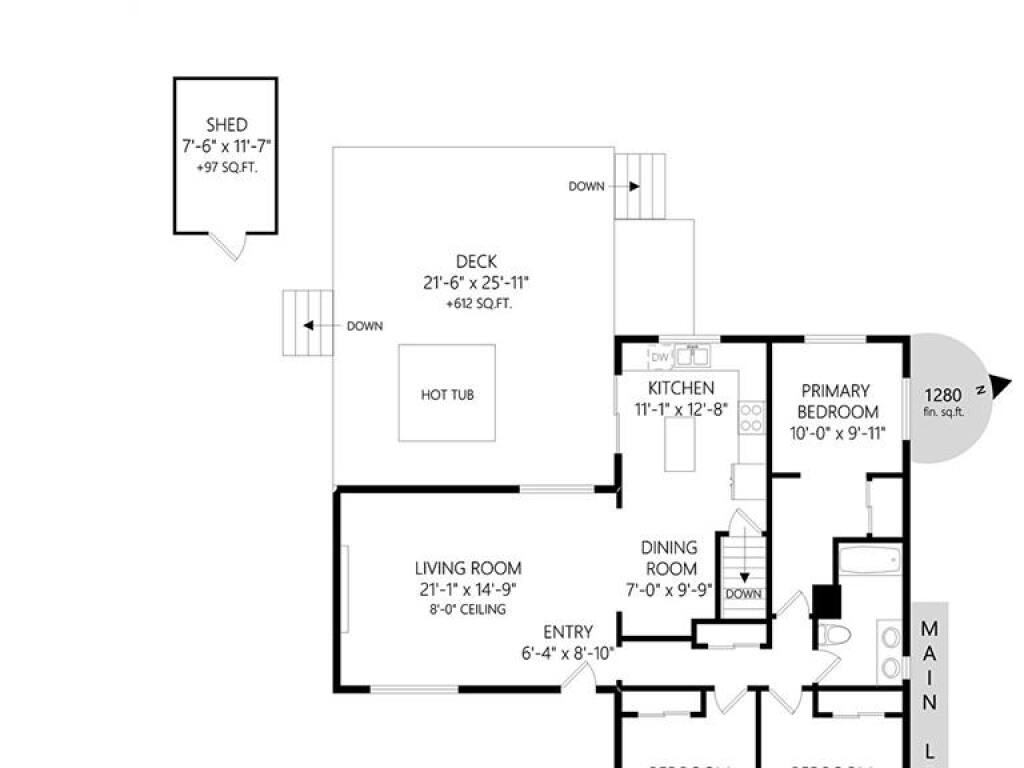
NEW PRICE! Imagine what could you do with a flat, fenced 0.18-acre lot in the heart of Langford's core? Just steps from shopping, restaurants, schools, parks, groceries, entertainment, and transit, this property offers incredible potential for first-time buyers, investors, builders, and those looking to create a home of their own. The main level features 3 bedrooms, a bright living and dining area, a spacious kitchen with solid oak cabinetry, gas range, and direct access to the large covered deck overlooking the backyard. The updated bathroom includes a double vanity and relaxing soaker tub. Downstairs offers even more flexibility with a rec room, laundry area, workshop, crawlspace storage, and separate entrance. Outside, you'll find one of the property's standout features, a flat, fenced yard offering space for kids, pets, gardening, entertaining, and future projects. There's ample parking for multiple vehicles, an RV, boat, or trailer, while the covered deck, BBQ area, hot tub, and storage shed create the perfect setting to relax and enjoy the outdoors. Equipped with a gas furnace and located in Langford's core, this R2-zoned property offers exciting possibilities, including a secondary suite. Whether you're searching for your first detached home, a property to personalize over time, an investment opportunity, or a future development project, this home offers outstanding value, location, and potential. Bring your ideas, roll up your sleeves, and imagine the possibilities.
General
Building Details
Site Influences
Room Dimensions
Main
Lower
