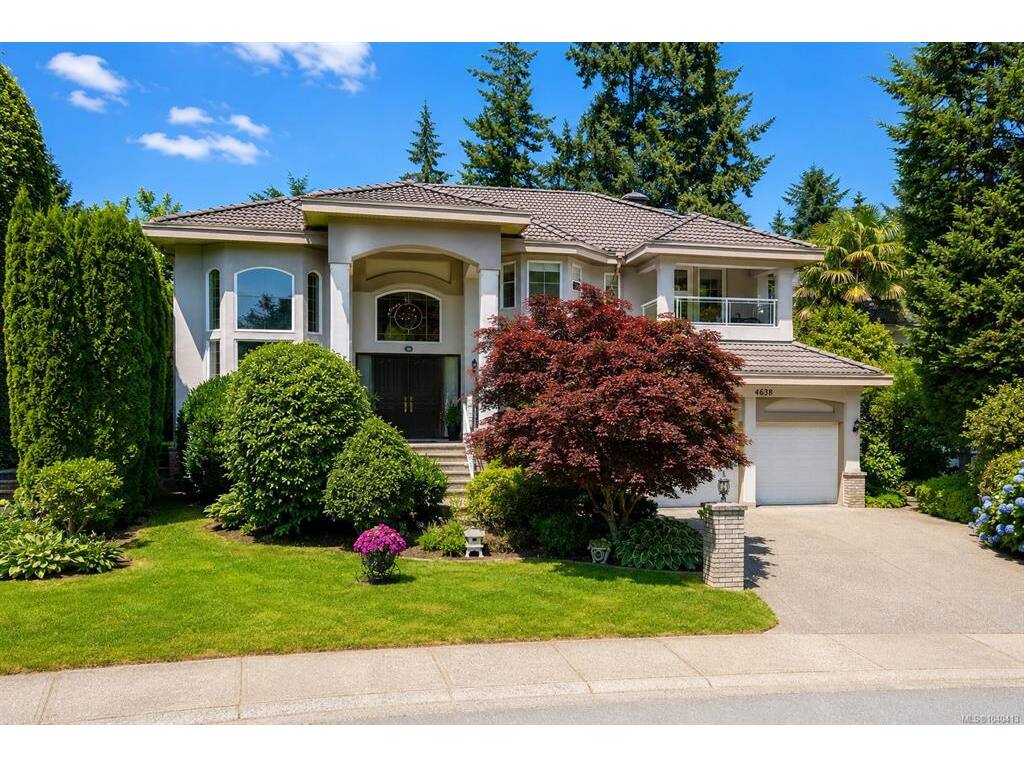
6 Bed Single Family Detached in Saanich East

$2,399,000

4638 Boulderwood Dr
MLS® NO: 1040413

Description

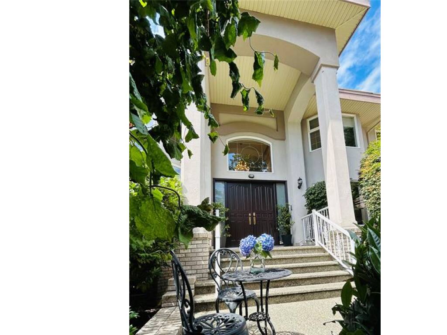
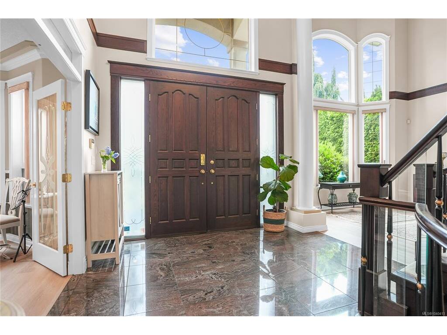
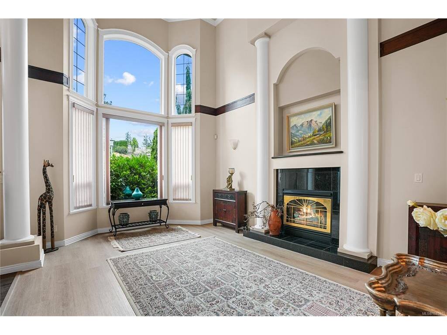
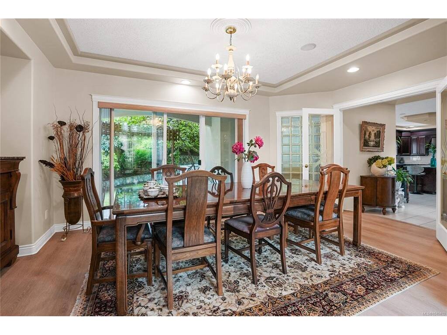
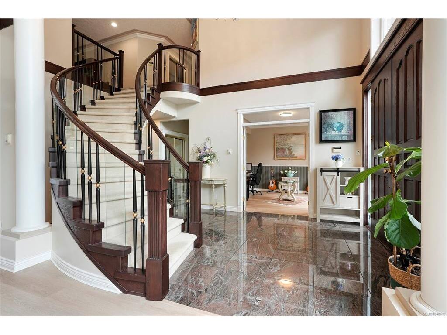
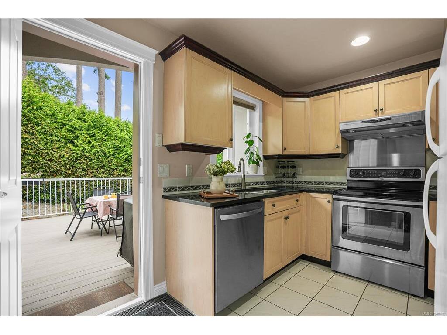
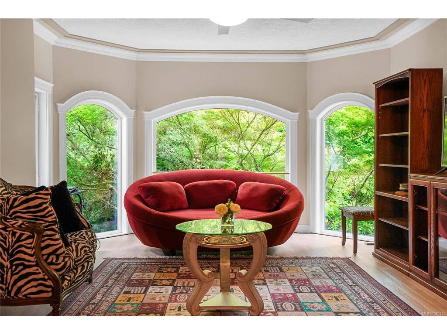
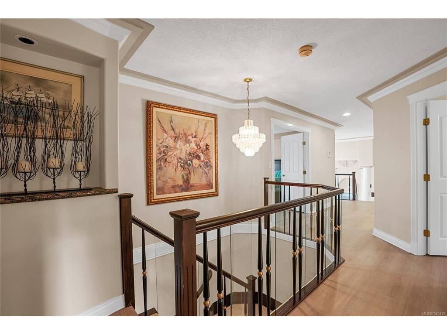
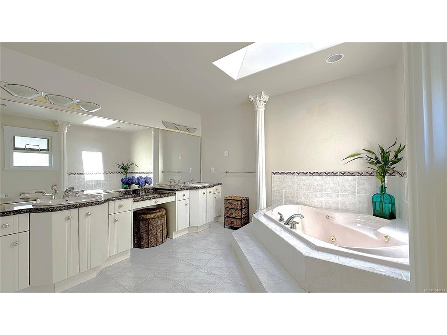
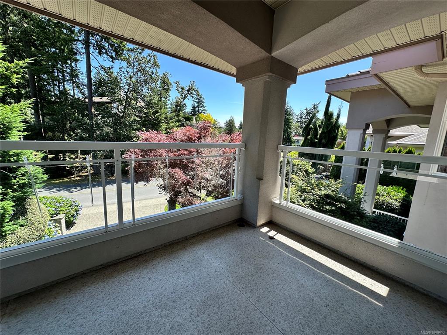
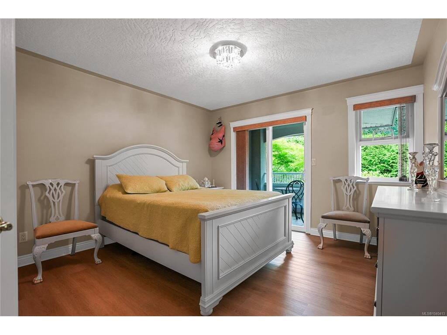
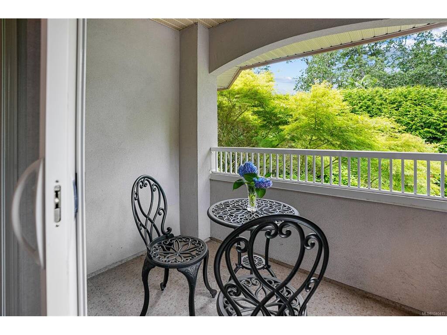
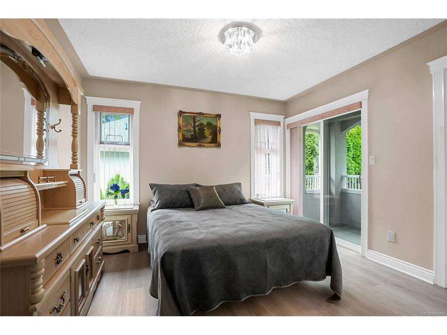
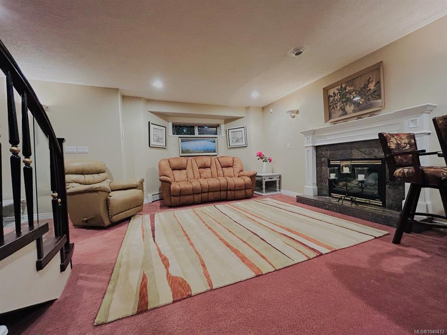
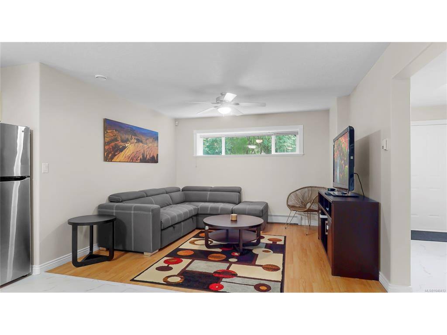
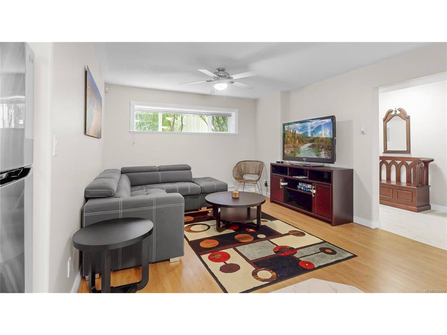
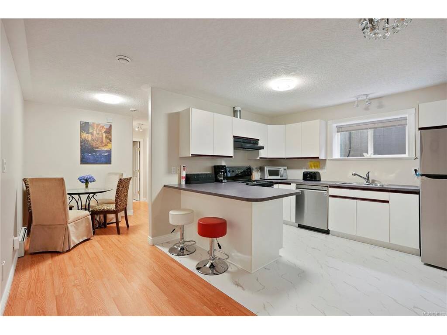
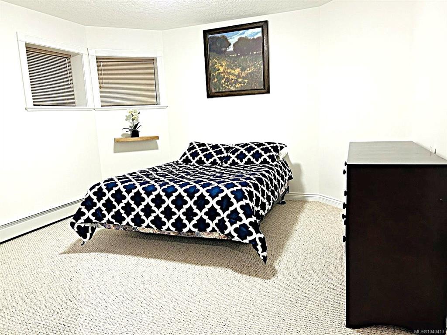
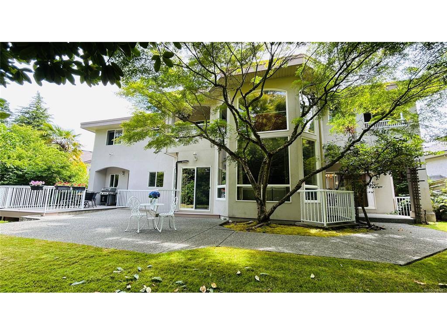
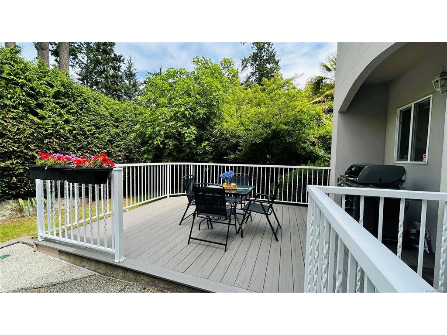
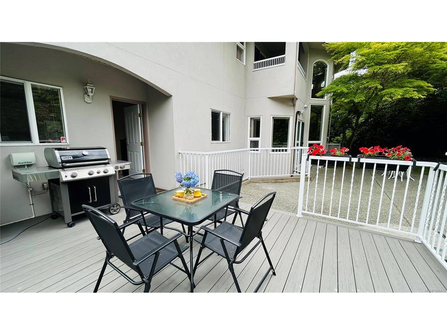
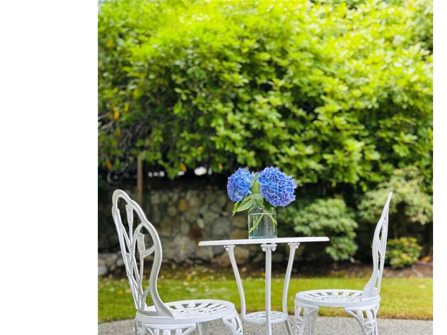
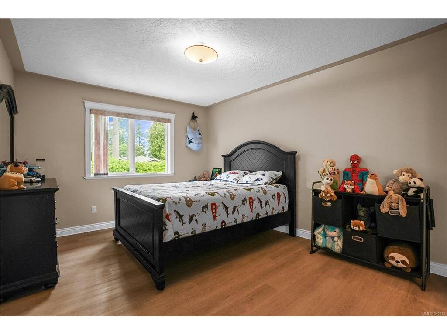
Welcome to prestigious Broadmead. This meticulously maintained home combines timeless elegance with modern comfort. The main and upper floors were updated in 2021. A wide, flat driveway provides ample parking and enhances curb appeal. The bright foyer showcases a grand staircase and a soaring two-storey window that fills the space with natural light. The gourmet kitchen, complete with granite countertops, elegant cabinetry, and a convenient spice kitchen, offers exceptional versatility. Enjoy a private backyard ideal for entertaining or quiet relaxation. Upstairs features four bedrooms and three and a half baths, including a luxurious primary ensuite. The lower level includes a bar, media room, recreation area, powder room AND a self-contained two-bedroom in-law suite with separate entry. Purchaser to verify measurements if important.

General

Property Type:Single Family Detached
Title of Ownership:Lot 2, Plan VIP57812, Section 8, Lake Land District
Layout:Main Level Entry with Lower/Upper Lvl(s)
Taxes:$10,568
Tax Year:2025
Finished Sq. Ft.:5,791
Unfinished Sq. Ft.:130
Year Built:1999

Building Details

Foundation: Poured Concrete
Roof: Tile
Heat/Air: Natural Gas, Radiant Floor

Site Influences

Lot SqFt: 10,125
Acres: 0.23
Water: Municipal
Waste: Sewer To Lot
Parking: Attached, Driveway, Garage Double
Lot Features: Central Location, Easy Access, Family-Oriented Neighbourhood, Quiet Area, Recreation Nearby, Rectangular Lot, Serviced, Shopping Nearby

Room Dimensions

Main

Entrance 12x8
Living Room 17x13
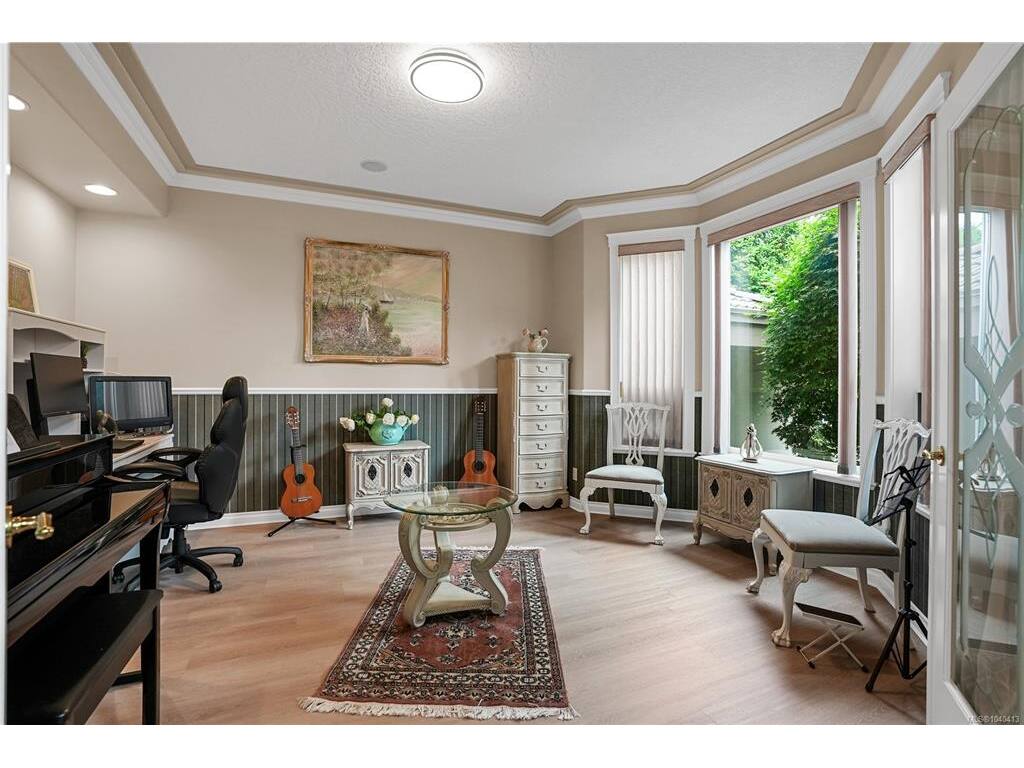
Office 12x13
Dining Room 17x11
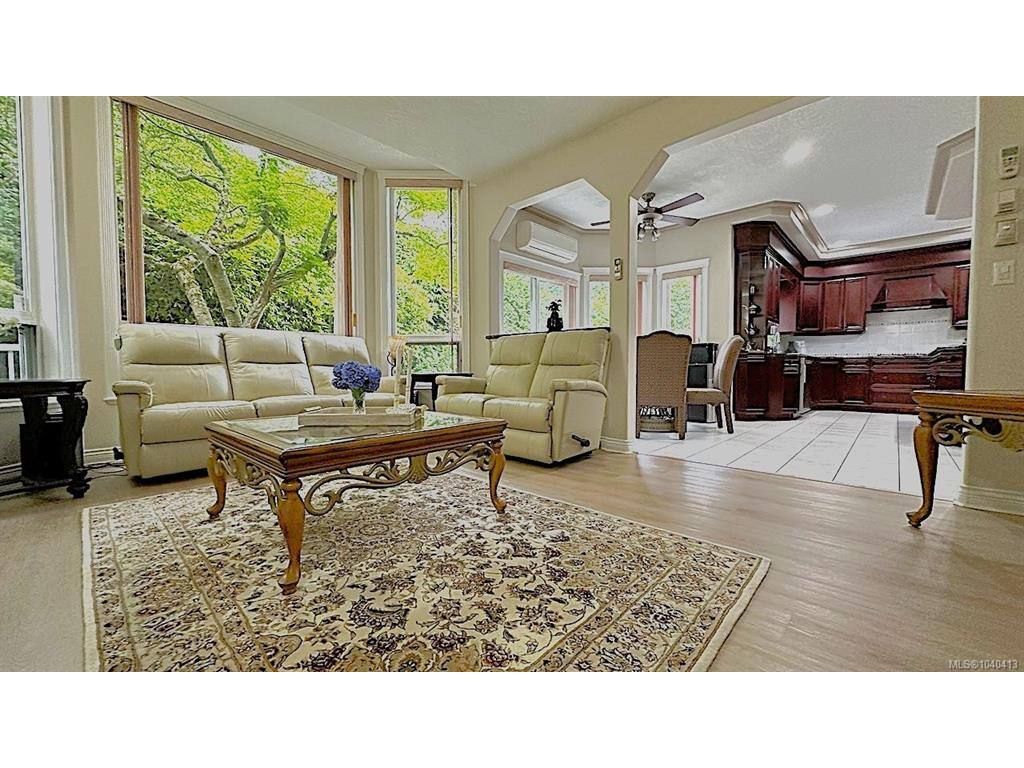
Kitchen 20x15
Kitchen 12x8
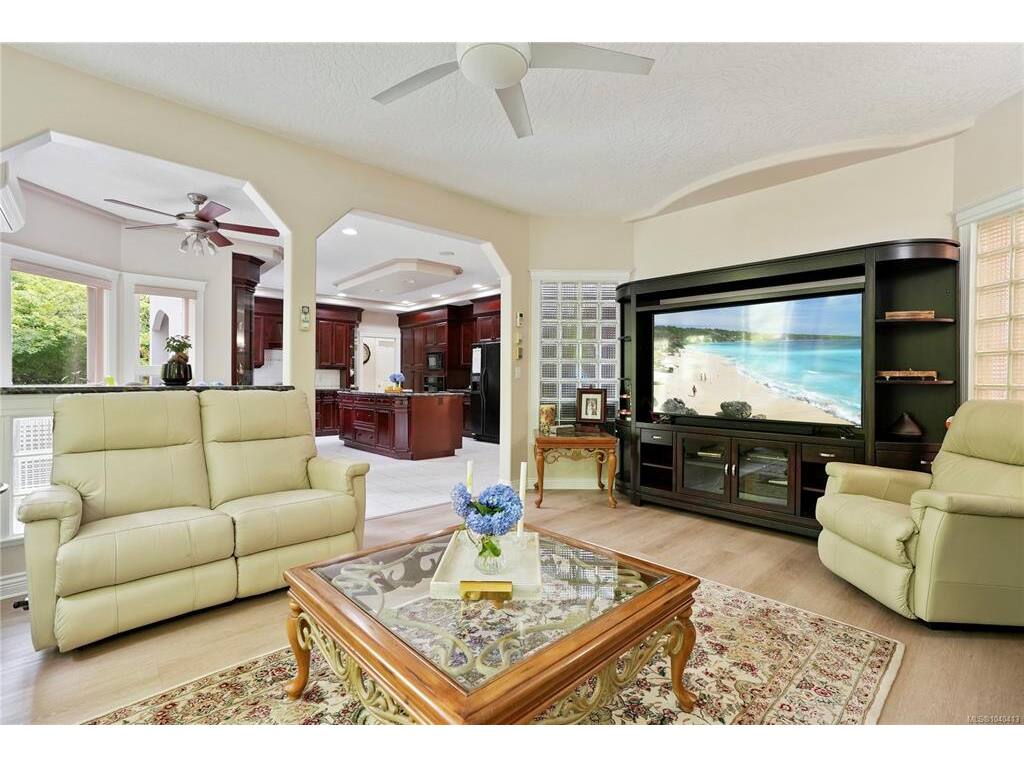
Family Room 19x12
Eating Area 9x6

Second

Walk-in Closet 8x6
Bedroom 14x11
Bedroom 12x12
Den 19x12
Bedroom 12x11
Bedroom - Primary 17x13

Property Details

Beds: 6
Baths: 8
Sq. Feet: 5,791
Year Built: 1999
Property Type: Single Family Detached
Municipality: Saanich East

Book a Tour

Book a Tour

All fields marked with * are required.


Request More Info

Request More Info

All fields marked with * are required.


Tell a Friend

Tell a Friend

All fields are required.


Mortgage Calculator

This is only a guide. Please verify this information with your mortgage specialist.


Back To Listings

Listed with:

Sherry Bakhtiari - Sutton Group West Coast Realty
NOTE: MLS® property information is provided under copyright© by the Victoria Real Estate Board. The information is from sources deemed reliable, but should not be relied upon without independent verification.