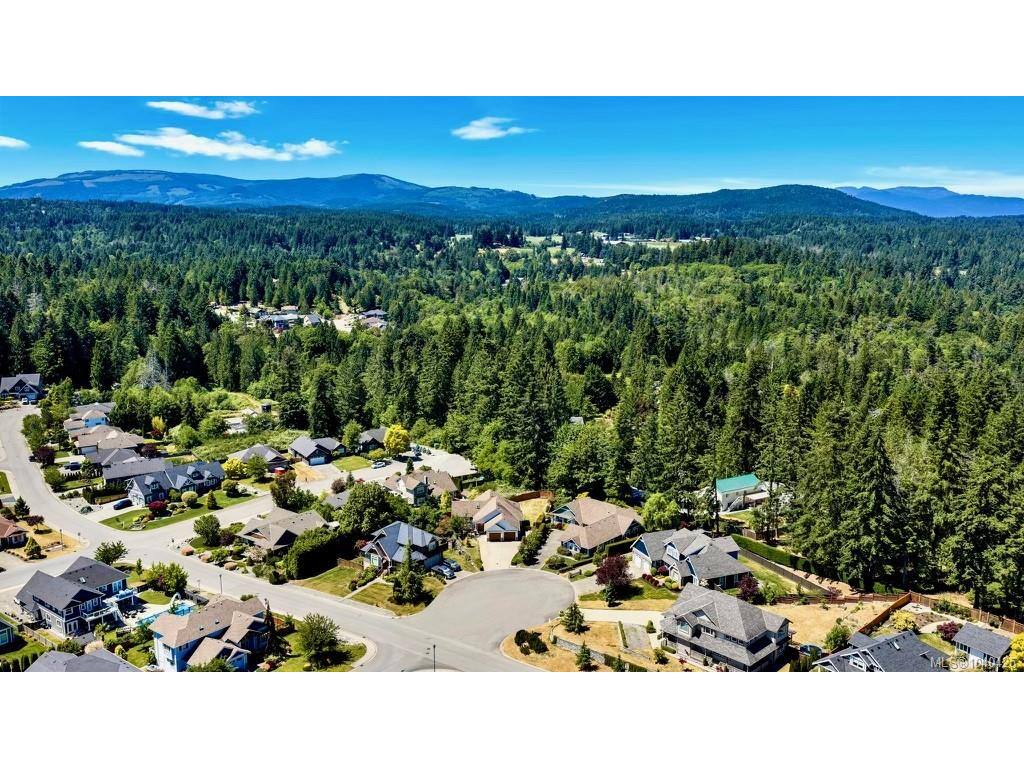
6 Bed Single Family Detached in Malahat & Area

$1,239,000

897 Pratt Rd
MLS® NO: 1040425

Description

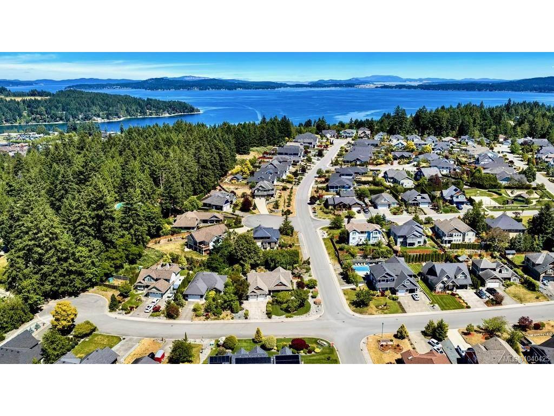
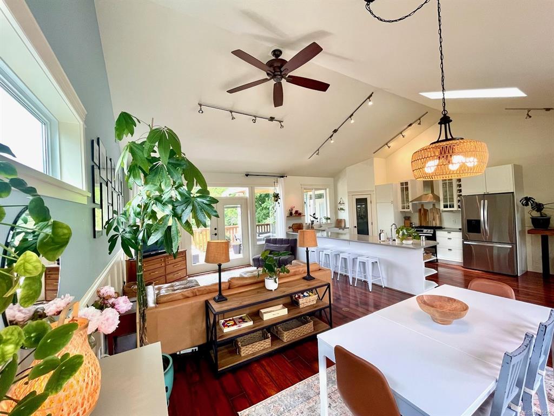
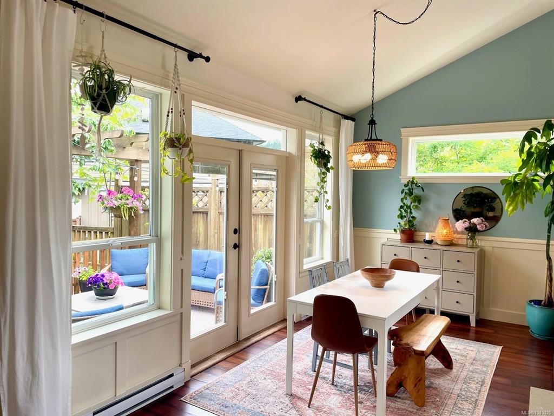
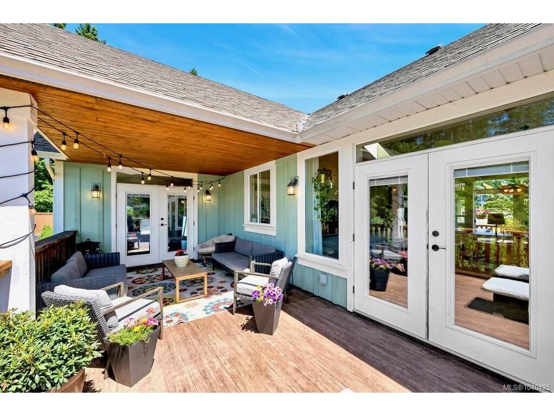
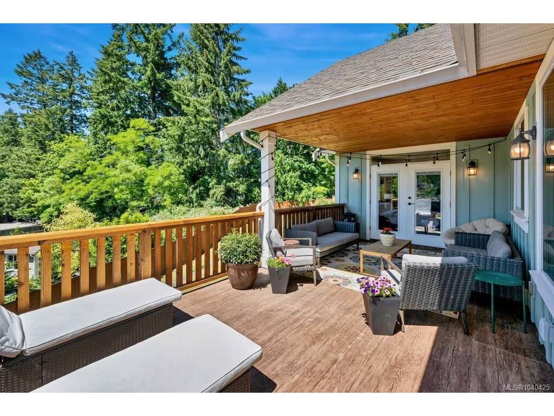
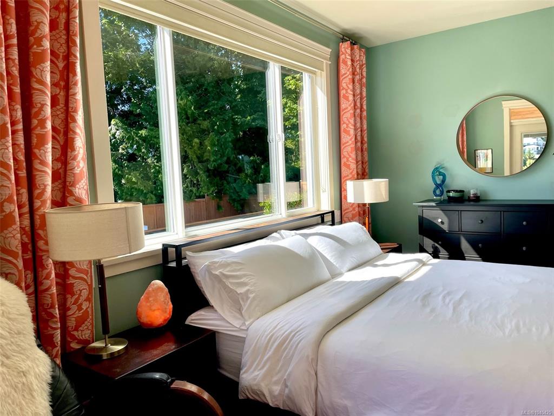
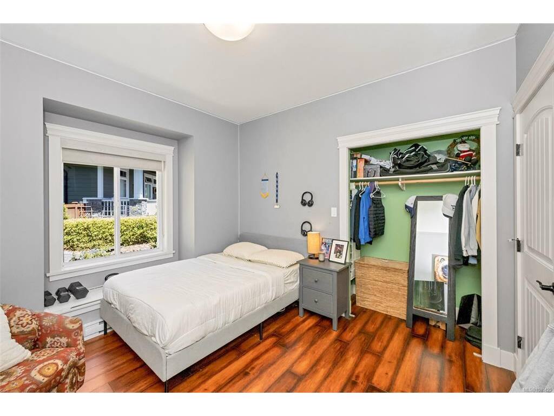
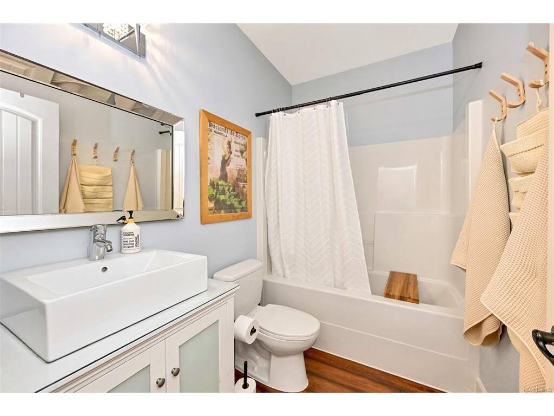
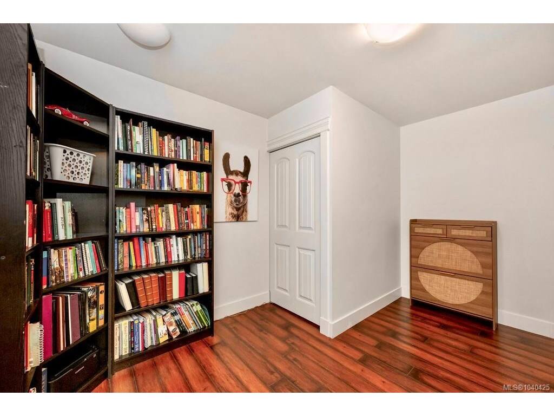
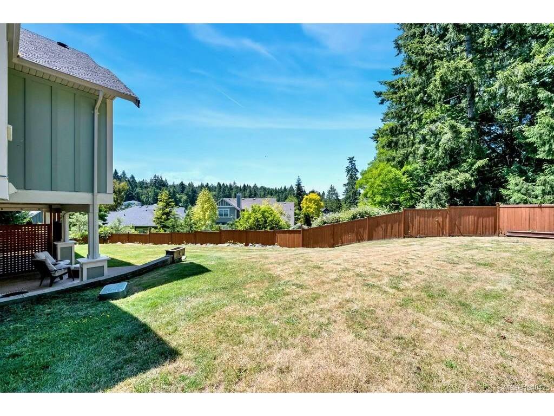
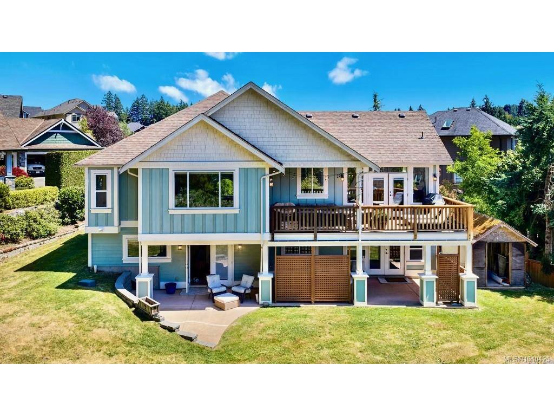
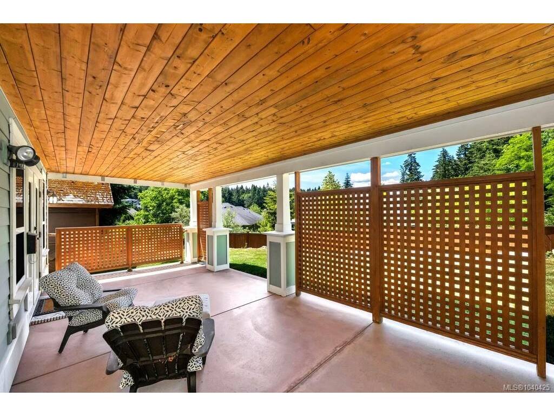
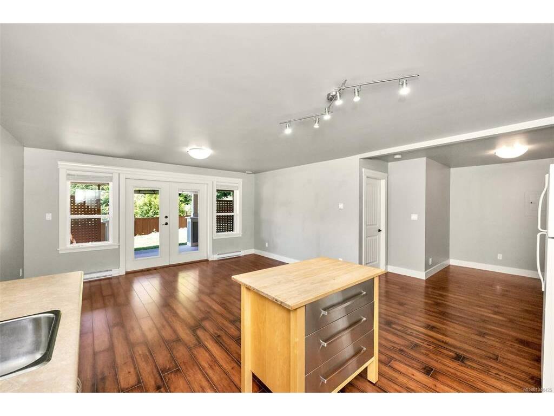
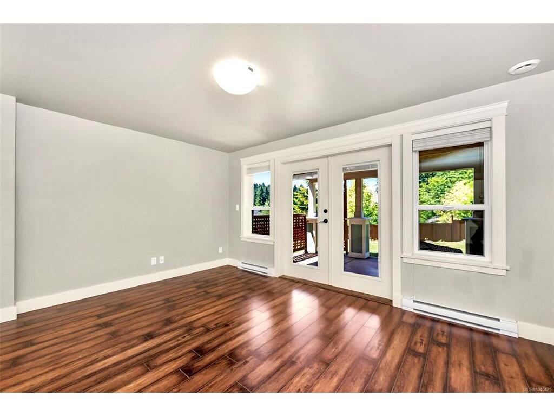
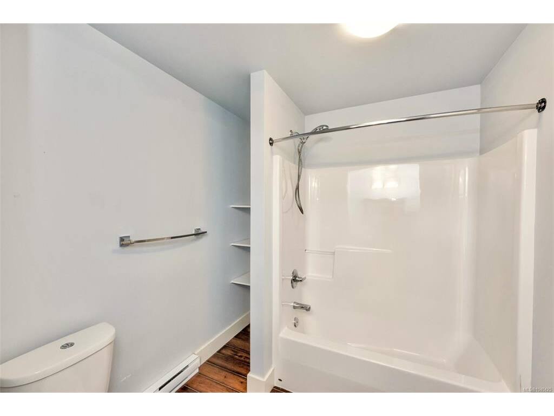
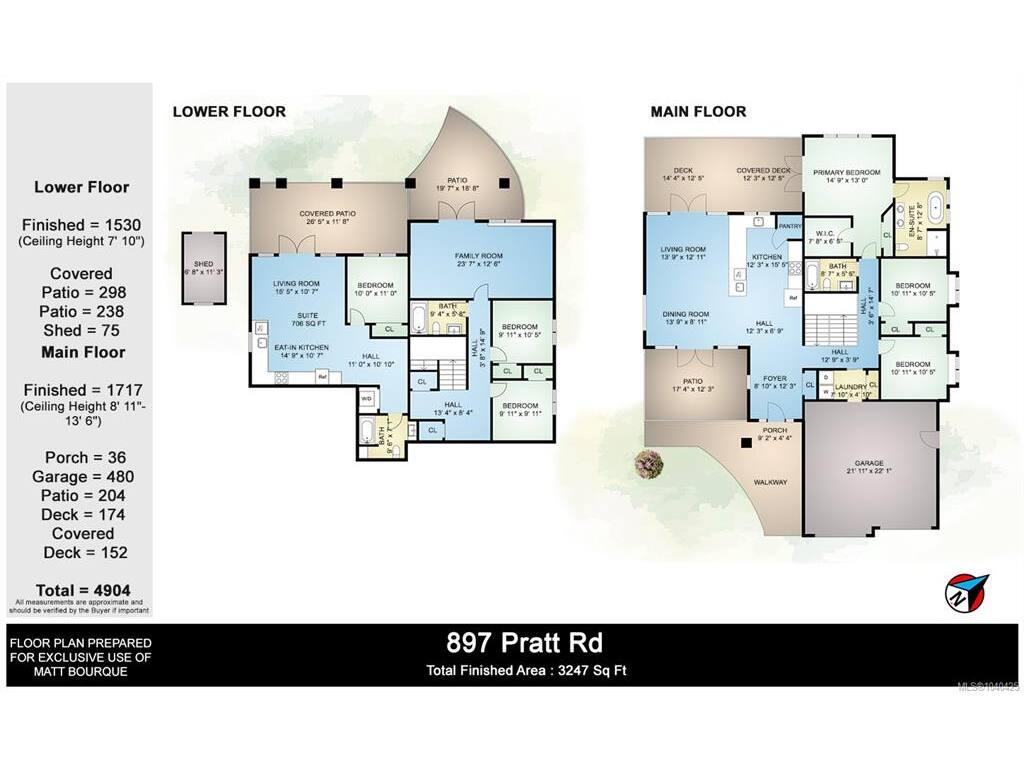
Welcome to a bright, spacious home with excellent versatility. This property offers fantastic options—whether you're looking to generate rental income to help with the mortgage or create a comfortable multigenerational living setup. Start your mornings with coffee on the sunny front patio, and unwind with stunning sunsets on the large west-facing deck. Bathed in afternoon sun and perfect for entertaining, the deck features a gas hookup, while the kitchen boasts a gas range. Inside, the bright and airy main living space features vaulted ceilings and expansive views in three directions. The primary suite opens directly onto the deck—ideal for a hot tub. Downstairs, the lower level includes the fourth and fifth bedrooms, a bathroom and a generous family room with a walk-out patio, and easy access to the backyard. On the other side of the home, you'll find an 850 sq. ft. soundproofed suite with its own separate entrance and large private patio, offering outstanding flexibility. Set on a private 12,240 sq. ft. lot in a quiet cul-de-sac and backing onto forest, this home feels peaceful and secluded. Enjoy neighbourhood trails right outside your door, including a scenic one-hour loop through the woods and around a small lake. A park with a sports court and playground is just down the street. Parking is effortless with a wide, flat driveway perfect for vehicles and toys.

General

Property Type:Single Family Detached
Title of Ownership:STRATA LOT 173, PLAN VIS4795, DISTRICT LOT 46, MALAHAT LAND DISTRICT, TOGETHER WITH AN INTEREST IN THE COMMON PROPERTY IN PROPORTION TO THE UNIT ENTITLEMENT OF THE STRATA LOT AS SHOWN ON FORM V
Layout:Main Level Entry with Lower Level(s)
Number of Floors:0
Taxes:$6,179
Tax Year:2025
Finished Sq. Ft.:3,247
Unfinished Sq. Ft.:1,657
Year Built:2010

Building Details

Foundation: Poured Concrete
Roof: Asphalt Shingle
Heat/Air: Baseboard

Site Influences

Lot SqFt: 12,240
Acres: 0.28
Water: Municipal
Waste: Sewer Connected
Parking: Driveway, Garage Double
Lot Features: Central Location, Cul-de-sac, Easy Access, Family-Oriented Neighbourhood, Quiet Area, Serviced

Room Dimensions

Main

Entrance 8'10x12'3"
Ensuite 5-Piece
Walk-in Closet 7'8"x6'6"
Kitchen 12'3"x15'5"
Dining Room 13'9"x6'11"
Living Room 13'9"x12'11"
Laundry 7'10"x4'10"
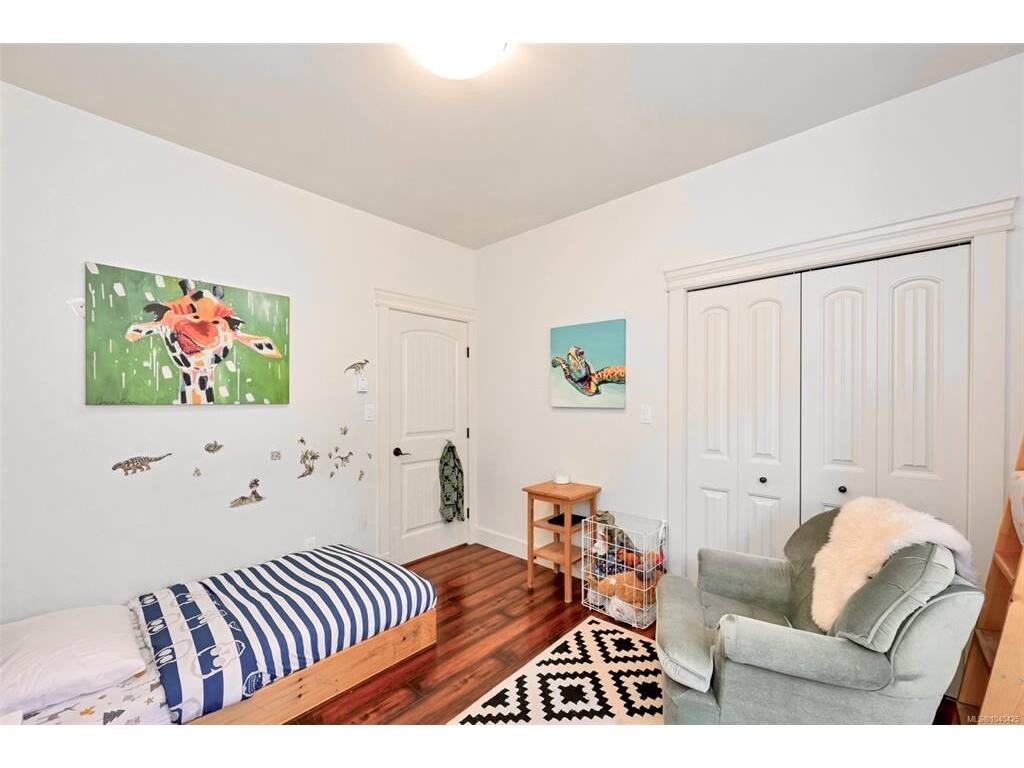
Bedroom 10'11"x10'5"
Bedroom - Primary 10'9"x13'0"
Bathroom 4-Piece
Garage 21'11"x22'1"

Property Details

Beds: 6
Baths: 4
Sq. Feet: 3,247
Year Built: 2010
Property Type: Single Family Detached
Municipality: Malahat & Area

Book a Tour

Book a Tour

All fields marked with * are required.


Request More Info

Request More Info

All fields marked with * are required.


Tell a Friend

Tell a Friend

All fields are required.


Mortgage Calculator

This is only a guide. Please verify this information with your mortgage specialist.


Back To Listings

Listed with:

Matt Bourque - Fair Realty
Phone: 250-418-1695

NOTE: MLS® property information is provided under copyright© by the Victoria Real Estate Board. The information is from sources deemed reliable, but should not be relied upon without independent verification.