7 Bed Single Family Detached in Langford

$1,499,000

1252 Cedarbrook Way
MLS® NO: 1040494

Description

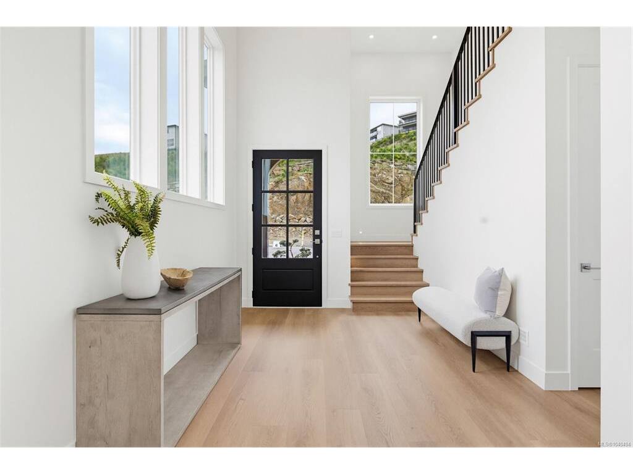
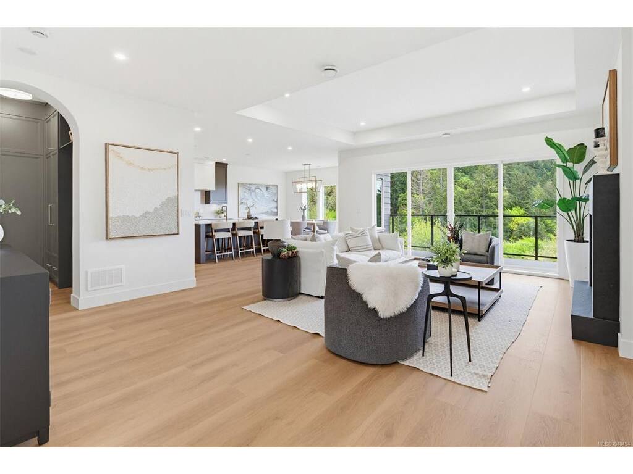
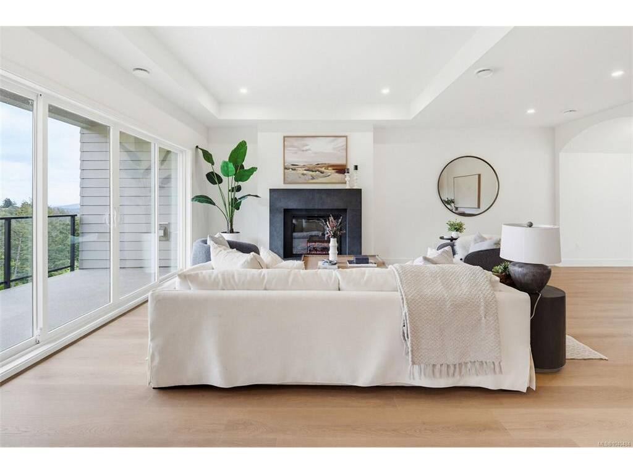
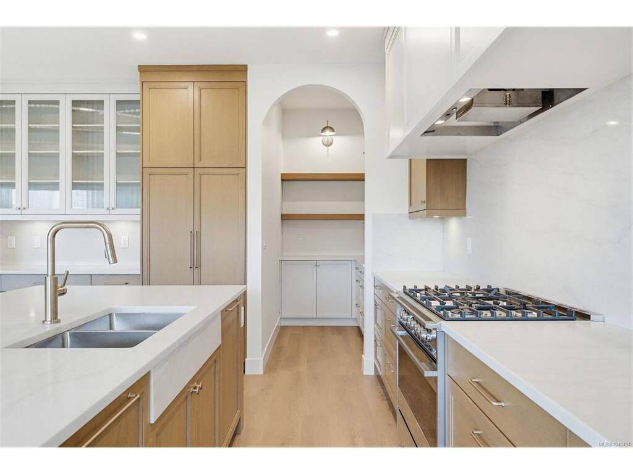
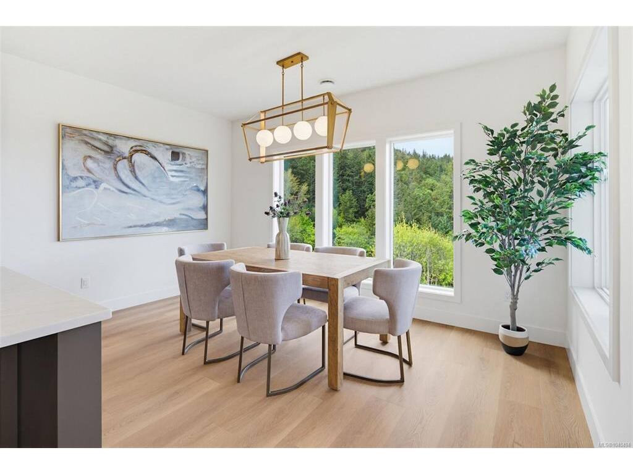
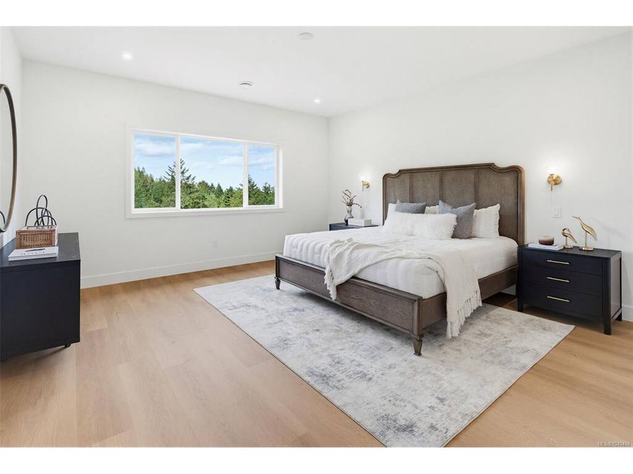
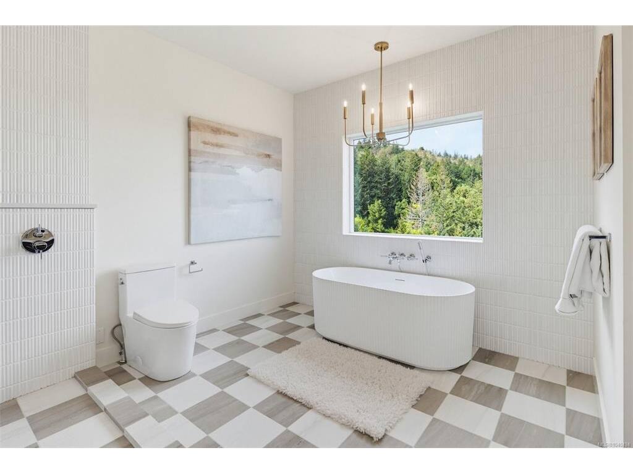
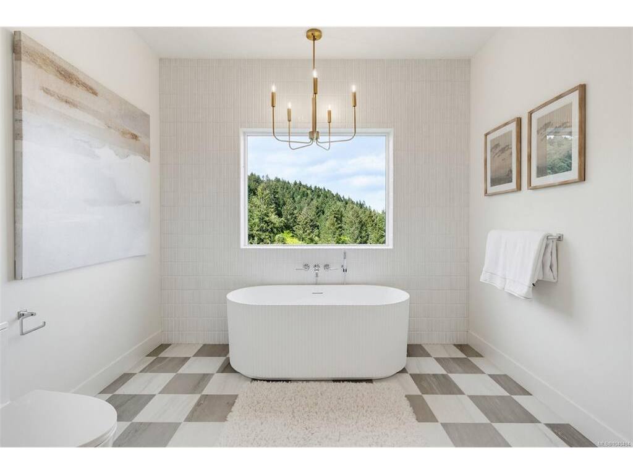
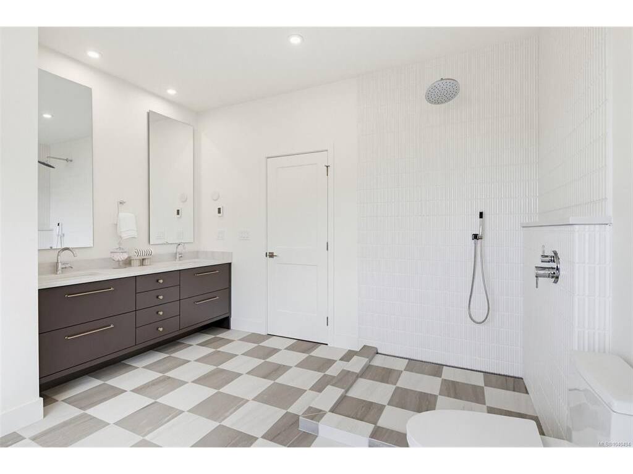
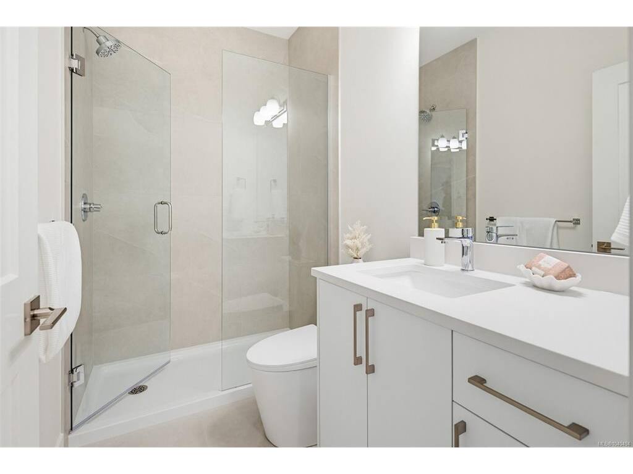
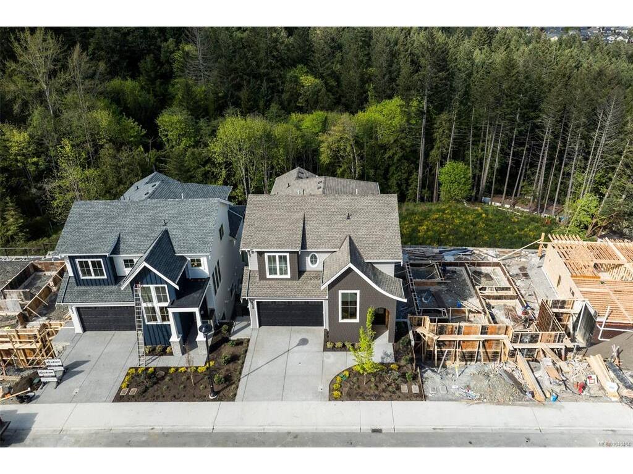
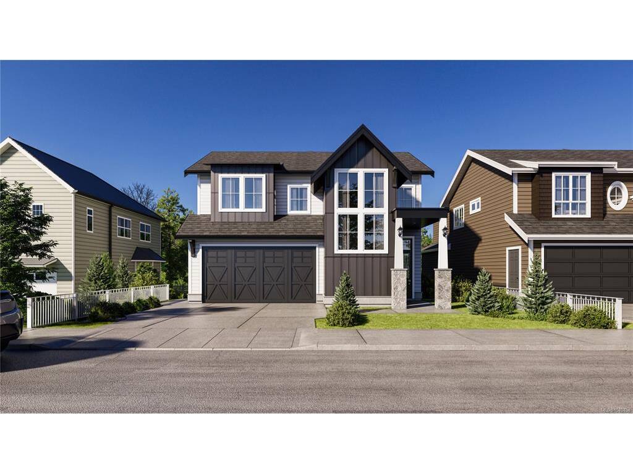
Discover refined West Coast living in this brand-new 7-bed, 5-bath home in the first phase of Cedarbrook on Skirt Mountain. Offering 3,863 sq.ft. of thoughtfully designed living space, this home blends elevated finishes, functionality, and comfort in a peaceful forest-backed setting. A dramatic 20’ cathedral foyer with statement chandelier creates an impressive first impression, while the open-concept main level features 9.5’–10’ ceilings, expansive windows, a feature fireplace, and seamless indoor-outdoor flow to the covered deck overlooking the trees. The chef-inspired kitchen offers quartz surfaces, full-height cabinetry, gas range, spacious island, and walk-in pantry. Upstairs includes a luxurious primary suite with heated tile floors, soaker tub, walk-in shower, and walk-in closet, along with 3 additional beds and upper laundry. A rare 1,234 sq.ft. 3-bed, 2-bath suite provides excellent flexibility for extended family or rental income potential. Staged pictures from next door.

General

Property Type:Single Family Detached
Title of Ownership:LOT 25, PLAN EPP137284, SECTION 114, ESQUIMALT LAND DISTRICT
Layout:Main Level Entry with Lower/Upper Lvl(s)
Taxes:$1
Tax Year:2026
Finished Sq. Ft.:3,863
Unfinished Sq. Ft.:759
Year Built:2026

Building Details

Foundation: Slab
Roof: Asphalt Shingle
Heat/Air: Forced Air, Heat Pump, Natural Gas

Site Influences

Lot SqFt: 4,526
Acres: 0.10
Water: Municipal
Waste: Sewer Connected
Parking: Driveway, Garage Double
Lot Features: Central Location, Near Golf Course, Private

Room Dimensions

Main

Dining Room 10x14
Living Room 22x18
Kitchen 14x14
Pantry (Finished) 8x5
Entrance 10x14
Bathroom 2-Piece
Porch 16x6
Balcony 8x17
Garage 20x18

Second

Bedroom 12x13
Bedroom 10x14
Laundry 10x5
Bedroom - Primary 16x15
Ensuite 5-Piece
Walk-in Closet 6x12

Property Details

Beds: 7
Baths: 5
Sq. Feet: 3,863
Year Built: 2026
Property Type: Single Family Detached
Municipality: Langford

Book a Tour

Book a Tour

All fields marked with * are required.


Request More Info

Request More Info

All fields marked with * are required.


Tell a Friend

Tell a Friend

All fields are required.


Mortgage Calculator

This is only a guide. Please verify this information with your mortgage specialist.


Back To Listings

Listed with:

Tania Delmonico - RE/MAX Camosun
Phone: 250-891-5794

NOTE: MLS® property information is provided under copyright© by the Victoria Real Estate Board. The information is from sources deemed reliable, but should not be relied upon without independent verification.