4 Bed Single Family Detached in Saanich East







Description
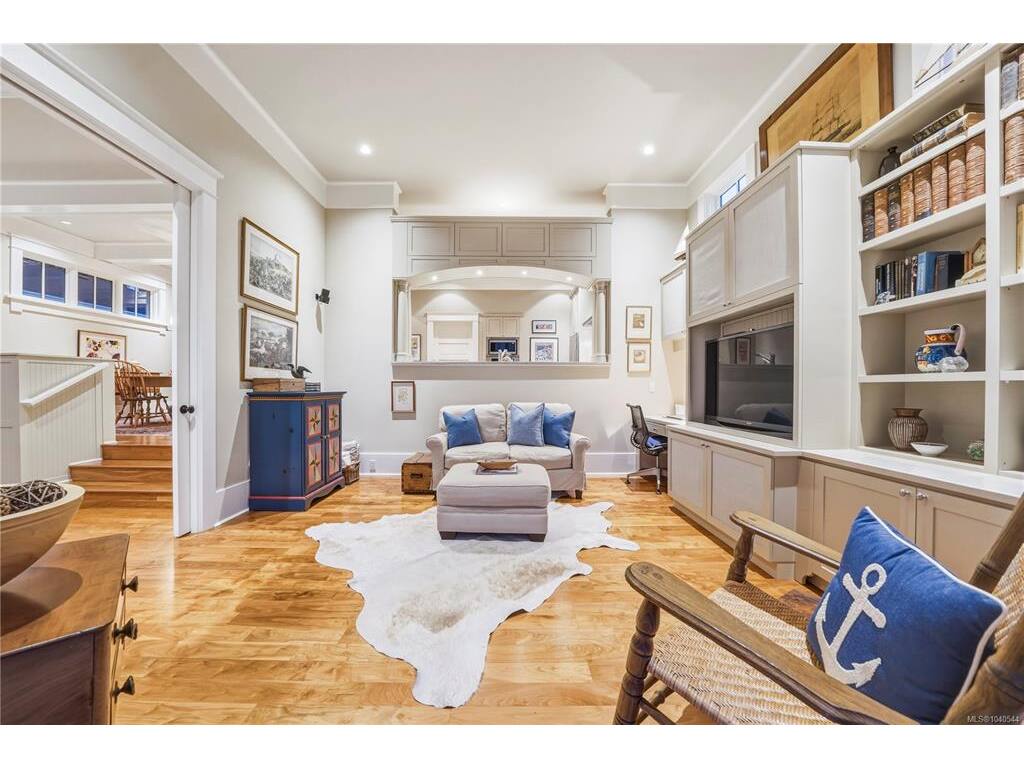
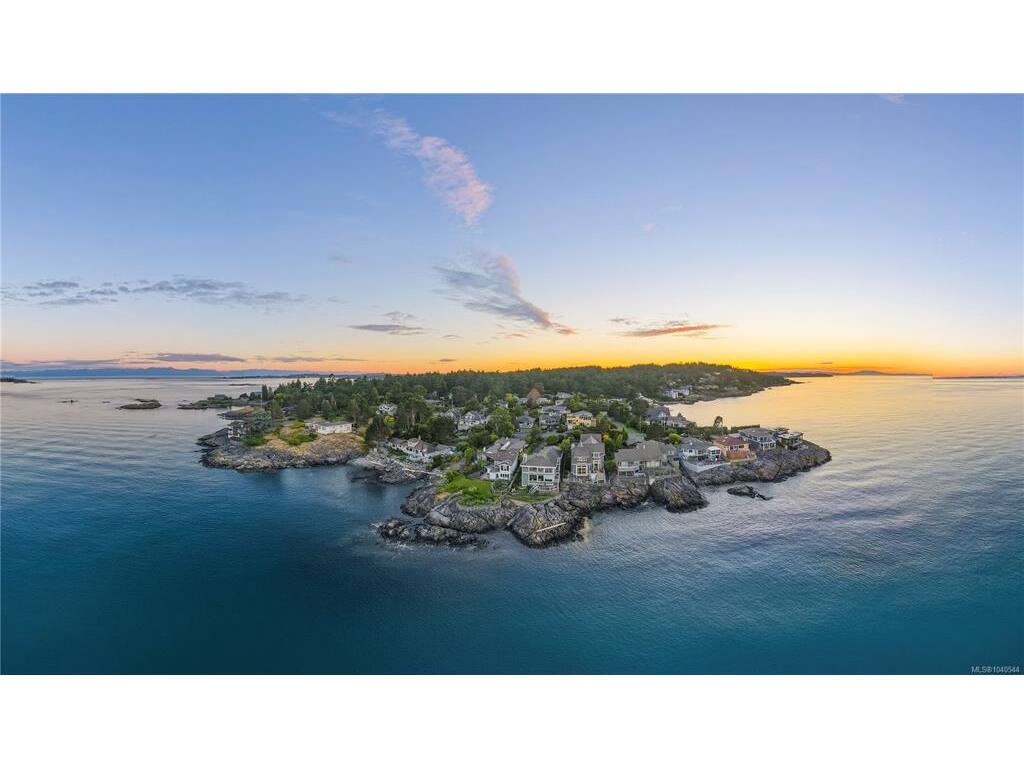
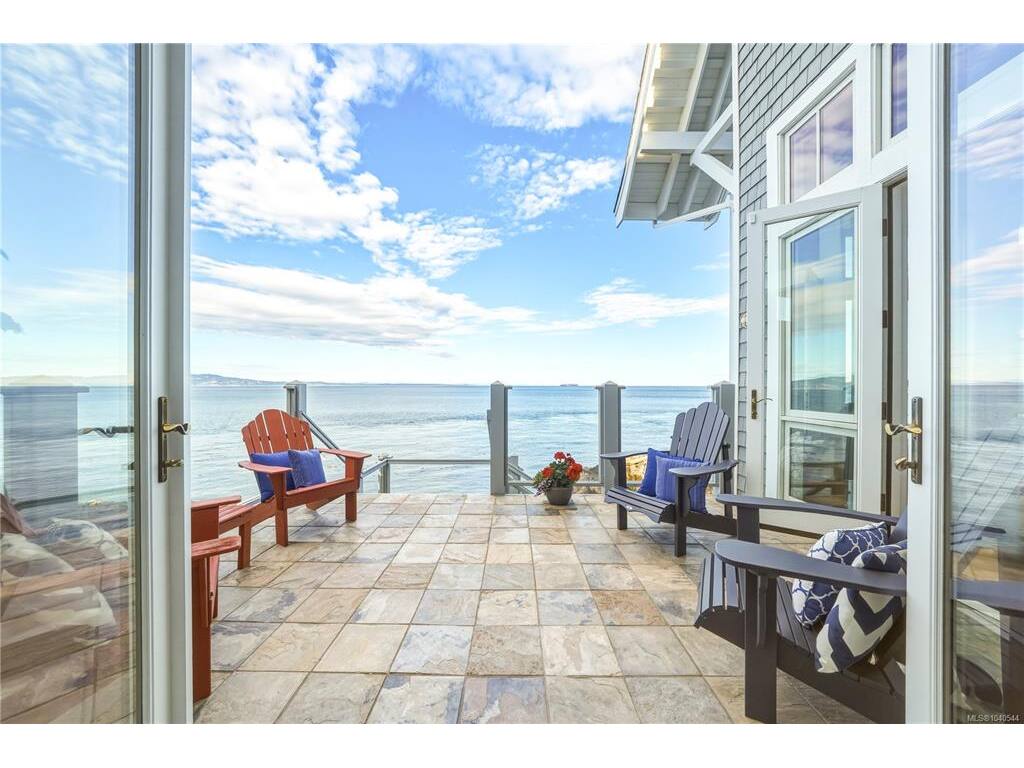
Nestled in the prestigious enclave of Ten Mile Point, this exceptional waterfront residence offers a rare blend of timeless design, quality craftsmanship, and breathtaking ocean views toward Mt. Baker and the Gulf Islands. Completed in 2006 this upscale custom home is thoughtfully laid out, with high ceilings, expansive windows, rich mahogany floors, and in-floor heating throughout, creating a warm and inviting coastal retreat. The open-concept main level is filled with natural light and oriented to capture the views from every principal room. The kitchen features custom cabinetry and millwork, a convenient pantry, and an eating bar, flowing seamlessly into a flexible dining area and a generous living room with a feature gas fireplace. An adjacent family/TV room provides additional living space, while doors from both rooms open onto the oceanfront terrace, ideal for entertaining or simply enjoying the ever-changing waterfront outlook. Upstairs, the primary bedroom offers a refined and private retreat, with stunning ocean vistas and a serene atmosphere. At the front of the home, a sheltered, sun-filled patio provides a quiet and comfortable outdoor space to relax. Embrace the waterfront lifestyle with direct access to launch kayaks or paddleboards, along with convenient storage at the shoreline for all your equipment. Surrounded by scenic walking trails and just minutes from Cadboro Bay Village, shops, restaurants, and everyday amenities, this location offers both tranquility and convenience. Complete with a double car garage and ample guest parking, this is a truly special opportunity to own in one of Victoria’s most coveted waterfront neighbourhoods!
General
Building Details
Site Influences
Room Dimensions
Main
Second
