5 Bed Single Family Detached in Malahat & Area

$1,189,000

1432 Highland Pl
MLS® NO: 1040591

Description

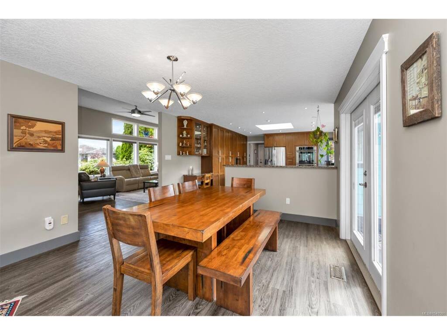
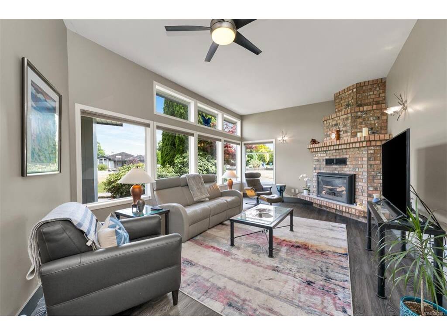
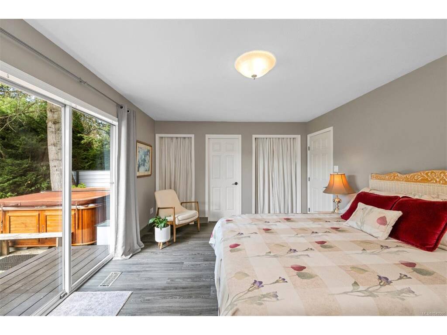
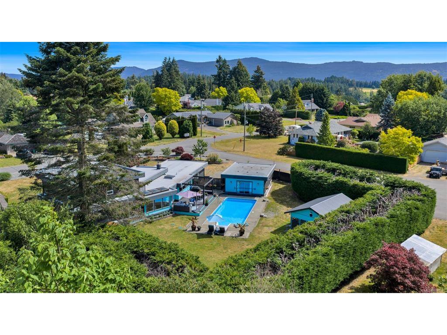
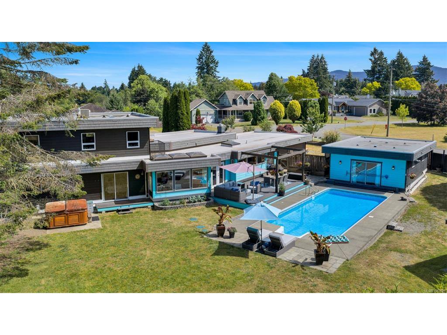
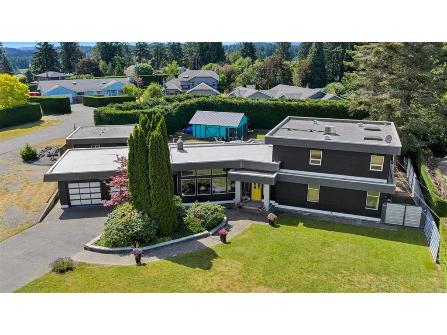
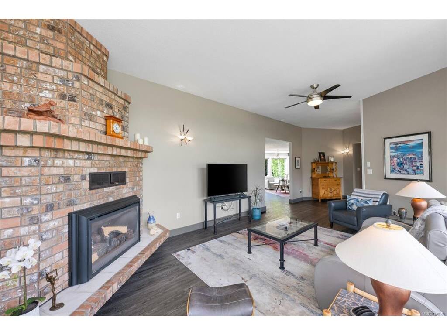
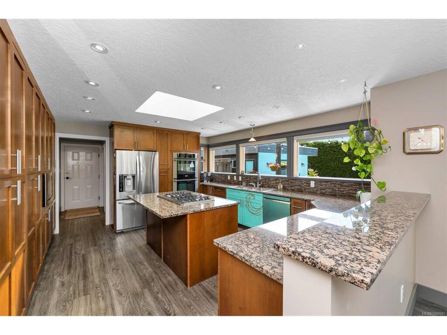
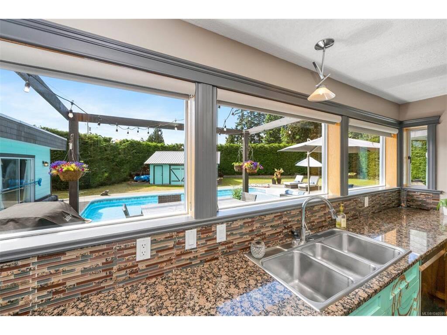
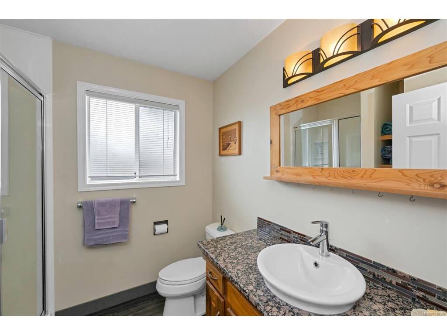
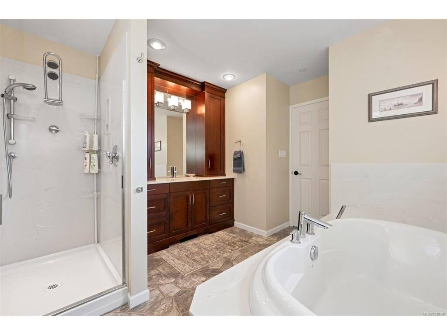
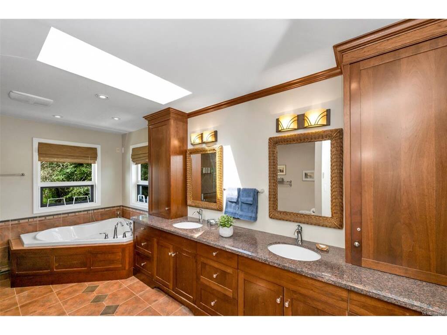
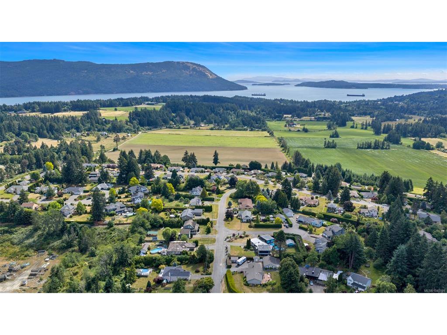
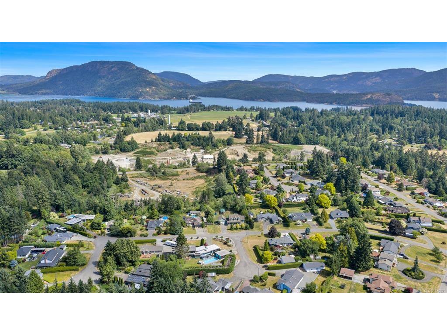
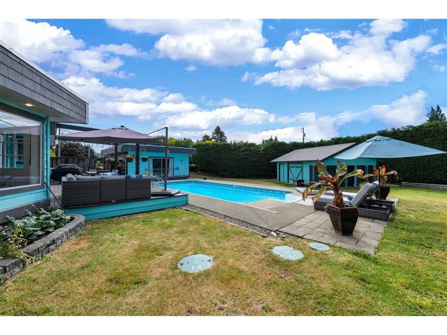
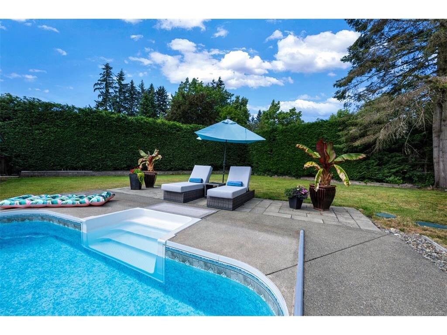
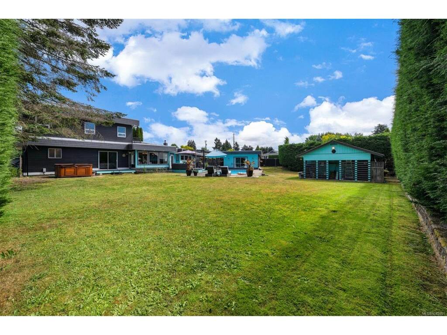
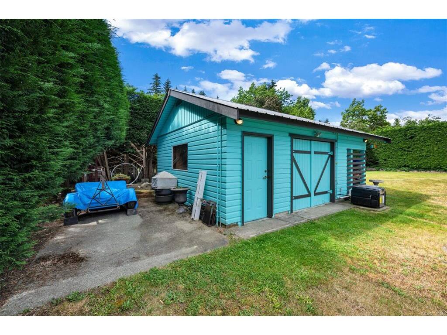
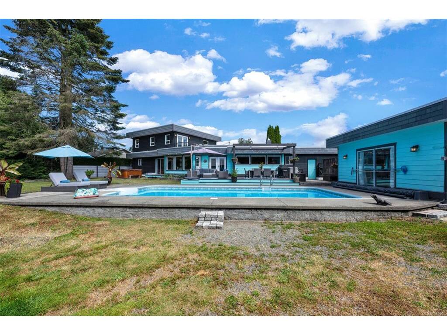
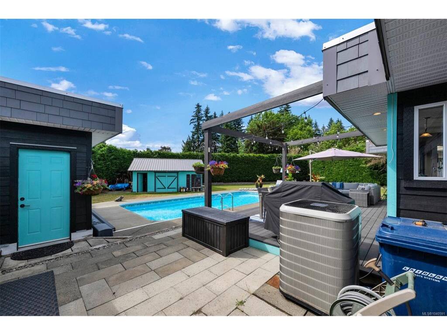
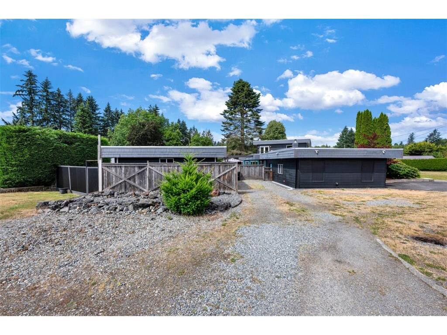
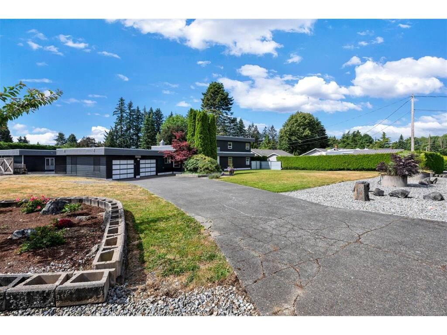
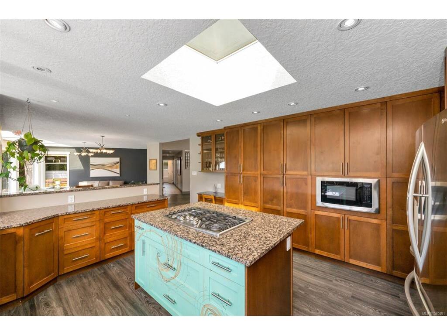
Set on a beautifully landscaped and fully irrigated ½-acre property, this contemporary 5-bedroom, 4-bathroom home offers space, comfort, and exceptional amenities. The impressive living room features soaring 10-foot ceilings, while the chef-inspired kitchen boasts granite countertops, a double oven, and abundant cabinets. The spacious primary retreat includes a luxurious 6-piece ensuite with steam shower, dressing room, and private south-facing patio. A second primary bedroom on the main floor provides excellent flexibility for guests or multigenerational living. Enjoy year-round comfort with a heat pump and convenient gas on demand in the east wing. The private south-facing backyard is an entertainer’s dream with an in-ground pool, upgraded heater, and premium safety cover. Complete with a heated, powered detached studio, detached workshop, RV parking with plug-in, and mature established grounds.Easy access to Southern Gulf Islands great for boating, sailing, kayaking, fishing & prawning. Outdoor enthusiasts can enjoy hiking trails throughout this scenic area. Conveniently located for commuters, this south-end property is just 45 min to Victoria or Nanaimo.This home also resides in Bench School catchment.

General

Property Type:Single Family Detached
Title of Ownership:LOT 6, SECTION 20, RANGE 6, SHAWNIGAN LAND DISTRICT, PLAN 46075
Layout:Main Level Entry with Upper Level(s)
Taxes:$6,248
Tax Year:2025
Finished Sq. Ft.:2,794
Unfinished Sq. Ft.:0
Year Built:1988

Building Details

Foundation: Poured Concrete
Roof: Membrane, Other
Heat/Air: Electric, Heat Pump

Site Influences

Lot SqFt: 22,651
Acres: 0.52
Water: Regional/Improvement District
Waste: Septic System
Zoning: RR3
Parking: Garage Double, Open
Lot Features: Corner, Easy Access, Family-Oriented Neighbourhood, Level, Marina Nearby, Near Golf Course, No Through Road, Private, Quiet Area, Shopping Nearby

Room Dimensions

Main

Living Room 20'6"x13'6"
Laundry 9'4"x7'9"
Bathroom 3-Piece
Kitchen 15'0"x14'3"
Dining Room 12'7"x10'4"
Family Room 14'5"x13'2"
Bedroom - Primary 15'11"x12'0"
Ensuite 4-Piece
Bedroom 11'3"x10'9"
Bedroom 10'9"x9'4"
Bathroom 4-Piece

Second

Bedroom - Primary 15'8"x15'6"
Ensuite 6-Piece
Bedroom 12'2"x7'0"
Walk-in Closet 10'7"x10'7"

Property Details

Beds: 5
Baths: 4
Sq. Feet: 2,794
Year Built: 1988
Property Type: Single Family Detached
Municipality: Malahat & Area
Links

Book a Tour

Book a Tour

All fields marked with * are required.


Request More Info

Request More Info

All fields marked with * are required.


Tell a Friend

Tell a Friend

All fields are required.


Mortgage Calculator

This is only a guide. Please verify this information with your mortgage specialist.


Back To Listings

Listed with:

NOTE: MLS® property information is provided under copyright© by the Victoria Real Estate Board. The information is from sources deemed reliable, but should not be relied upon without independent verification.