6 Bed Single Family Detached in Saanich East



























Description
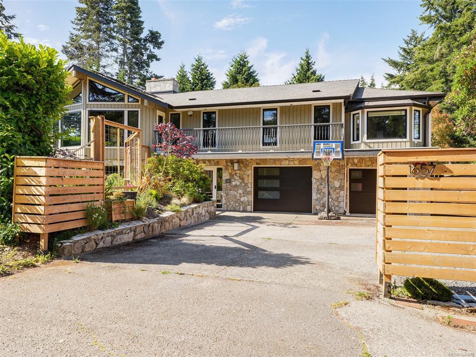
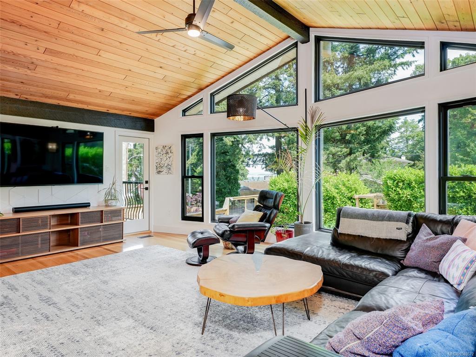
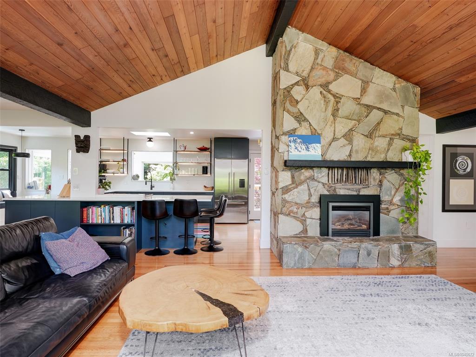
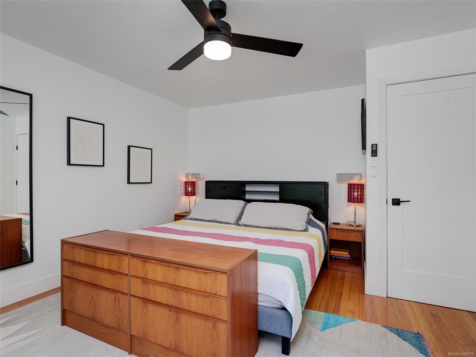
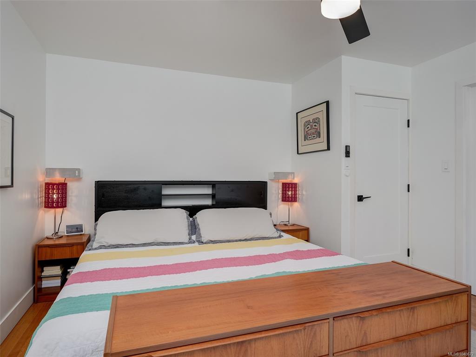
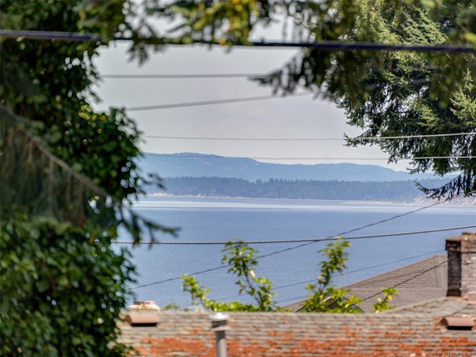
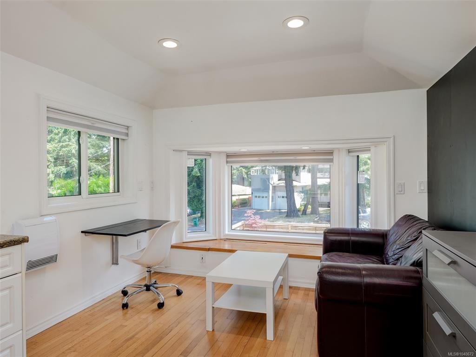
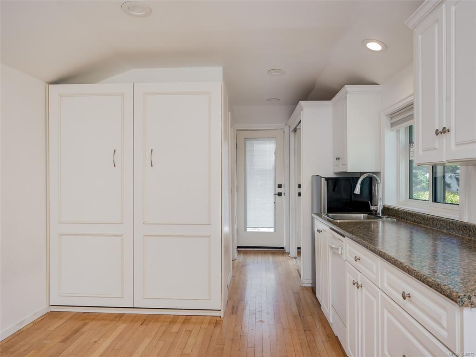
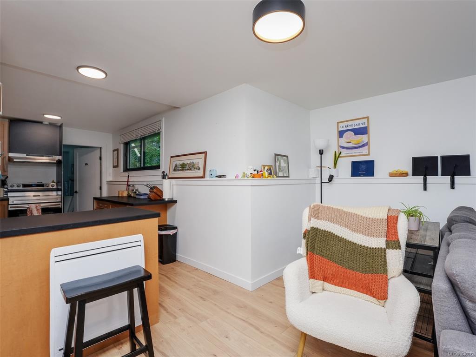
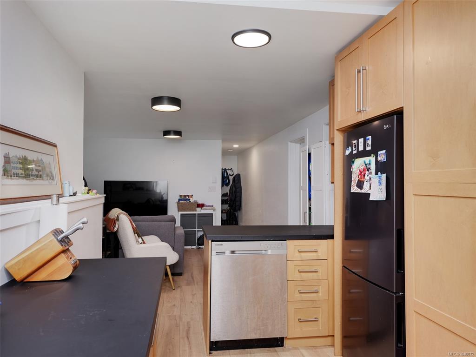
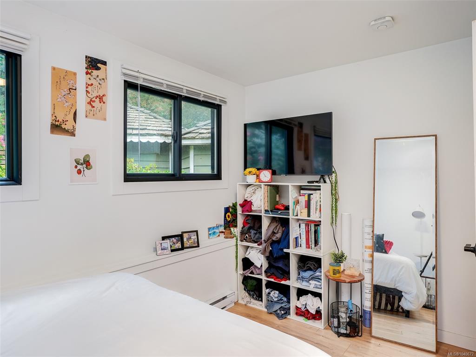
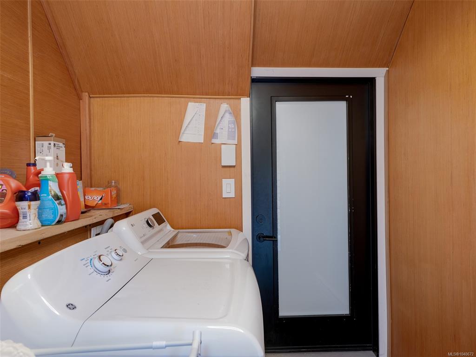
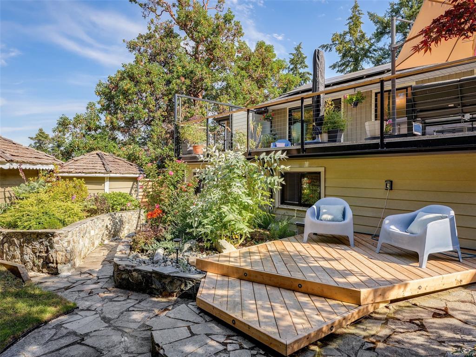
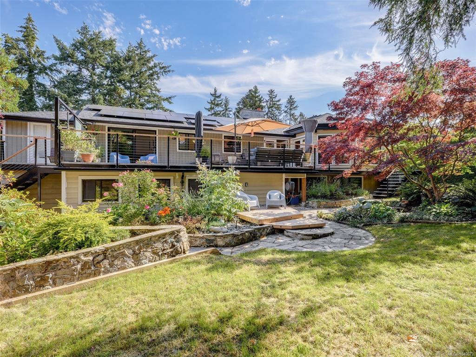
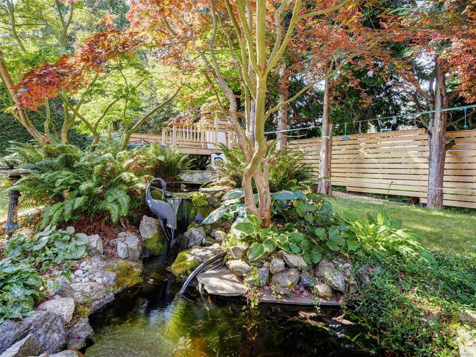
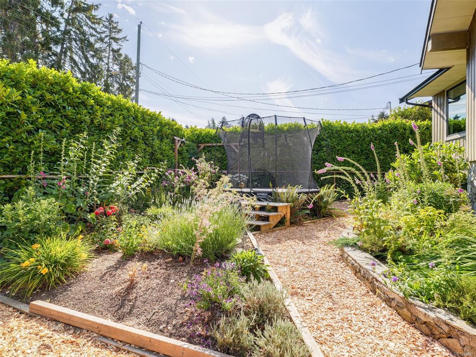
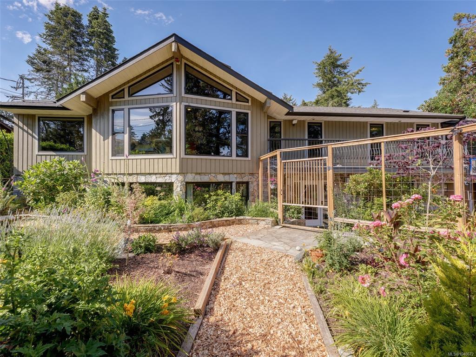
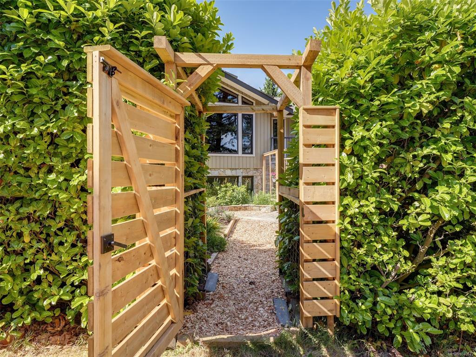
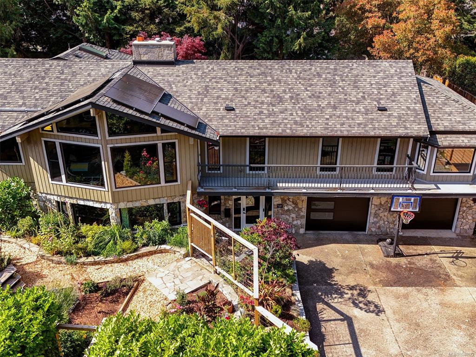
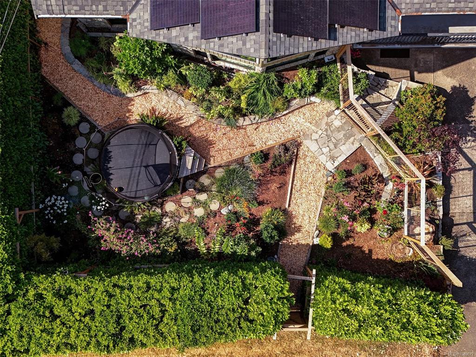
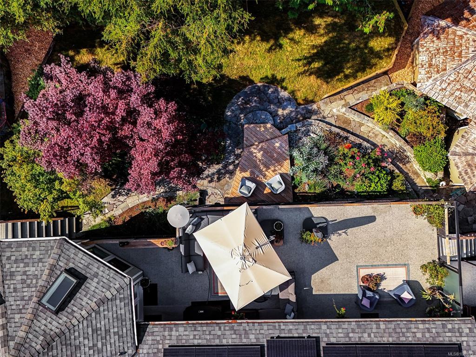
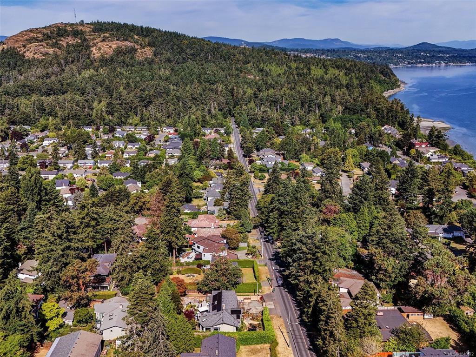
Open House Saturday 1-3. Enjoy glimpses of the ocean from this beautifully updated West Coast Gordon Head home, where quality craftsmanship, energy efficiency & flexible living come together. The heart of the home is an exceptional chef's kitchen with premium appliances, including a BlueStar gas range, Fisher & Paykel refrigerator, drawer dishwasher & so much more including a dedicated coffee bar. Designed for effortless indoor-outdoor living, the kitchen flows seamlessly into the sunroom & spacious rear deck, creating the perfect space for entertaining or relaxing. The primary bedroom offers direct access to the deck, while an indoor sauna provides a private retreat after a long day. Extensively upgraded for comfort & efficiency, this home features a heat pump, a solar system generating over 12 MWh annually, a newer roof (2020), over 40 new Andersen windows & exterior doors, new insulated garage doors, integrated smart heating & fire alarm systems & it's EV ready. The fully fenced backyard is a private oasis complete with a tranquil pond, irrigation, a play fort & a versatile shed that could easily serve as a home office, studio, or bunkie. Incredible income potential. The home includes a 2 bedroom suite & a bachelor suite featuring separate laundry, exceptional soundproofing with double-wall construction & the flexibility to continue as long- or short-term rentals or be seamlessly reincorporated into the main home. Additional highlights include two gas fireplaces, a wood-burning fireplace, a 50-gallon hot water tank, LG Smart Stack laundry, parking for many vehicles, and convenient transit, providing approximately a 25-minute commute to downtown. A rare opportunity to own a thoughtfully upgraded home offering premium finishes, exceptional energy performance & outstanding versatility for families, multigenerational living, or those seeking valuable mortgage-helper income.
General
Building Details
Site Influences
Room Dimensions
Main
Lower
