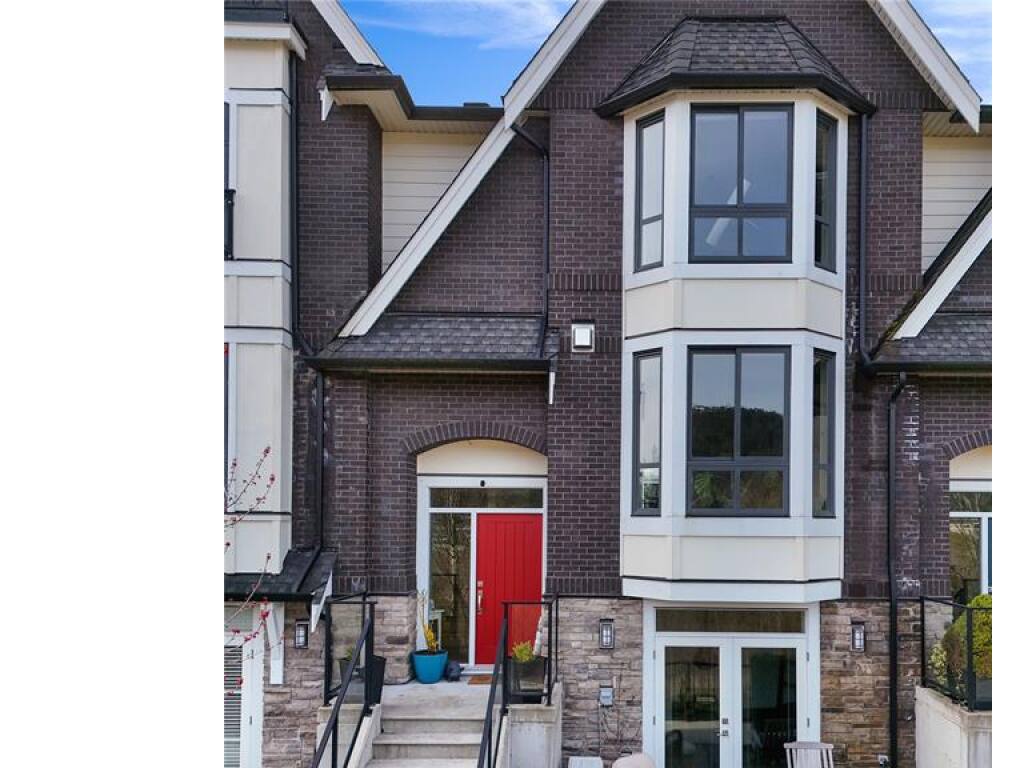
4 Bed Row/Townhouse in Langford
$839,000

2826 Turnstyle Cres
MLS® NO: 1040818

Description

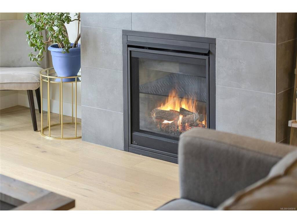
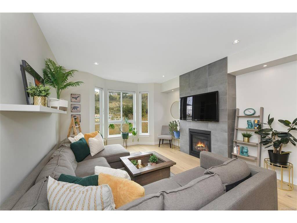
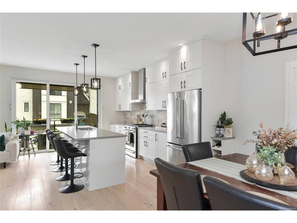
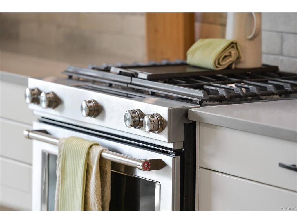
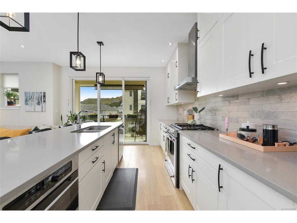
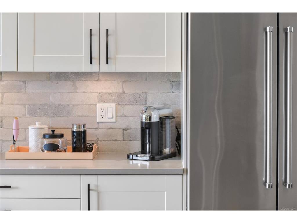
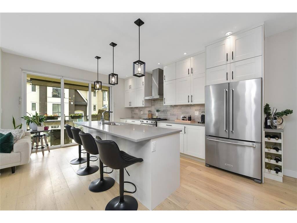
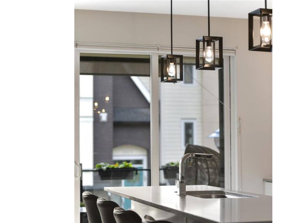
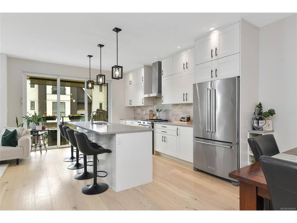
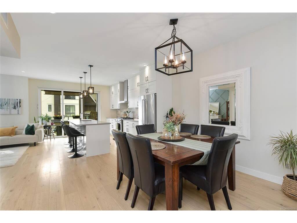
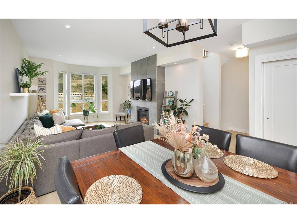
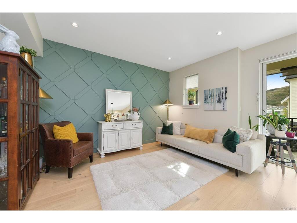
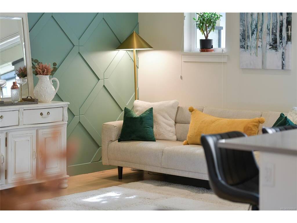
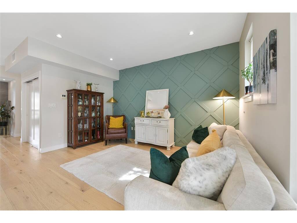
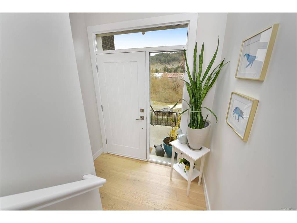
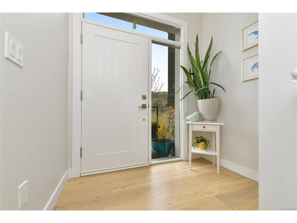
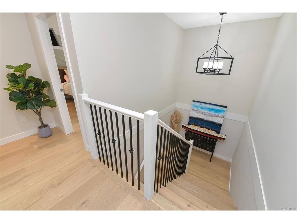
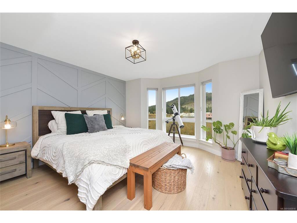
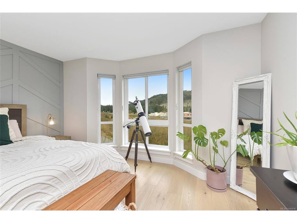
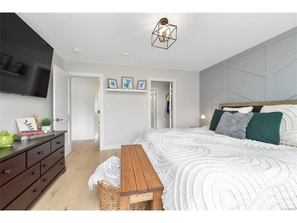
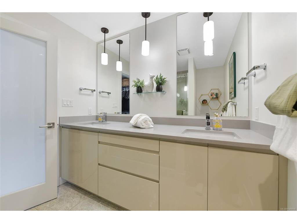
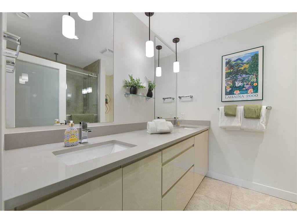
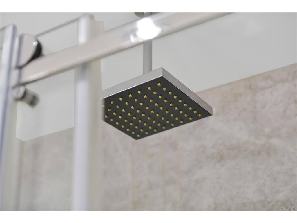
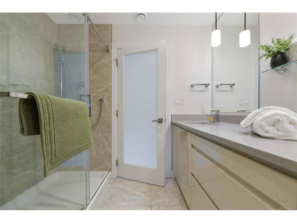
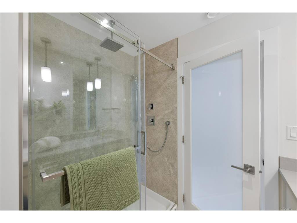
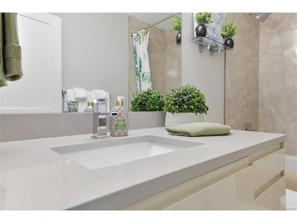
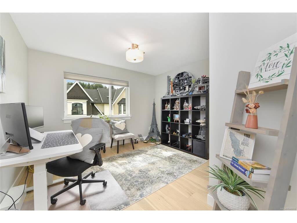
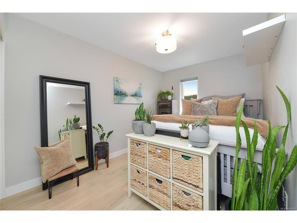
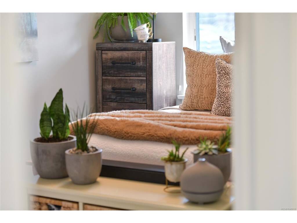
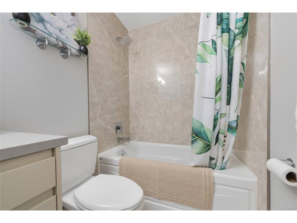
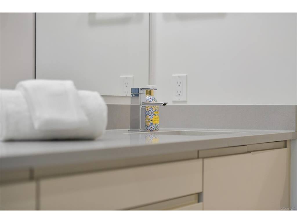
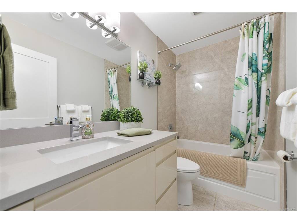
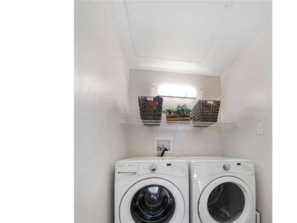
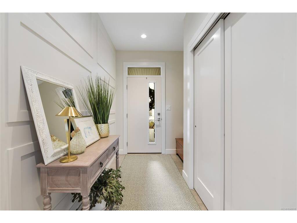
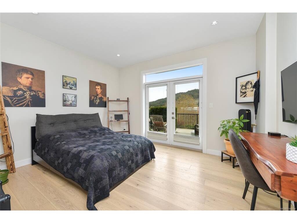
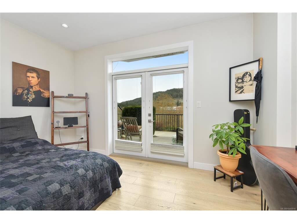
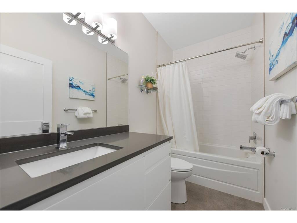
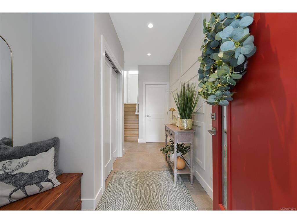
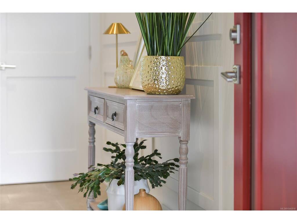
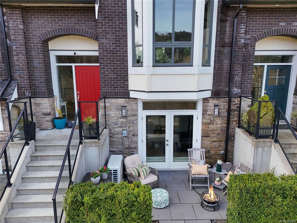
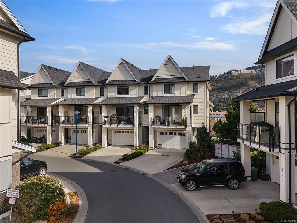
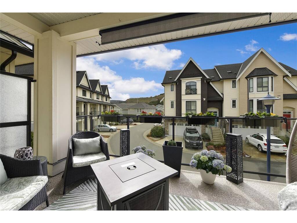
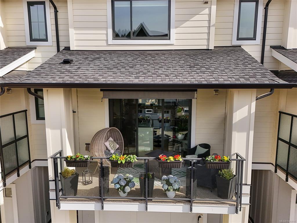
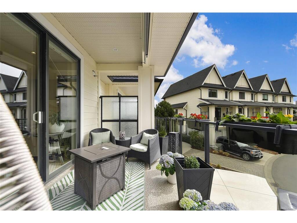
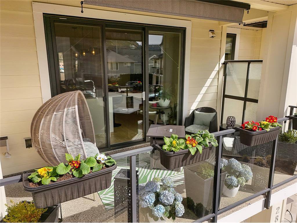
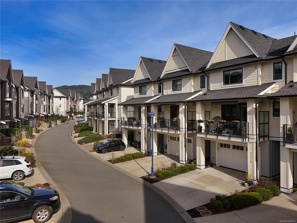
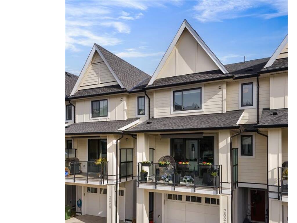
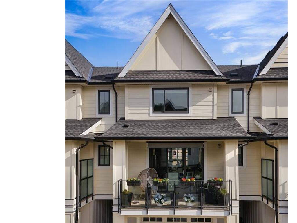
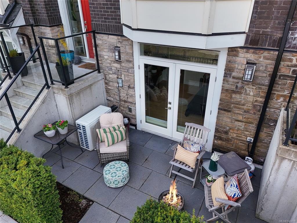
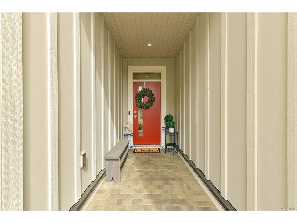
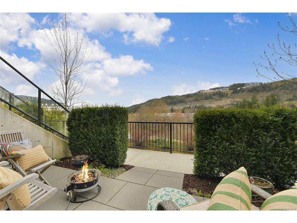
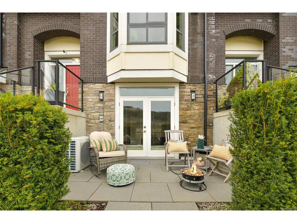
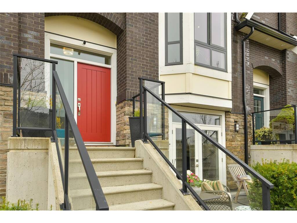
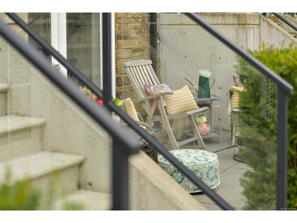
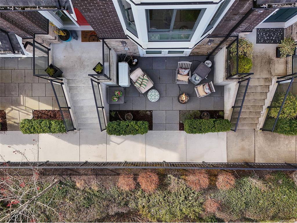
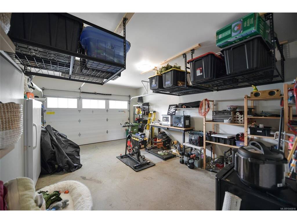
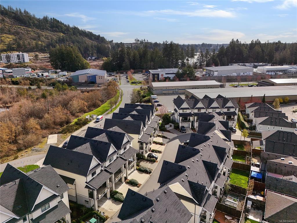
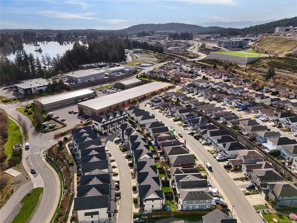
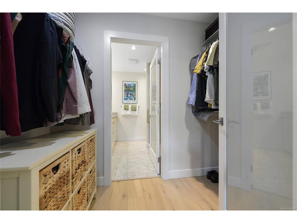
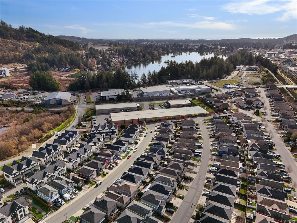
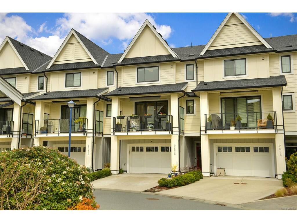
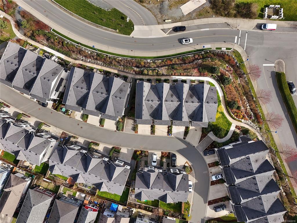
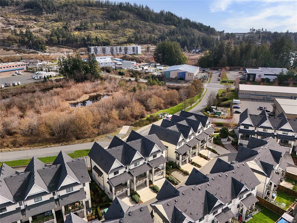
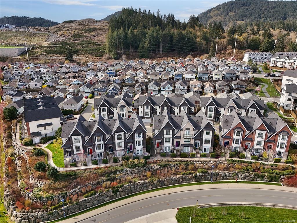
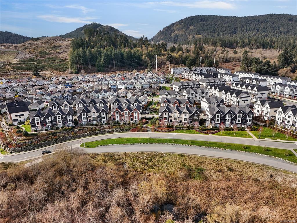
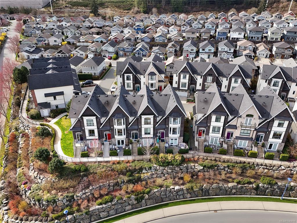
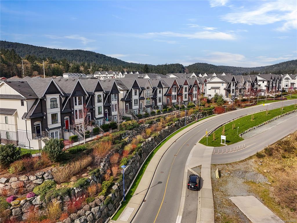
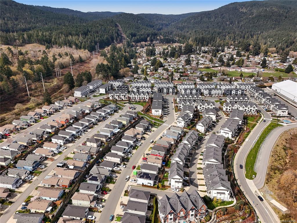
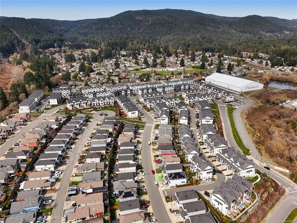
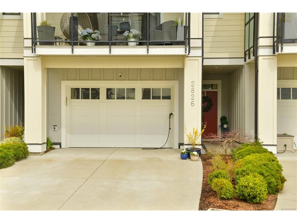
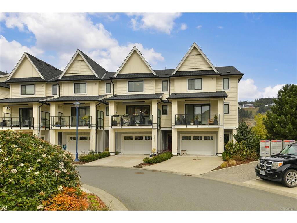
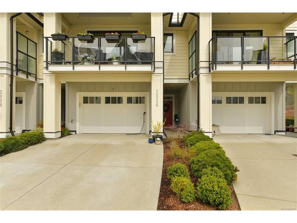
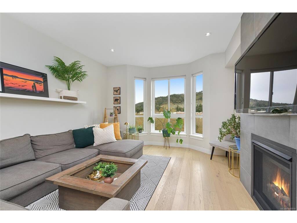
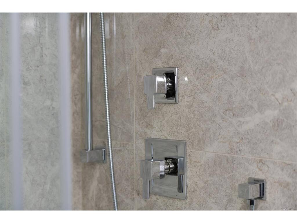
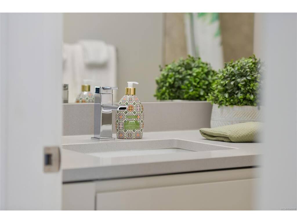
** OPEN HOUSE SAT/SUN JULY 25/26 11AM-1PM** Welcome to the exquisite 2826 Turnstyle Crescent, where luxury meets comfort in this upscale townhouse enclave. This stunning 3 bed + office/media room, 3 bath abode sprawls over 2,100+ sf, exuding modern elegance with designer lighting and paint colours, custom wood feature walls, quartz counters, gleaming hardwood floors, and a cutting-edge heat pump A/C for ultimate comfort and with new washer/dryer and HWT, it is completely move-in ready! The main level is a seamless blend of sophistication and functionality, featuring a cozy gas fireplace, a gourmet kitchen with high-end stainless steel appliances, and a family room opening up to a generous balcony bathed in southwest sunlight, perfect for hosting BBQ gatherings. The primary bedroom is a sanctuary with an oversized walk-through closet and a spa-inspired ensuite.The lower level offers versatility with a bonus office/media room or potential 4th bedroom, a full bath, garage access, and a private patio oasis. Families will adore the convenience of nearby schools, shops, restaurants, and transit options, making everyday living a breeze in this welcoming community. Enjoy the best of both worlds with modern amenities and natural wonders just moments away, creating a truly exceptional place to call home.

General

Property Type:Row/Townhouse
Title of Ownership:STRATA LOT 8, SECTION 1, GOLDSTREAM DISTRICT, STRATA PLAN EPS4171 TOGETHER WITH AN INTEREST IN THE COMMON PROPERTY IN PROPORTION TO THE UNIT ENTITLEMENT OF THE STRATA LOT AS SHOWN ON FORM V
Layout:Ground Level Entry With Main Up
Number of Floors:3
Taxes:$4,205
Tax Year:2025
Finished Sq. Ft.:2,174
Unfinished Sq. Ft.:0
Year Built:2017

Building Details

Foundation: Poured Concrete
Roof: Asphalt Shingle
Heat/Air: Baseboard, Heat Pump, Natural Gas

Site Influences

Lot SqFt: 2,434
Acres: 0.05
Water: Municipal
Waste: Sewer Connected
Zoning: CD 1
Parking: Driveway, Garage, Guest
Lot Features: Cul-de-sac, Family-Oriented Neighbourhood, Landscaped, Recreation Nearby, Shopping Nearby, Southern Exposure

Room Dimensions

Main

Living Room 15'x14'
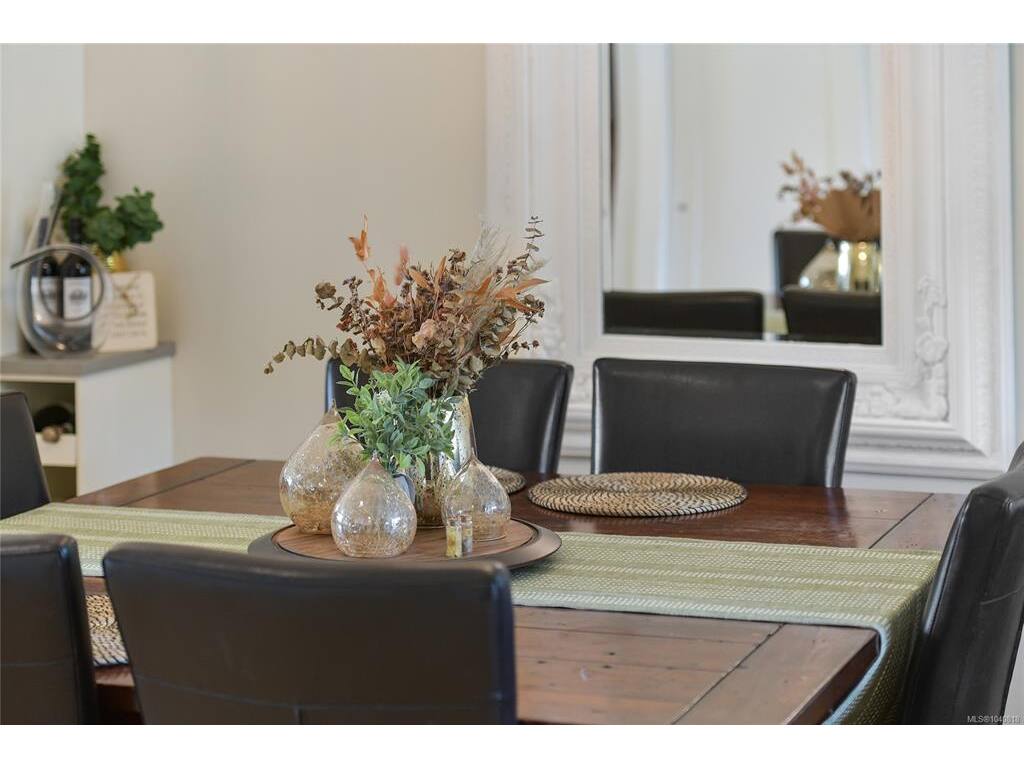
Dining Room 14'x10'
Kitchen 16'x9'
Family Room 14'x12'

Second

Walk-in Closet 8'x5'
Bathroom 4-Piece
Ensuite 4-Piece
Bedroom - Primary 14'x14'
Bedroom 12'x12'
Bedroom 15'x9'

Lower

Bedroom 14'x12'
Entrance 13'x5'

Property Details

Beds: 4
Baths: 3
Sq. Feet: 2,174
Year Built: 2017
Property Type: Row/Townhouse
Municipality: Langford
Book a Tour

Book a Tour

All fields marked with * are required.

Request More Info

Request More Info

All fields marked with * are required.


Tell a Friend

Tell a Friend

All fields are required.


Mortgage Calculator

This is only a guide. Please verify this information with your mortgage specialist.


Back To Listings

Listed with:

Ingrid Jarisz - Newport Realty Ltd.
Phone: 250-661-2312 Fax: 250-385-3763

NOTE: MLS® property information is provided under copyright© by the Victoria Real Estate Board. The information is from sources deemed reliable, but should not be relied upon without independent verification.