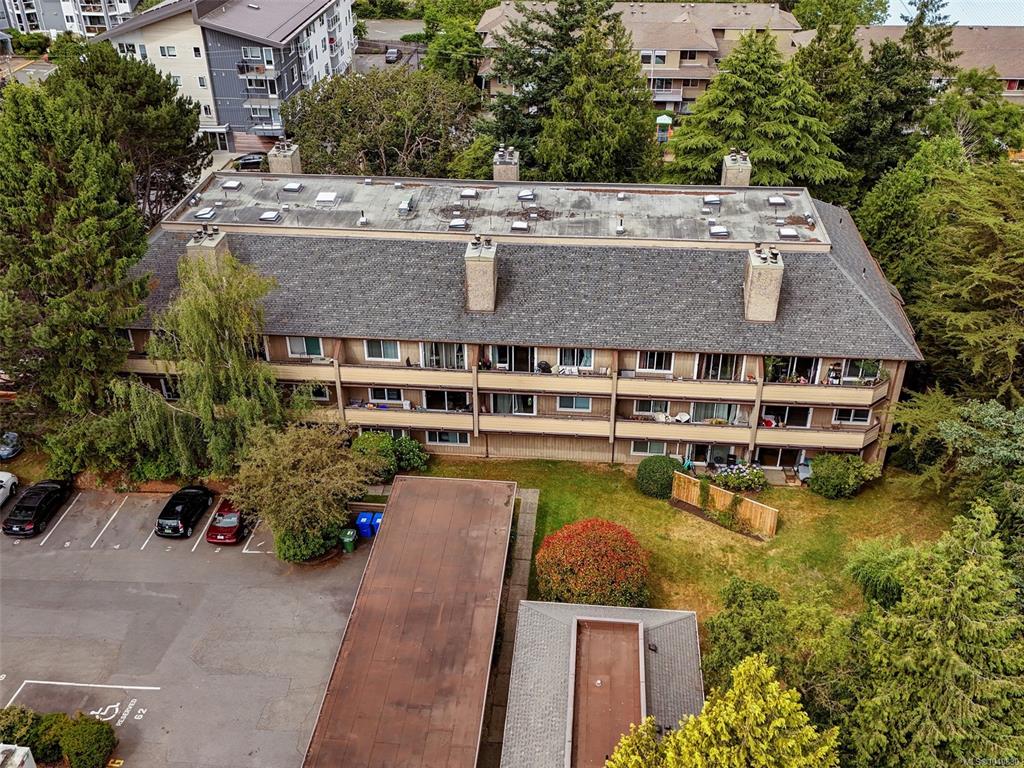
2 Bed Condo Apartment in Saanich East
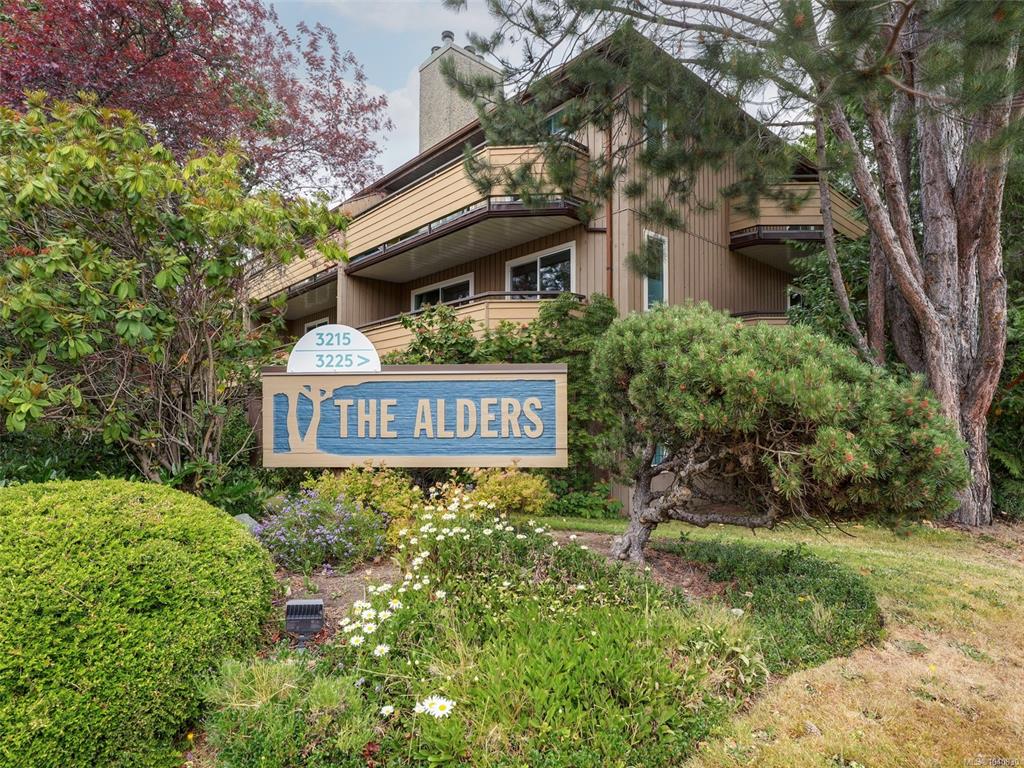
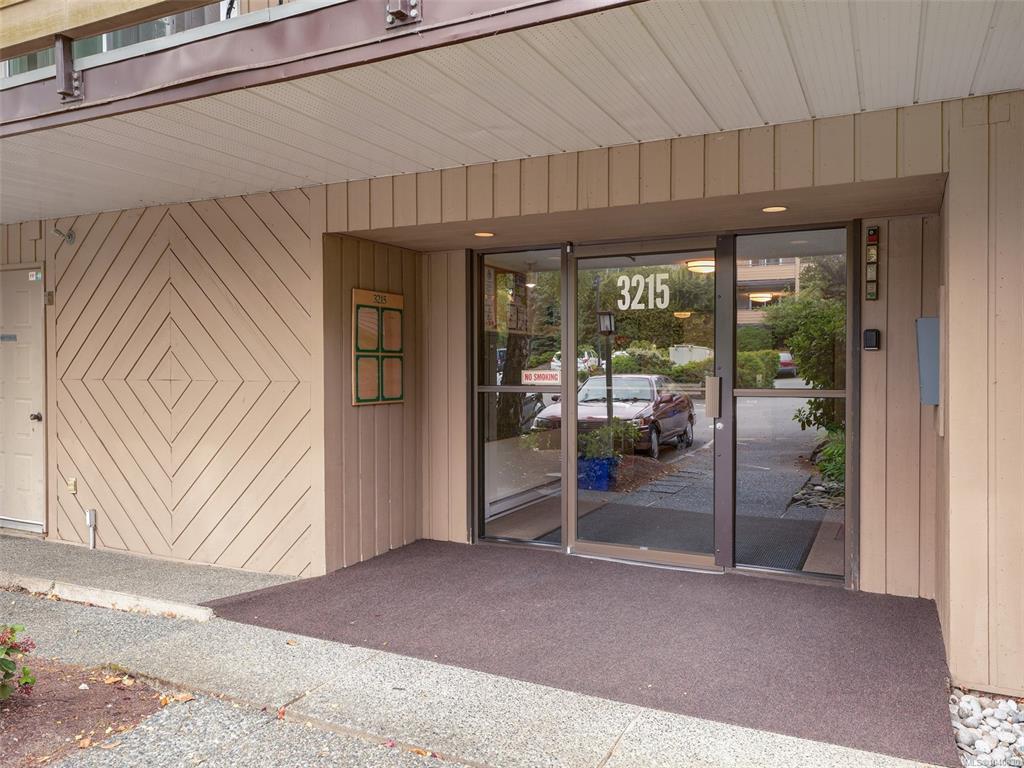
$369,900

111 - 3215 Alder St
MLS® NO: 1040830

Description

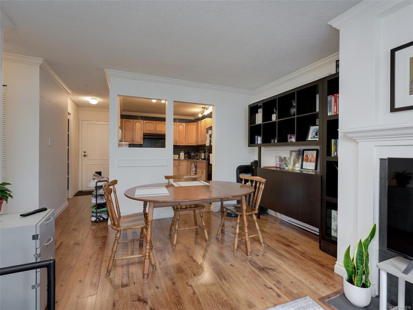
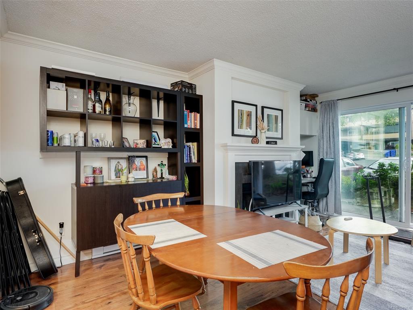
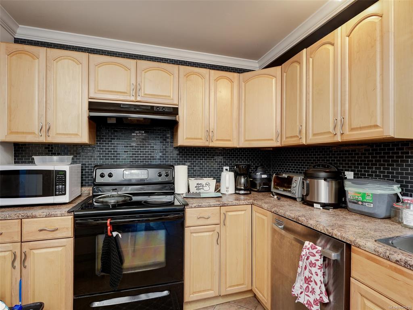
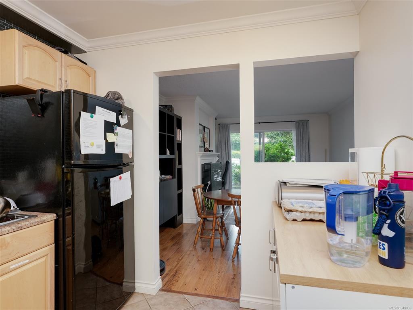
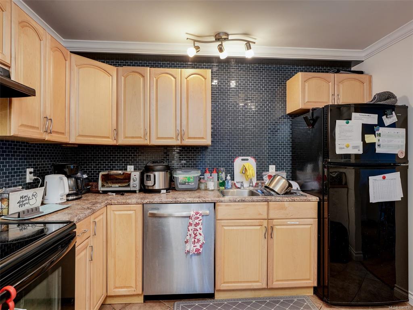
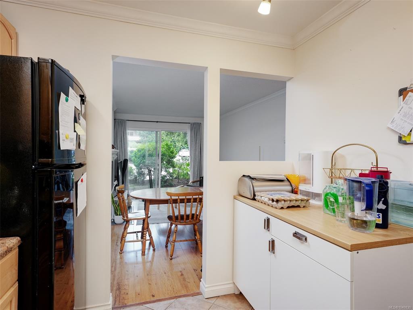
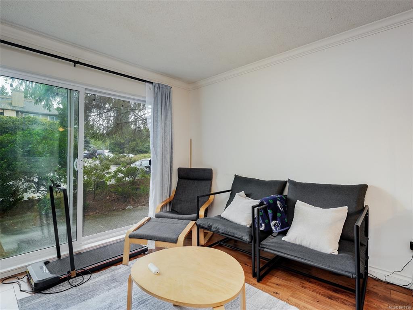
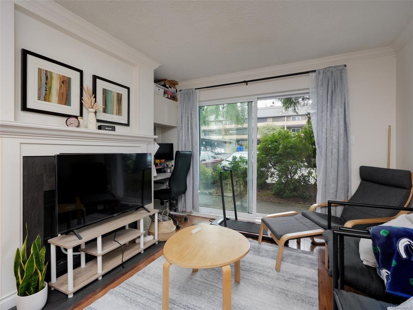
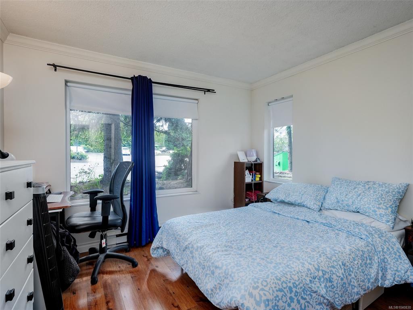
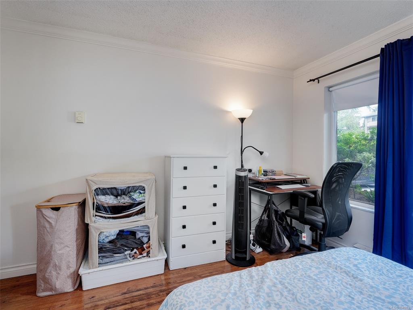
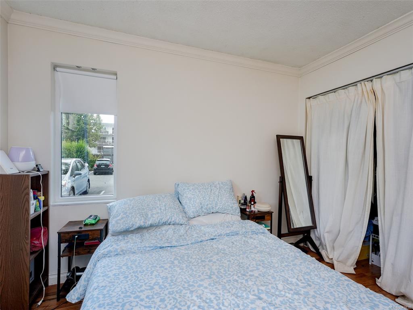
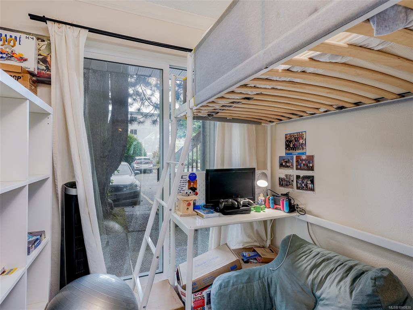
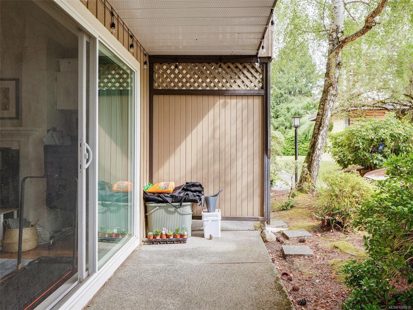
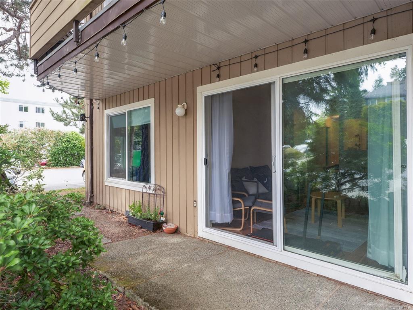
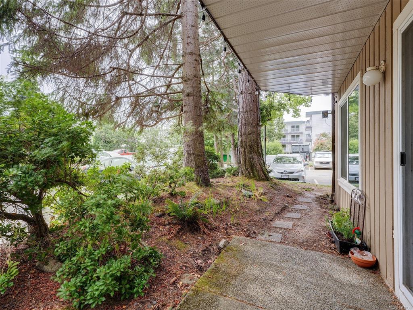
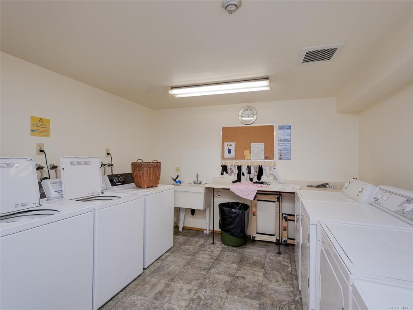
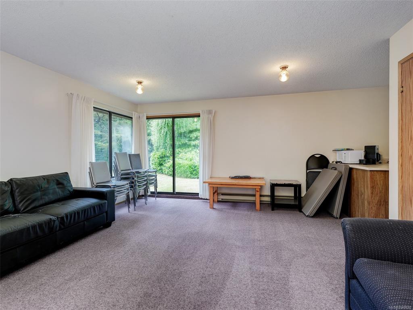
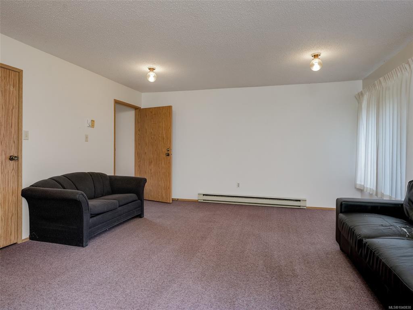
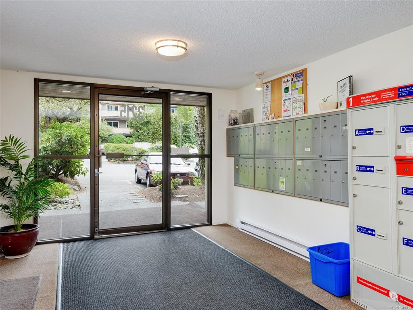
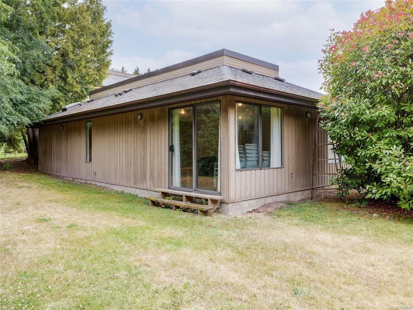
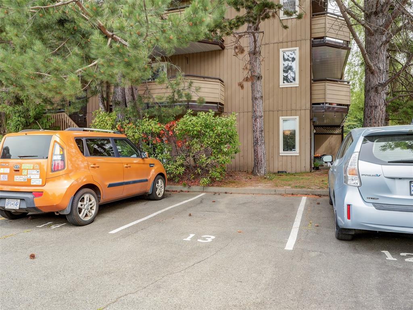
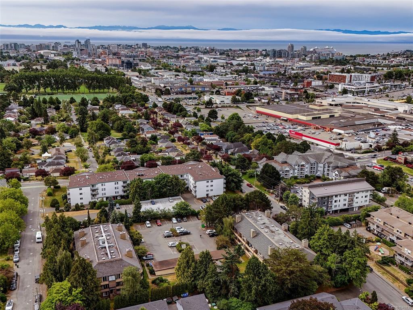
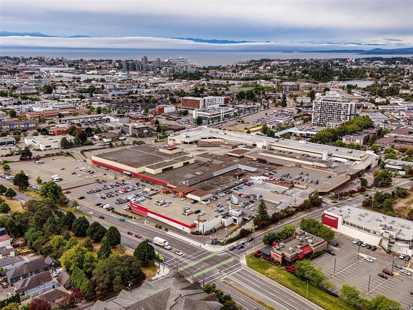
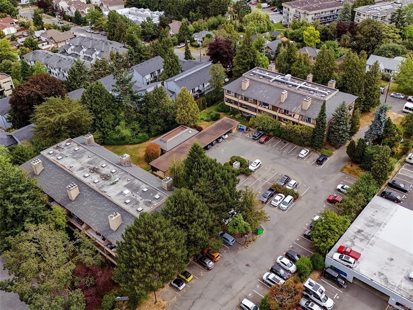
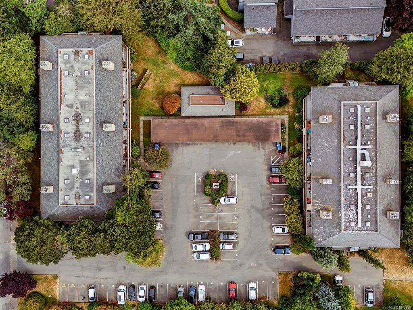
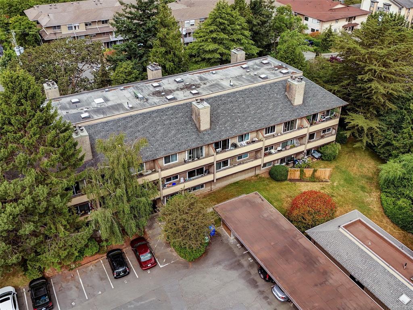
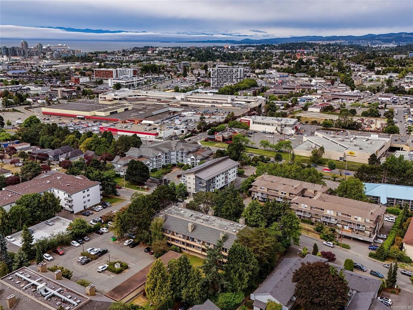
Welcome to 111-3215 Alder Street, a 2-bedroom ground-level corner suite offering comfort, convenience, and exceptional value in a central location. This home features a functional layout with two private walk-out patios, perfect for enjoying your morning coffee. The updated kitchen boasts updated shaker cabinets, a stylish tile backsplash, and sleek appliances, while the inviting living room is highlighted by a cozy wood-burning fireplace. Additional features include one dedicated parking stall, separate storage, and the convenience of a common laundry room located just next door. Residents enjoy access to excellent strata amenities including a recreation room, sauna, and 8 visitor parking stalls. The well-run strata provides peace of mind for both homeowners and investors alike. Ideally situated close to Mayfair Shopping Centre, Rutledge Park, transit routes, restaurants, and everyday amenities, this home offers an unbeatable blend of urban convenience and residential comfort.

General

Property Type:Condo Apartment
Title of Ownership:STRATA LOT 3, PLAN VIS1166, SECTION 7, VICTORIA LAND DISTRICT, TOGETHER WITH AN INTEREST IN THE COMMON PROPERTY IN PROPORTION TO THE UNIT ENTITLEMENT OF THE STRATA LOT AS SHOWN ON FORM 1
Layout:Condo
Number of Floors:3
Taxes:$1,783
Tax Year:2025
Finished Sq. Ft.:690
Unfinished Sq. Ft.:118
Year Built:1982

Building Details

Foundation: Poured Concrete
Roof: Asphalt Shingle
Heat/Air: Baseboard, Electric, Wood

Site Influences

Lot SqFt: 912
Acres: 0.02
Water: Municipal
Waste: Sewer To Lot
Parking: Other
Lot Features: Central Location, Family-Oriented Neighbourhood, Irregular Lot, Landscaped, Level, Quiet Area, Recreation Nearby, Shopping Nearby

Strata Lot Information

Complex: The Alders
Managed By: South Island Property Management
Strata Fee: $391
Common Features: Garbage Removal, Property Management, Sewer and Water
Minimum Age: 0
Age Notes: See Bylaws
Rental Restrictions: Unrestricted
Rental Notes: See Bylaws
Pets Allowed: Cats
Pet Notes: One Cat. See Bylaws for details

Room Dimensions

Main

Entrance 5'x3'
Living Room 16'x12'
Kitchen 12'x8'
Bedroom - Primary 12'x10'
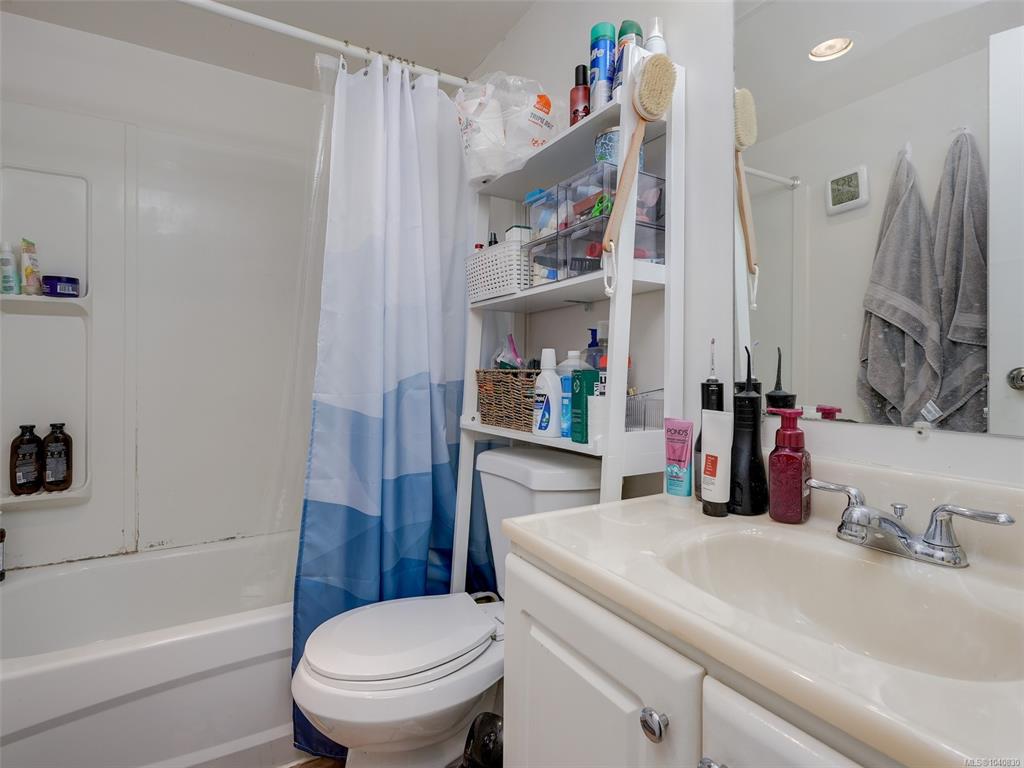
Bathroom 4-Piece
Bedroom 10'x7'
Patio 12'x5'

Property Details

Beds: 2
Baths: 1
Sq. Feet: 690
Year Built: 1982
Property Type: Condo Apartment
Municipality: Saanich East
Links

Book a Tour

Book a Tour

All fields marked with * are required.


Request More Info

Request More Info

All fields marked with * are required.


Tell a Friend

Tell a Friend

All fields are required.


Mortgage Calculator

This is only a guide. Please verify this information with your mortgage specialist.


Back To Listings

Listed with:

Caleb Mickelson - Oakwyn Realty Ltd.

NOTE: MLS® property information is provided under copyright© by the Victoria Real Estate Board. The information is from sources deemed reliable, but should not be relied upon without independent verification.