4 Bed Single Family Detached in Langford
$924,900

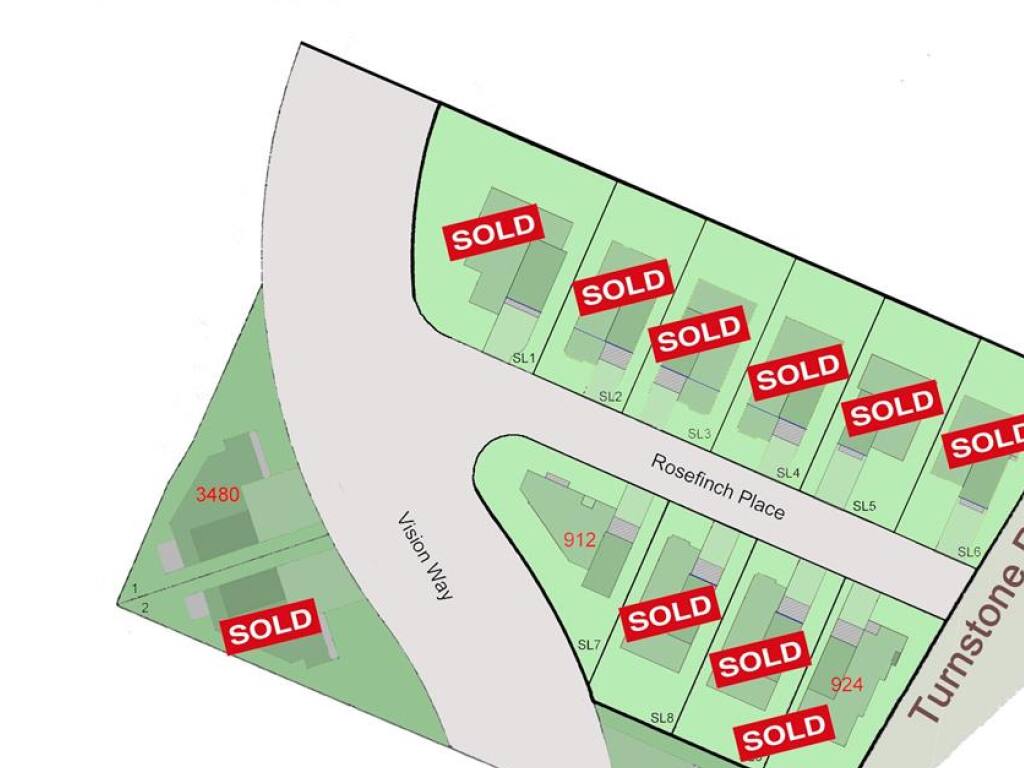
3480 Vision Way
MLS® NO: 1041013

Description

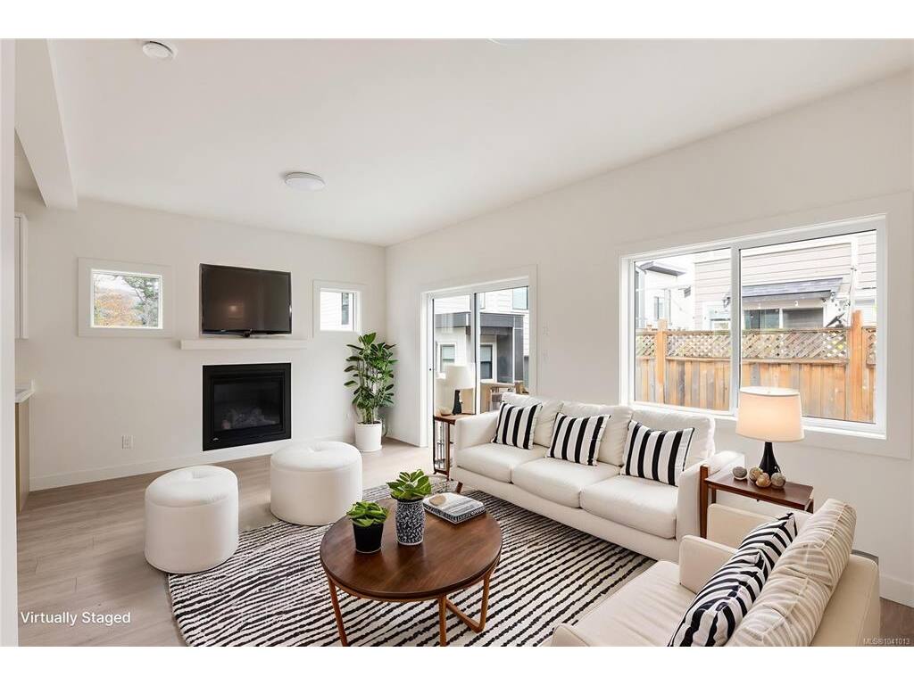
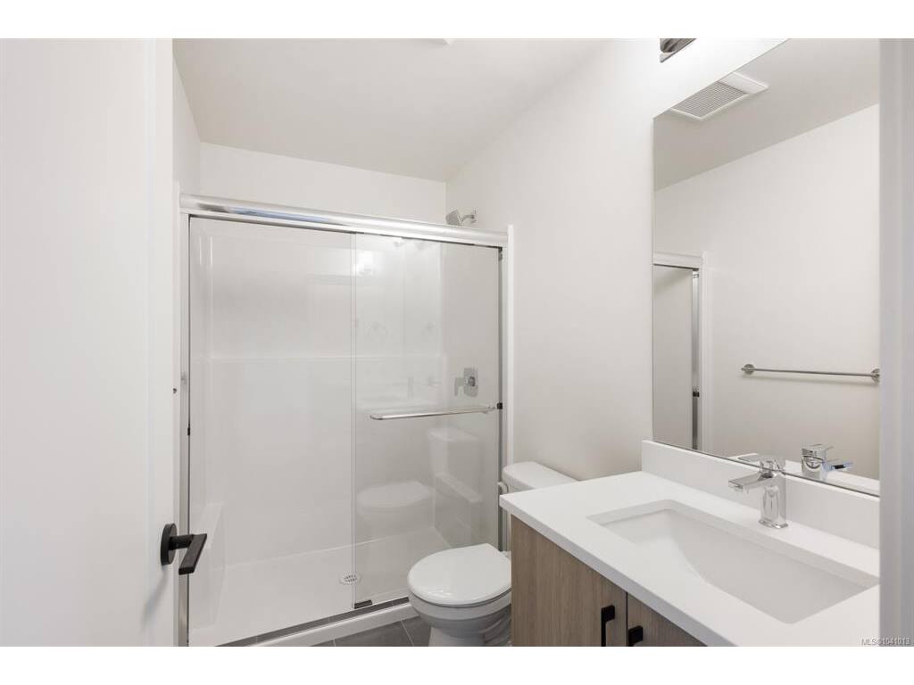
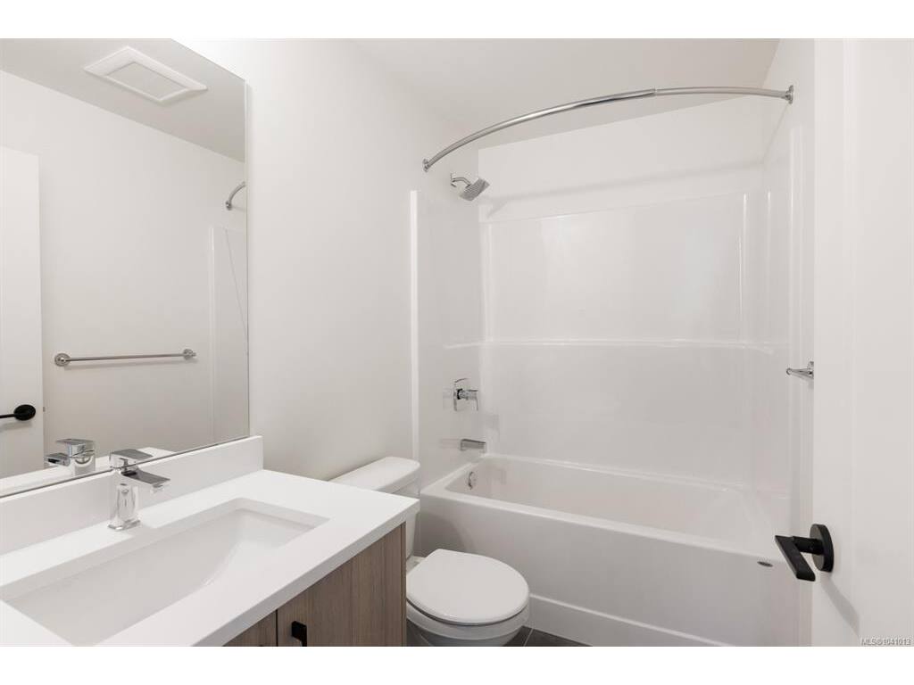
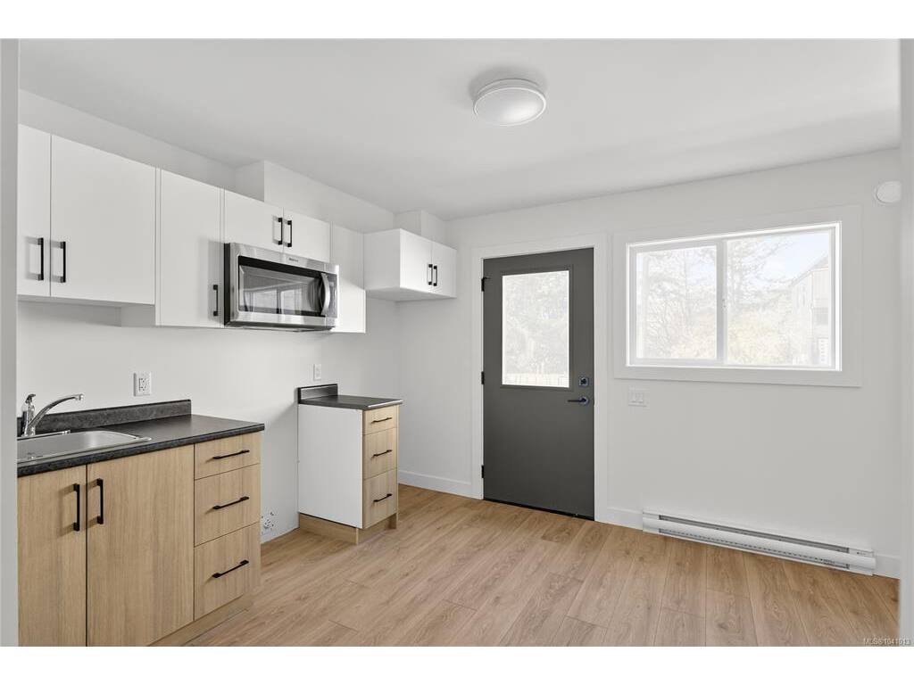
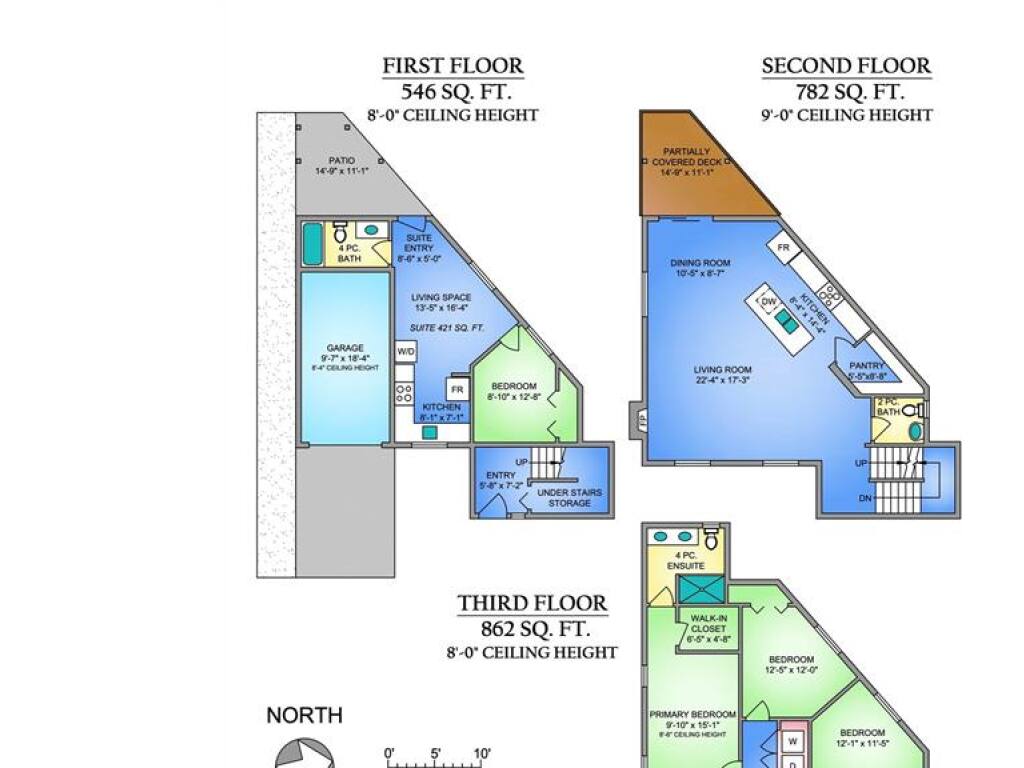
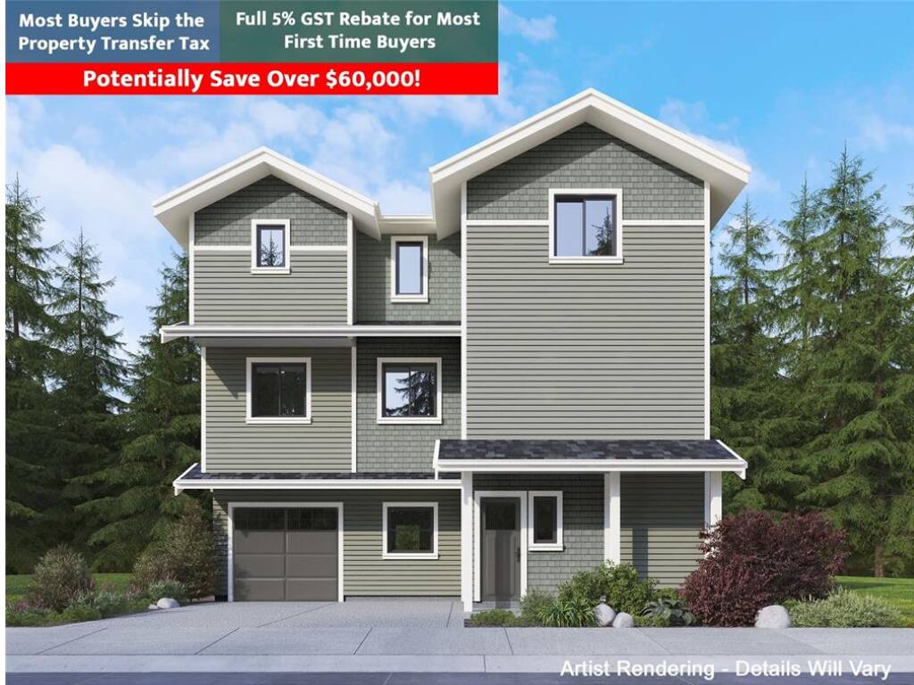
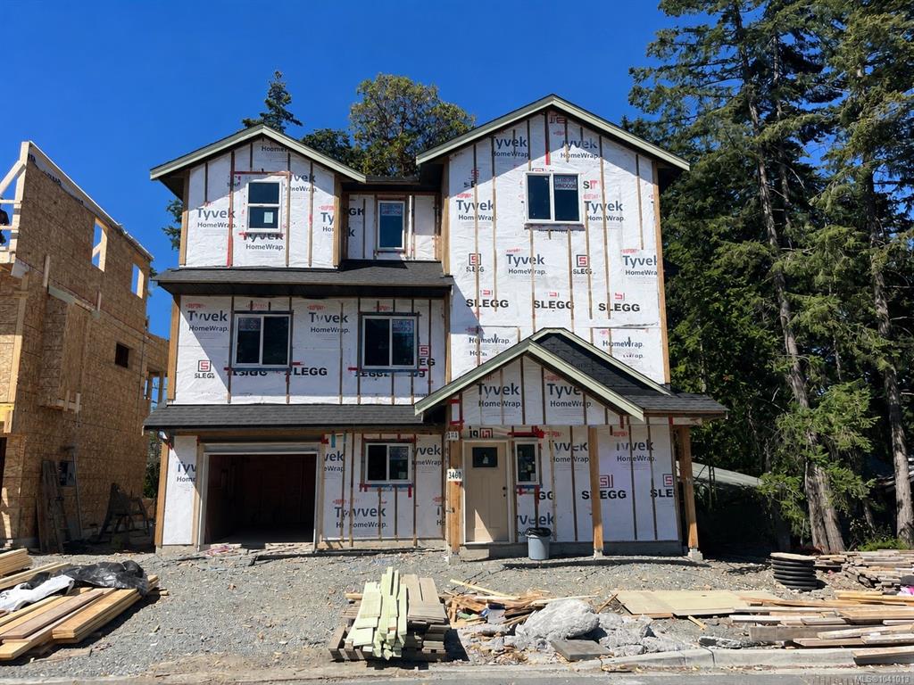
Welcome to Rosefinch in sought-after Happy Valley, featuring a spacious 2,190 sqft layout complete with a bright, 1-bedroom legal suite. Equipped with its own dedicated heat pump, this suite offers an ideal setup for extended family or rental income to offset your mortgage. The home offers 4 bedrooms total, situated on a level, freehold lot with a gorgeous, treed outlook. Inside, enjoy a modern kitchen with a full appliance package and separate pantry, an inviting gas fireplace, and a primary bedroom retreat featuring a double-sink ensuite with heated tile floors. A single-car garage and low-maintenance level yard make daily living effortless. Located in a peaceful enclave just minutes from Langford’s shopping, dining, schools, parks, and the Galloping Goose Trail. Built by TEKloch Homes and backed by a 10-year warranty. Plus GST. Move-in ready by Sept 16, 2026. Photos of similar completed home.

General

Property Type:Single Family Detached
Title of Ownership:LOT 1 SECTION 85 METCHOSIN DISTRICT PLAN EPP142139
Layout:Main Level Entry with Upper Level(s)
Taxes:$1
Tax Year:2026
Finished Sq. Ft.:2,190
Unfinished Sq. Ft.:419
Year Built:2026

Building Details

Foundation: Poured Concrete
Roof: Fibreglass Shingle
Heat/Air: Baseboard, Heat Pump, Natural Gas, Radiant Floor

Site Influences

Lot SqFt: 2,784
Acres: 0.06
Water: Municipal
Waste: Sewer Connected
Parking: Driveway, Garage
Lot Features: Family-Oriented Neighbourhood, Level, Park Setting, Recreation Nearby

Room Dimensions

Main

Entrance 6x7
Kitchen-Additional 8x7
Bedroom-Additional 9x13
Bathroom-Additional 4-Piece
Garage 10x18

Second

Kitchen 14x8
Living Room 22x17
Dining Room 10x9
Bathroom 2-Piece
Deck 15x11

Third

Walk-in Closet 6x5
Ensuite 4-Piece
Bedroom 12x12
Bedroom 12x11
Bedroom - Primary 15x10

Property Details

Beds: 4
Baths: 4
Sq. Feet: 2,190
Year Built: 2026
Property Type: Single Family Detached
Municipality: Langford

Book a Tour

Book a Tour

All fields marked with * are required.


Request More Info

Request More Info

All fields marked with * are required.


Tell a Friend

Tell a Friend

All fields are required.


Mortgage Calculator

This is only a guide. Please verify this information with your mortgage specialist.


Back To Listings

Listed with:

Mark Roozendaal - RE/MAX Camosun
Phone: 250-744-3301 Fax: 250-744-3904

NOTE: MLS® property information is provided under copyright© by the Victoria Real Estate Board. The information is from sources deemed reliable, but should not be relied upon without independent verification.