4 Bed Single Family Detached in Malahat & Area

$1,075,000

3638 Soren Pl
MLS® NO: 1041027

Description

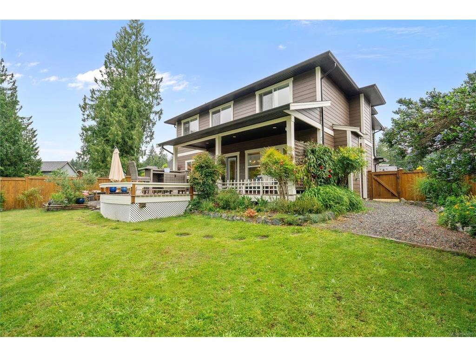
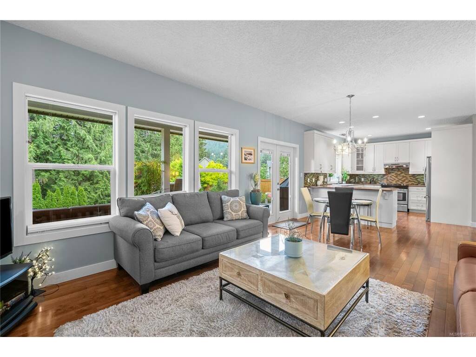
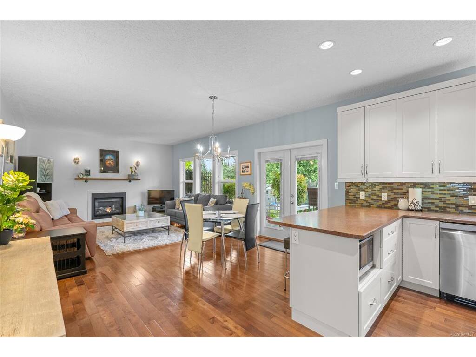
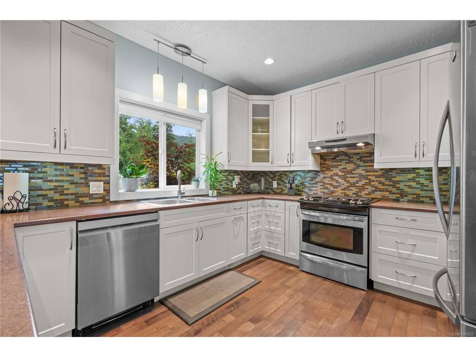
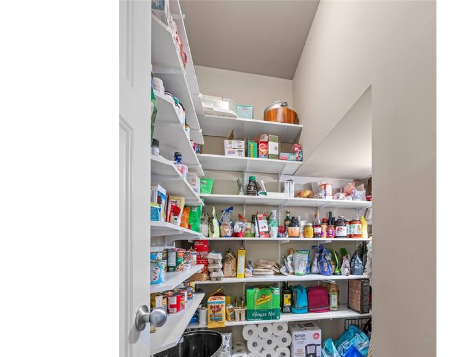
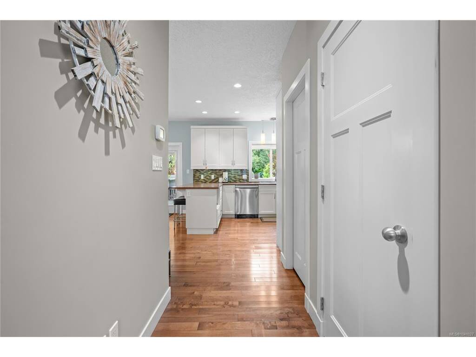
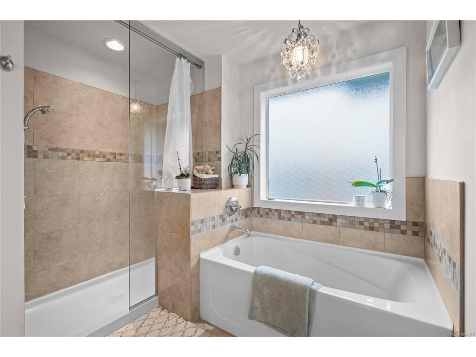
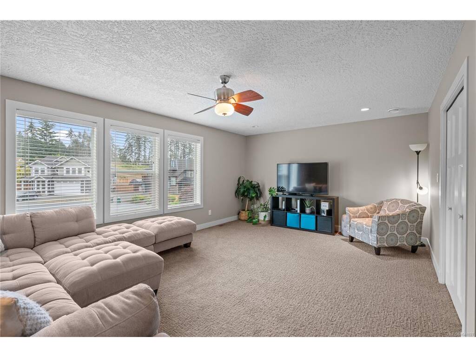
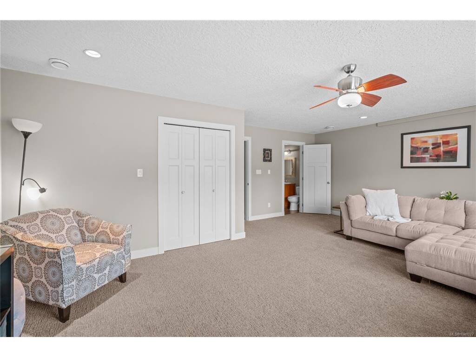
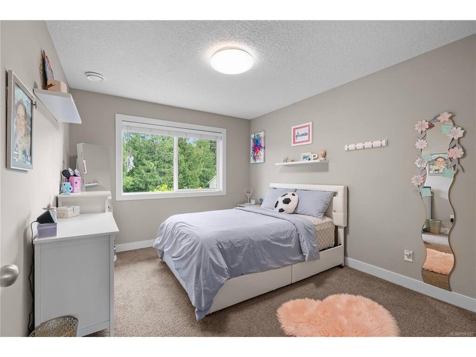
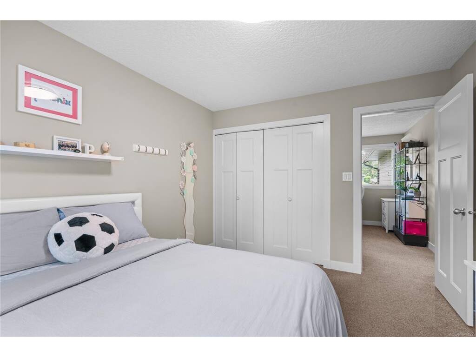
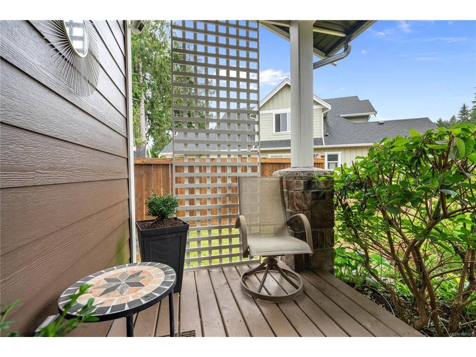
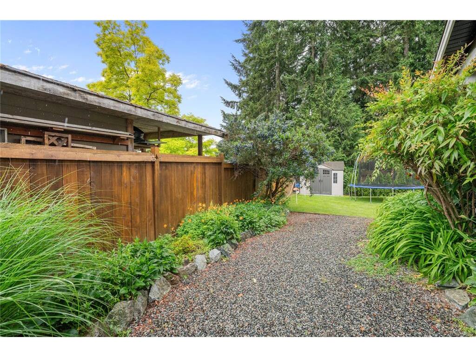
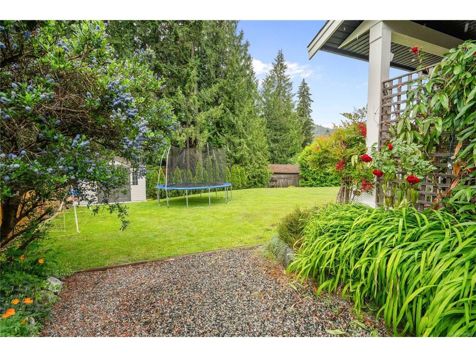
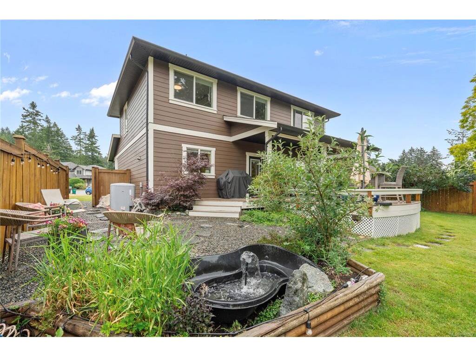
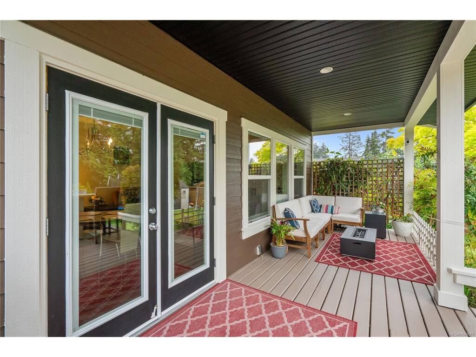
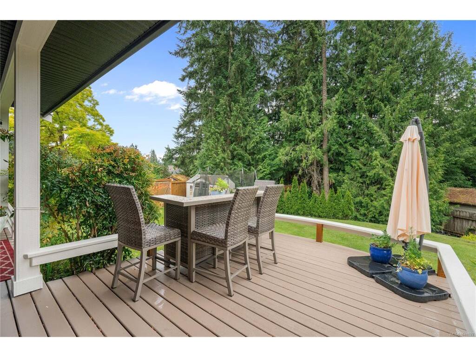
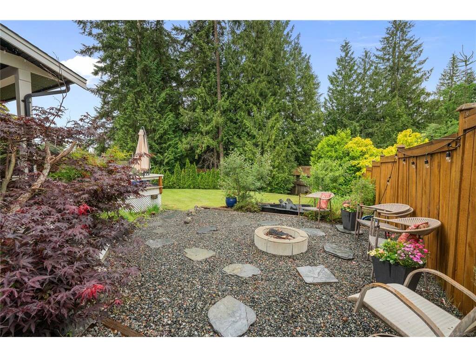
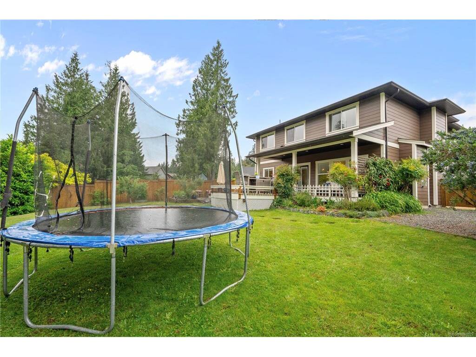
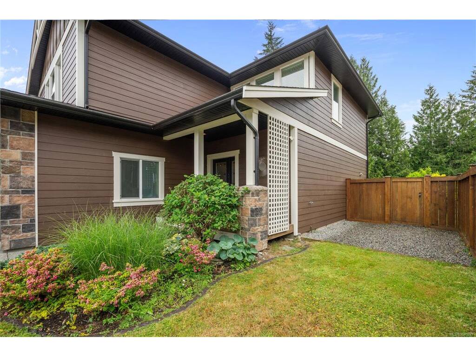
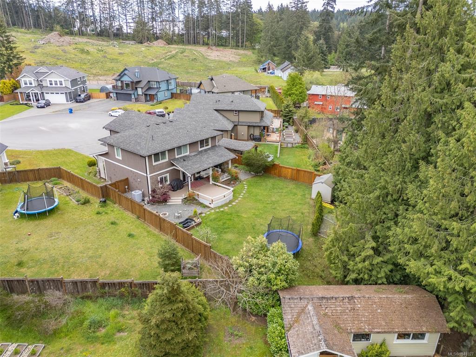
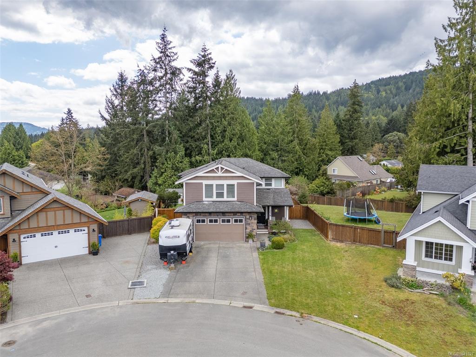
Tucked at the end of a quiet cul-de-sac in Cobble Hill, this family home delivers the perfect mix of space, comfort, and West Coast lifestyle living. With a neighborhood playground just steps away and a true sense of community, it's the kind of place where kids can roam freely and neighbors still wave hello. Inside, the open-concept main floor is built for both everyday living and easy entertaining. The kitchen is well-equipped with a gas range, pantry, breakfast bar, and generous workspace, all flowing naturally into the dining and living areas. A cozy gas fireplace anchors the living room, and the whole space connects seamlessly to a private backyard and spacious deck, ideal for summer gatherings. Upstairs, the primary suite offers a large ensuite and walk-in closet, alongside two additional bedrooms and an oversized bonus room that adapts easily to a home office, media room, or guest space. The home is also well-equipped with an oversized garage, abundant parking, a large 4' crawl space for storage, irrigation system, hardwood flooring, and a heat pump, featuring quality finishes throughout. Outside the front door, Cobble Hill offers hiking and biking trails nearby, and village amenities are within walking distance, with Shawnigan Lake a few minutes down the road, all while sitting just over 30 minutes from Victoria.

General

Property Type:Single Family Detached
Title of Ownership:LOT 8, PLAN VIP86182, SECTION 13, RANGE 6, SHAWNIGAN LAND DISTRICT
Layout:Main Level Entry with Upper Level(s)
Taxes:$5,870
Tax Year:2025
Finished Sq. Ft.:2,348
Unfinished Sq. Ft.:1,011
Year Built:2010

Building Details

Foundation: Poured Concrete
Roof: Fibreglass Shingle
Heat/Air: Electric, Heat Pump, Natural Gas

Site Influences

Lot SqFt: 9,728
Acres: 0.22
Lot Shape: aprox 150x64
Water: Cooperative
Waste: Sewer Connected, Sewer To Lot
Zoning: R3
Parking: Driveway, Garage, Garage Double, RV Access/Parking
Lot Features: Cul-de-sac, Landscaped, Quiet Area, Recreation Nearby, Rural Setting, Shopping Nearby, Southern Exposure

Room Dimensions

Main

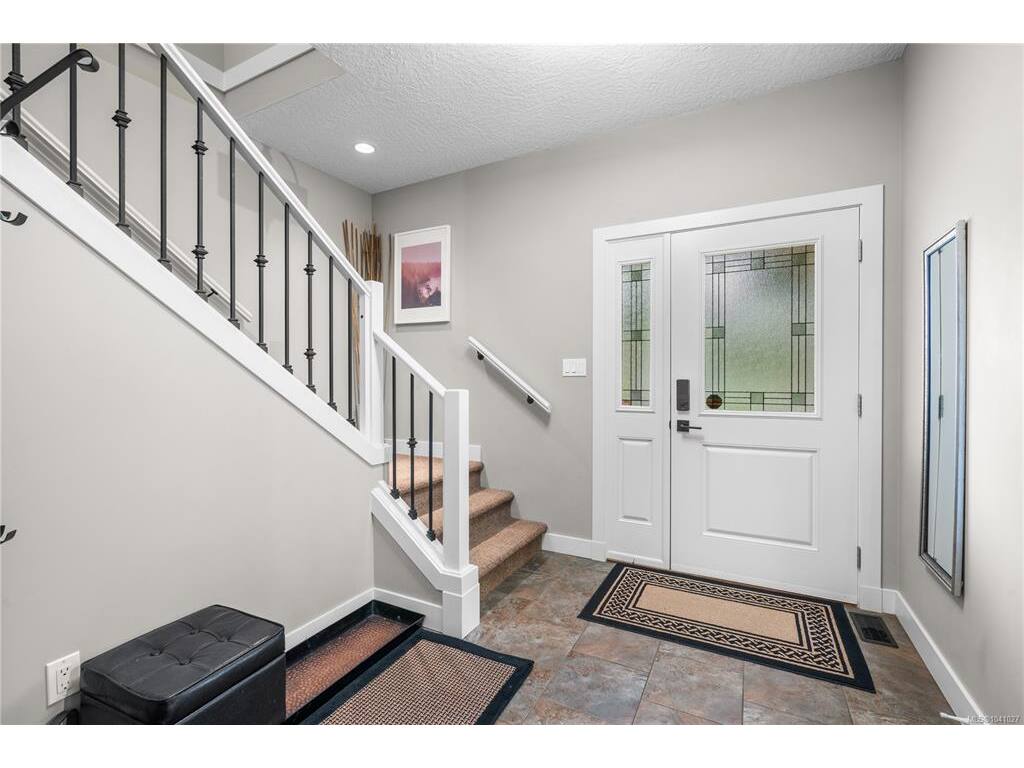
Entrance 9'x8'
Pantry (Finished) 7'x5'
Kitchen 14'x11'
Dining Room 14'x8'
Living Room 14'x13'
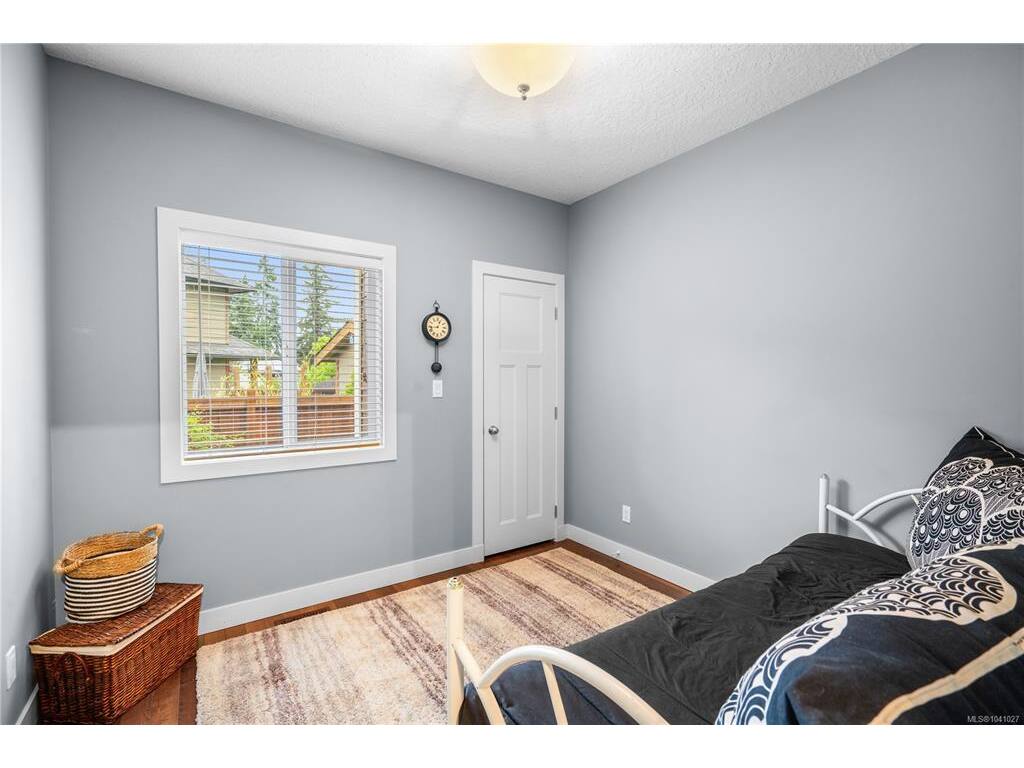
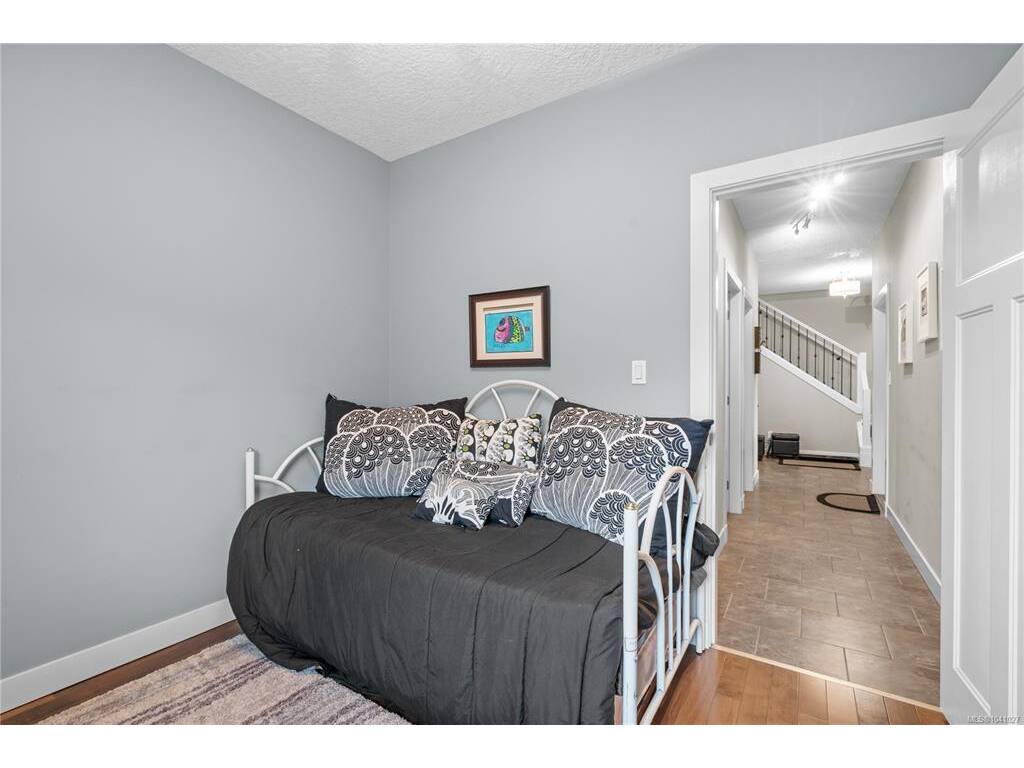
Bedroom 10'x9'
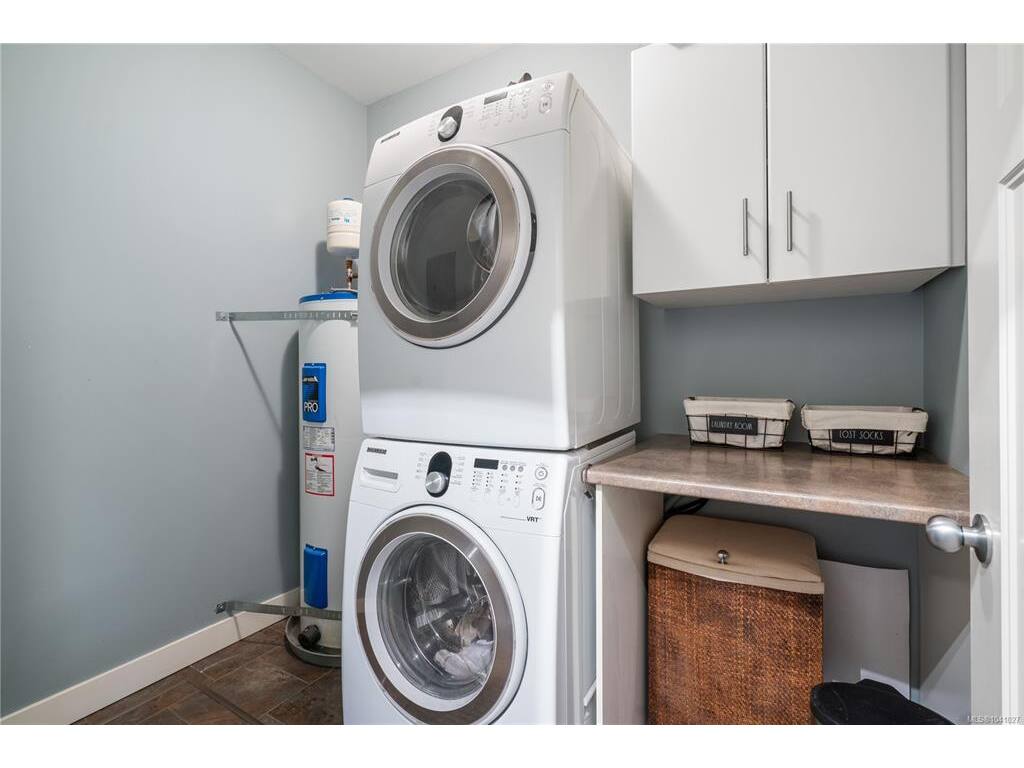
Laundry 8'x6'
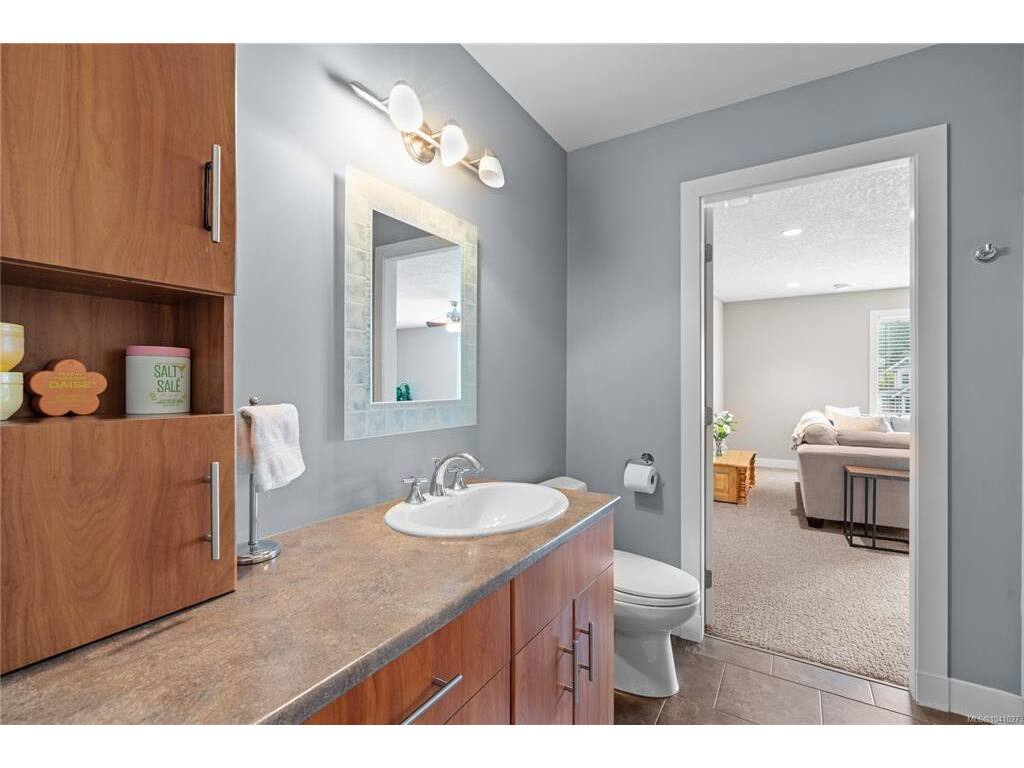
Bathroom 2-Piece
Deck 32'x8'
Deck 12'x9'
Porch 12'x6'
Garage 22'x21'

Second

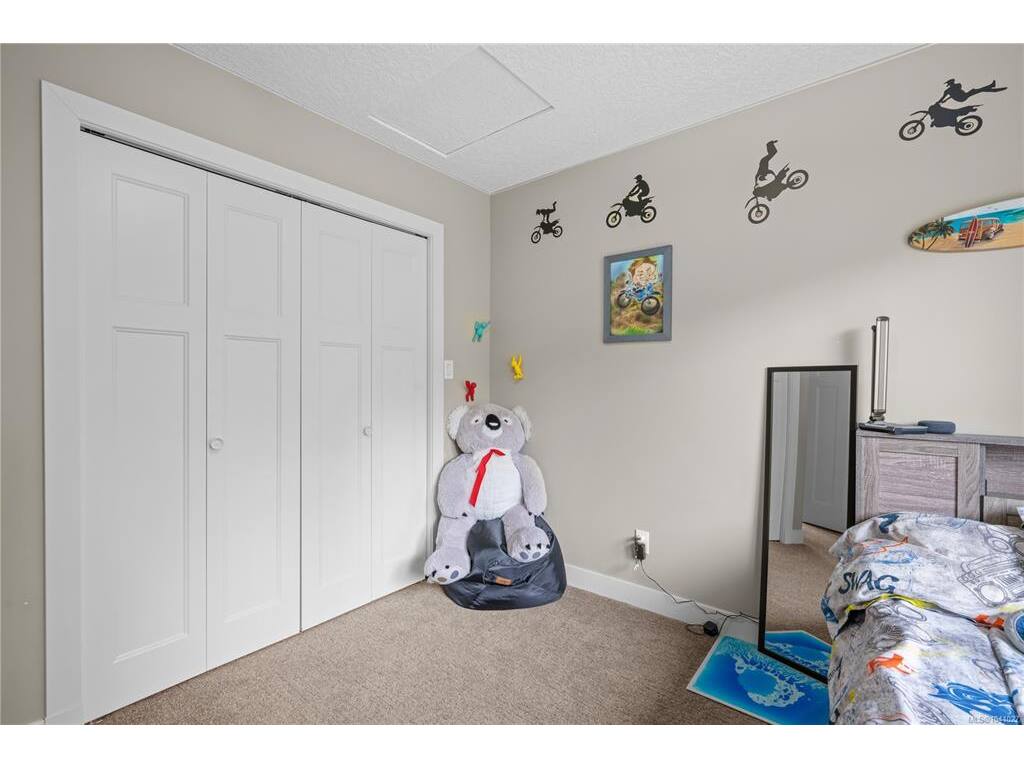
Bedroom 12'x10'
Bedroom 10'x10'
Other 7'x5'

Property Details

Beds: 4
Baths: 3
Sq. Feet: 2,348
Year Built: 2010
Property Type: Single Family Detached
Municipality: Malahat & Area

Links

Book a Tour
Book a Tour

All fields marked with * are required.


Request More Info

Request More Info

All fields marked with * are required.


Tell a Friend

Tell a Friend

All fields are required.


Mortgage Calculator

This is only a guide. Please verify this information with your mortgage specialist.


Back To Listings

Listed with:

Karie Seiss - RE/MAX Generation - The Neal Estate Group
Phone: 250-213-5480

NOTE: MLS® property information is provided under copyright© by the Victoria Real Estate Board. The information is from sources deemed reliable, but should not be relied upon without independent verification.