5 Bed Single Family Detached in North Saanich

$1,299,000

9255 East Saanich Rd
MLS® NO: 1041155

Description

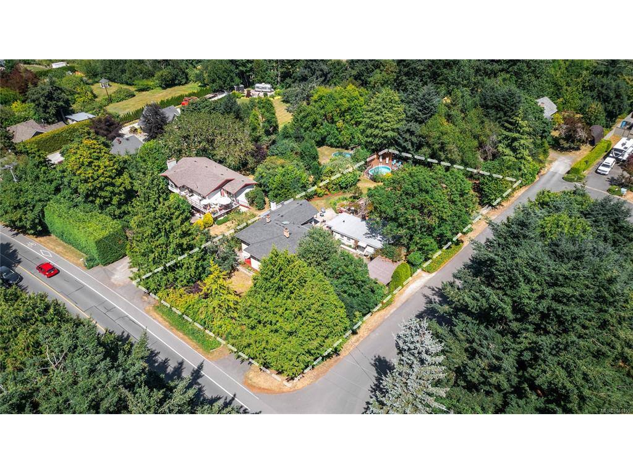
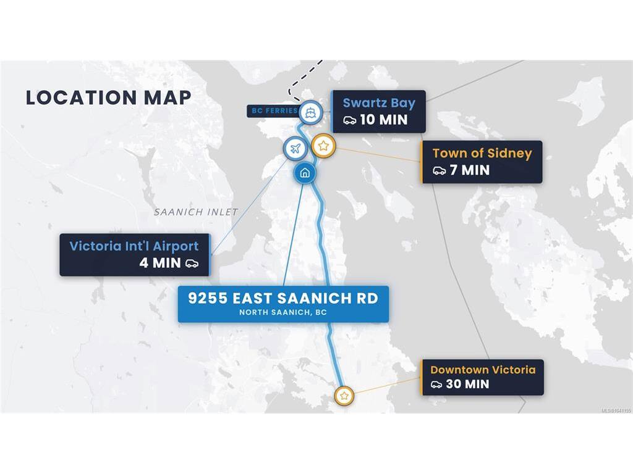
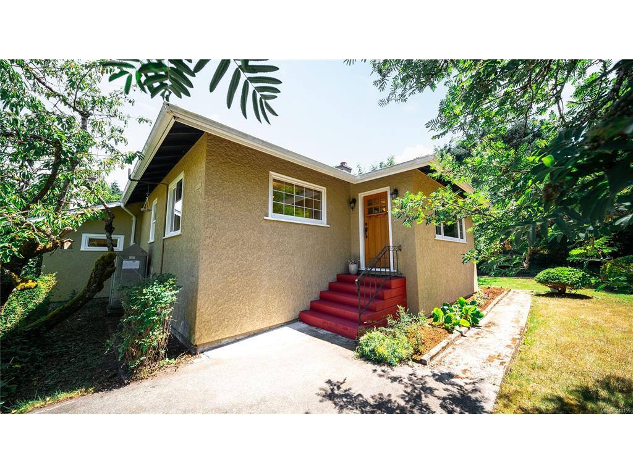
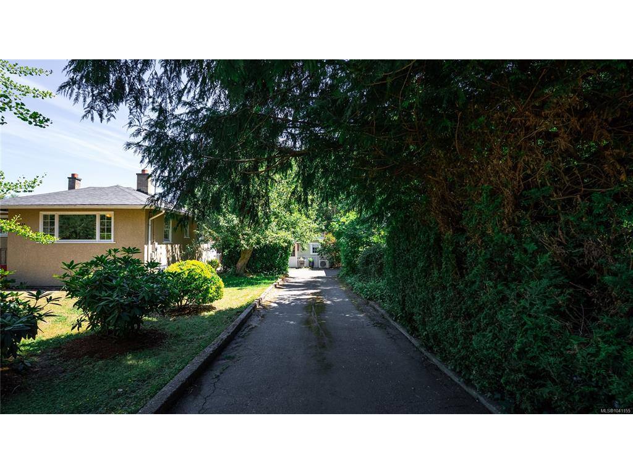
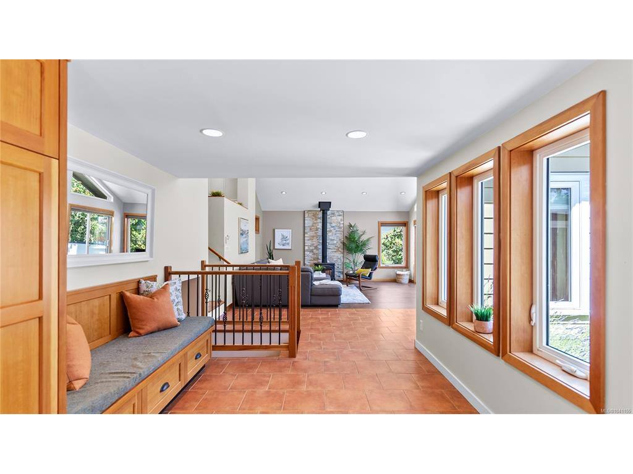
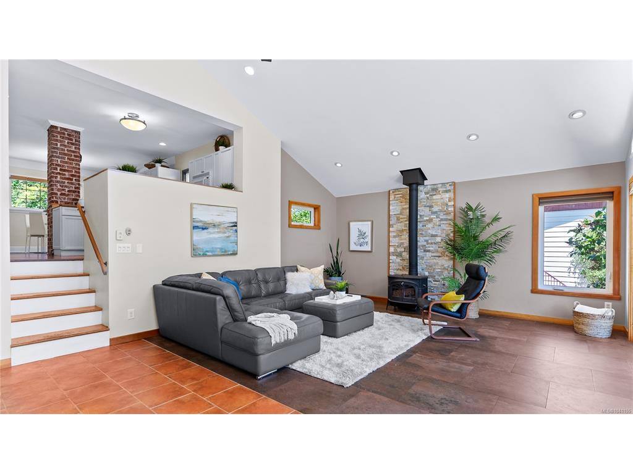
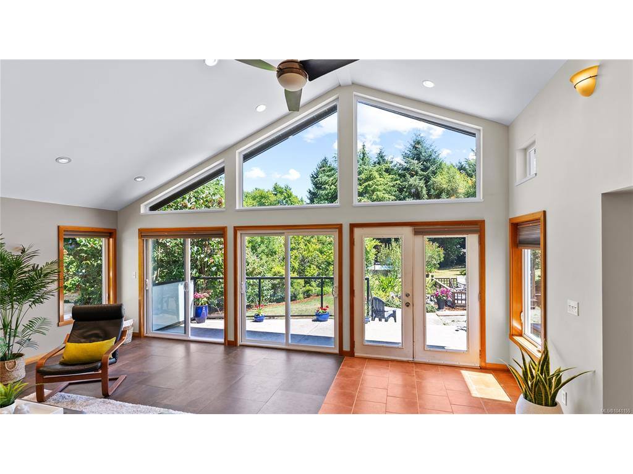
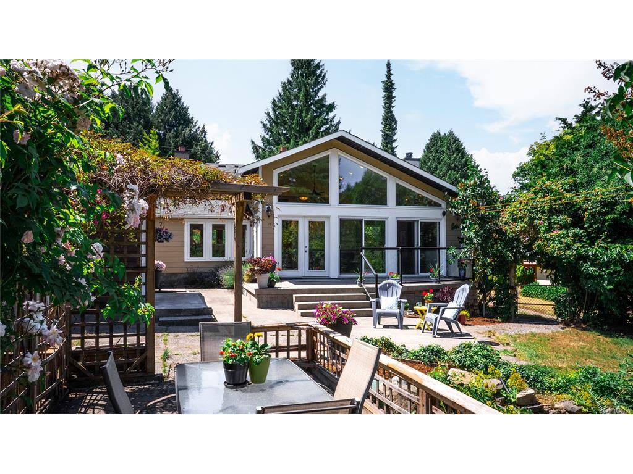
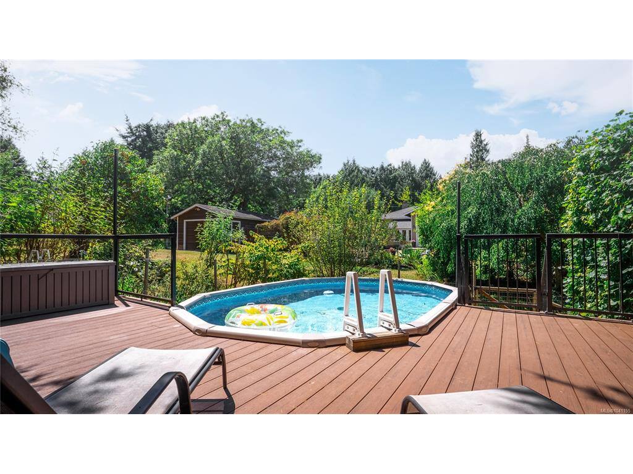
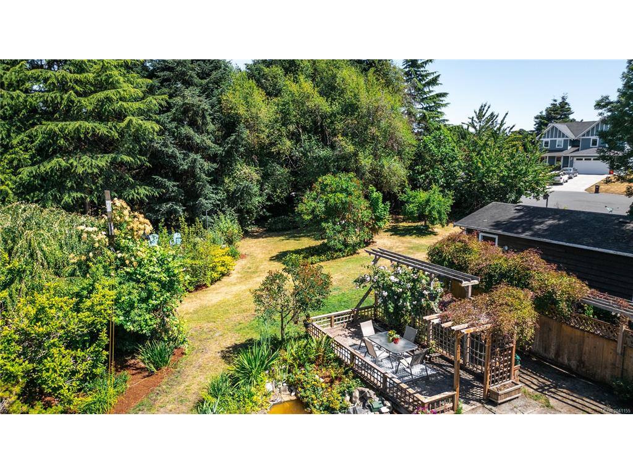
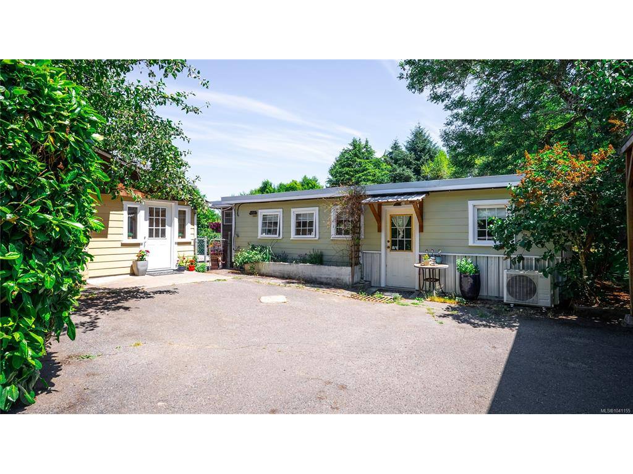
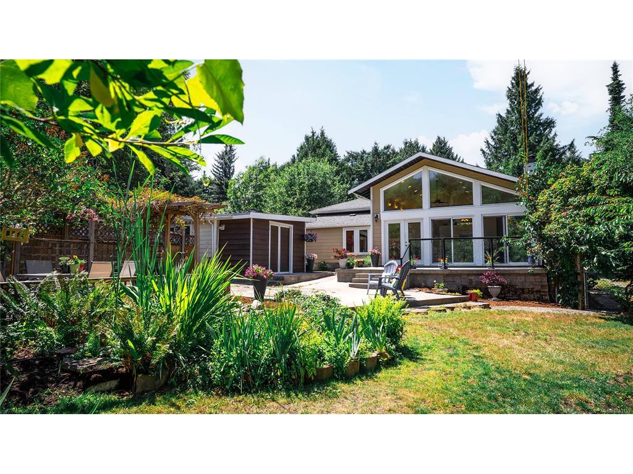
Half acre private corner lot with detached garage, garden suite, 2 driveways on the front and a third with access from the side road for the garage and back of the property. Ideal for car enthusiast, woodworker, mechanic or someone with lots of toys like boats and RVs. This rare property is filled with many mature unique trees, plants and fruit trees. Fully fenced with chain link fencing for longevity and maintenance free living. Enjoy the private pool in the back yard for family gatherings and hosting friends. The detached garden suite has its own private back yard, heat pump and metal roof. This location is fantastic offering privacy, space yet still close to all of the amenities Sidney has to offer. Close to the airport and ferries for easy travel. Jump on the Lochside trail for a flat and easy bike ride to Victoria. Check out the property feature sheet link to see the property website showcasing TWO videos with more details on the area and property.

General

Property Type:Single Family Detached
Title of Ownership:LOT 1, Section 6, Range 2 East, North Saanich District Plan 28019
Layout:Main Level Entry with Lower/Upper Lvl(s)
Taxes:$3,618
Tax Year:2025
Finished Sq. Ft.:3,106
Unfinished Sq. Ft.:347
Year Built:1948

Building Details

Foundation: Poured Concrete
Roof: Fibreglass Shingle
Heat/Air: Heat Pump, Oil, Radiant Floor, Wood

Site Influences

Lot SqFt: 21,780
Acres: 0.50
Water: Municipal
Waste: Sewer Connected
Zoning: R-2
Parking: Additional, Carport, Carport Double, Detached, Driveway, Garage, Guest, On Street, RV Access/Parking
Lot Features: Corner, Easy Access, Landscaped, Level, Marina Nearby, Near Golf Course, Park Setting, Private, Quiet Area, Recreation Nearby, Serviced, Shopping Nearby, Southern Exposure

Room Dimensions

Main

Bathroom 4-Piece
Family Room 18'1"x13'7"
Entrance 5'0"x5'0"
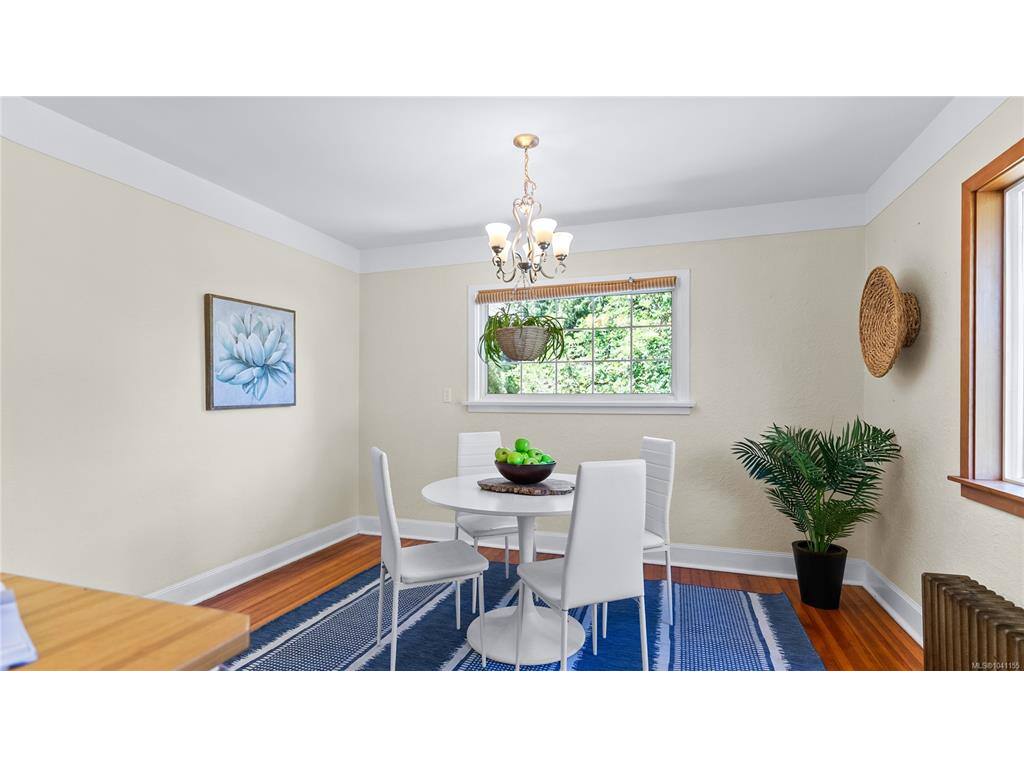
Dining Room 12'8"x8'10"
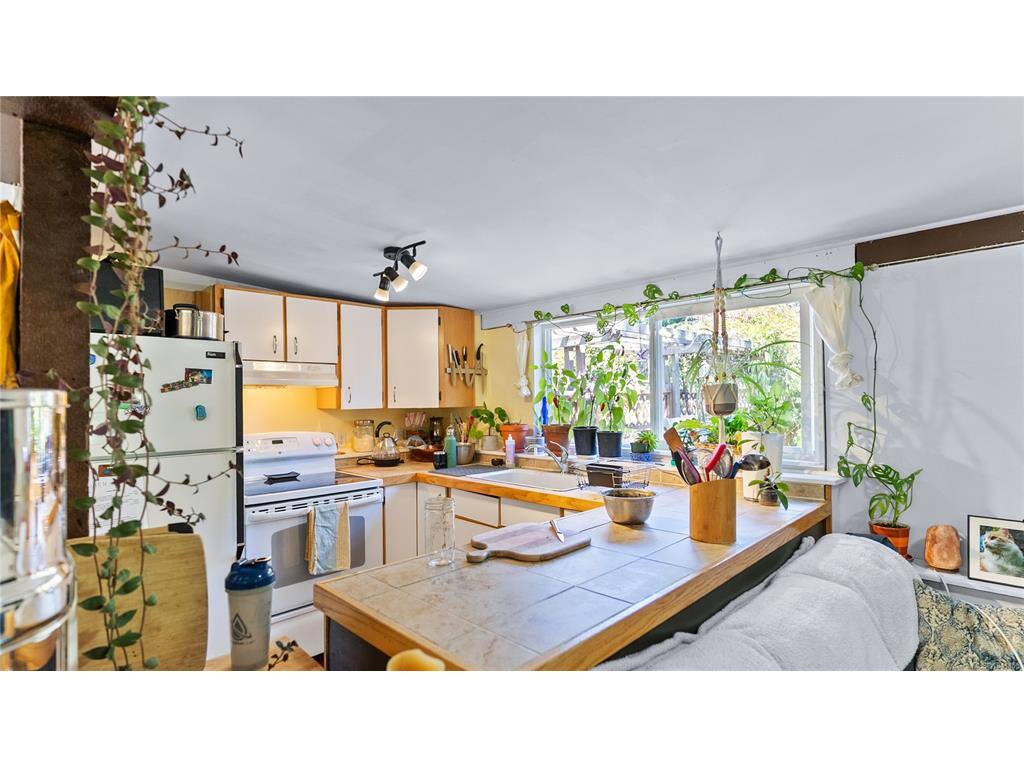
Kitchen 11'6"x14'2"
Living Room 22'0"x13'10"
Mud Room 15'2"x9'7"
Bedroom - Primary 12'1"x12'0"

Lower

Bedroom 9'10"x8'9"
Bedroom 6'7"x9'6"
Bedroom 14'7"x8'9"
Bathroom 4-Piece
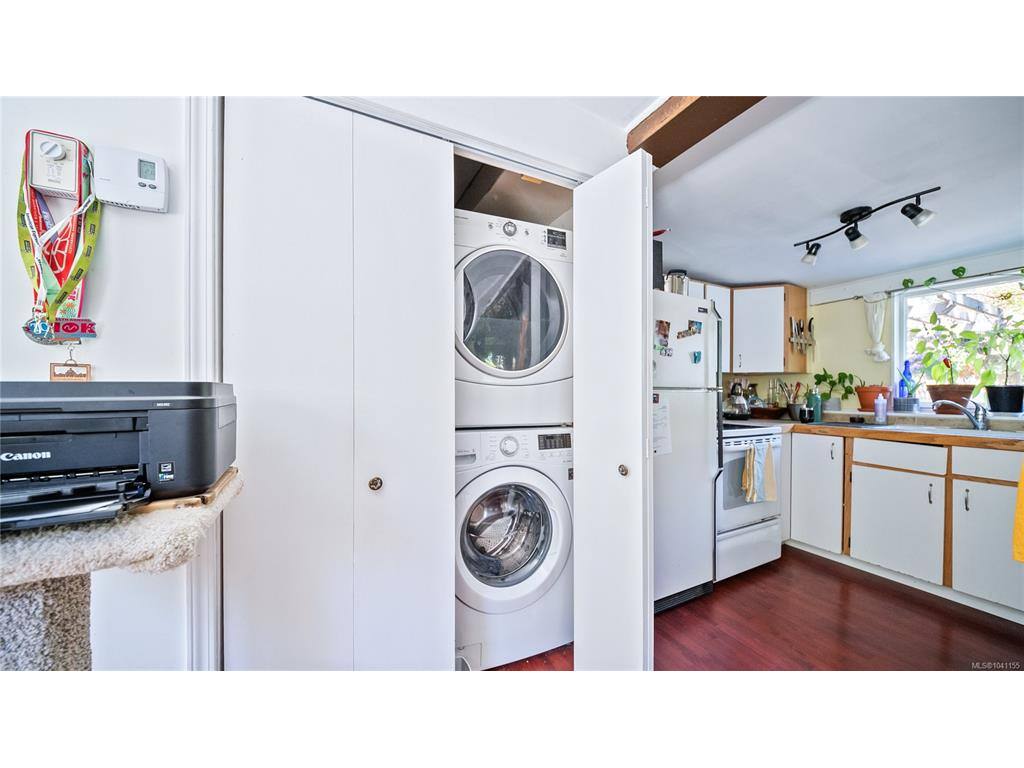
Laundry 6'0"x8'0"
Den 6'0"x8'3"
Utility Room 4'3"x6'3"

Property Details

Beds: 5
Baths: 3
Sq. Feet: 3,106
Year Built: 1948
Property Type: Single Family Detached
Municipality: North Saanich

Links

Book a Tour

Book a Tour

All fields marked with * are required.


Request More Info

Request More Info

All fields marked with * are required.


Tell a Friend

Tell a Friend

All fields are required.


Mortgage Calculator

This is only a guide. Please verify this information with your mortgage specialist.


Back To Listings

Listed with:

Craig Toker - Royal LePage Coast Capital - Chatterton
Phone: 778-351-1616

NOTE: MLS® property information is provided under copyright© by the Victoria Real Estate Board. The information is from sources deemed reliable, but should not be relied upon without independent verification.