2 Bed Single Family Detached in Saanich East

$1,244,800

4296 CEDAR HILL Rd
MLS® NO: 1041194

Description

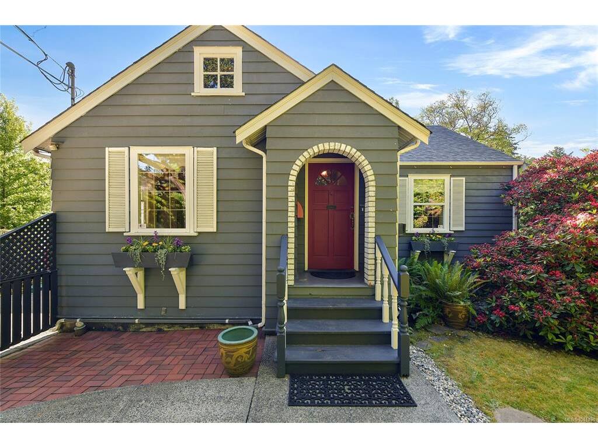
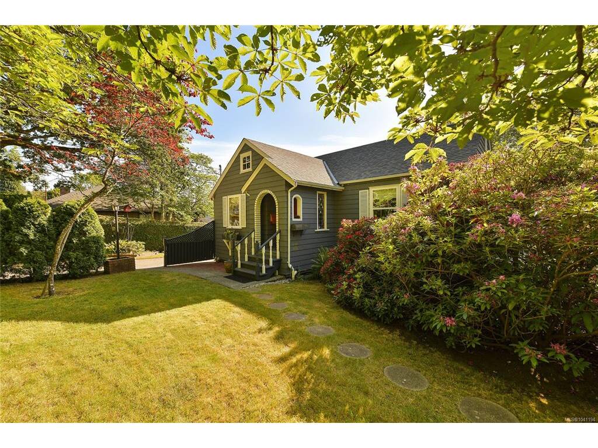
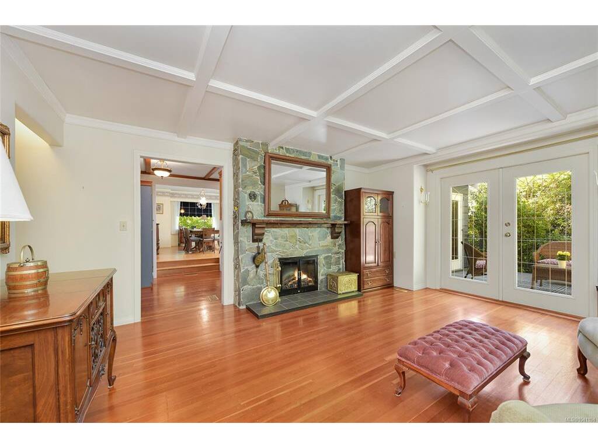
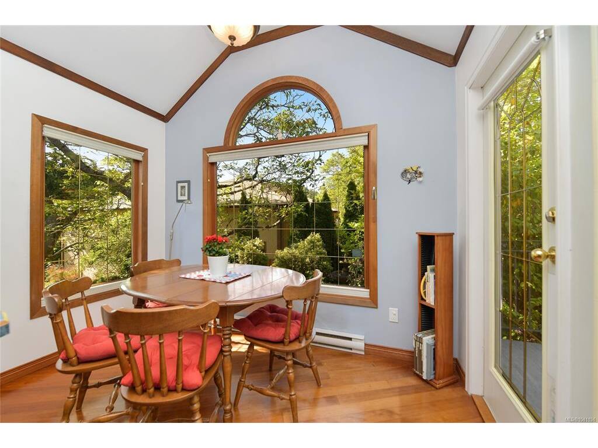
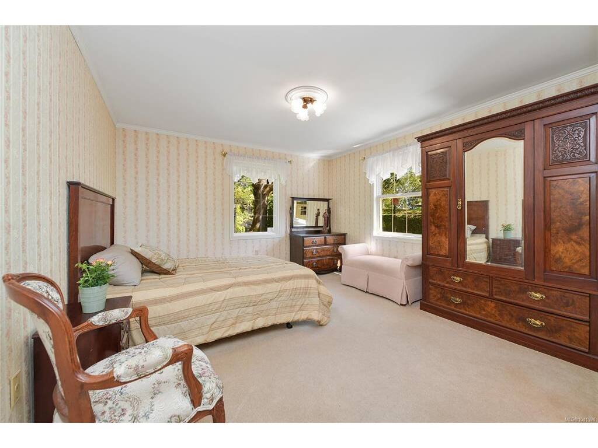
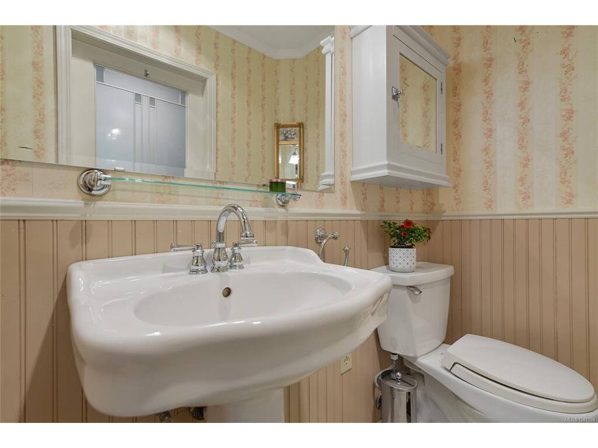
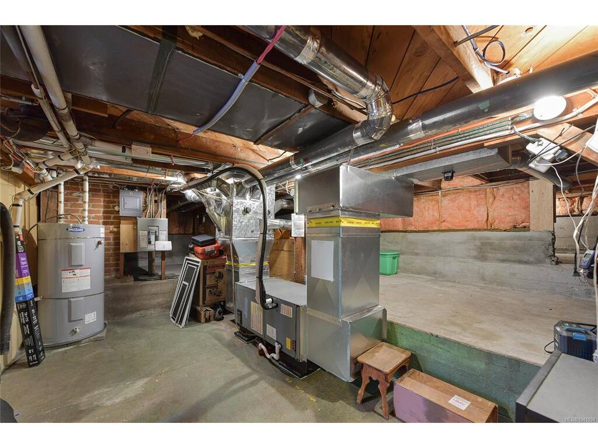
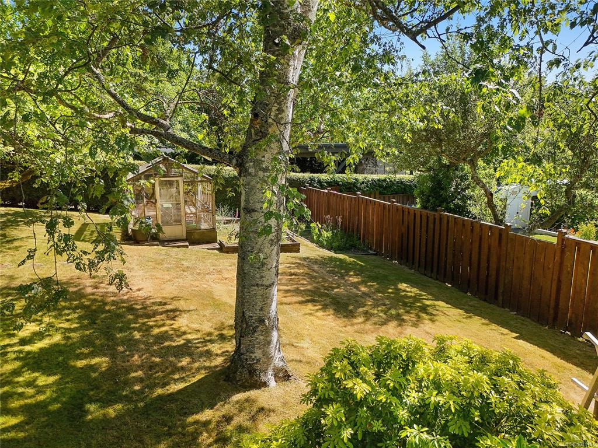
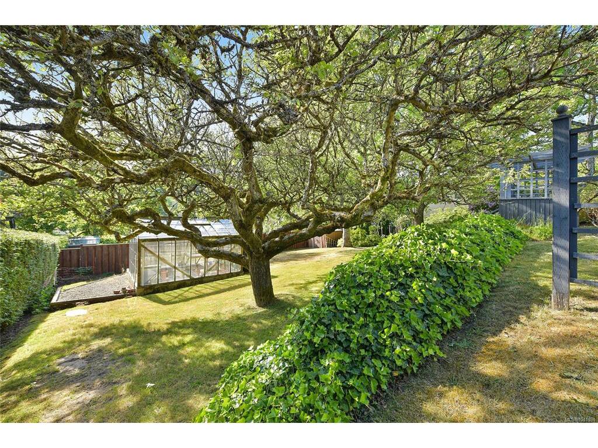
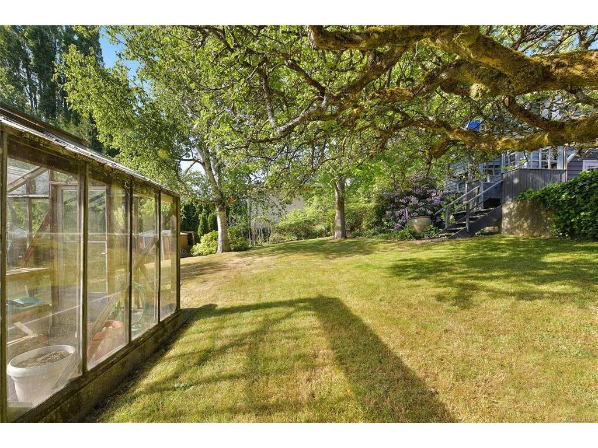
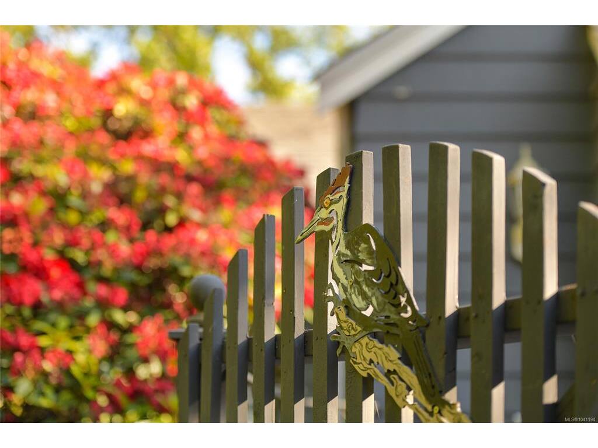
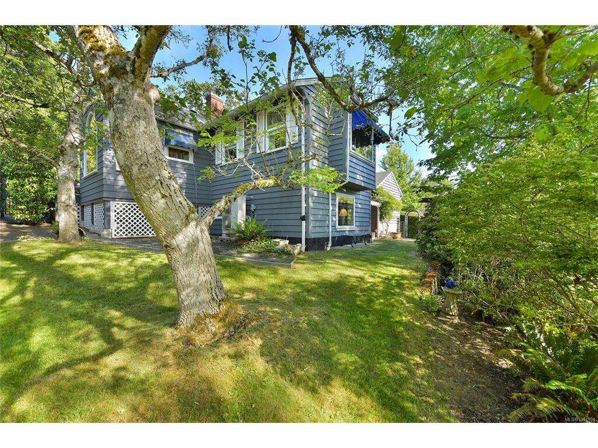
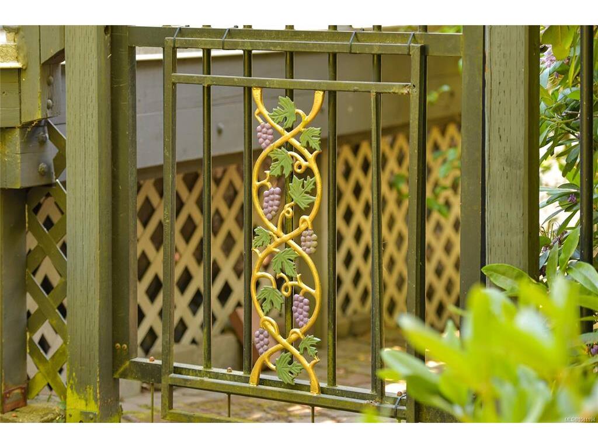
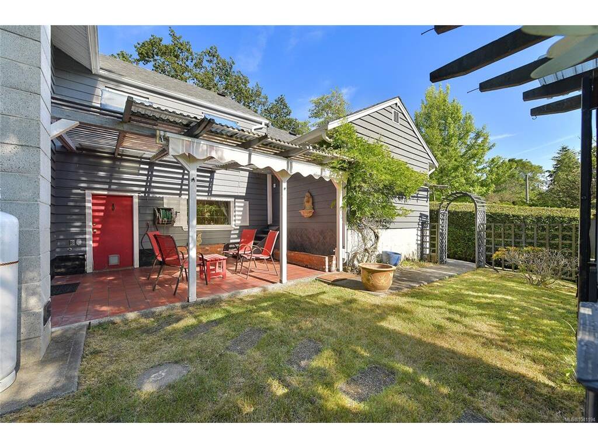
OPEN HOUSE Sun July26 1-3pm. Absolutely charming! Lovingly maintained & personalized, the countless 1944 character traits of this postcard-pretty gem will grab you. Its gleaming Fir and Oak floors, a coffered ceiling, French doors, crystal door knobs, custom stained-glass windows, and Art-Deco glass doors will charm you. Modern upgrades throughout — forced-air heat-pump, vinyl windows, propane & electric fireplaces & a sprinkler system. One-level main living includes Primary & 2nd bedrooms, grand living room, kitchen and huge Dining area. The lower-level Family room could easily be a 3rd bedroom. A single garage has space for a workshop, there’s gated RV parking, a glass greenhouse & garden shed, utility room and plenty of storage. The standout feature is the immaculate gardens with mature Rhodos, custom pergola, private deck & patio, graceful apple tree, raised garden bed, and magical features throughout. Just a 5-min walk to Mt Doug/Pkols, 10-min walk to the beach, 3-min drive to groceries & shops at Tuscany Village & University Heights, & close to Galloping Goose/Lochside trails

General

Property Type:Single Family Detached
Title of Ownership:LOT 1, PLAN VIP36952, SECTION 52, VICTORIA LAND DISTRICT
Layout:Main Level Entry with Lower Level(s)
Taxes:$6,886
Tax Year:2026
Finished Sq. Ft.:1,655
Unfinished Sq. Ft.:844
Year Built:1944

Building Details

Foundation: Poured Concrete
Roof: Fibreglass Shingle
Heat/Air: Baseboard, Electric, Forced Air, Heat Pump, Propane

Site Influences

Lot SqFt: 12,542
Acres: 0.28
Water: Municipal
Waste: Sewer Connected
Zoning: RS-6 Single Family
Parking: Attached, Driveway, Garage, RV Access/Parking

Room Dimensions

Main

Living Room 17'3"x14'0"
Kitchen 19'11"x8'10"
Eating Nook 10'0"x7'7"
Dining Room 17'10"x14'2"
Bedroom - Primary 13'3"x12'4"
Ensuite 3-Piece
Bedroom 12'9"x9'2"
Bathroom 3-Piece
Entrance 10'1"x4'5"

Second

Attic 17'4"x10'9"

Lower

Family Room 15'2"x10'5"
Pantry (Finished) 9'2"x6'10"
Storage 14'9"x7'0"

Property Details

Beds: 2
Baths: 2
Sq. Feet: 1,655
Year Built: 1944
Property Type: Single Family Detached
Municipality: Saanich East

Links

Book a Tour

Book a Tour

All fields marked with * are required.


Request More Info
Request More Info

All fields marked with * are required.


Tell a Friend

Tell a Friend

All fields are required.


Mortgage Calculator

This is only a guide. Please verify this information with your mortgage specialist.


Back To Listings

Listed with:

Nicole Burgess - Pemberton Holmes Ltd.
Phone: 250-661-7630 Fax: 250-984-0821

NOTE: MLS® property information is provided under copyright© by the Victoria Real Estate Board. The information is from sources deemed reliable, but should not be relied upon without independent verification.