2 Bed Condo Apartment in Victoria
$685,000

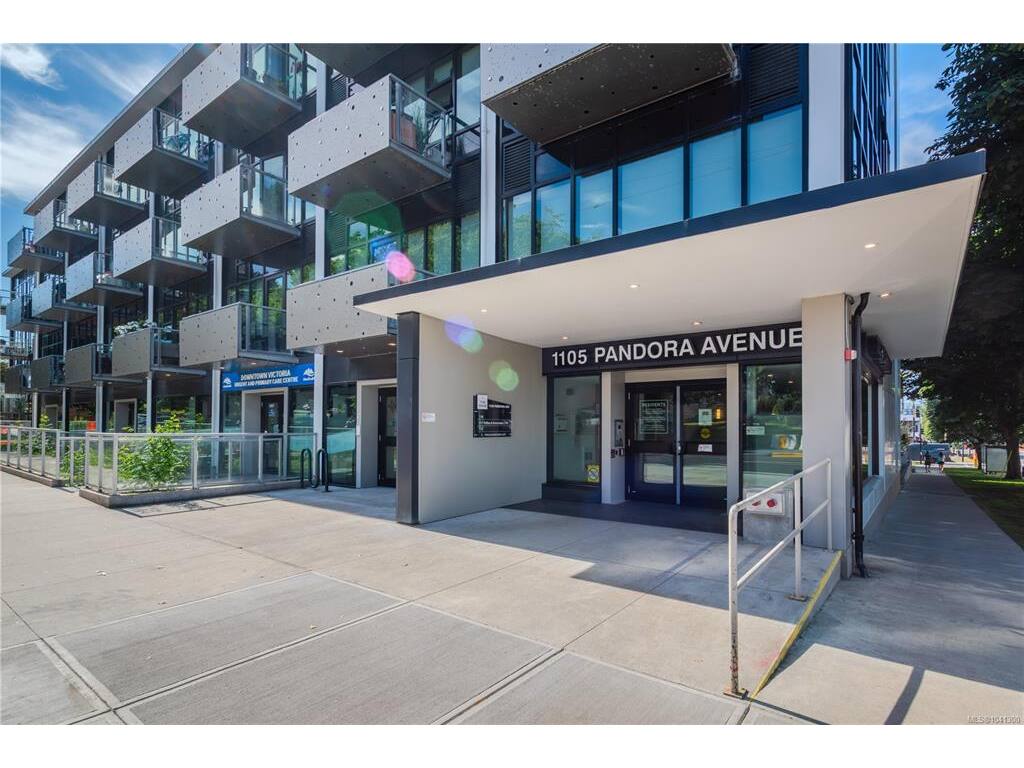
N312 - 1105 Pandora Ave
MLS® NO: 1041300

Description

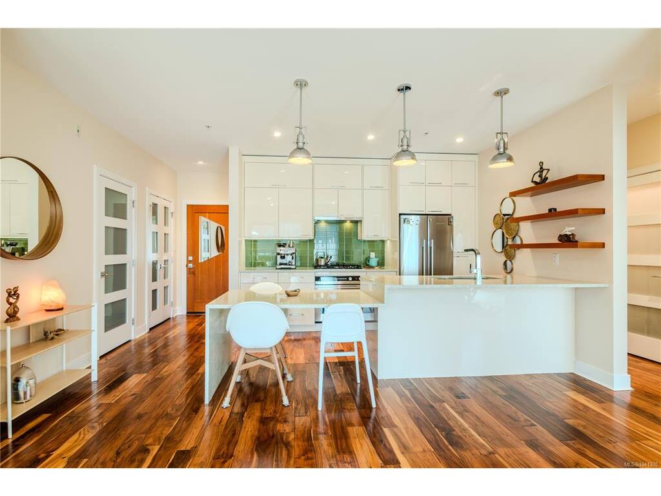
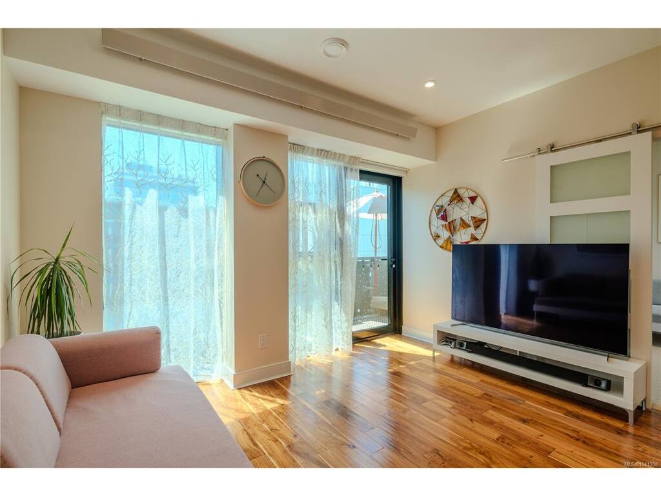
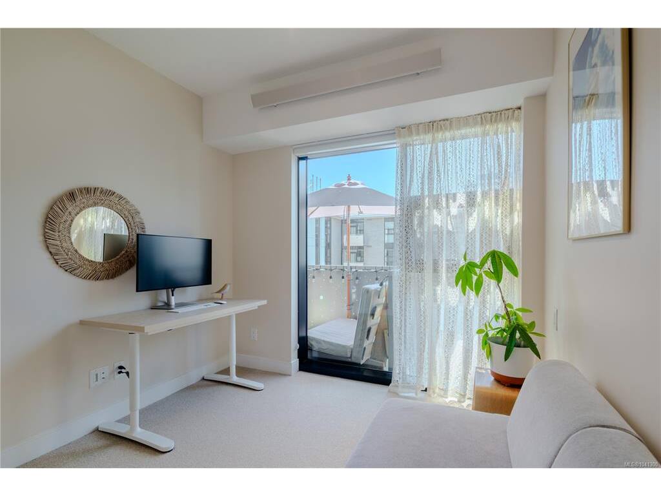
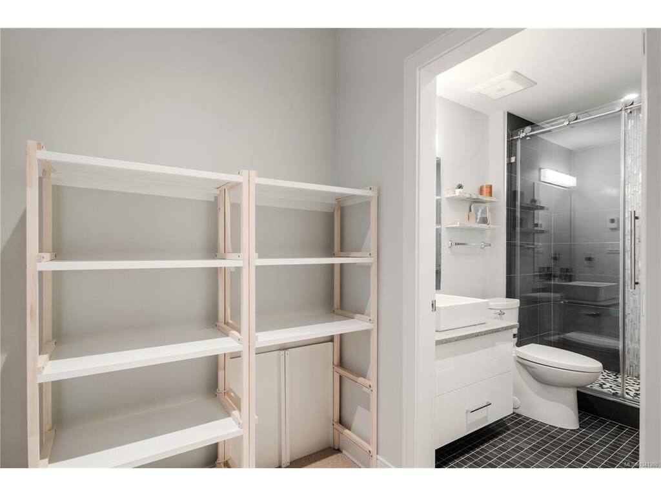
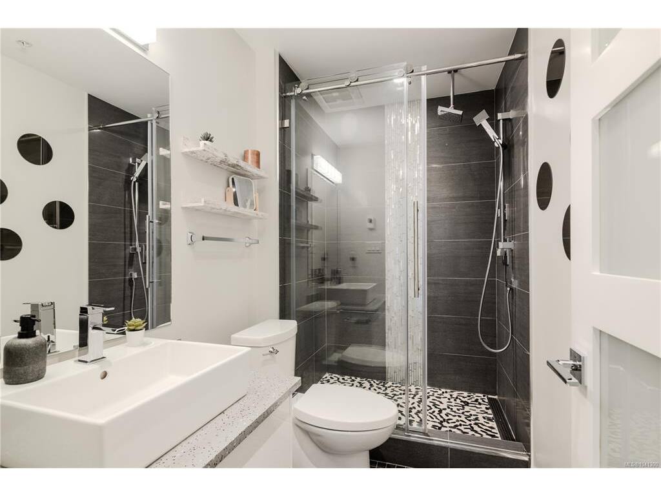
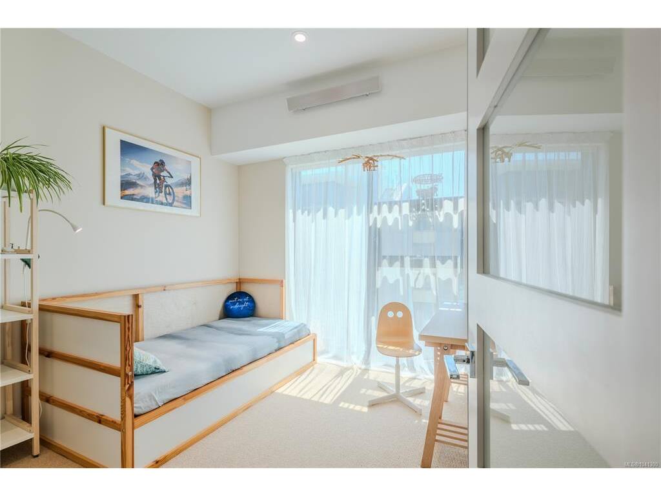
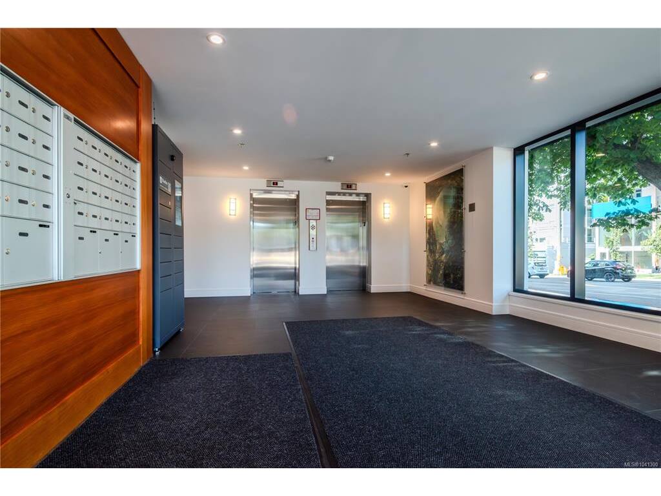
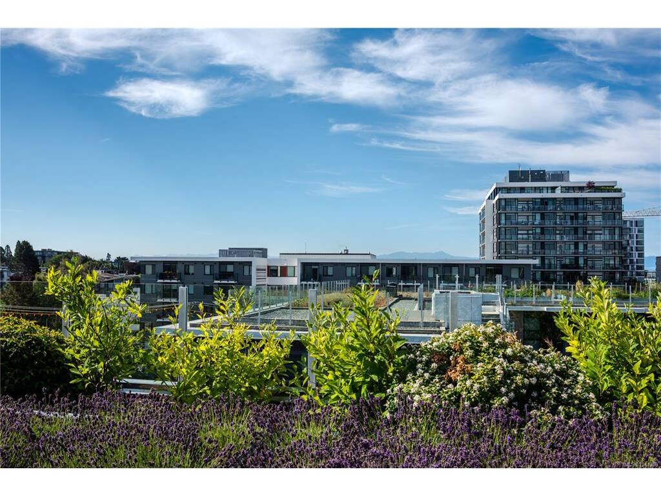
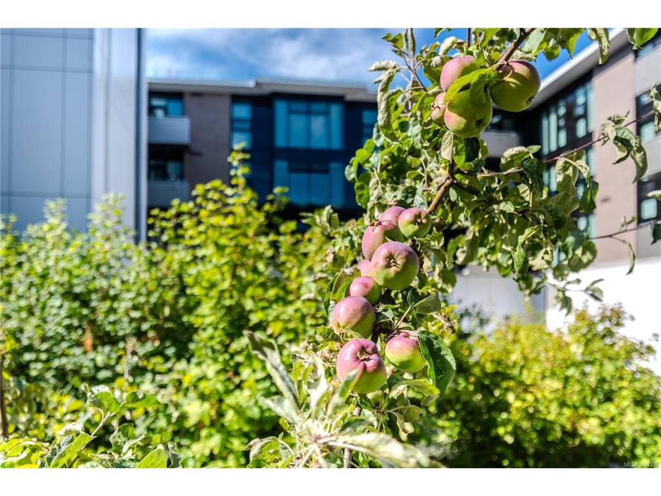
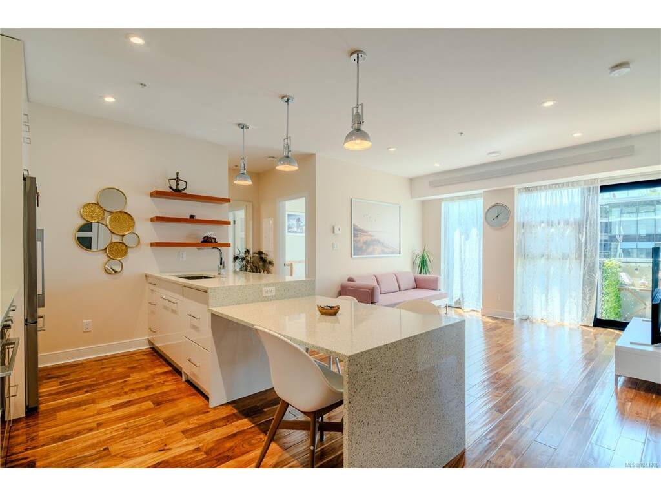
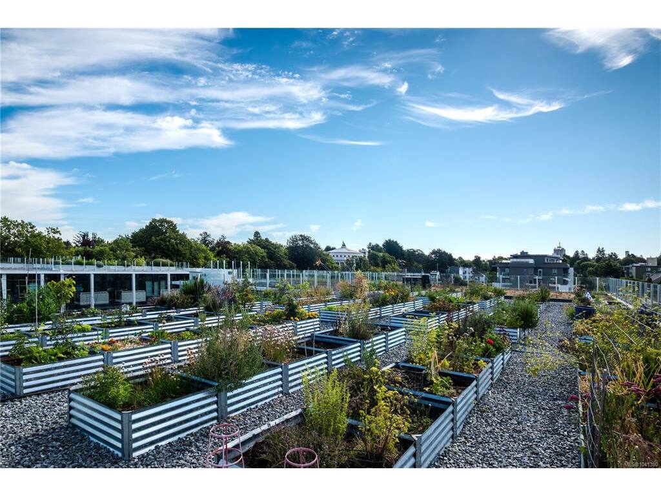
Some homes ask you to compromise. This one quietly refuses. Unit N312 is a SOUTH-facing 2 bed/2 bath in The Wade, carefully positioned on the peaceful courtyard side, with fruit trees and garden views from every room — not traffic. Set in a secure low-rise steel and concrete building with approx. 5 years of new home warranty remaining, it offers light, privacy, and calm in the heart of Victoria. The layout is wonderfully sensible: open kitchen, dining, and living at the centre, with bedrooms and bathrooms on opposite sides for separation and ease. Inside are Fisher & Paykel appliances, gas cooktop, double dishwasher, artisan concrete counters, heated bathroom tile, wool carpet, filtered air, radiant heat, high ceilings, walk-in closets, and generous storage. Add a sunny balcony with gas, water, and power, secure parking, a storage locker, private rooftop garden plot, and a well-run strata. Steps to cafés, restaurants, shops, gyms, and transit.

General

Property Type:Condo Apartment
Title of Ownership:STRATA LOT 45, PLAN EPS6871, VICTORIA LAND DISTRICT, OF LOTS 1033, 1034, 1035, 1043, 1044 AND 1045; TOGETHER WITH AN INTEREST IN THE COMMON PROPERTY IN PROPORTION TO THE UNIT ENTITLEMENT OF THE STRATA LOT AS SHOWN ON FORM V
Layout:Condo
Number of Floors:4
Taxes:$3,205
Tax Year:2025
Finished Sq. Ft.:816
Unfinished Sq. Ft.:36
Year Built:2021

Building Details

Foundation: Poured Concrete
Roof: Other
Heat/Air: Electric, Forced Air, Radiant Floor

Site Influences

Lot SqFt: 816
Acres: 0.02
Water: Municipal
Waste: Sewer Connected
Parking: Attached, Underground
Lot Features: Central Location, Easy Access, Landscaped, Recreation Nearby, Serviced, Shopping Nearby, Sidewalk, Southern Exposure

Strata Lot Information

Complex: The Wade
Strata Fee: $551
Common Features: Garbage Removal, Hot Water, Insurance, Maintenance Grounds, Maintenance Structure, Property Management and Water
Minimum Age: 0
Age Notes: Please confirm with the bylaws.
Rental Restrictions: Unrestricted
Rental Notes: Please confirm with the bylaws.
Pets Allowed: Aquariums, Birds, Cats, Dogs
Pet Notes: 2 dogs or 2 cats or 1 of each, no size restriction. Please confirm with the bylaws.

Room Dimensions

Main

Entrance 5x4
Kitchen 12x9
Dining/Living Combo 14x12
Bedroom - Primary 11x9
Walk-in Closet 7x6
Ensuite 3-Piece
Bedroom 10x10
Walk-in Closet 4x4
Bathroom 4-Piece
Balcony 9x4

Property Details

Beds: 2
Baths: 2
Sq. Feet: 816
Year Built: 2021
Property Type: Condo Apartment
Municipality: Victoria
Book a Tour

Book a Tour

All fields marked with * are required.


Request More Info

Request More Info

All fields marked with * are required.


Tell a Friend

Tell a Friend

All fields are required.


Mortgage Calculator

This is only a guide. Please verify this information with your mortgage specialist.


Back To Listings

Listed with:

Chris Gill - Rennie & Associates Realty Ltd.

NOTE: MLS® property information is provided under copyright© by the Victoria Real Estate Board. The information is from sources deemed reliable, but should not be relied upon without independent verification.