3 Bed Single Family Detached in North Saanich








Description
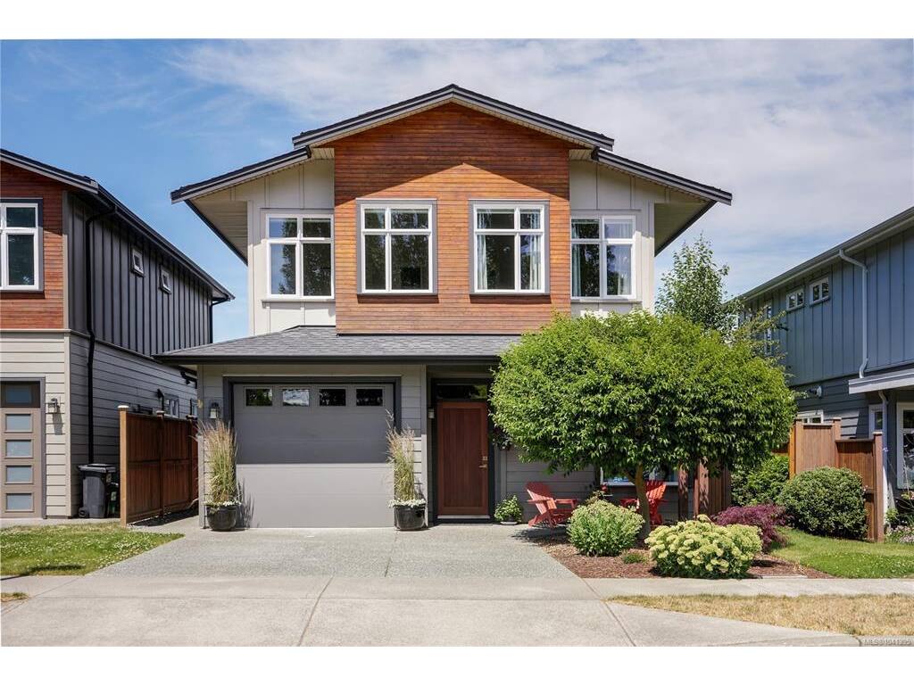
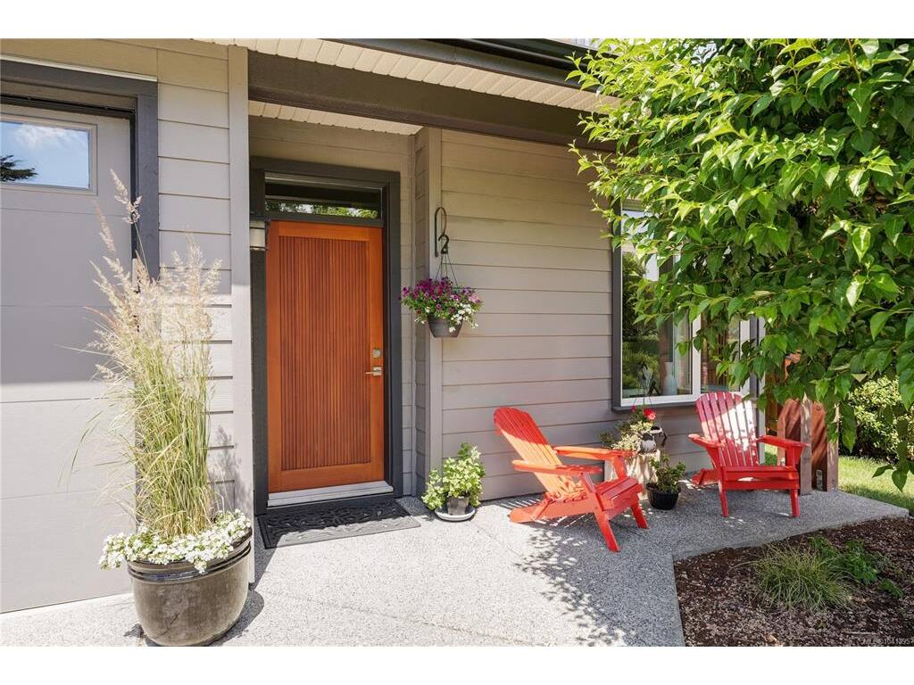
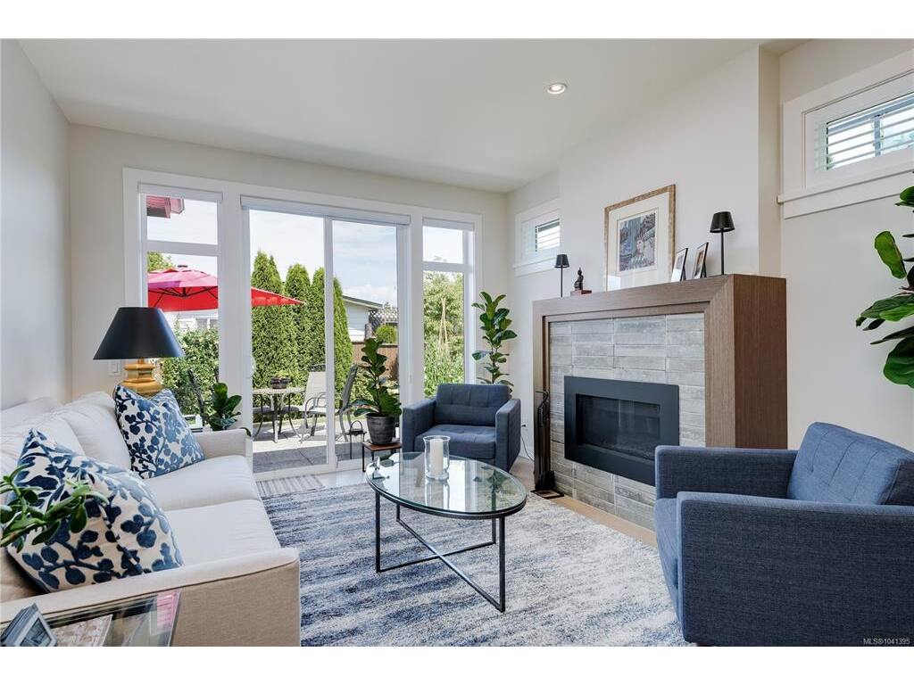
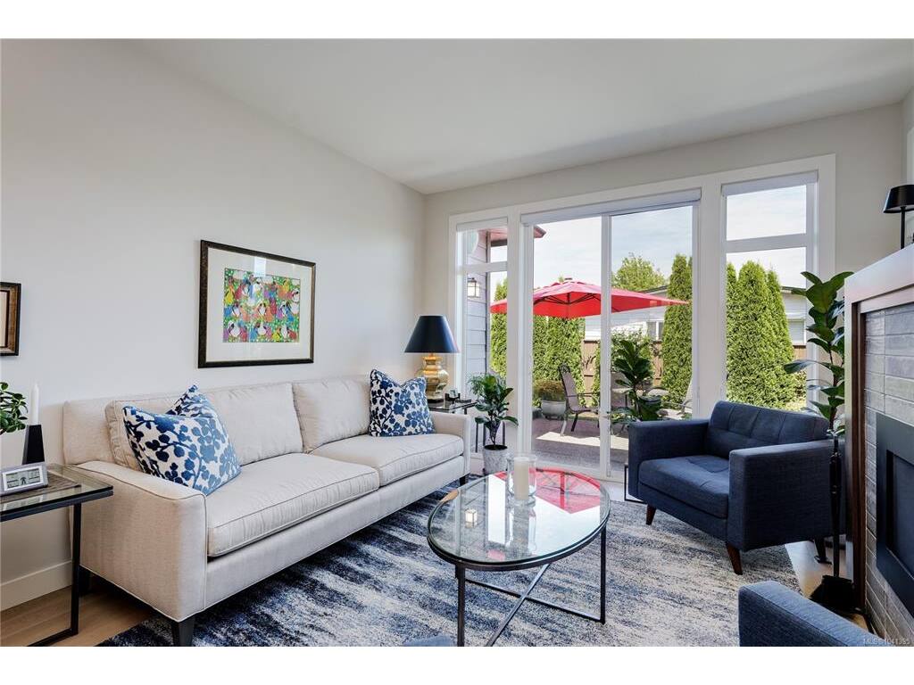
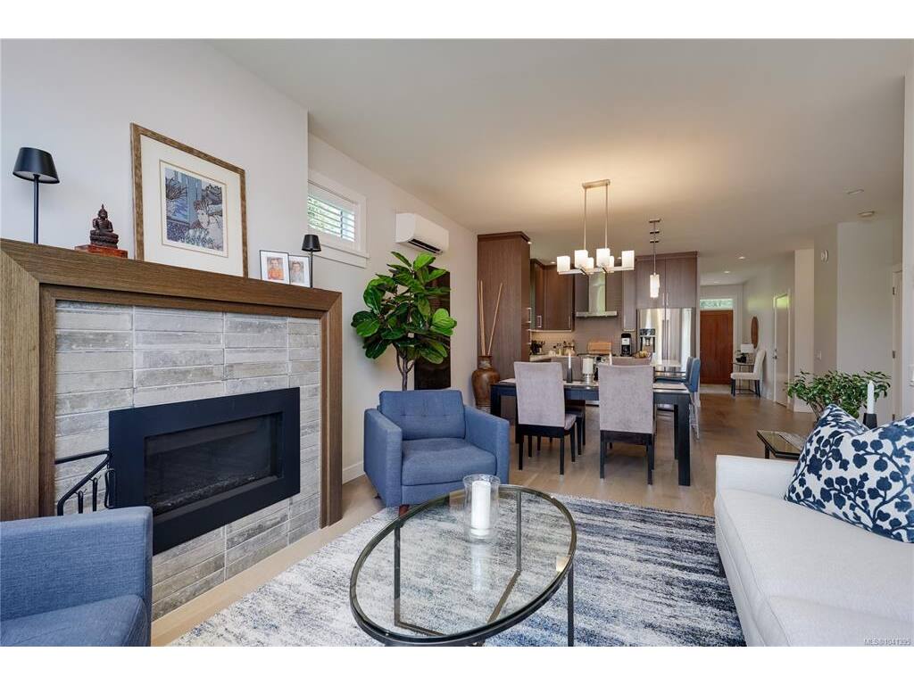
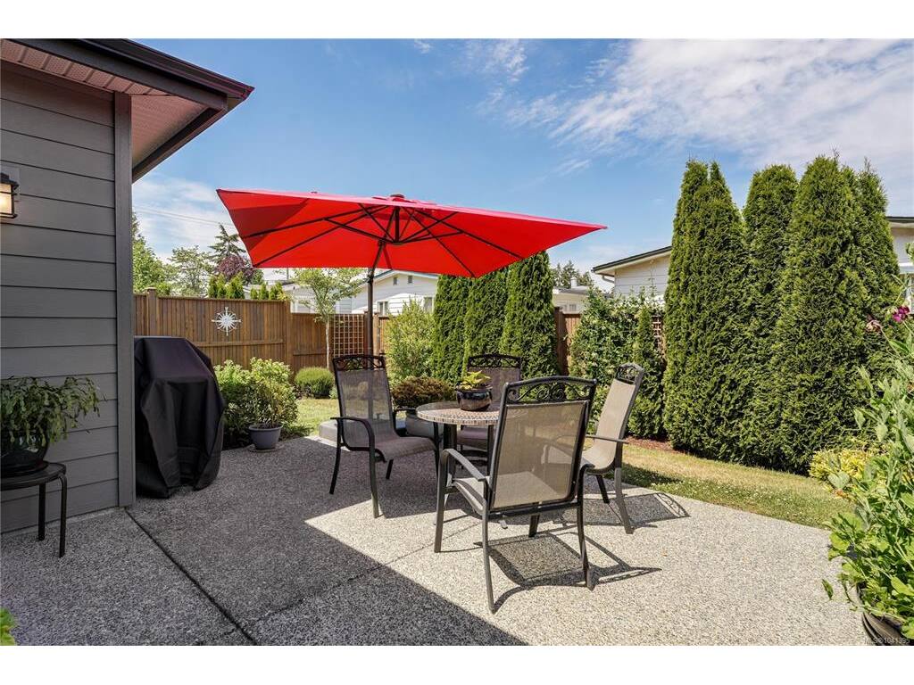
Open Sat Aug 22nd 1-3 pm...Now Aggressively Priced !! Come experience this gorgeous residence featuring the Burrard floor plan offering a PRIMARY BEDROOM ON THE MAIN LEVEL and which this floor plan was one of only a handful offered in the development. Upon entry you are greeted with a very special warm interior decor and bright design featuring a large Primary bedroom on the main level with a beautiful ensuite with walk tiled walk in shower and radiant heated floors.. Pride of care and ownership is evident throughout this very special home featuring bleached white oak hardwood floors, tile floors, abundant windows, extra celestial widows with shutters, quartz countertops throughout, a custom designed laundry room with extra cabinets, expanded driveway , tankless hot water system and air conditioning throughout . The main level features a beautiful open kitchen design offering ceiling expanded cabinets gas cooking & large granite Island. The cozy dining and living room offers a tiled gas fireplace , and this room leads onto a private sunny manicured back yard offering an expanded patio. We also offer a large 3 foot crawl space under the entire house for all your storage needs. Moving to the upper level you will discover 2 large bedrooms with a gorgeous full bathroom and huge family room. The current original owners added many extras at the time of construction which helps make his Very Special home perfect for Buyers downsizing or professionals wanting easy care home. ownership. The property location is also a convenient and close proximity to the Ferry Terminal and all local shopping , restaurants , medical clinics and many other amenities that Sidney has to offer. Call today to view properties like this are hard t find, you will not be disappointed !!
General
Building Details
Site Influences
Room Dimensions
Main
Second
