4 Bed Single Family Detached in Saanich East




















Description
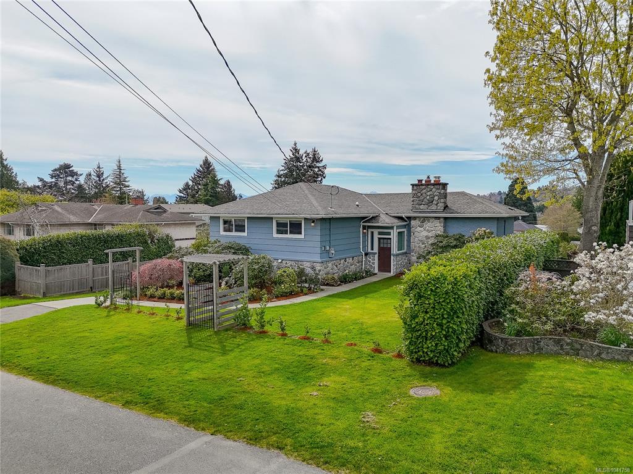
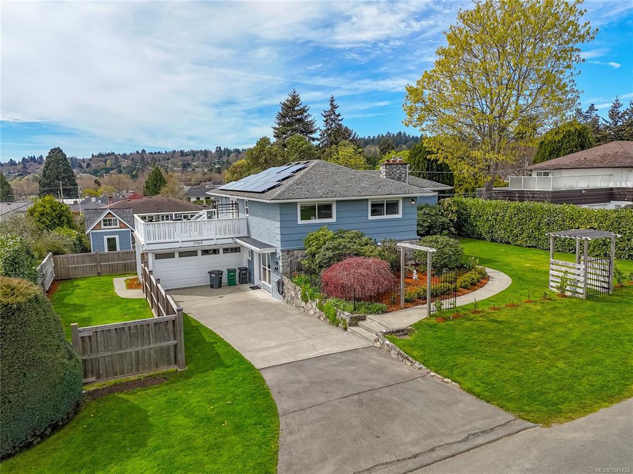
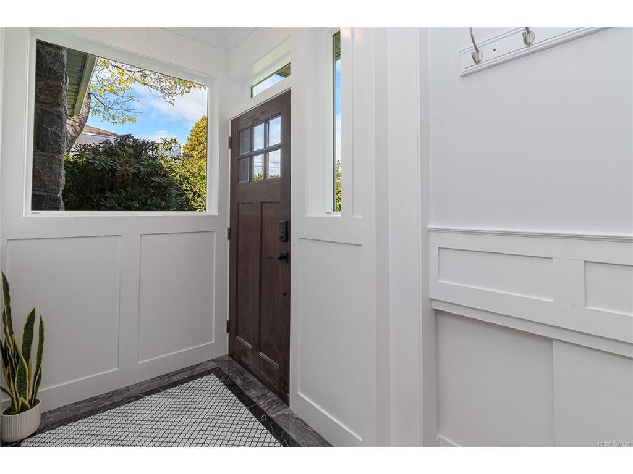
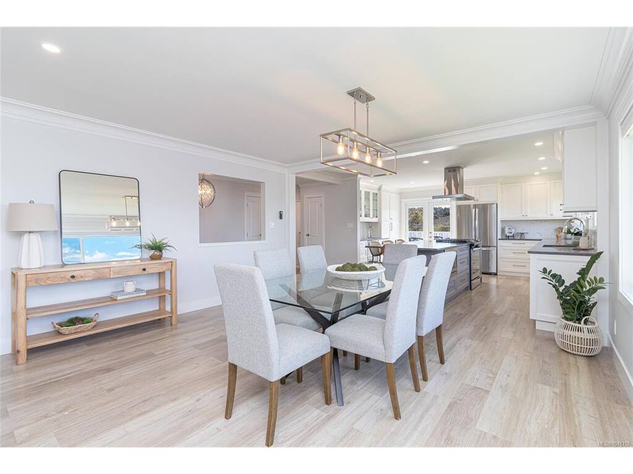
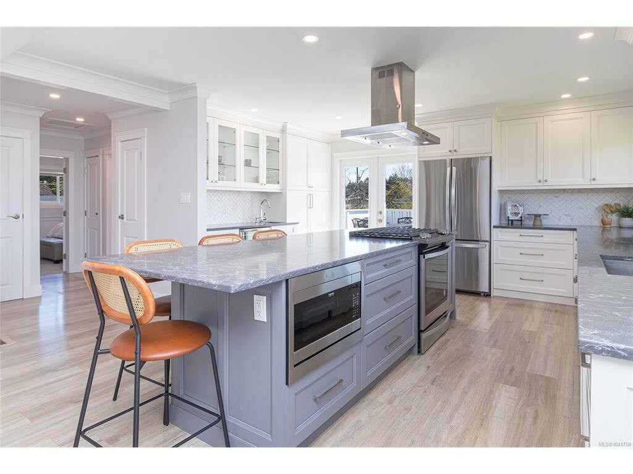
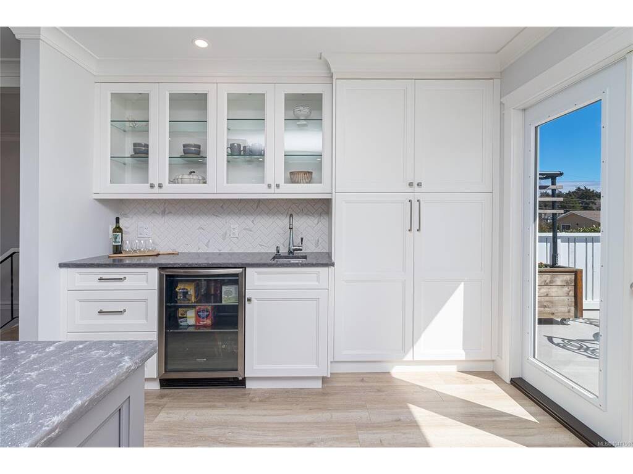
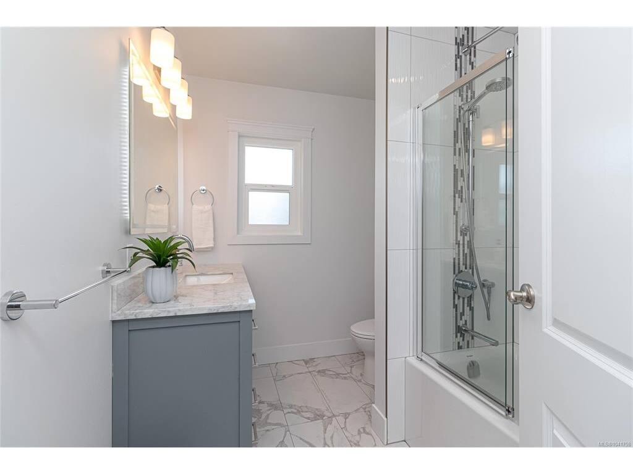
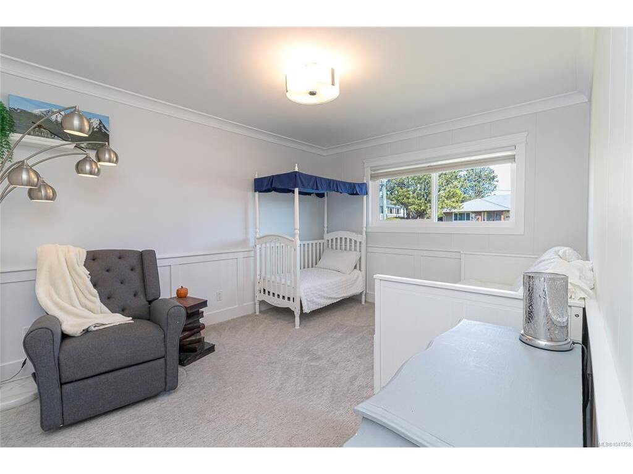
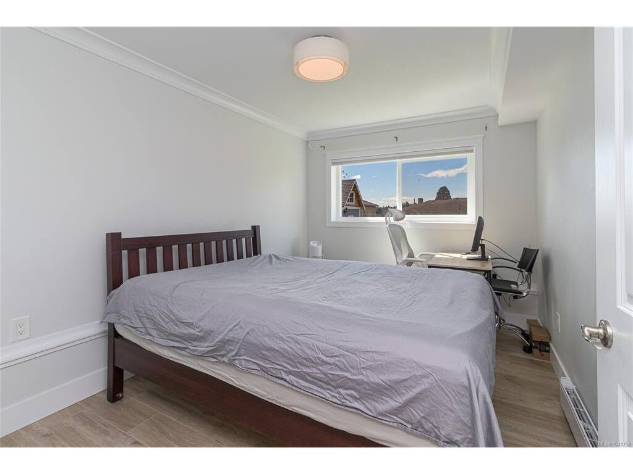
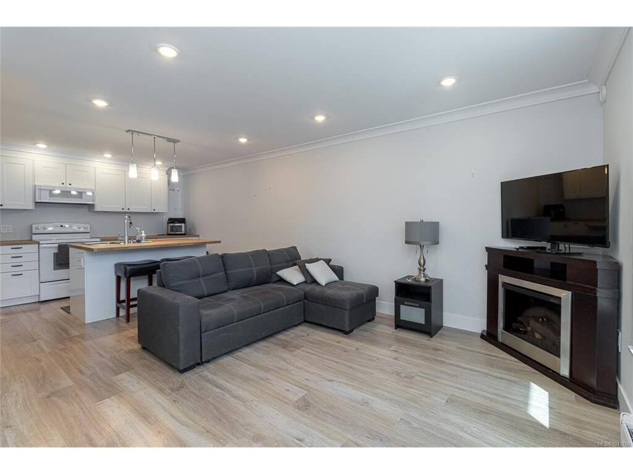
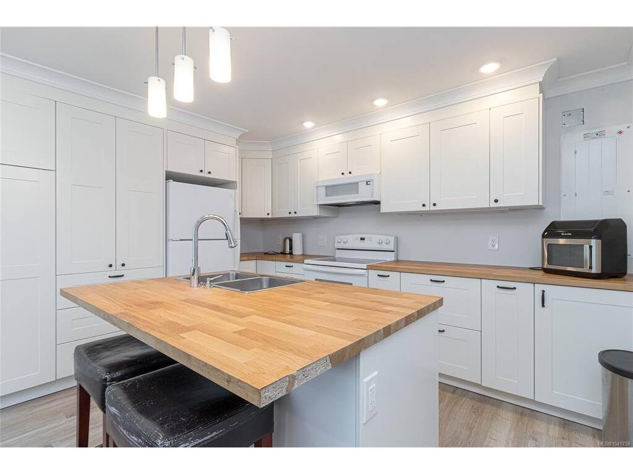
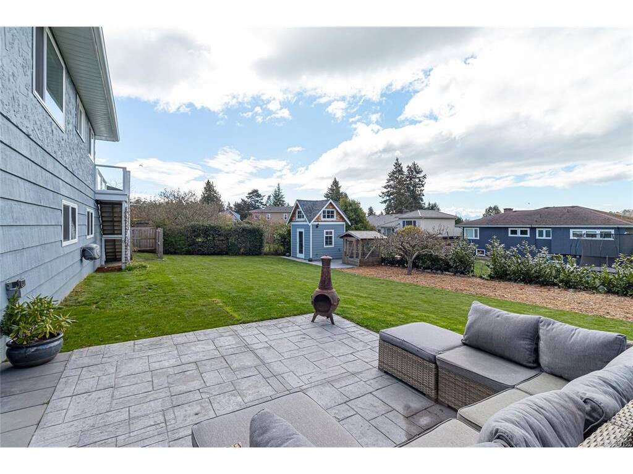
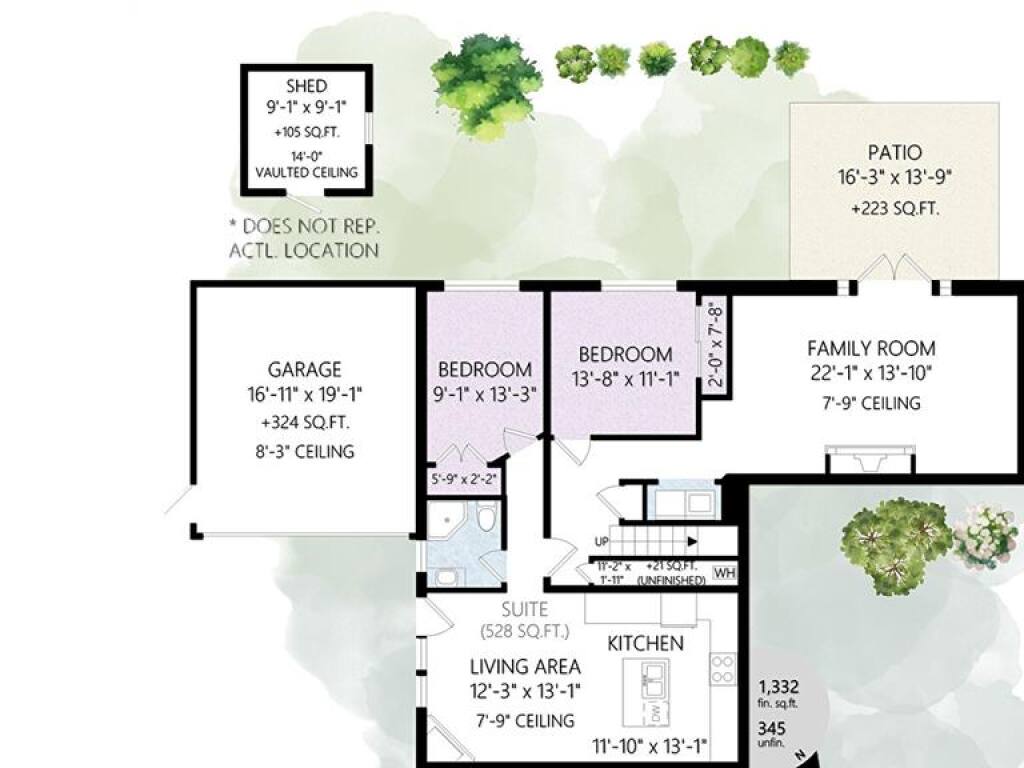
Beautiful views from this renovated Cadboro Bay home on a quiet, friendly street less than a 10 minute walk to Cadboro Bay Village, Gyro Park beach, Mystic Vale trails, parks, transit, UVic, and schools. This is a location that truly offers the best of convenience and lifestyle, with easy access to Peppers Grocery, cafes, restaurants, boutique shops, pharmacy, and more. Originally built in 1961, this home has been extensively updated and is move-in ready, with complete renovations to both the upper and lower levels. The main floor features a stunning brand new Urbana custom kitchen with quartz countertops and quality finishes, creating a stylish and functional heart of the home. The spacious living and dining areas are filled with natural light and offer a warm, inviting atmosphere, enhanced by two gas fireplaces and beautiful outlooks toward the beach, ocean, mountains, and yacht club. Step out onto the huge sundeck, perfect for entertaining, relaxing, or simply taking in the view. Year-round comfort is ensured with a heat pump providing efficient heating and cooling, while solar panels add energy efficiency and long-term value. The lower level includes a fully self-contained 1-bedroom suite with in-suite laundry and optional access to the main house, offering excellent flexibility for extended family, nanny accommodation, guests, or additional income potential. This is a rare opportunity to own a thoughtfully updated home in one of Victoria’s most sought-after neighbourhoods, where beachside living, village amenities, and an easy commute all come together in one exceptional property.
General
Building Details
Site Influences
Room Dimensions
Main
Lower
