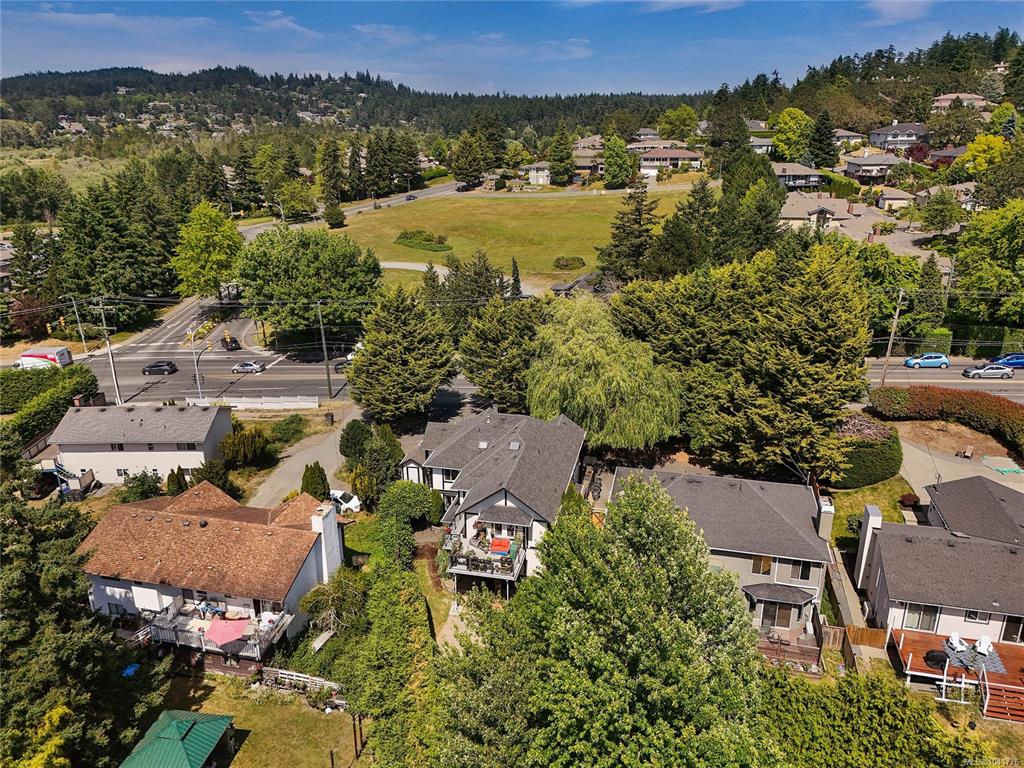
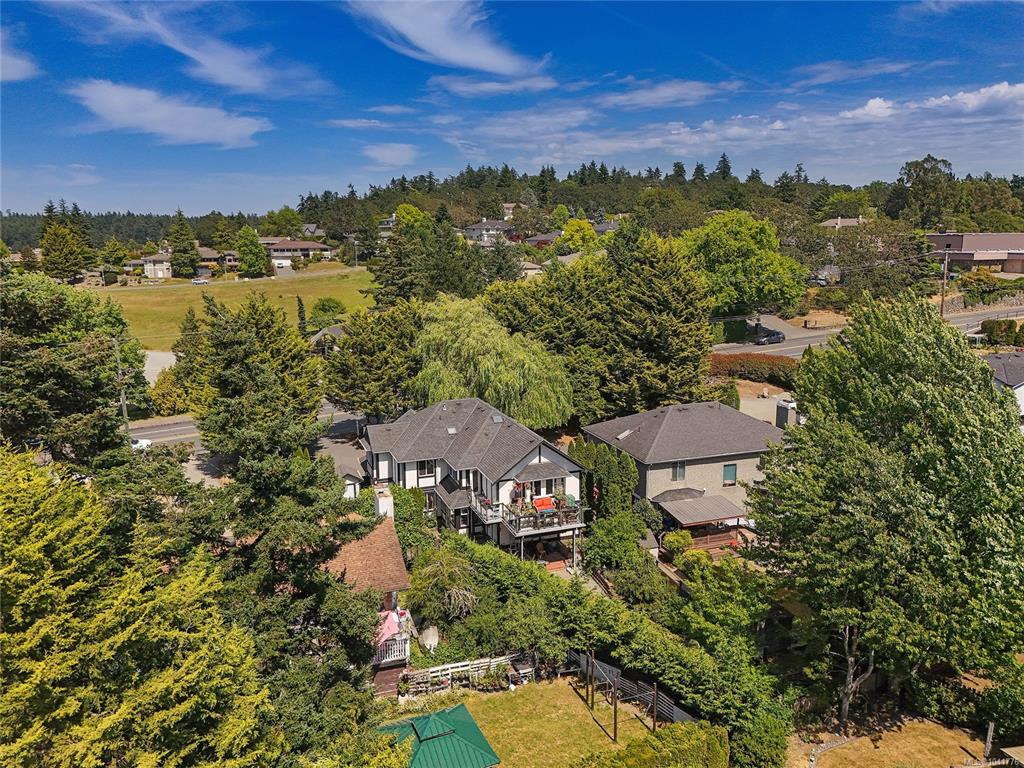
6 Bed Single Family Detached in Saanich East

$1,169,000

4296 Quadra St
MLS® NO: 1041776

Description

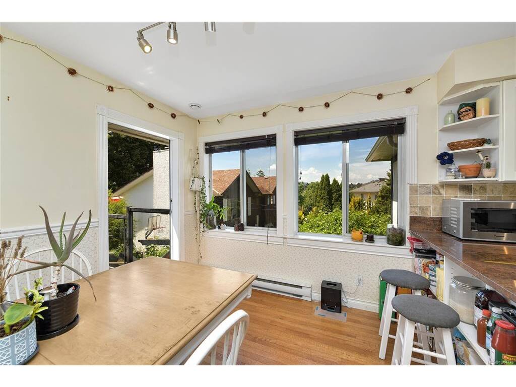
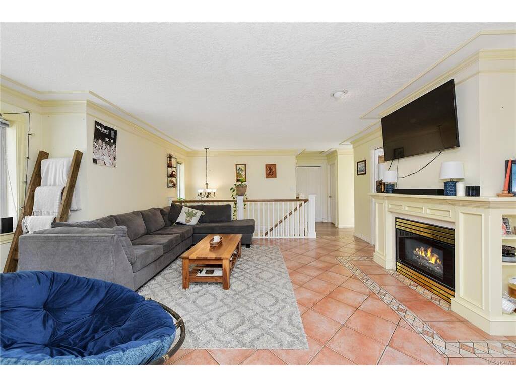
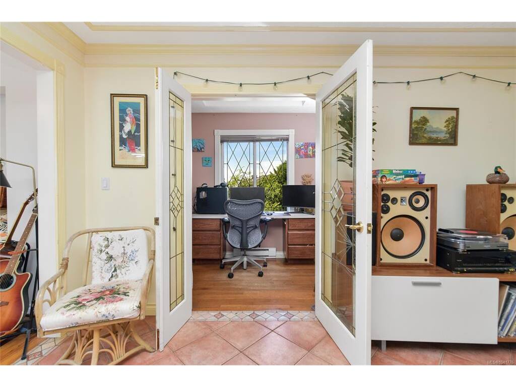
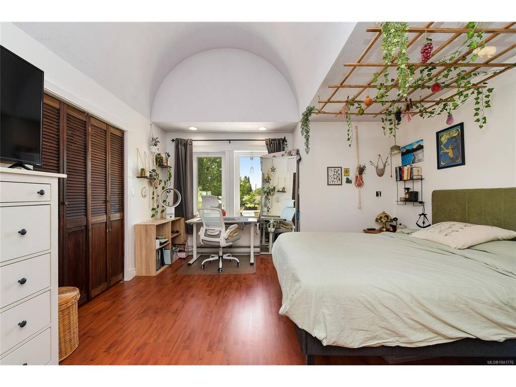
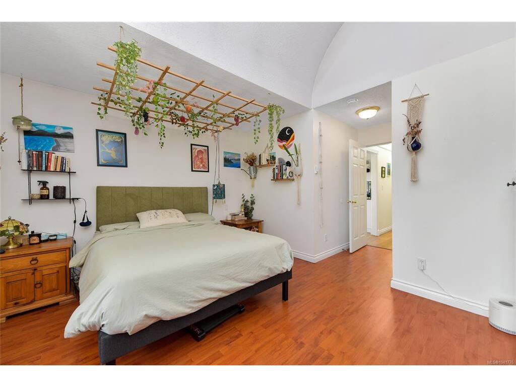
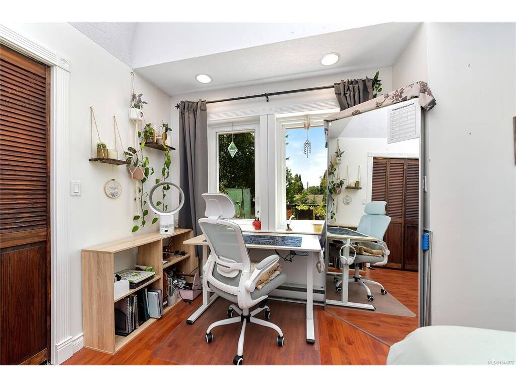
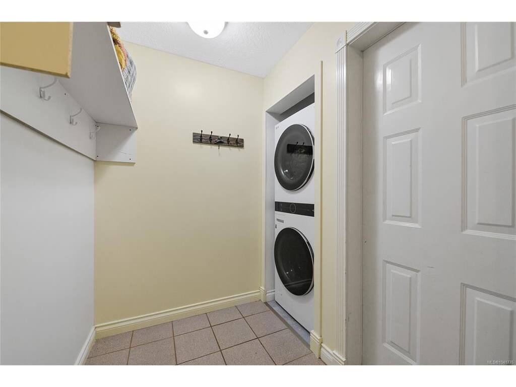
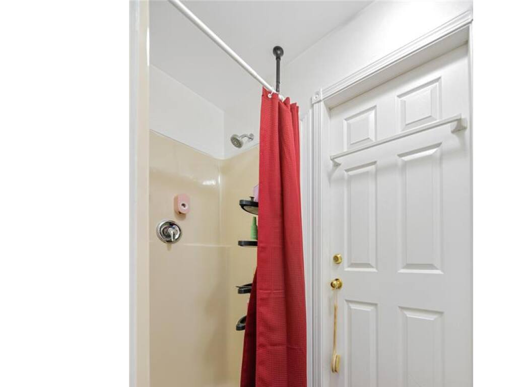
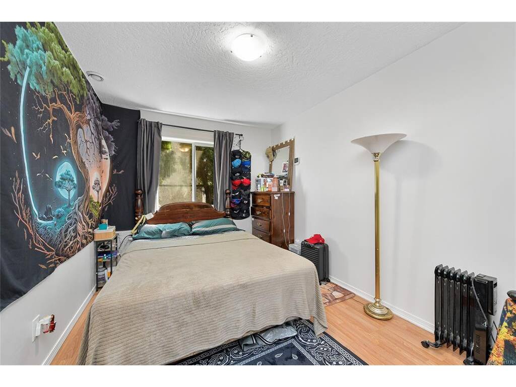
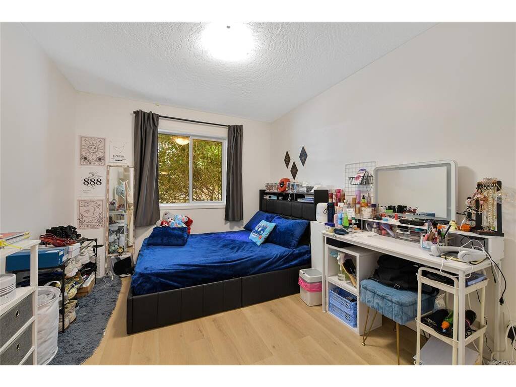
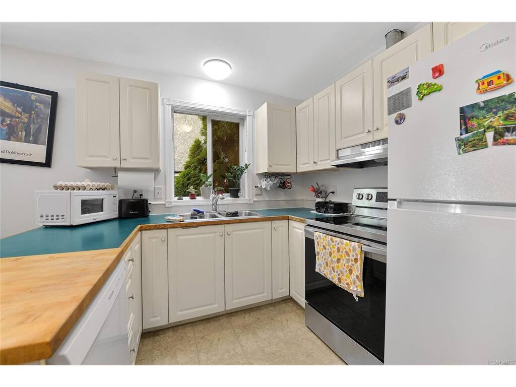
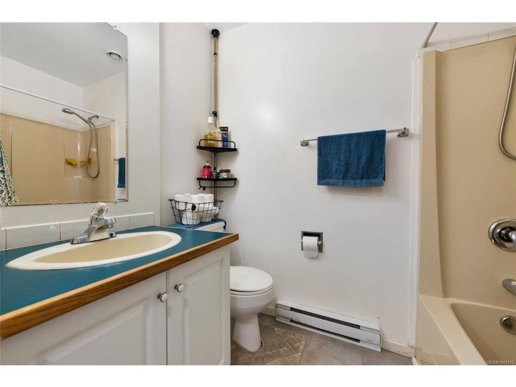
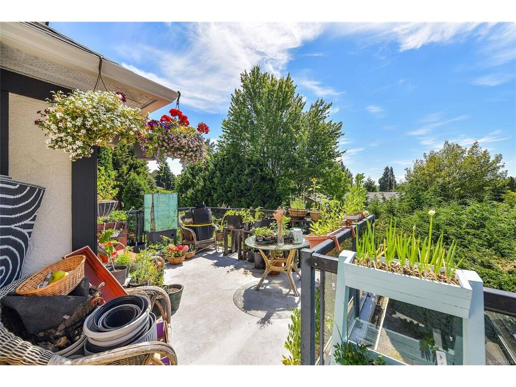
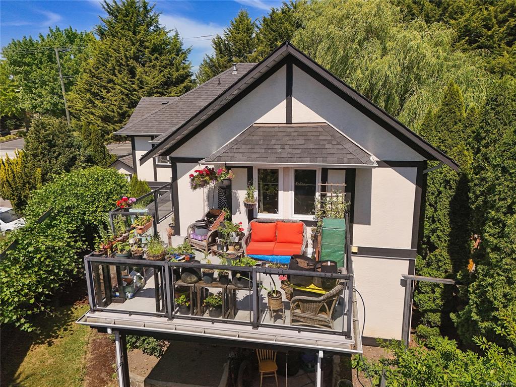
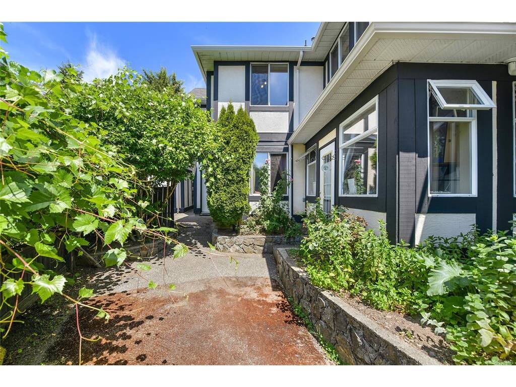
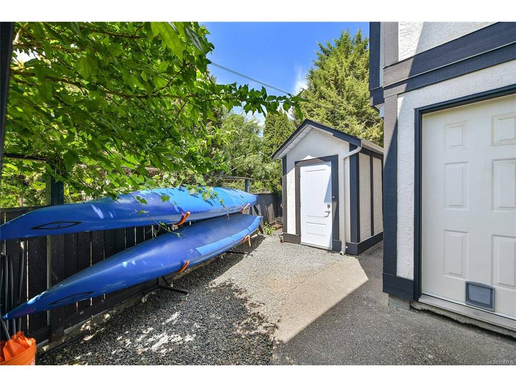
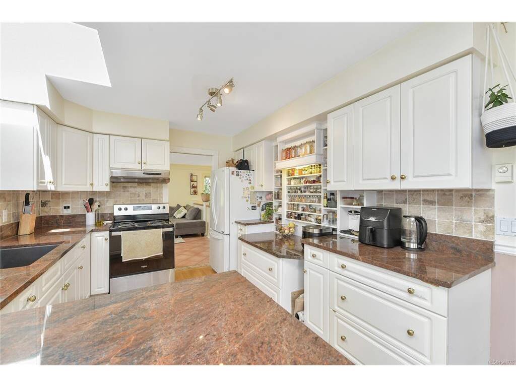
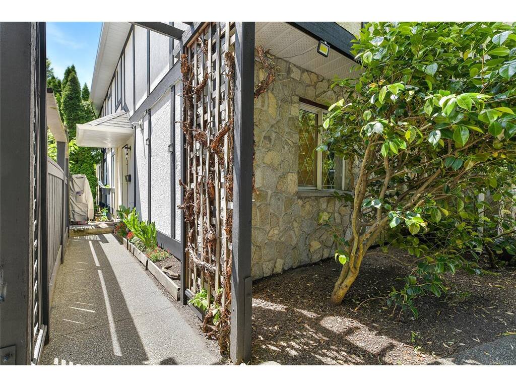
Welcome to this exceptional family home in sought-after Saanich East, offering 6 bedrooms plus an office, 4 bathrooms, a spacious double garage, and a flexible floor plan with a 3-bedroom mortgage helper with separate laundry. The bright upper level is filled with natural light from southwest-facing windows and skylights. The kitchen features quartz countertops, a pass-through to the dining area, and opens onto a sunny deck overlooking the private backyard. The spacious primary bedroom offers a walk-in closet and elegant dome ceiling. Recent updates include a new HRV system, upgraded plumbing, soundproofing, gutters, stove, and washer/dryer. Outside, enjoy mature hedging, grapevines, a fig tree, a beautiful willow, and large parking area. Conveniently located near Beckwith Park, Broadmead Village, Uptown, Swan Lake, and all amenities.Book your private viewing today!

General

Property Type:Single Family Detached
Title of Ownership:LOT A, PLAN VIP50344, SECTION 8, LAKE LAND DISTRICT
Layout:Main Level Entry with Upper Level(s)
Taxes:$4,291
Tax Year:2025
Finished Sq. Ft.:2,864
Unfinished Sq. Ft.:1,172
Year Built:1994

Building Details

Foundation: Poured Concrete
Roof: Asphalt Shingle
Heat/Air: Baseboard, Electric, Natural Gas

Site Influences

Lot SqFt: 7,451
Acres: 0.17
Water: Municipal
Waste: Sewer To Lot
Parking: Driveway, Garage Double
Lot Features: Central Location, Cleared, Serviced

Room Dimensions

Main

Bedroom 12x9
Dining Room 11x9
Kitchen 11x10
Eating Nook 10x8
Bedroom - Primary 13x13
Bathroom 4-Piece
Bathroom 4-Piece
Bedroom 9x9

Lower

Entrance 15x4
Laundry 11x7
Bathroom 2-Piece
Bedroom - Primary 13x9
Kitchen 11x8
Dining/Living Combo 13x11
Bedroom 11x9

Property Details

Beds: 6
Baths: 4
Sq. Feet: 2,864
Year Built: 1994
Property Type: Single Family Detached
Municipality: Saanich East

Book a Tour

Book a Tour

All fields marked with * are required.


Request More Info
Request More Info

All fields marked with * are required.


Tell a Friend

Tell a Friend

All fields are required.


Mortgage Calculator

This is only a guide. Please verify this information with your mortgage specialist.


Back To Listings

Listed with:

Matthew Larkey - Pemberton Holmes Ltd.

NOTE: MLS® property information is provided under copyright© by the Victoria Real Estate Board. The information is from sources deemed reliable, but should not be relied upon without independent verification.