3 Bed Single Family Detached in Malahat & Area

$1,965,000

205 Marine Dr
MLS® NO: 1041879

Description

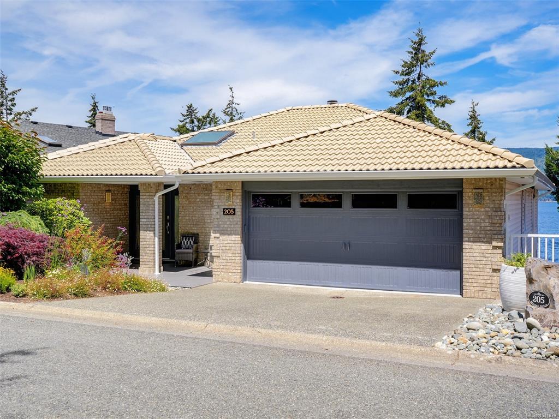
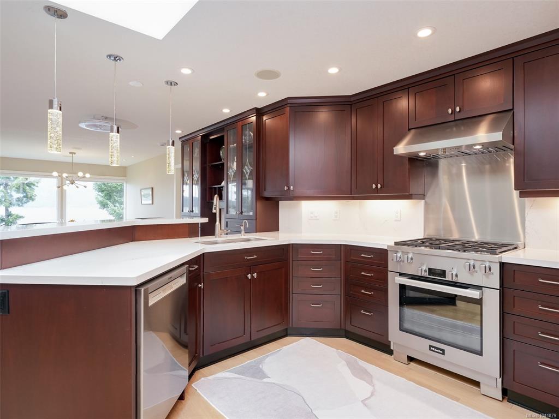
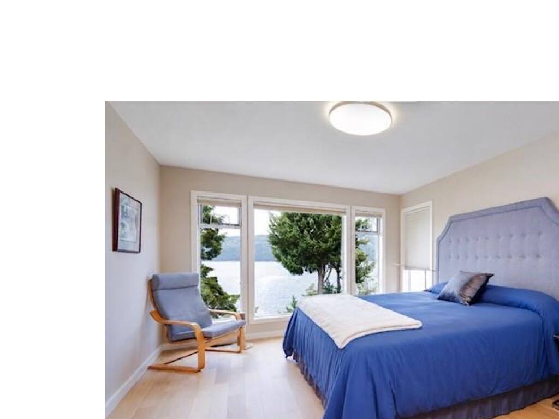
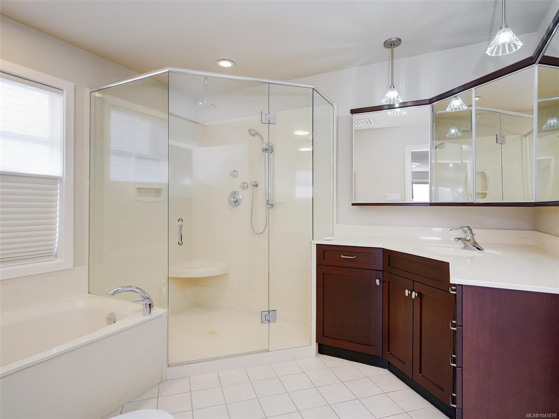
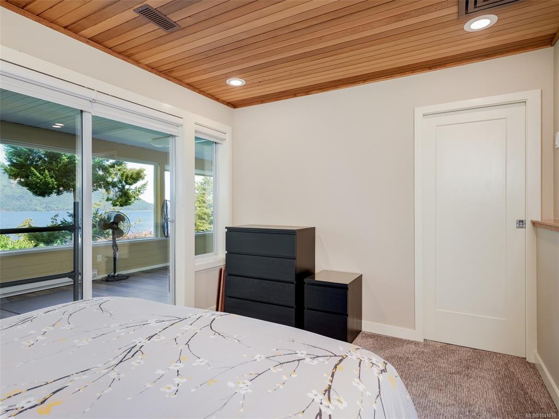
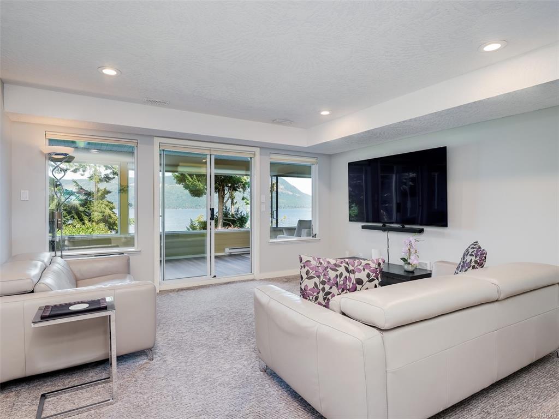
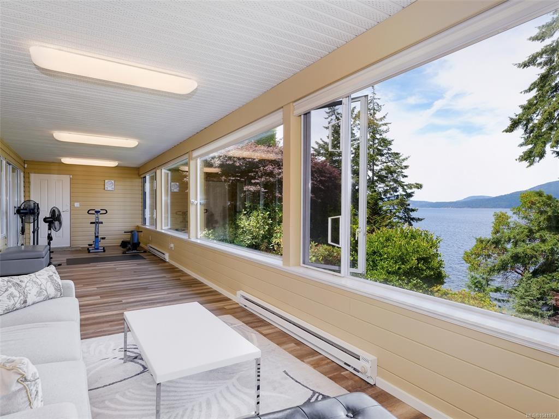
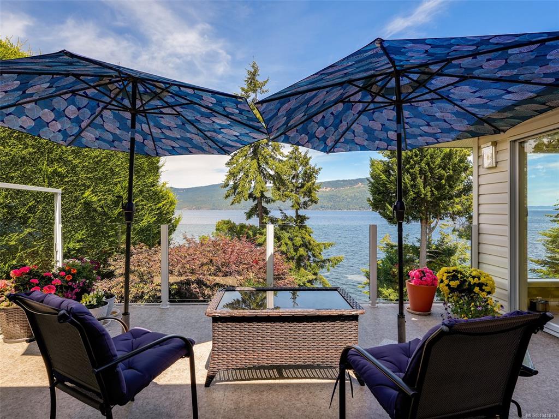
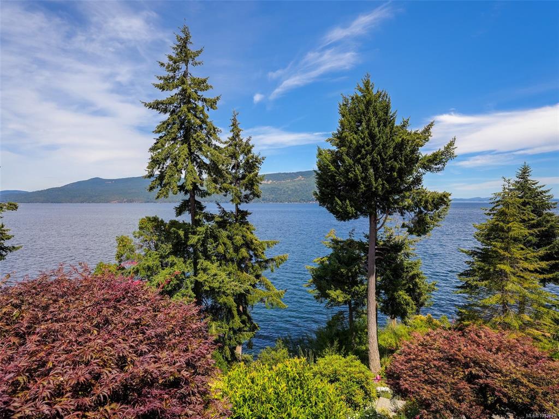
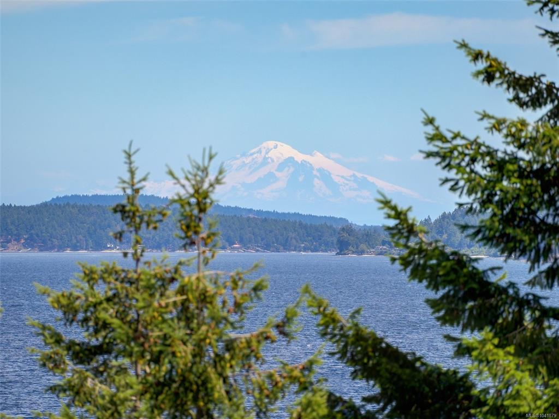
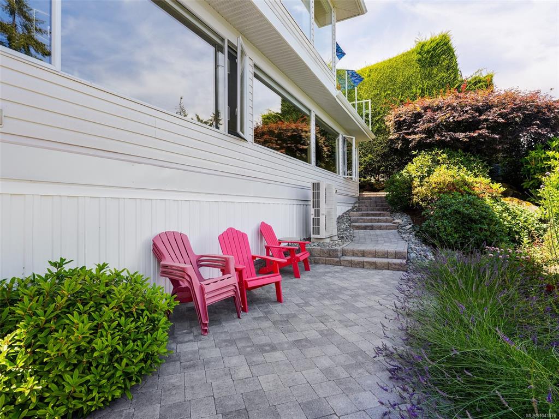
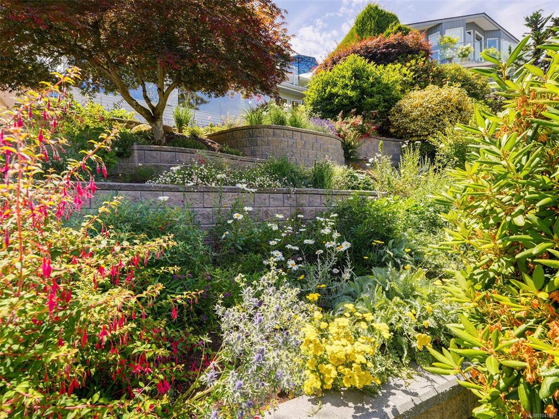
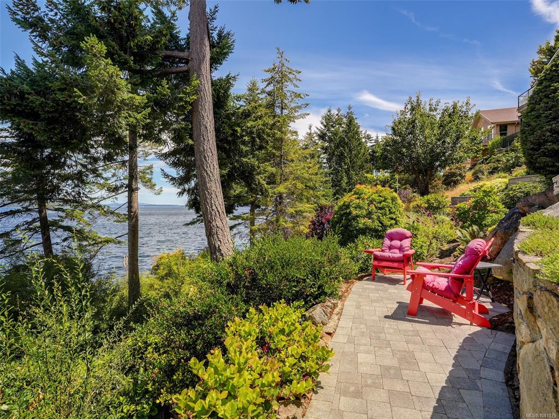
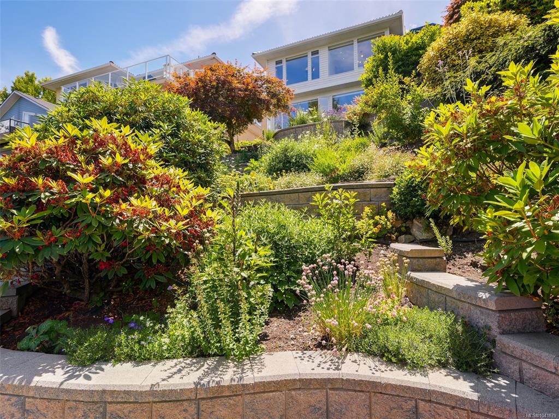
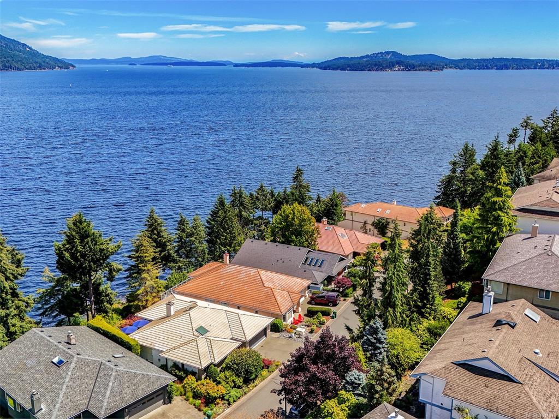
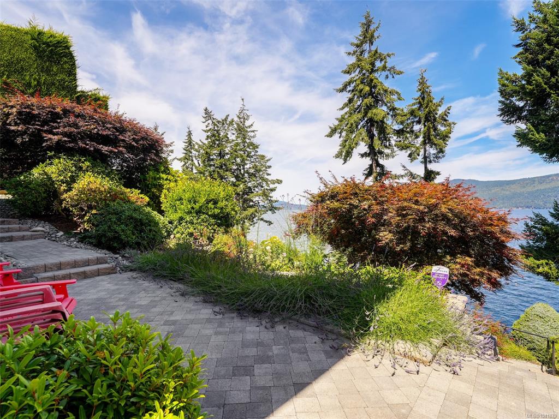
Experience the rare combination of waterfront serenity and resort-style living in Arbutus Ridge, one of Vancouver Island’s most sought-after gated and guarded communities. Framed by breathtaking views across the water to Salt Spring Island, the Saanich Peninsula, and Mt. Baker, this beautifully renovated residence offers effortless one-level living with an exceptional blend of elegance, comfort, and West Coast charm. The sophisticated interior features a stunning gourmet kitchen with premium appliances, quartz surfaces, and designer backsplash, complemented by rich hardwood floors, custom window coverings, and a high-efficiency heat pump. Outside, professionally landscaped grounds with irrigation create a beautiful setting for relaxing and entertaining. Enjoy the lifestyle of Arbutus Ridge, adjacent to the golf course and offering tennis, swimming, dining, and scenic walking trails, all within a beautifully maintained community close to everyday conveniences.

General

Property Type:Single Family Detached
Title of Ownership:STRATA LOT 424, PLAN VIS1601, SECTION 14, RANGE 10, SHAWNIGAN LAND DISTRICT, (PHASE 13), TOGETHER WITH AN INTEREST IN THE COMMON PROPERTY IN PROPORTION TO THE UNIT ENTITLEMENT OF THE STRATA LOT AS SHOWN ON FORM 1
Layout:Main Level Entry with Lower Level(s)
Taxes:$7,332
Tax Year:2026
Finished Sq. Ft.:2,953
Unfinished Sq. Ft.:0
Year Built:1992

Building Details

Foundation: Poured Concrete
Roof: Tile
Heat/Air: Forced Air, Heat Pump, Natural Gas, Radiant Floor

Site Influences

Lot SqFt: 7,897
Acres: 0.18
Water: Municipal
Waste: Septic System: Common
Zoning: CD1
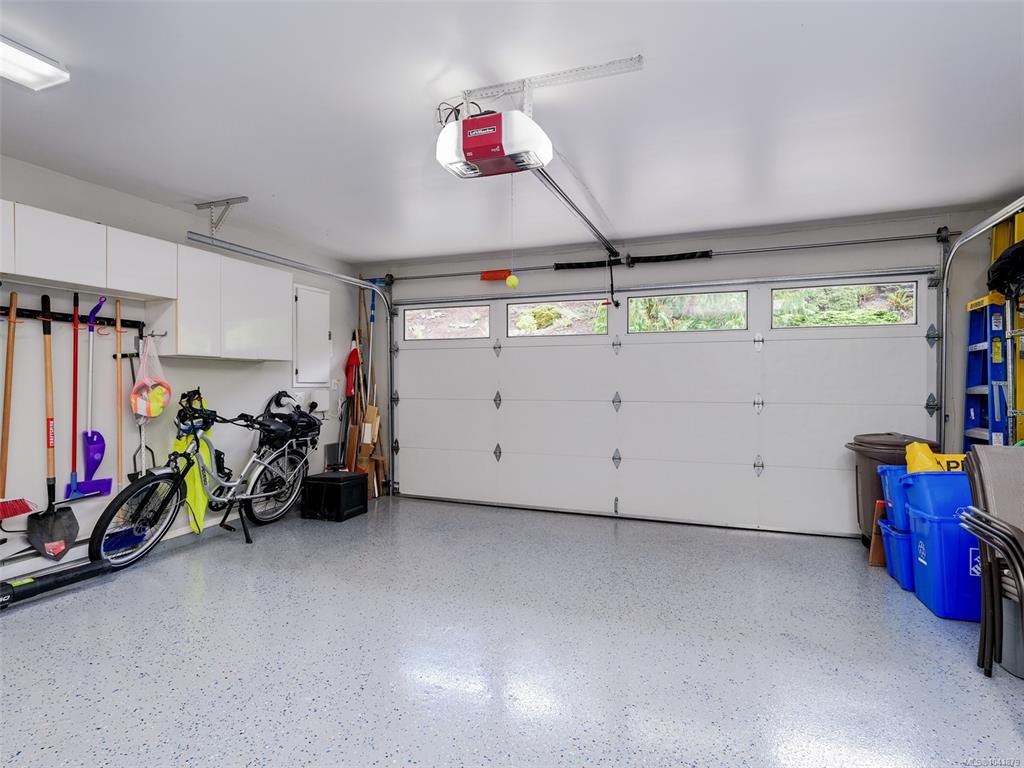
Parking: Attached, Driveway, EV Charger: Common Use - Installed, Garage Double, On Street, RV Access/Parking
Lot Features: Adult-Oriented Neighbourhood, Gated Community, Irrigation Sprinkler(s), Landscaped, Marina Nearby, Near Golf Course, Park Setting, Recreation Nearby, Serviced, Shopping Nearby, Sloping, Walk on WaterfrontOcean

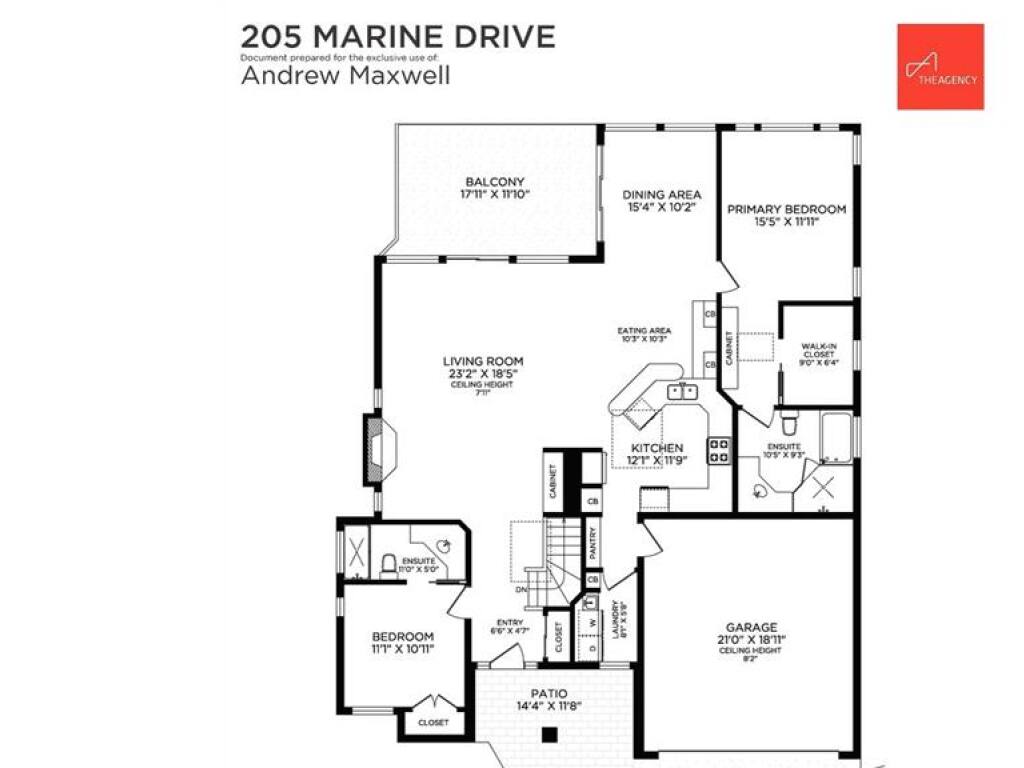
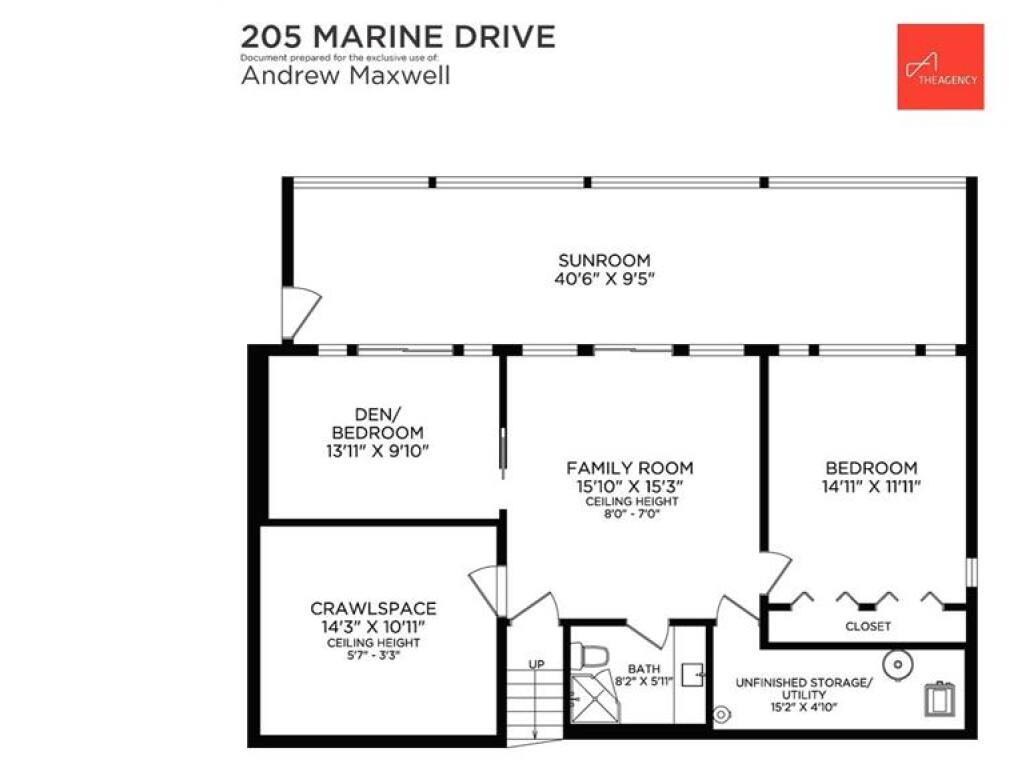
Room Dimensions

Main

Entrance 7x5
Living Room 23x18
Dining Room 15x10
Kitchen 12x12
Bedroom - Primary 15x12
Ensuite 4-Piece
Bedroom 11x11
Ensuite 3-Piece

Lower

Bedroom 15x12
Bathroom 3-Piece
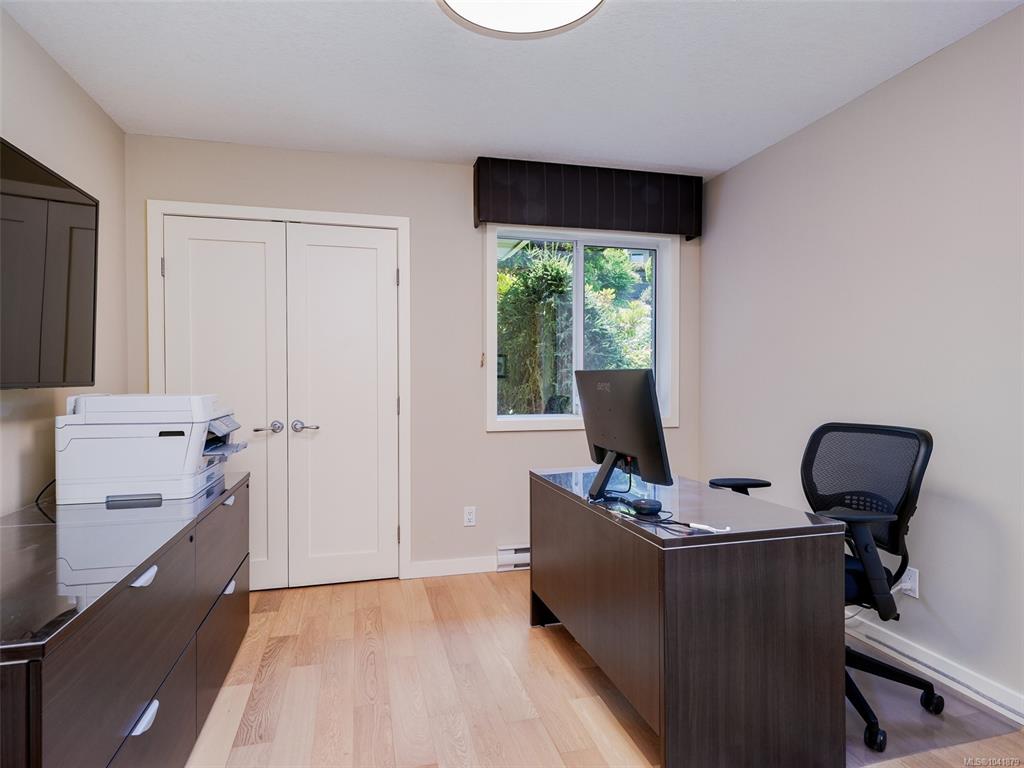
Den 14x10
Sunroom 41x9
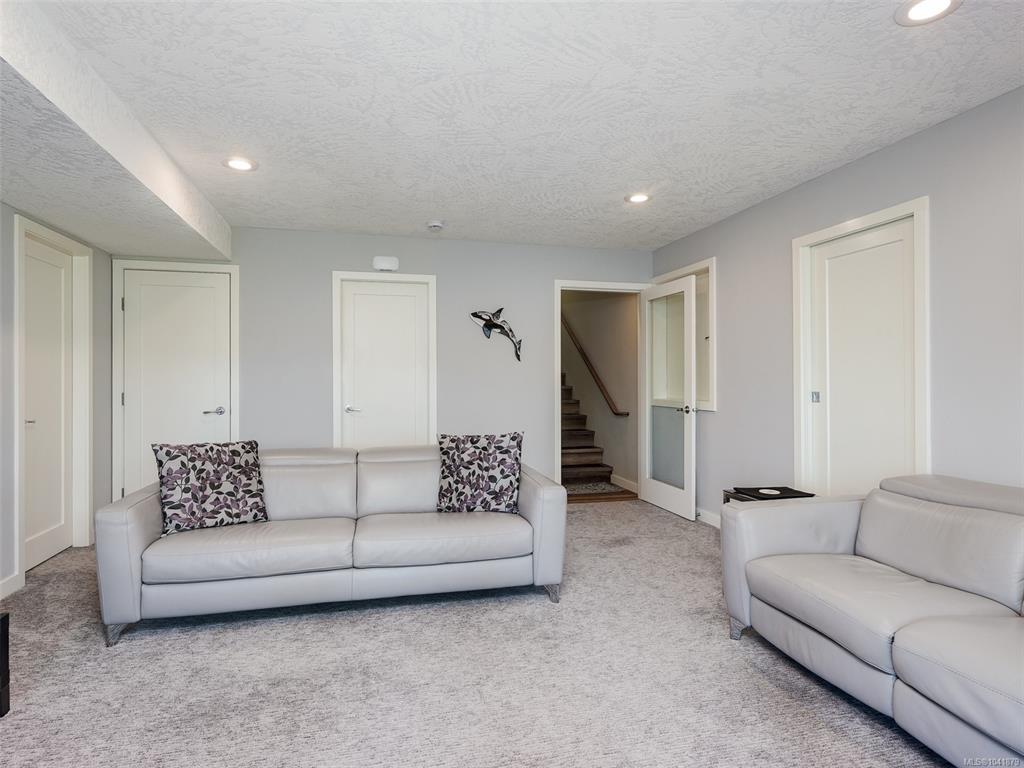
Family Room 16x15

Property Details

Beds: 3
Baths: 3
Sq. Feet: 2,953
Year Built: 1992
Property Type: Single Family Detached
Municipality: Malahat & Area

Links

Book a Tour
Book a Tour

All fields marked with * are required.


Request More Info

Request More Info

All fields marked with * are required.


Tell a Friend

Tell a Friend

All fields are required.


Mortgage Calculator

This is only a guide. Please verify this information with your mortgage specialist.


Back To Listings

Listed with:

Andrew Maxwell - The Agency
Phone: 250-213-2104

NOTE: MLS® property information is provided under copyright© by the Victoria Real Estate Board. The information is from sources deemed reliable, but should not be relied upon without independent verification.