3 Bed Single Family Detached in North Saanich
$1,319,900

1835 Barrett Dr
MLS® NO: 1041996

Description

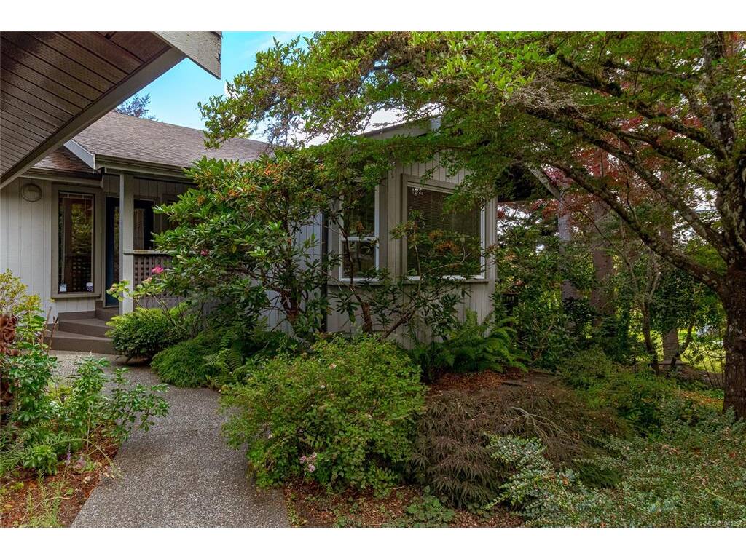
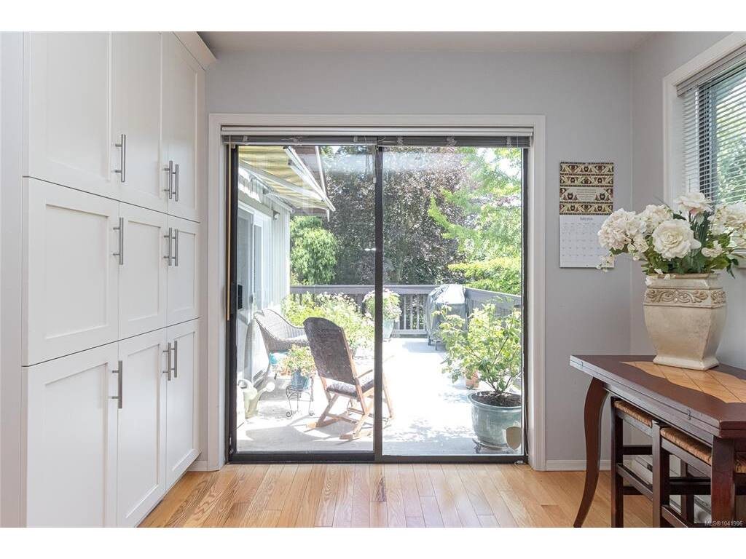
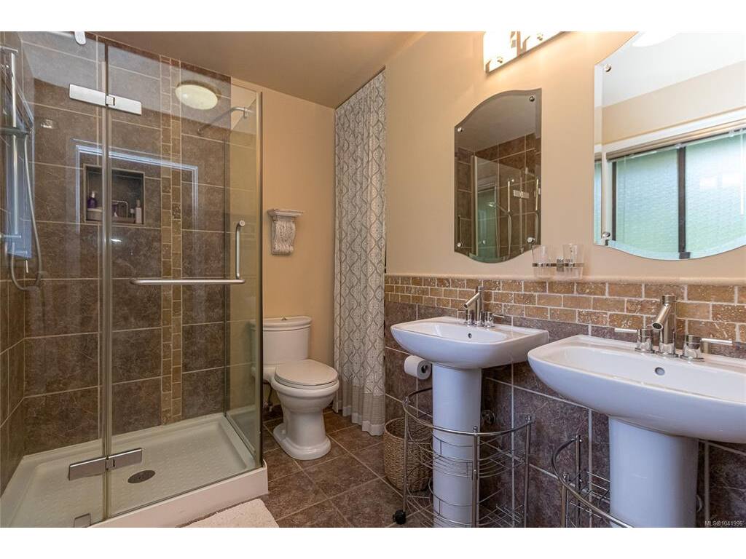
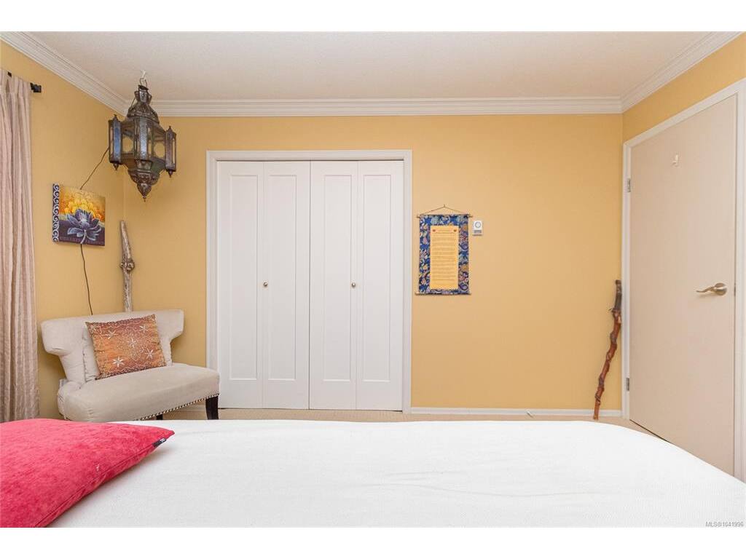
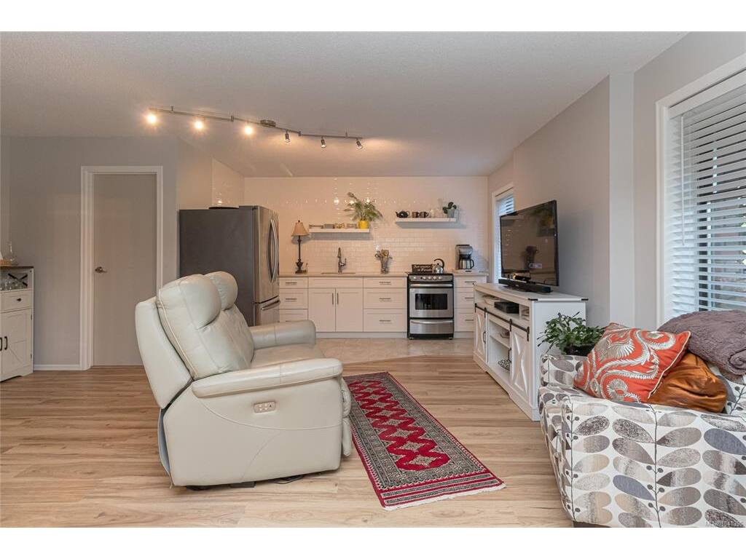
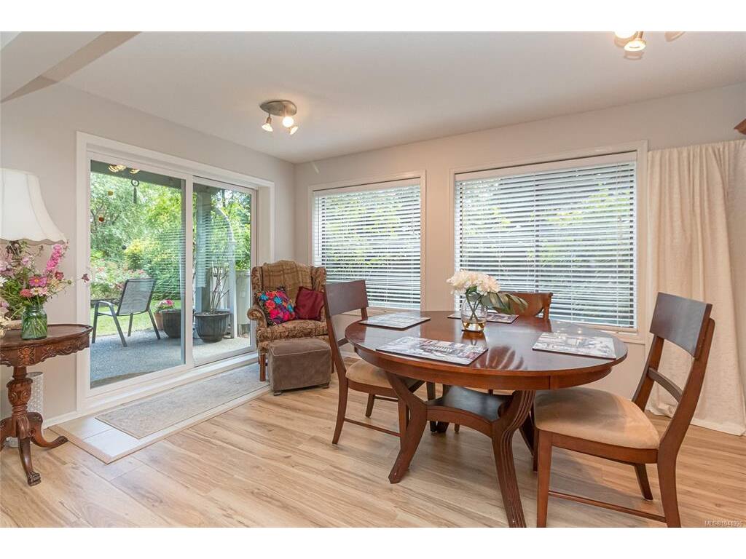
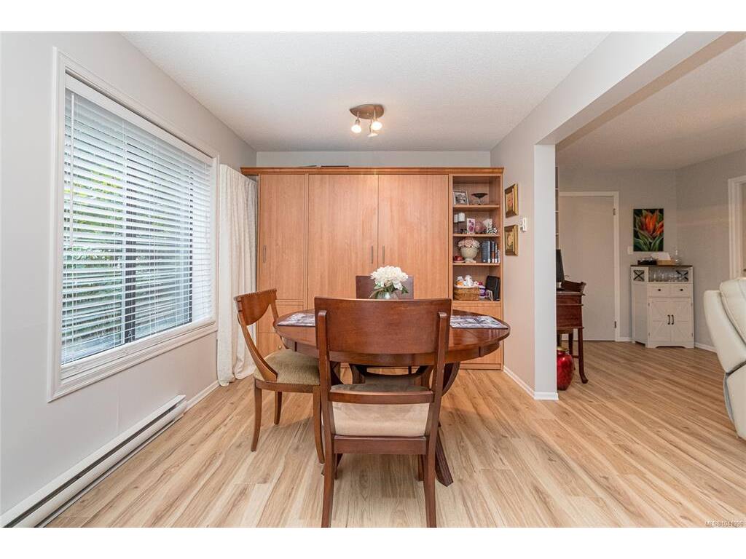
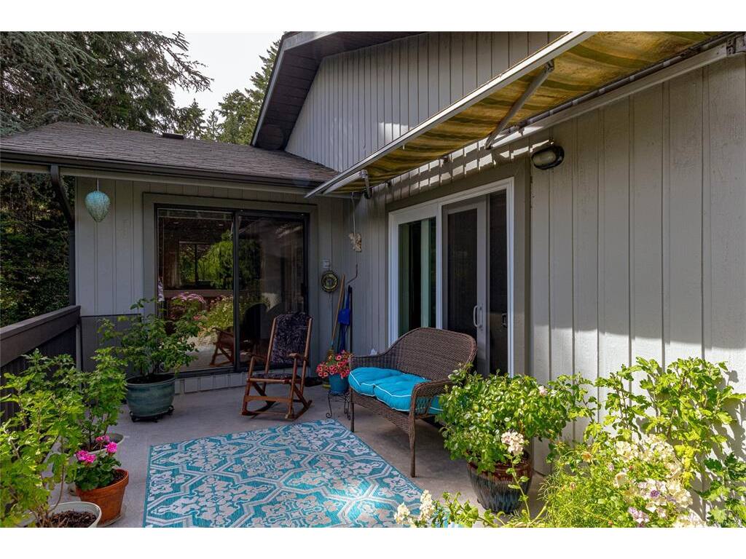
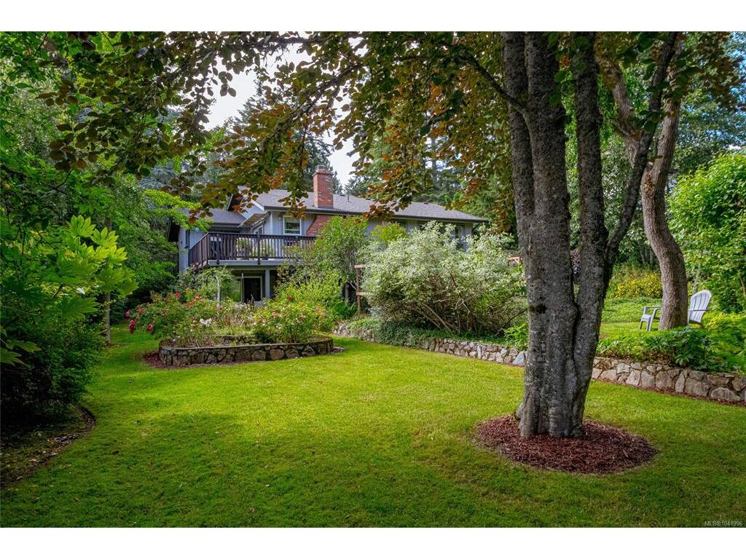
Tucked away on a beautifully landscaped, 17,000 + sq ft lot in the highly sought after Dean Park Estates, this beautifully maintained three bedroom, 3 bath home offers the perfect blend of comfort, privacy, and functionality. Designed for easy main level living, the home features gleaming oak hardwood floors, an updated kitchen with newer appliances, large primary bedroom with 4 pc ensuite and bright, welcoming living spaces. Large deck off kitchen extends your living area outdoors. The lower level includes a self-contained one-bedroom suite, ideal for extended family or guests plus abundant storage that ensures there's a place for everything. Step outside and discover a peaceful gardener's paradise, where mature landscaping, and vibrant blooms create the perfect setting to unwind and enjoy the beauty of the outdoors.

General

Property Type:Single Family Detached
Title of Ownership:LOT 15, PLAN VIP37898, SECTION 1, RANGE 2E, NORTH SAANICH LAND DISTRICT
Layout:Main Level Entry with Lower Level(s)
Taxes:$4,037
Tax Year:2025
Finished Sq. Ft.:2,302
Unfinished Sq. Ft.:0
Year Built:1982

Building Details

Foundation: Poured Concrete
Roof: Fibreglass Shingle
Heat/Air: Baseboard, Electric

Site Influences

Lot SqFt: 17,424
Acres: 0.40
Water: Municipal
Waste: Sewer Connected
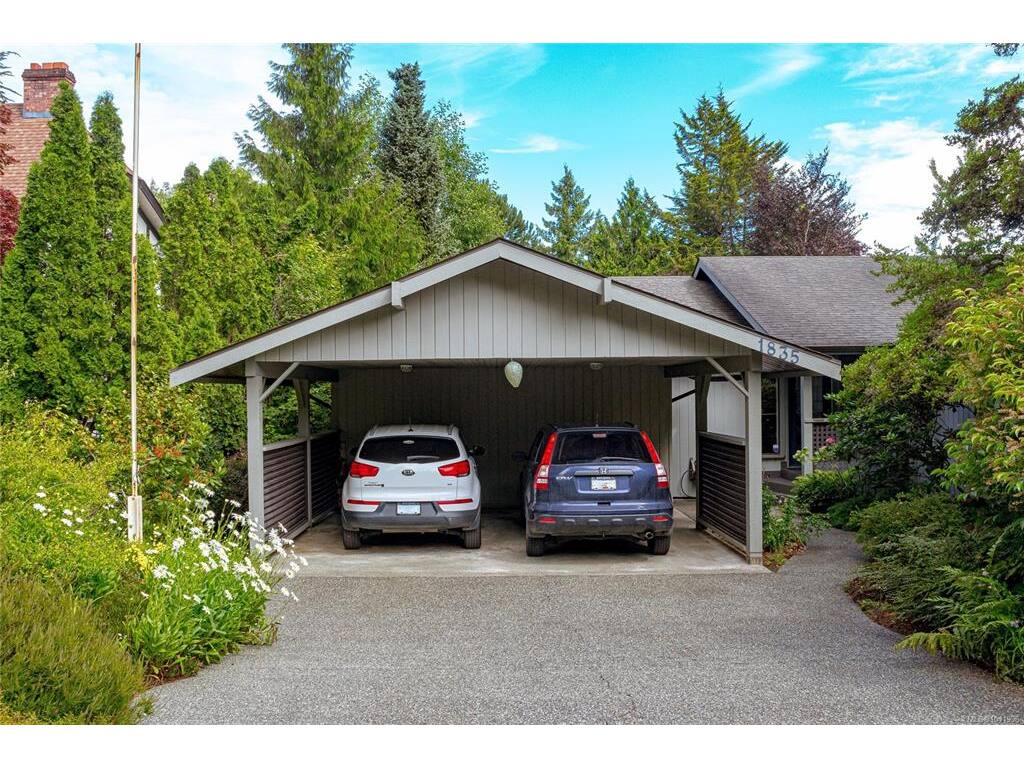
Parking: Carport Double, Driveway
Lot Features: Private, Rectangular Lot, Serviced, Wooded Lot

Room Dimensions

Main

Entrance 9'x8'
Bedroom 13'x11'
Living Room 20'x15'
Dining Room 16'x12'
Kitchen 13'x10'
Eating Area 6'x10'
Bedroom - Primary 16'x13'
Bathroom 4-Piece
Ensuite 4-Piece
Deck 22'x15'

Lower

Bedroom 16'x9'
Living Room 15'x9'
Dining Room 9'x15'
Bathroom 3-Piece
Patio 31'x9'

Property Details

Beds: 3
Baths: 3
Sq. Feet: 2,302
Year Built: 1982
Property Type: Single Family Detached
Municipality: North Saanich

Book a Tour

Book a Tour

All fields marked with * are required.


Request More Info

Request More Info

All fields marked with * are required.


Tell a Friend

Tell a Friend

All fields are required.


Mortgage Calculator

This is only a guide. Please verify this information with your mortgage specialist.


Back To Listings

Listed with:

Tracy Menzies - Pemberton Holmes Ltd. - Oak Bay
Phone: 250-419-2075

NOTE: MLS® property information is provided under copyright© by the Victoria Real Estate Board. The information is from sources deemed reliable, but should not be relied upon without independent verification.