3 Bed Condo Apartment in North Saanich

$2,380,000

302 - 9115 Lochside Dr
MLS® NO: 1042082

Description

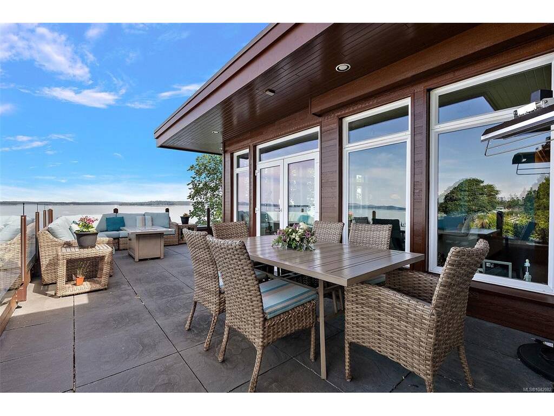
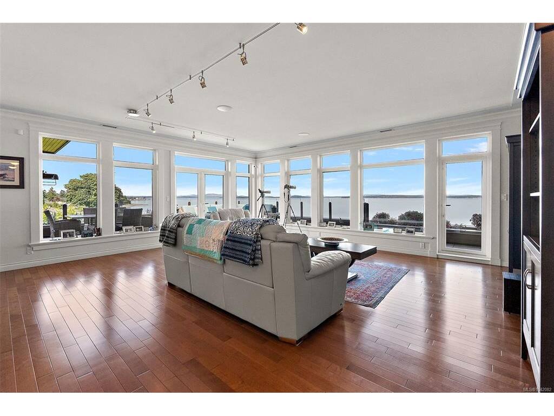
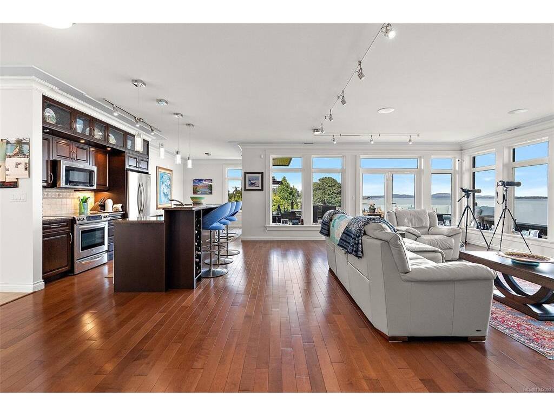
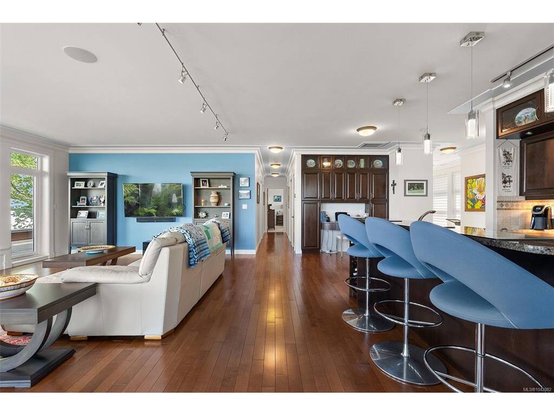
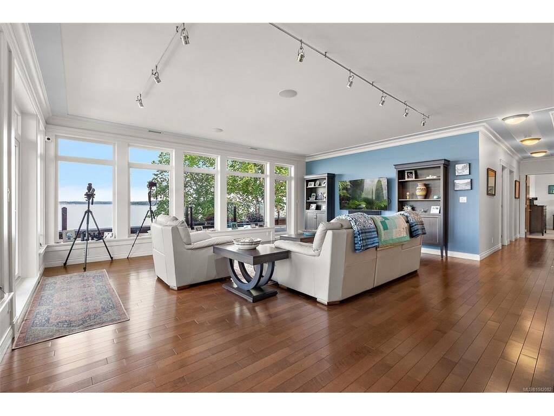
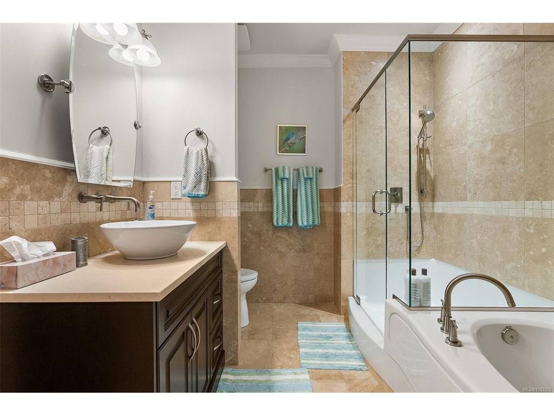
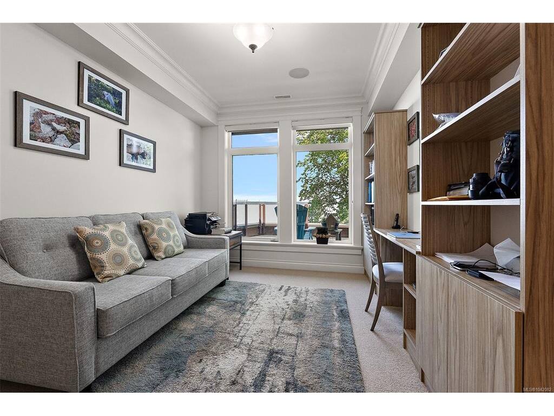
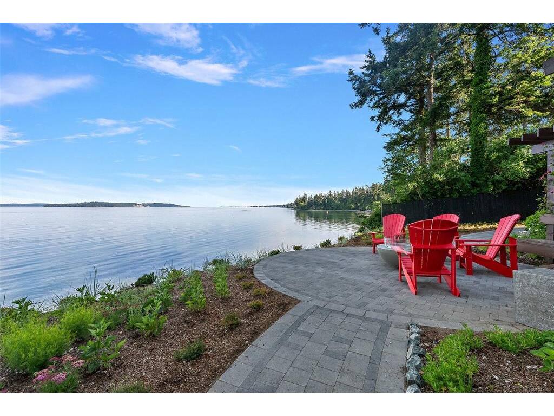
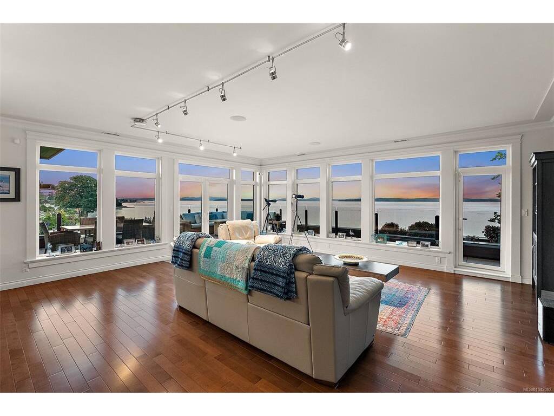
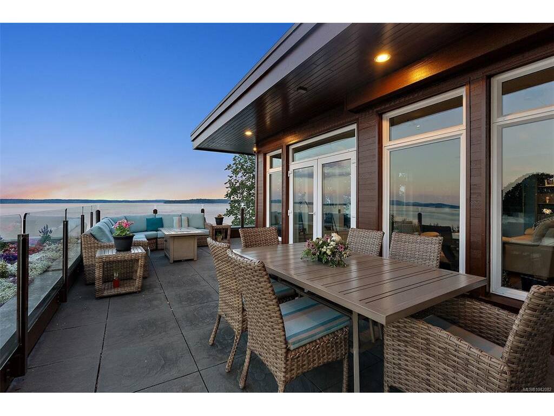
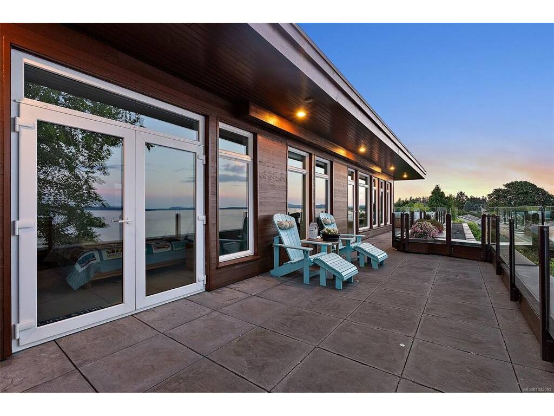
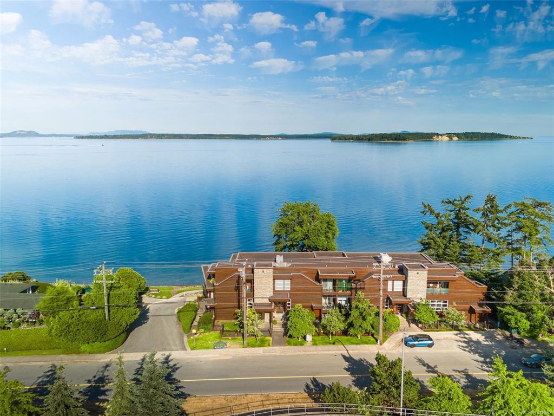
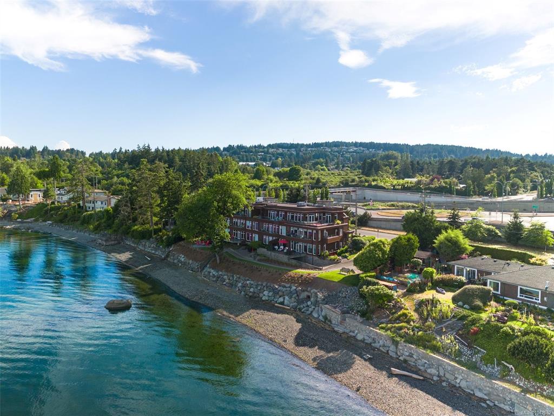
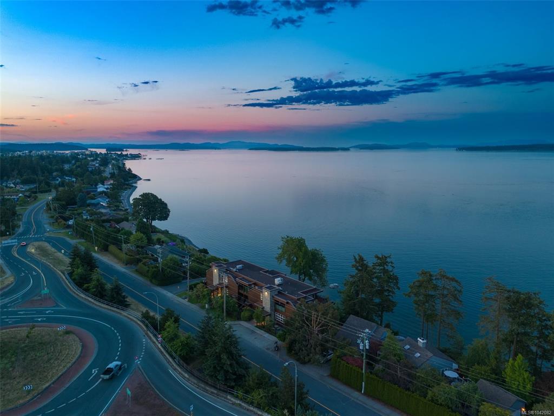
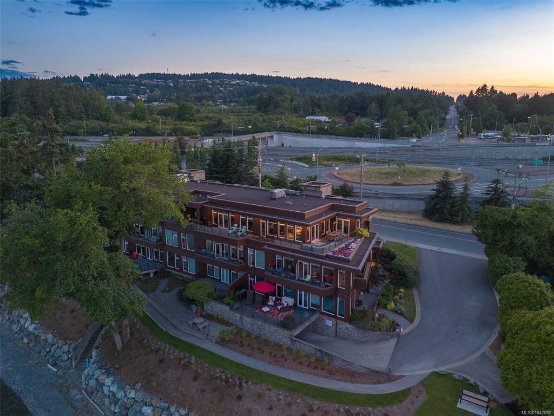
Experience premium oceanfront living in this spectacular penthouse, boasting breathtaking panoramic mountain and marine views. The expansive, open-concept floor plan flows seamlessly into incredible outdoor spaces, creating the ultimate backdrop for elegant entertaining or peaceful relaxation. Situated just a short, scenic waterfront stroll from downtown Sidney—and minutes from the airport and ferries—convenience meets complete tranquility. Spanning over 2,000 square feet, this residence features a deluxe chef’s kitchen with custom cabinetry, granite countertops, and premium stainless-steel appliances. The master suite offers a luxurious ensuite, while two additional bedrooms and a second full bath provide ample room for family or guests. Complete with direct elevator access straight into your suite, three designated parking stalls with EV charging, a large, private storage locker, and beach access. This rare property invites you to simply relax and take in the view.

General

Property Type:Condo Apartment
Title of Ownership:STRATA LOT 10, PLAN VIS6561, SECTION 5, RANGE 3E, NORTH SAANICH LAND DISTRICT, TOGETHER WITH AN INTEREST IN THE COMMON PROPERTY IN PROPORTION TO THE UNIT ENTITLEMENT OF THE STRATA LOT AS SHOWN ON FORM V
Layout:Condo
Number of Floors:3
Taxes:$6,326
Tax Year:2025
Finished Sq. Ft.:2,066
Unfinished Sq. Ft.:820
Year Built:2008

Building Details

Foundation: Poured Concrete
Roof: Asphalt Torch On
Heat/Air: Baseboard, Electric, Forced Air, Heat Pump, Other

Site Influences

Lot SqFt: 2,053
Acres: 0.05
Water: Municipal
Waste: Sewer To Lot
Parking: EV Charger: Dedicated - Installed, Underground
Lot Features: Rectangular Lot, ServicedOcean

Strata Lot Information

Complex: Pacific Place
Strata Fee: $1,678
Common Features: Caretaker, Garbage Removal, Insurance, Maintenance Grounds, Property Management and Water
Minimum Age: 0
Rental Restrictions: Unrestricted
Pets Allowed: Aquariums, Birds, Caged Mammals, Cats, Dogs
Pet Notes: See Bylaws

Room Dimensions

Main

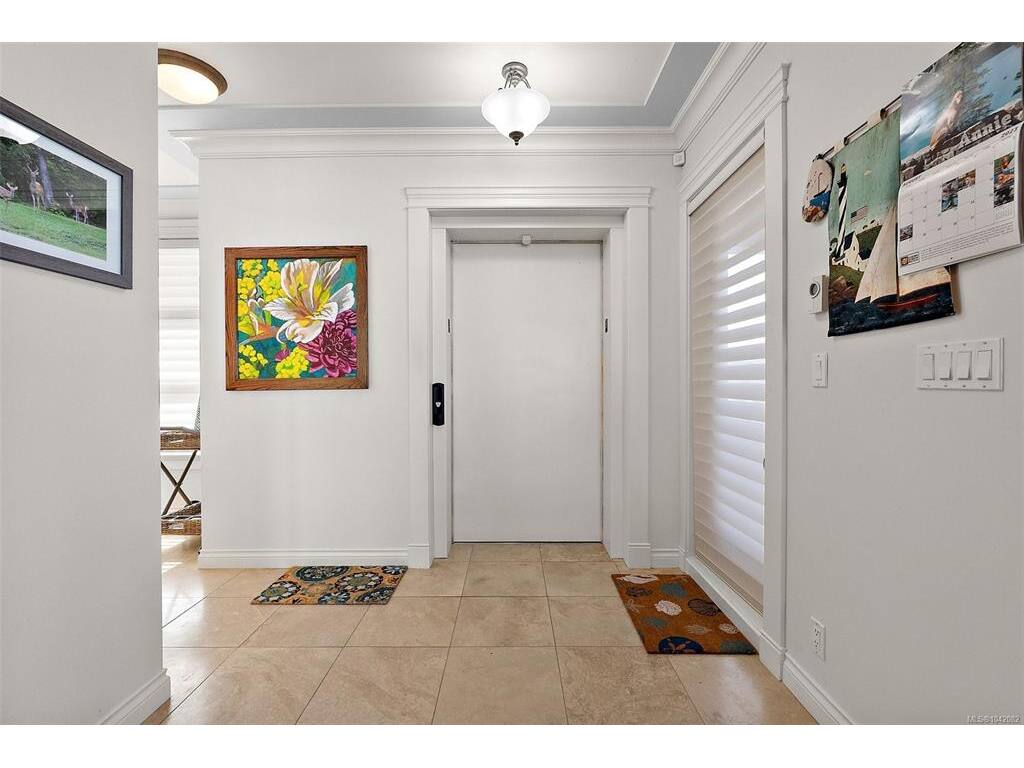
Entrance 8'x8'
Laundry 9'x7'
Walk-in Closet 9'x5'
Living Room 21'x21'
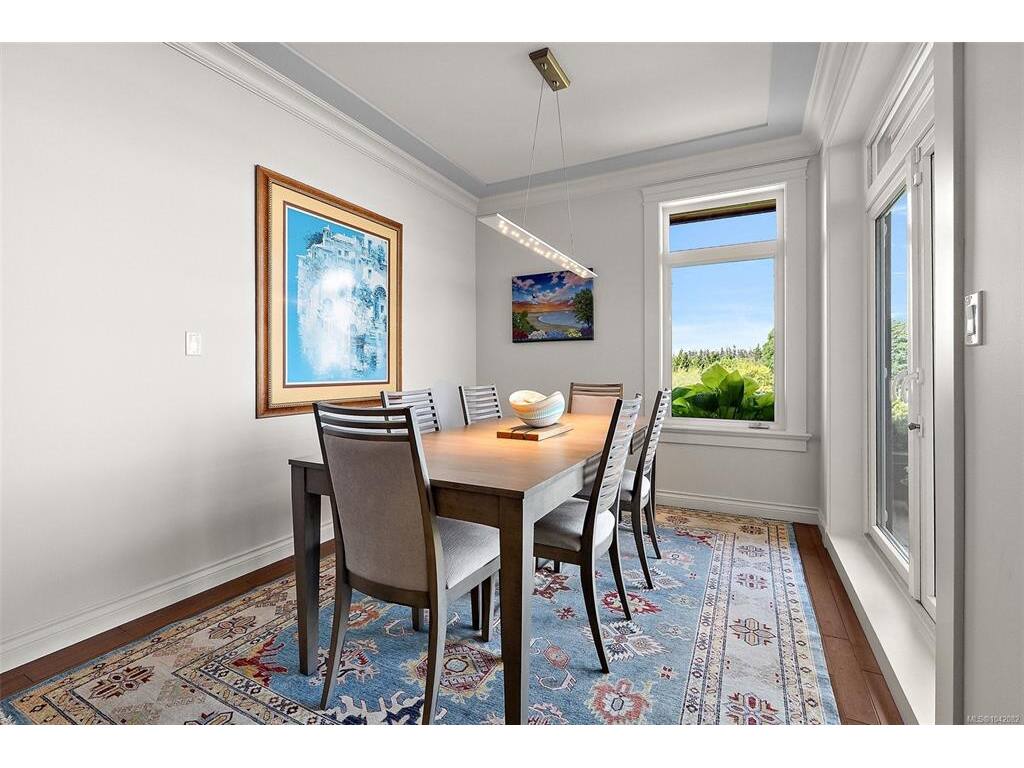
Dining Room 14'x10'
Kitchen 9'x9'
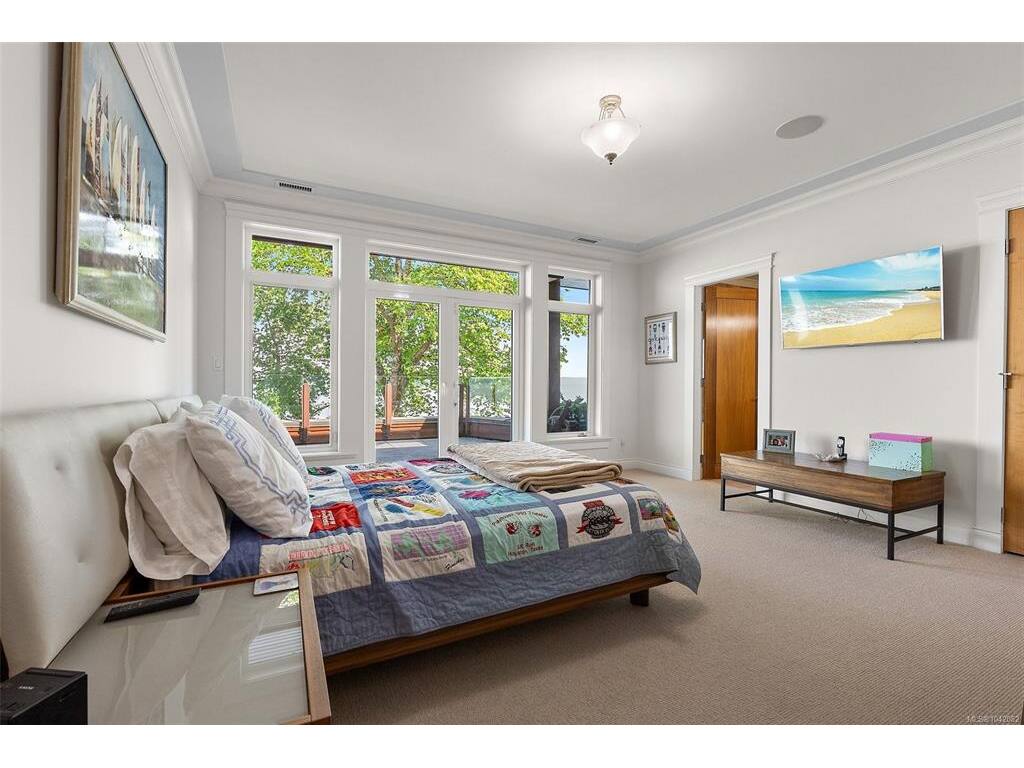
Bedroom - Primary 15'x15'
Bathroom 2-Piece
Ensuite 5-Piece
Bedroom 13'x10'
Bedroom 16'x14'
Patio 58'x10
Patio 257x11'
Balcony 7'x5'

Property Details

Beds: 3
Baths: 3
Sq. Feet: 2,066
Year Built: 2008
Property Type: Condo Apartment
Municipality: North Saanich

Links

Book a Tour

Book a Tour

All fields marked with * are required.


Request More Info

Request More Info

All fields marked with * are required.


Tell a Friend

Tell a Friend

All fields are required.


Mortgage Calculator

This is only a guide. Please verify this information with your mortgage specialist.


Back To Listings

Listed with:

Chauncey Smith - Coldwell Banker Oceanside Real Estate

NOTE: MLS® property information is provided under copyright© by the Victoria Real Estate Board. The information is from sources deemed reliable, but should not be relied upon without independent verification.