4 Bed Single Family Detached in North Saanich

$1,299,000

8508 Ebor Terr
MLS® NO: 1042249

Description

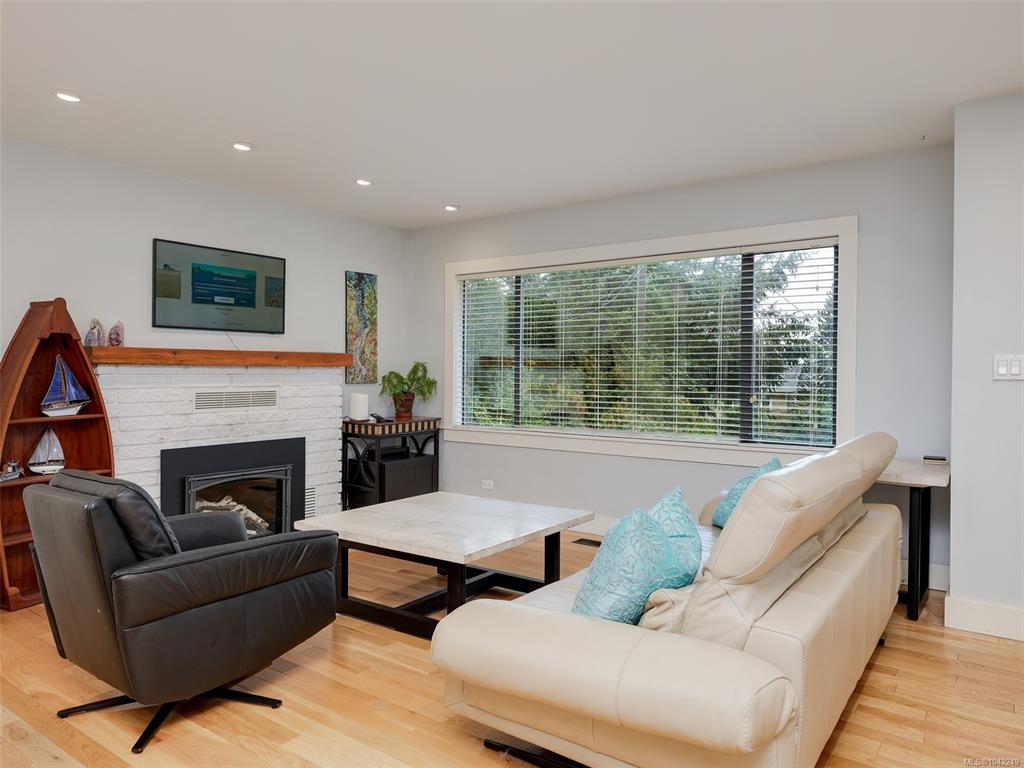
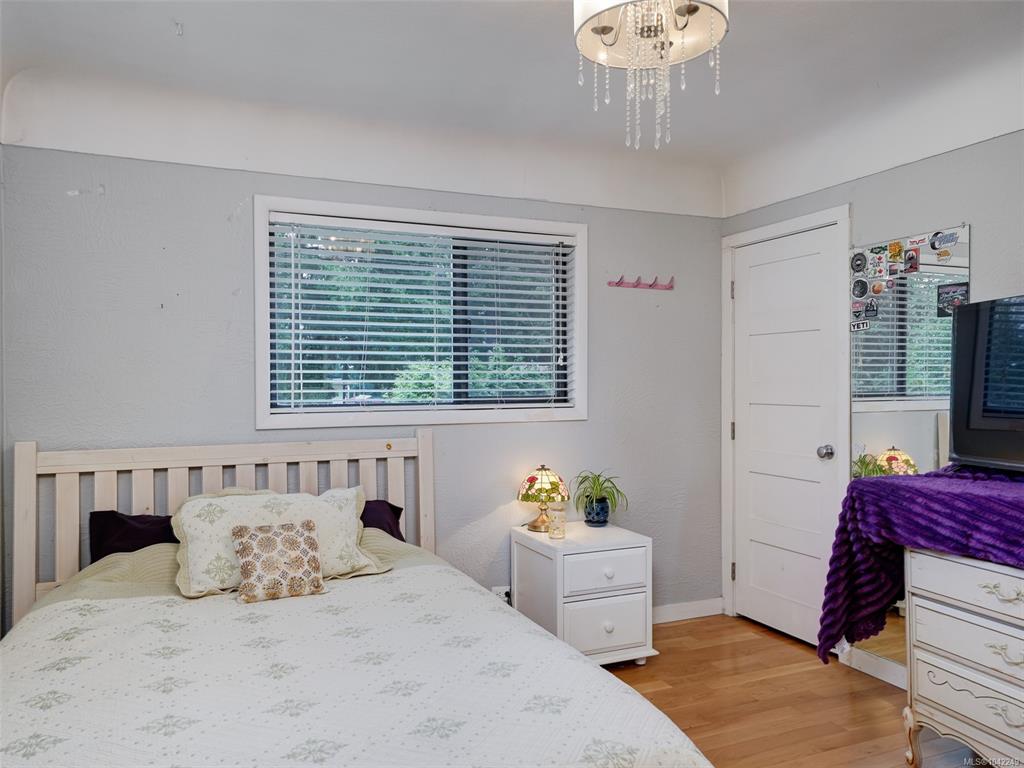
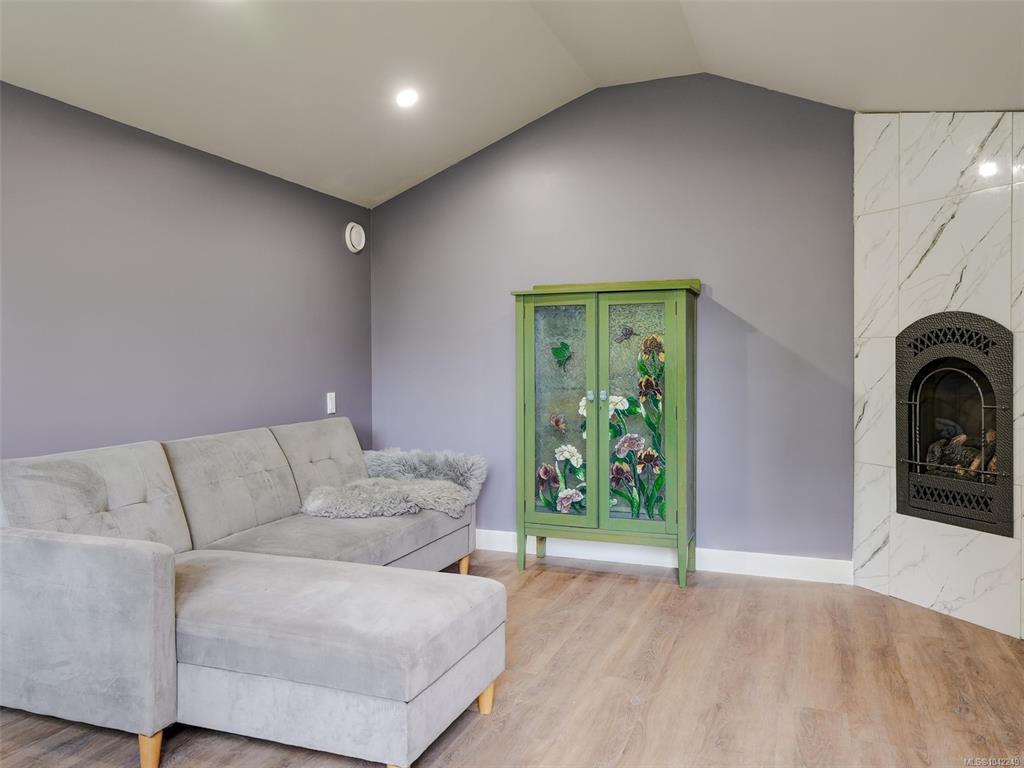
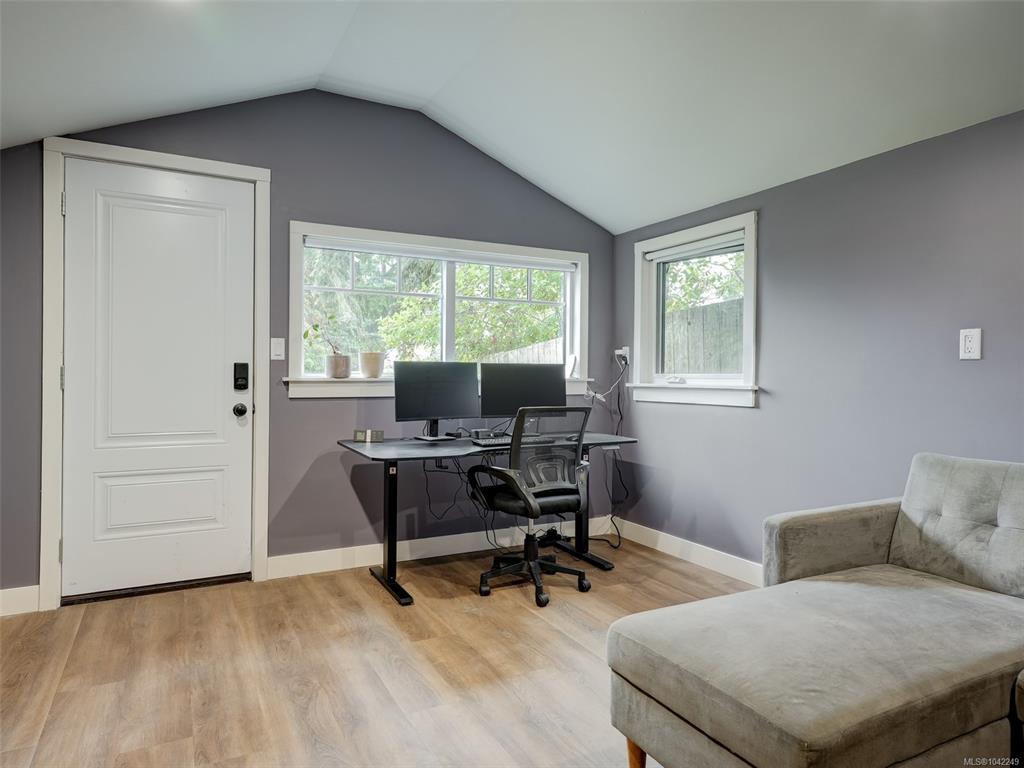
First offer collapsed; BACK ON THE MARKET! Prepare to be impressed! Unique offering; updated 4 bedroom rancher home with HUGE 869sqft detached garage! Set on a peaceful almost 1/2 acre lot with ocean glimpses, this home offers something for everyone. Spacious open concept living, primary suite complete with vaulted ceilings, freestanding gas fireplace and full ensuite, kitchen with premium freestanding gas stove and large island, hardwood flooring, 'lifetime' metal roofing system and DETACHED HOME OFFICE or guest bedroom with its own gas fireplace. 'Show stopper' private yard perfect for entertaining! Hot tub, built-in concrete fire bowl, gas lanterns, irrigation system, fully fenced... too much to list. BONUS: newer detached DREAM SHOP/GARAGE with 16' vaulted ceilings and loft area! Possible future garden suite? Loads of room for your RV or boat. City sewer and water. Must see to fully appreciate; You won't find anything that compares in this price range.

General

Property Type:Single Family Detached
Title of Ownership:LOT D, PLAN VIP13935, SECTION 1, RANGE 3E, NORTH SAANICH LAND DISTRICT
Layout:Rancher
Taxes:$3,438
Tax Year:2025
Finished Sq. Ft.:1,600
Unfinished Sq. Ft.:1,138
Year Built:1960

Building Details

Foundation: Poured Concrete
Roof: Metal
Heat/Air: Forced Air, Natural Gas

Site Influences

Lot SqFt: 20,038
Acres: 0.46
Water: Municipal
Waste: Sewer Connected, Sewer To Lot
Parking: Attached, Detached, Garage, Garage Triple, RV Access/Parking

Room Dimensions

Main

Living Room 14x11
Ensuite 3-Piece
Studio 15x11
Kitchen 16x9
Bedroom - Primary 15x11
Bathroom 4-Piece
Bedroom 11'x9'
Bedroom 10'x9'
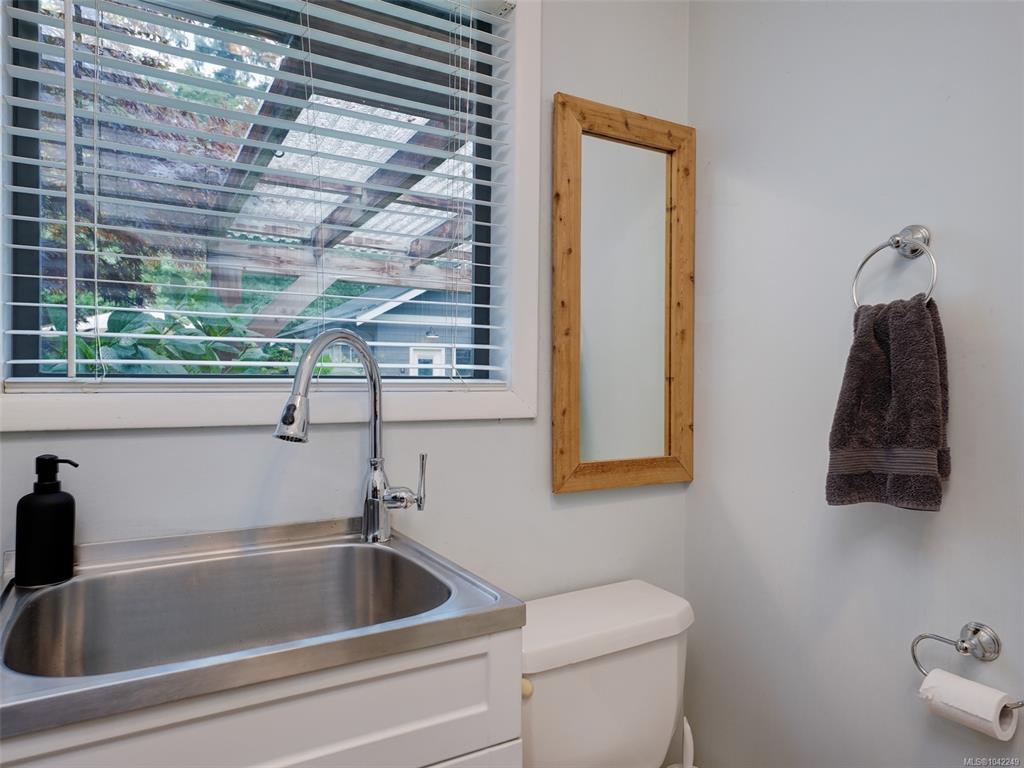
Bathroom 2-Piece
Laundry 9x6
Bedroom 12x11
Garage 35x23

Second

Attic 20x10

Property Details

Beds: 4
Baths: 3
Sq. Feet: 1,600
Year Built: 1960
Property Type: Single Family Detached
Municipality: North Saanich

Links

Book a Tour

Book a Tour

All fields marked with * are required.


Request More Info

Request More Info

All fields marked with * are required.


Tell a Friend

Tell a Friend

All fields are required.


Mortgage Calculator

This is only a guide. Please verify this information with your mortgage specialist.


Back To Listings

Listed with:

John Byrne - Macdonald Realty Victoria
Phone: 250-818-7362

NOTE: MLS® property information is provided under copyright© by the Victoria Real Estate Board. The information is from sources deemed reliable, but should not be relied upon without independent verification.