4 Bed Row/Townhouse in Victoria

$899,900

2 - 3094 Washington Ave
MLS® NO: 1042253

Description

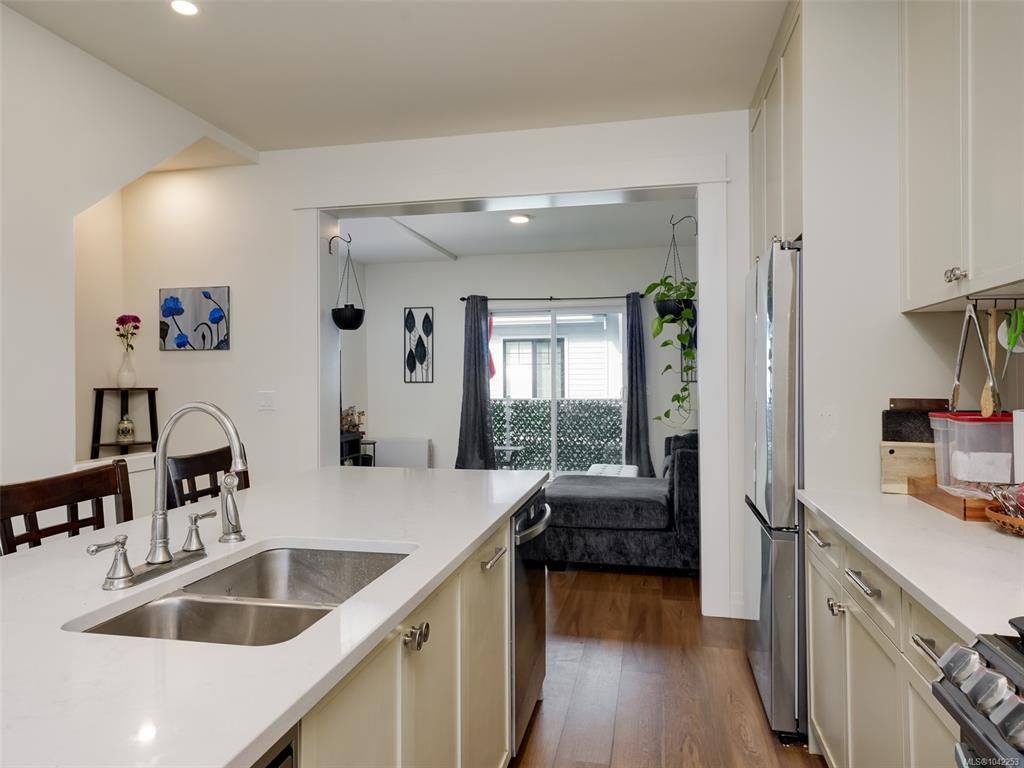
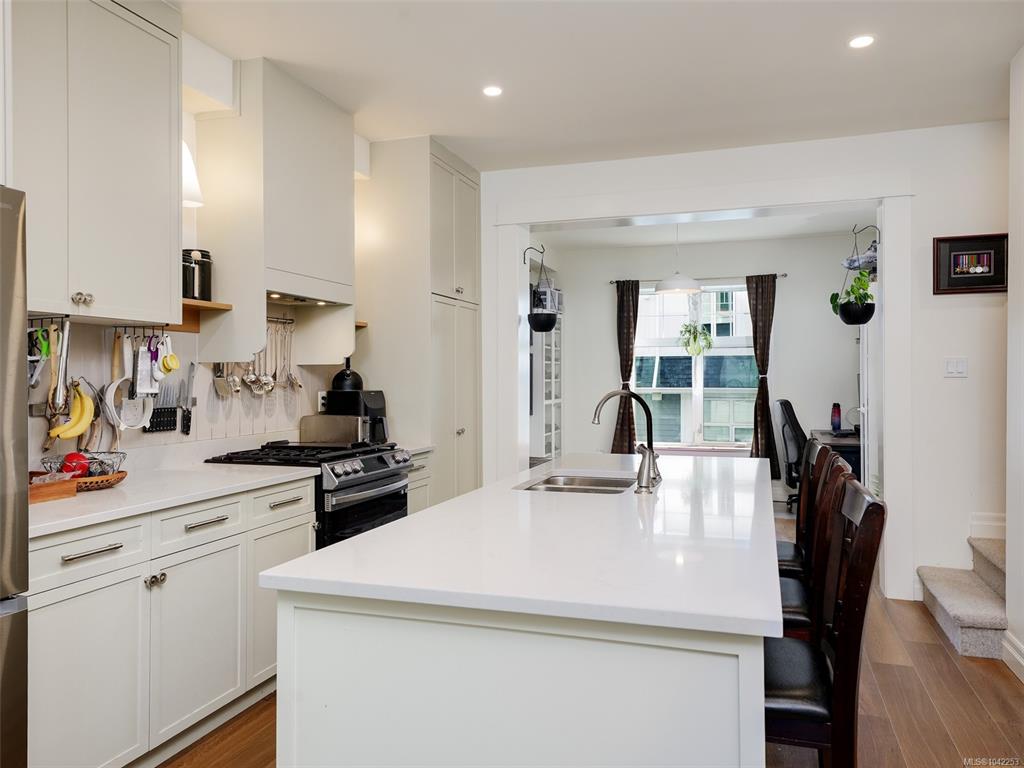
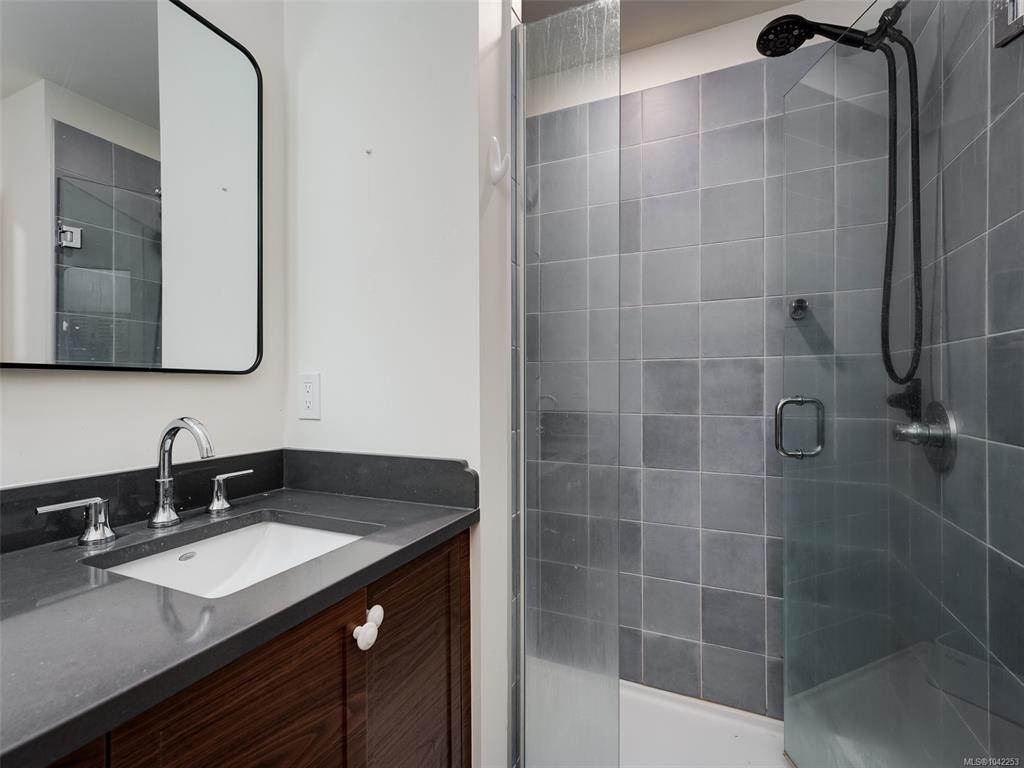
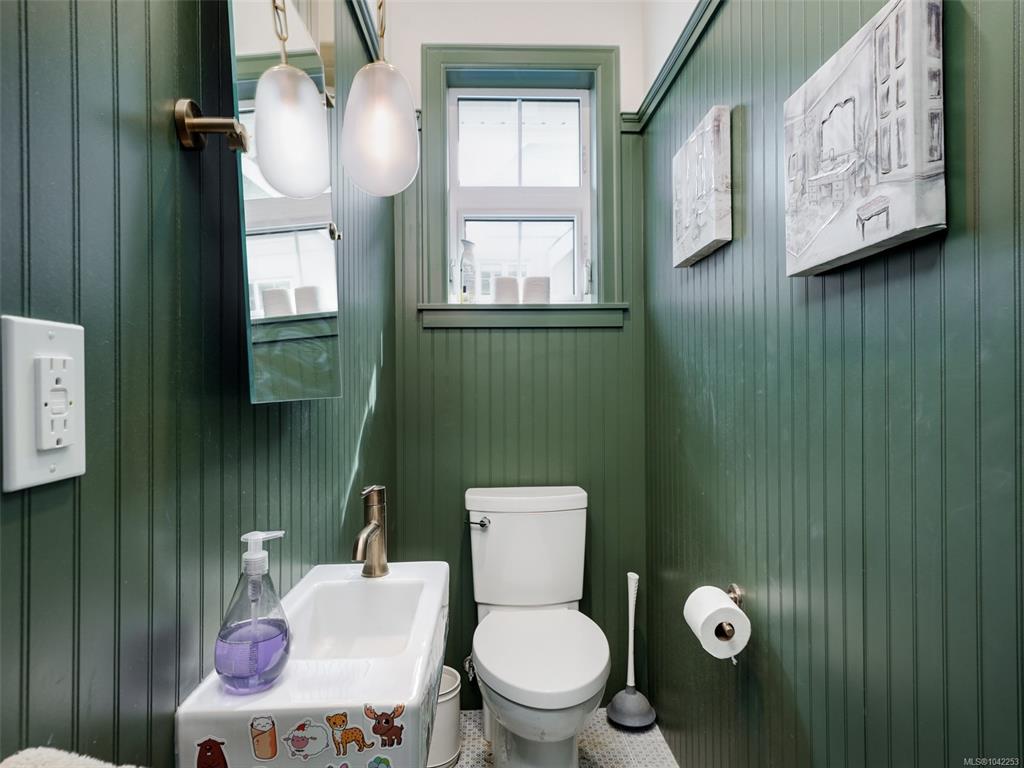
Don't miss the opportunity to enjoy this bright 4 bedroom, 2.5 bathrooms townhouse that has one of the best family floor plans in the development. The open-concept main floor is designed for entertaining, featuring great living and dining areas and a beautiful kitchen with full height cabinetry, quartz countertops and premium appliances with gas range. The upper level comprises three nicely appointed bedrooms with full size washer & dryer. The primary suite offers a walk-in closet and a luxurious ensuite with a glass shower and heated floors. The lower floor features the fourth bedroom which could be a home office or media room. Additionally there is a large storage room for all the extras and a single car garage with EV charger. This location is convenient to the Galloping Goose trail system, the Gorge waterway and all shopping amenities are all close by.

General

Property Type:Row/Townhouse
Title of Ownership:STRATA LOT 25 SECTION 7A VICTORIA DISTRICT STRATA PLAN EPS9526 TOGETHER WITH AN INTEREST IN THE COMMON PROPERTY IN PROPORTION TO THE UNIT ENTITLEMENT OF THE STRATA LOT AS SHOWN ON FORM V
Layout:Main Level Entry with Upper Level(s)
Number of Floors:3
Taxes:$4,902
Tax Year:2026
Finished Sq. Ft.:1,562
Unfinished Sq. Ft.:329
Year Built:2023

Building Details

Foundation: Poured Concrete
Roof: Fibreglass Shingle
Heat/Air: Electric, Natural Gas

Site Influences

Lot SqFt: 1,552
Acres: 0.04
Water: Municipal
Waste: Sewer Connected
Parking: EV Charger: Dedicated - Installed, Garage, Guest, On Street

Room Dimensions

Main

Living Room 15x12
Dining Room 12x11
Kitchen 16x12
Bathroom 2-Piece
Balcony 16x5

Second

Bedroom 10x9
Bathroom 4-Piece
Laundry 5x4
Bedroom 10x9
Ensuite 4-Piece
Walk-in Closet 8x4
Bedroom - Primary 12x12

Lower

Entrance 9x4
Bedroom 11x10
Garage 19x11

Property Details

Beds: 4
Baths: 3
Sq. Feet: 1,562
Year Built: 2023
Property Type: Row/Townhouse
Municipality: Victoria

Book a Tour

Book a Tour

All fields marked with * are required.


Request More Info

Request More Info

All fields marked with * are required.


Tell a Friend

Tell a Friend

All fields are required.


Mortgage Calculator

This is only a guide. Please verify this information with your mortgage specialist.


Back To Listings

Listed with:

Maurice Connor - Royal LePage Coast Capital - Chatterton
Phone: 250-812-0139

NOTE: MLS® property information is provided under copyright© by the Victoria Real Estate Board. The information is from sources deemed reliable, but should not be relied upon without independent verification.