3 Bed Single Family Detached in Victoria

$1,498,000

80 San Jose Ave
MLS® NO: 1042361

Description

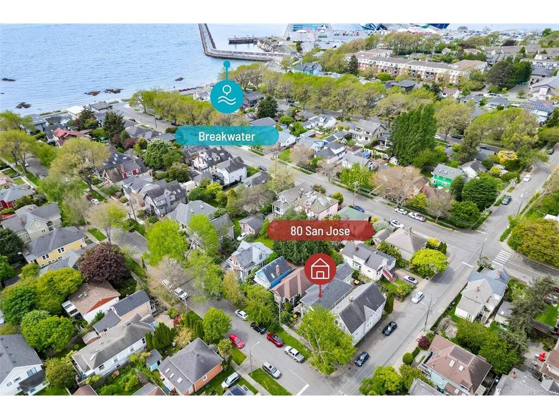
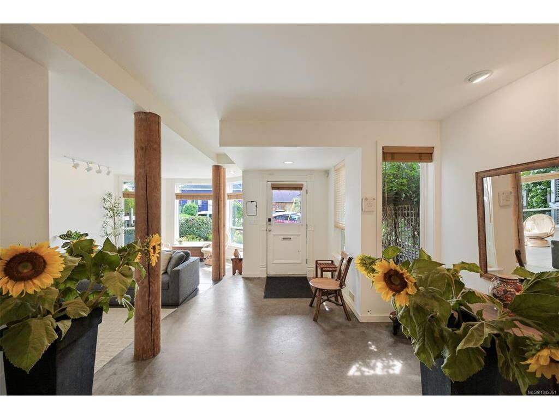
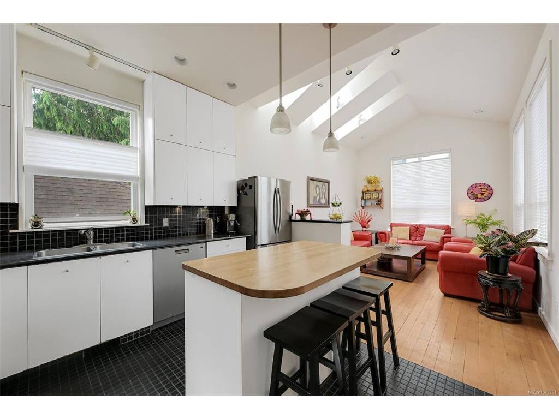
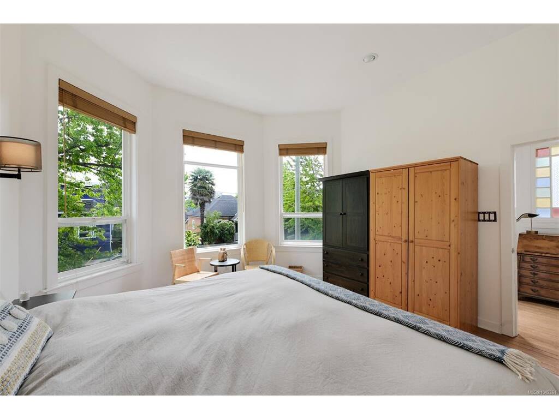
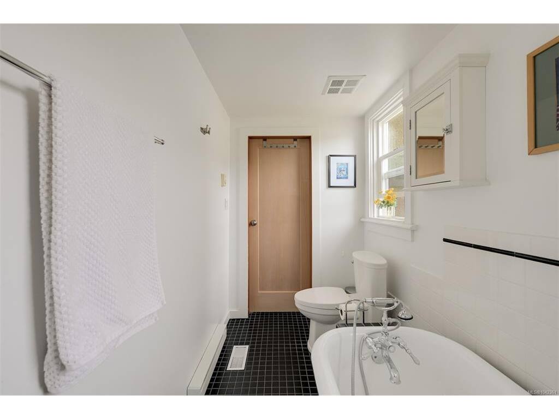
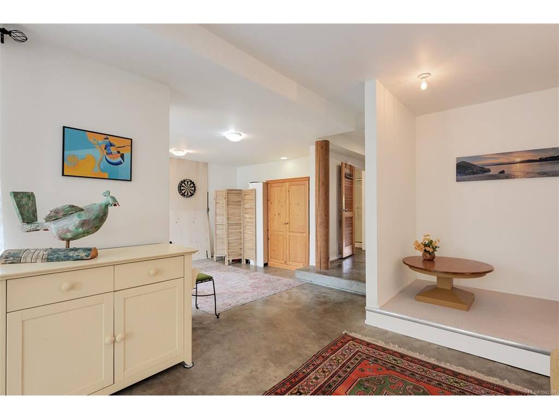
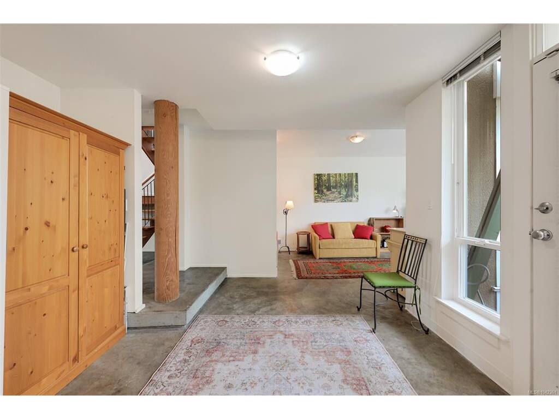
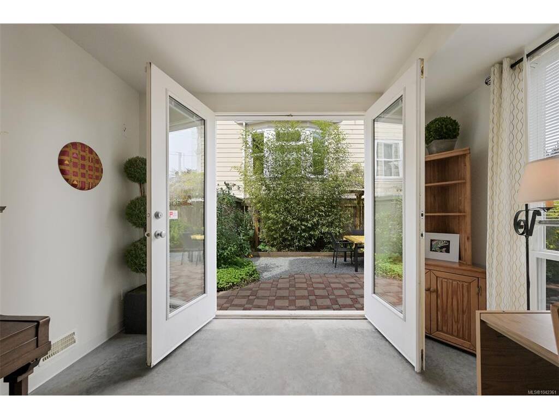
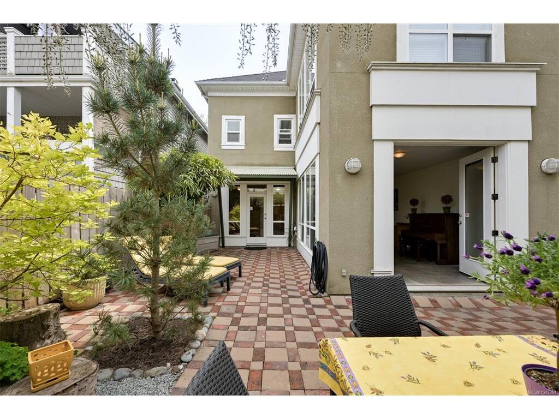
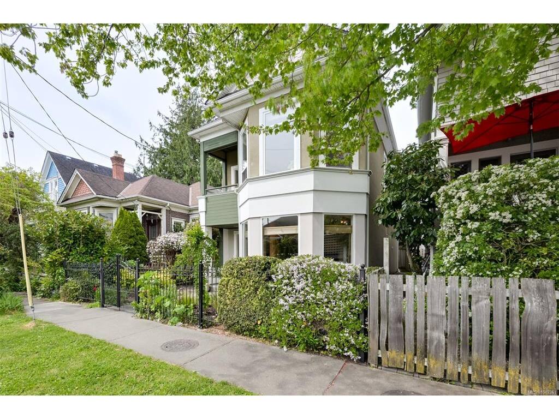
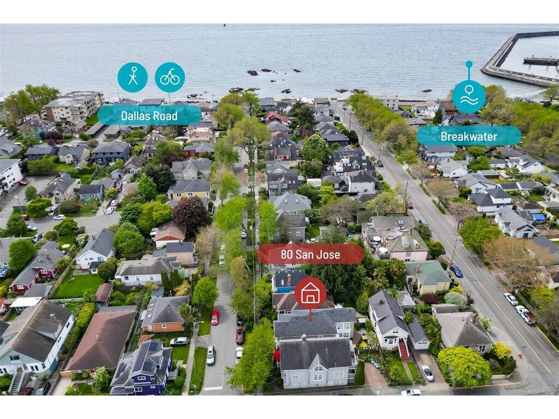
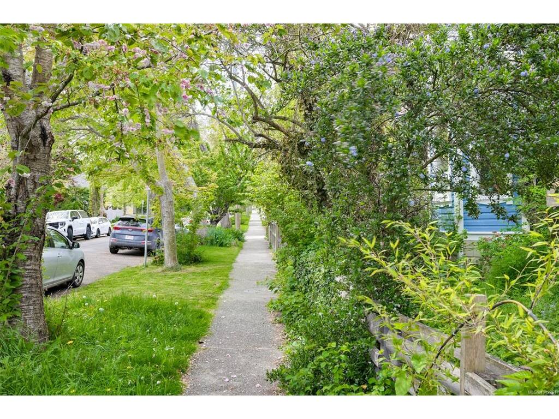
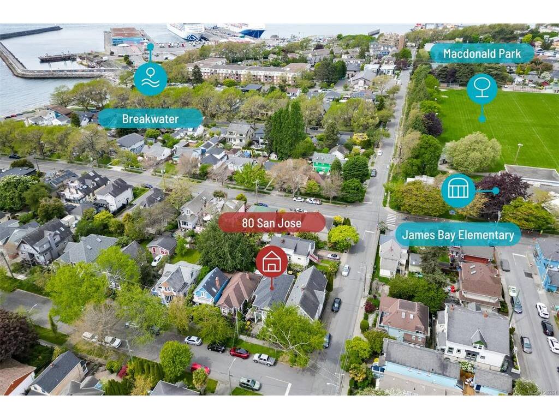
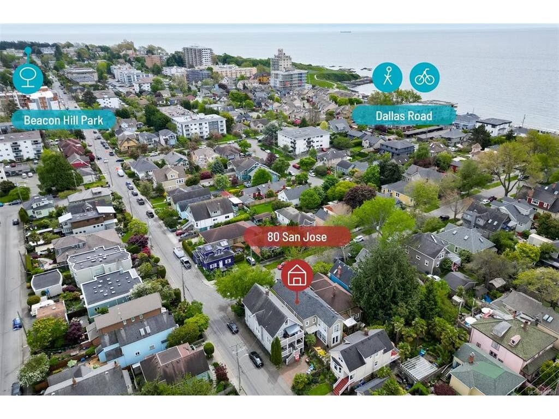
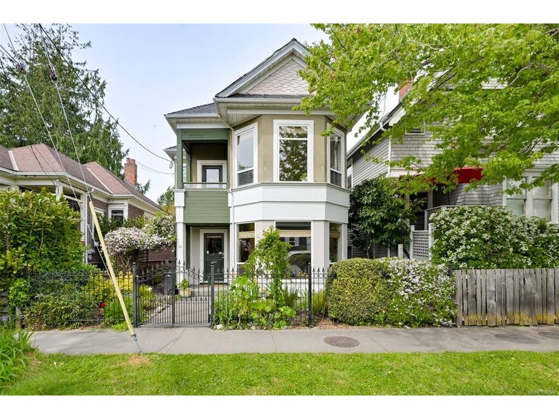
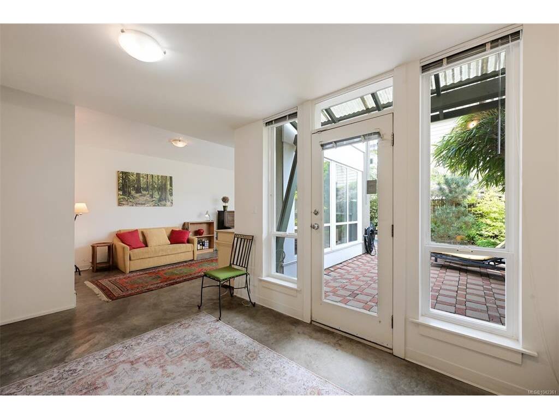
This Rare James Bay Gem Will Lift Your Spirits! 1999 West Coast modern, open design incorporating elements of the original 1912 cottage. With 2400 sqft of bright open spaces over 2 levels, this live-work style home offers the perfect canvas for art lovers! Step into the spacious front entry and let your eyes wander over the comfortable front living room w. heated tile floors, along a row of exposed wood columns on polished concrete floors, to the rear studio and den/flex room plus full bathroom. French doors give access to a sheltered, fully fenced West-facing patio. Central wood stairs to the loft-style great room upstairs, bathed in natural light. Fir floors, ceilings vaulting to 13 ft in the family room, a central open kitchen made for entertaining. 3 Generous-sized bedrooms & full bathroom with clawfoot tub. You'll love overlooking charming San Jose Ave from the covered balcony! In the heart of James Bay - walk to Dallas Road, shopping, the Inner Harbour and beyond!

General

Property Type:Single Family Detached
Title of Ownership:PARCEL B, PLAN VIP247, SECTION BF, VICTORIA LAND DISTRICT, (DD 130161-I) OF LOTS 18/19
Layout:Ground Level Entry With Main Up
Taxes:$6,294
Tax Year:2025
Finished Sq. Ft.:2,400
Unfinished Sq. Ft.:0
Year Built:1999

Building Details

Foundation: Slab
Roof: Asphalt Shingle
Heat/Air: Baseboard, Forced Air, Natural Gas, Radiant Floor

Site Influences

Lot SqFt: 2,700
Acres: 0.06
Lot Shape: 30 ft wide x 90 ft deep
Water: Municipal
Waste: Sewer Connected
Parking: On Street
Lot Features: Central Location, Landscaped, Level, Quiet Area, Rectangular Lot, Shopping Nearby

Room Dimensions

Main

Entrance 13'x13'
Living Room 20'x13'
Bathroom 3-Piece
Den 12x12
Rec Room 22x12

Second

Bedroom 11x11
Bedroom 11x11
Bathroom 4-Piece
Family Room 13x12
Kitchen 14x12
Dining Room 12x12
Bedroom - Primary 15x13

Property Details

Beds: 3
Baths: 2
Sq. Feet: 2,400
Year Built: 1999
Property Type: Single Family Detached
Municipality: Victoria
Book a Tour

Book a Tour

All fields marked with * are required.


Request More Info

Request More Info

All fields marked with * are required.


Tell a Friend

Tell a Friend

All fields are required.


Mortgage Calculator

This is only a guide. Please verify this information with your mortgage specialist.


Back To Listings

Listed with:

Anke Venema - Century 21 Queenswood Realty Ltd.

NOTE: MLS® property information is provided under copyright© by the Victoria Real Estate Board. The information is from sources deemed reliable, but should not be relied upon without independent verification.