3 Bed Row/Townhouse in Saanich East
$1,179,000

25 - 5187 Cordova Bay Rd
MLS® NO: 1042367

Description

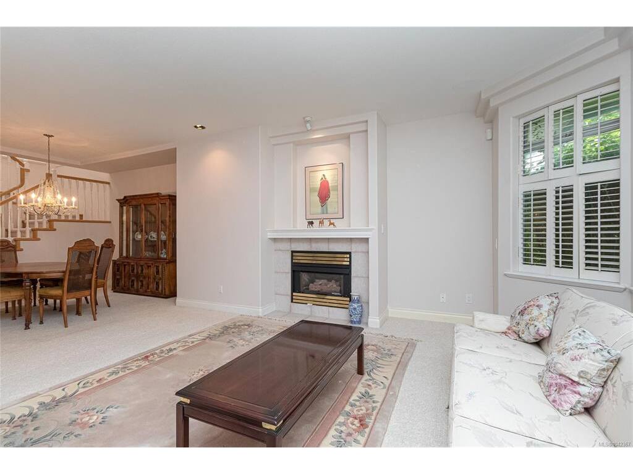
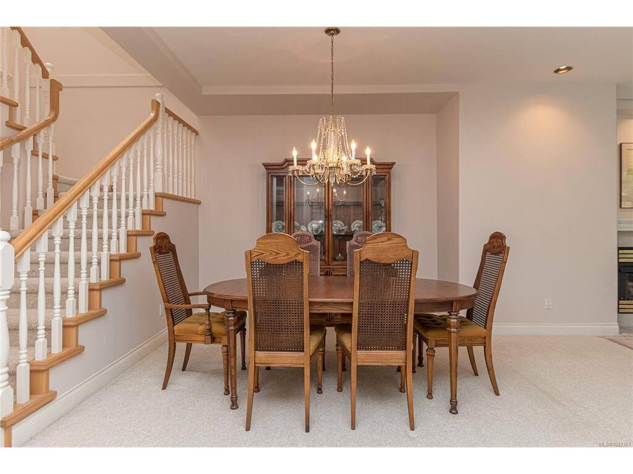
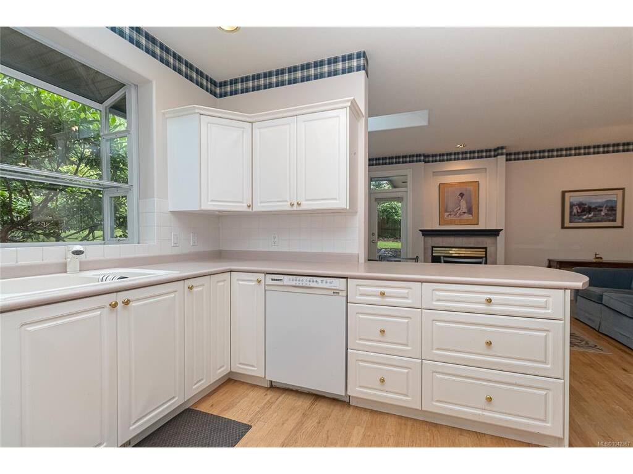
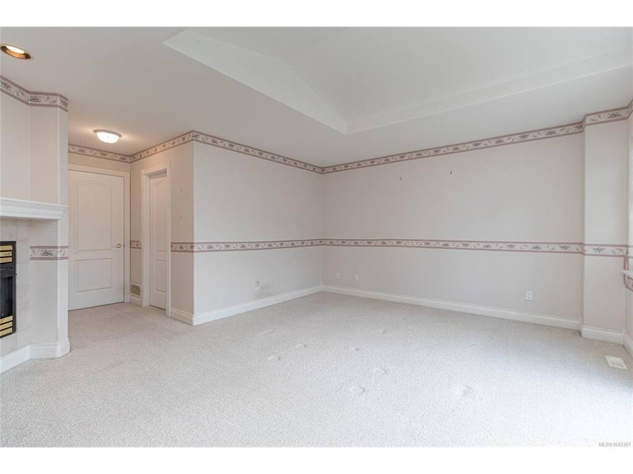
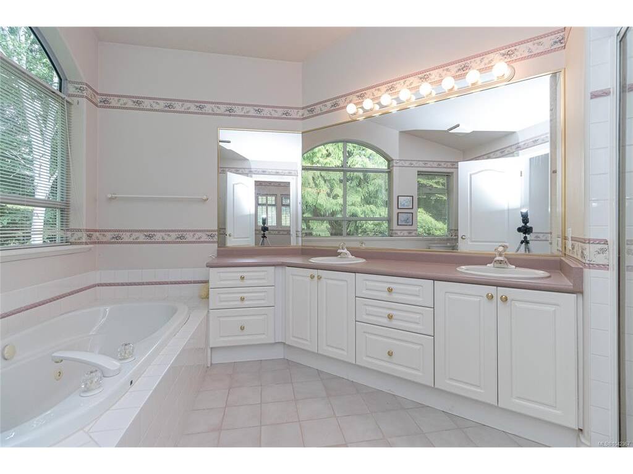
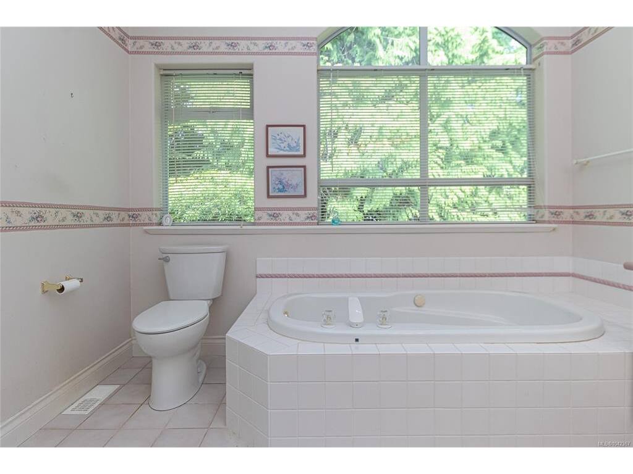
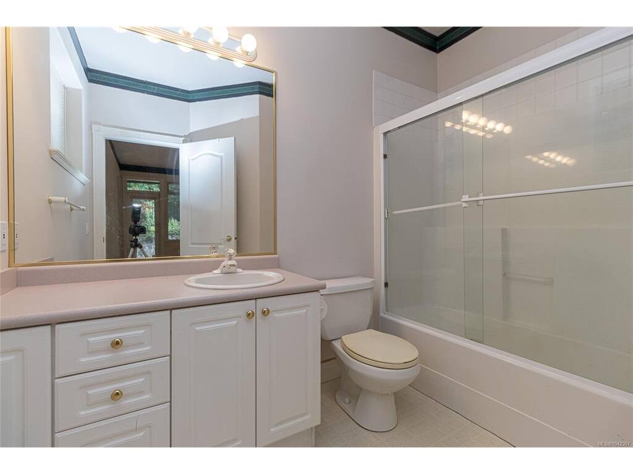
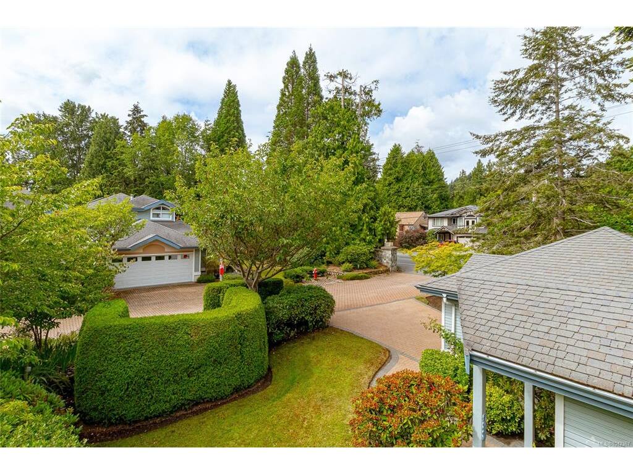
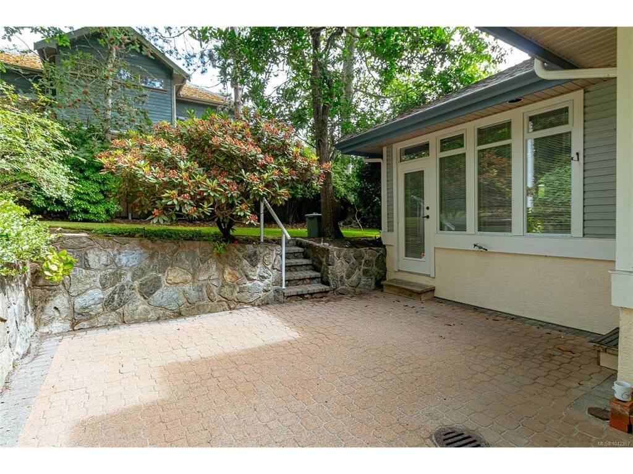
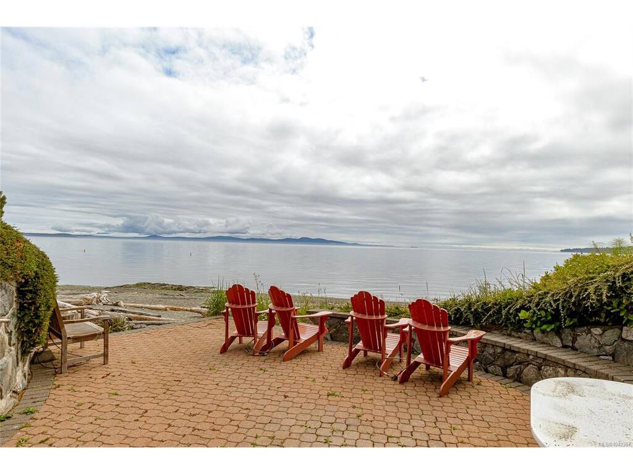
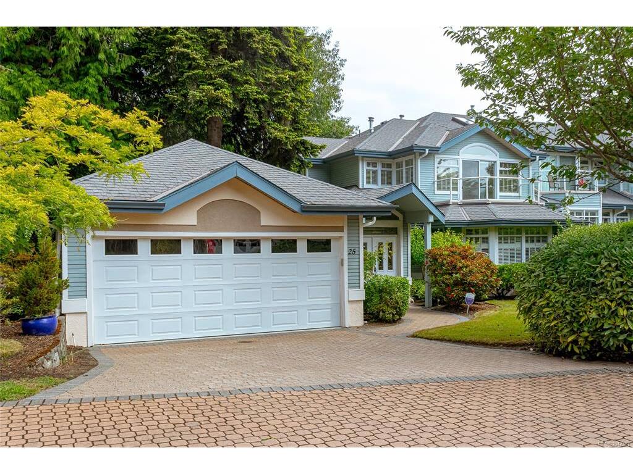
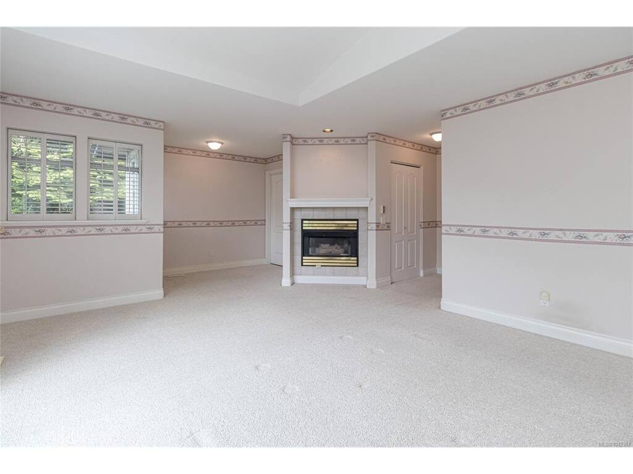
Enjoy the lifestyle that makes Fable Beach Estates one of Cordova Bay's most sought-after communities. Relax on your private patio & beautifully landscaped outdoor space, or stroll to the exclusive beachfront patio reserved for residents—perfect for sunsets, kayaking or simply enjoying the waterfront. Inside, this spacious 2-level townhome offers a rare floorplan with a main-floor bedroom featuring a full ensuite & direct patio access, plus 2 upper bedrooms, each with their own full ensuites. A 2-pce powder room, soaring ceilings, skylights, generous storage & double garage complete the home. Lovingly maintained in original condition, this is a rare opportunity to update & personalize an exceptional home in a premier location. Enjoy the home as-is or create something truly spectacular while adding significant value in one of Victoria's most desirable seaside communities. Just minutes to beaches, golf, Mattick's Farm, the Lochside Trail & everyday amenities.

General

Property Type:Row/Townhouse
Title of Ownership:STRATA LOT 20, PLAN VIS3220, SECTION 32, LAKE LAND DISTRICT, TOGETHER WITH AN INTEREST IN THE COMMON PROPERTY IN PROPORTION TO THE UNIT ENTITLEMENT OF THE STRATA LOT AS SHOWN ON FORM 1 OR V, AS APPROPRIATE
Layout:Main Level Entry with Upper Level(s)
Number of Floors:2
Taxes:$6,758
Tax Year:2025
Finished Sq. Ft.:2,728
Unfinished Sq. Ft.:860
Year Built:1994

Building Details

Foundation: Poured Concrete
Roof: Fibreglass Shingle
Heat/Air: Forced Air, Natural Gas

Site Influences

Lot SqFt: 3,588
Acres: 0.08
Water: Municipal
Waste: Sewer Connected
Parking: Driveway, Garage Double, Guest
Lot Features: Landscaped, Near Golf Course, Park Setting, Serviced, Shopping Nearby, Walk on Waterfront

Room Dimensions

Main

Entrance 12'3x8'2
Ensuite 4-Piece
Living Room 16'9x15'3
Dining Room 12'11x10'6
Bedroom 15'11x11'3
Walk-in Closet 5'1x5'9
Family Room 20'8x11'9
Kitchen 11'10x11'8
Garage 20'1x20
Patio 18'1x25'7

Second

Bedroom 17'4x12'1
Ensuite 5-Piece
Ensuite 3-Piece
Bedroom - Primary 22'8x13'5
Walk-in Closet 8'4x6'2

Property Details

Beds: 3
Baths: 4
Sq. Feet: 2,728
Year Built: 1994
Property Type: Row/Townhouse
Municipality: Saanich East
Links

Book a Tour

Book a Tour

All fields marked with * are required.


Request More Info

Request More Info

All fields marked with * are required.


Tell a Friend

Tell a Friend

All fields are required.


Mortgage Calculator

This is only a guide. Please verify this information with your mortgage specialist.


Back To Listings

Listed with:

Gray Rothnie - Century 21 Queenswood Realty Ltd.
Phone: 250-744-7034

NOTE: MLS® property information is provided under copyright© by the Victoria Real Estate Board. The information is from sources deemed reliable, but should not be relied upon without independent verification.