4 Bed Single Family Detached in North Saanich

$1,299,999

798 Wain Rd
MLS® NO: 1042503

Description

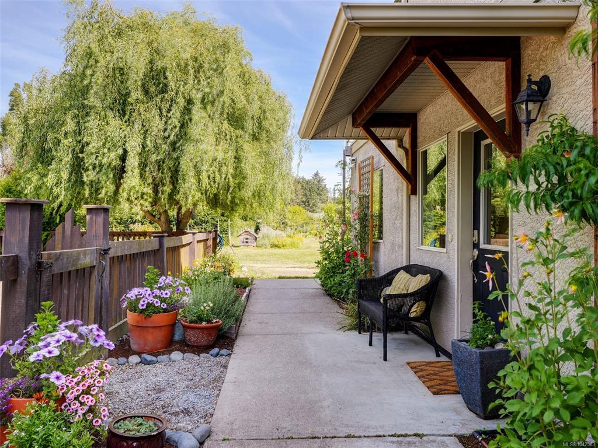
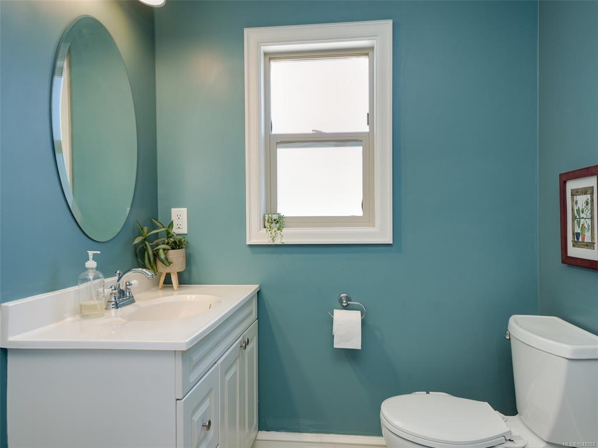
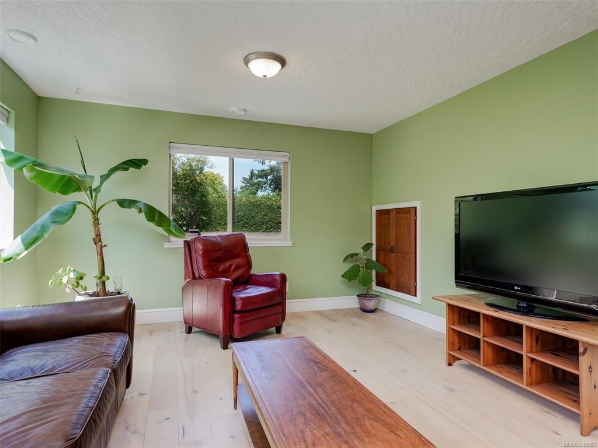
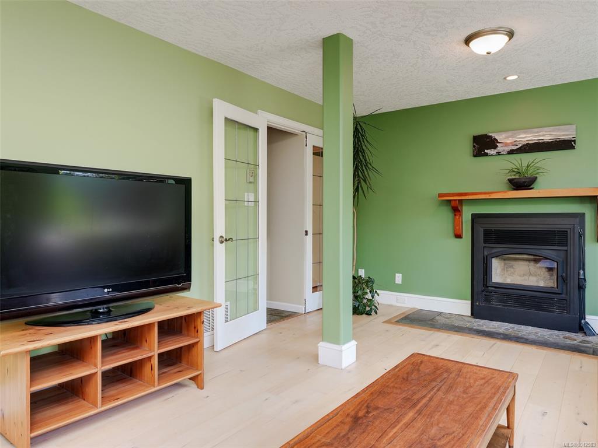
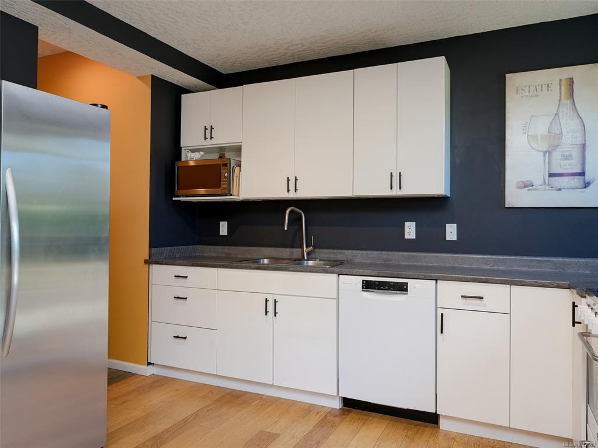
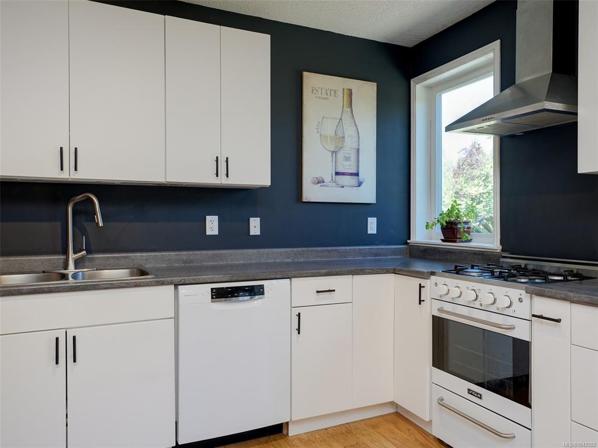
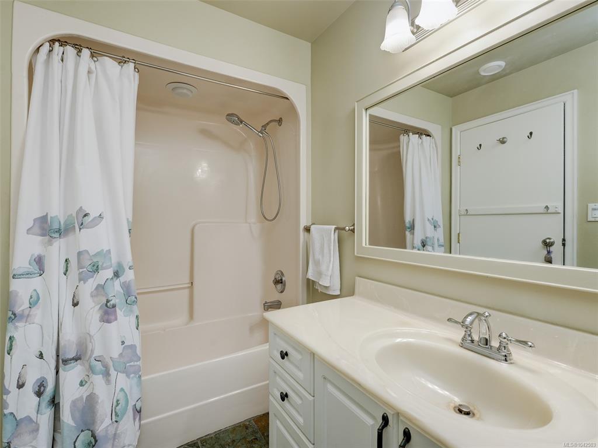
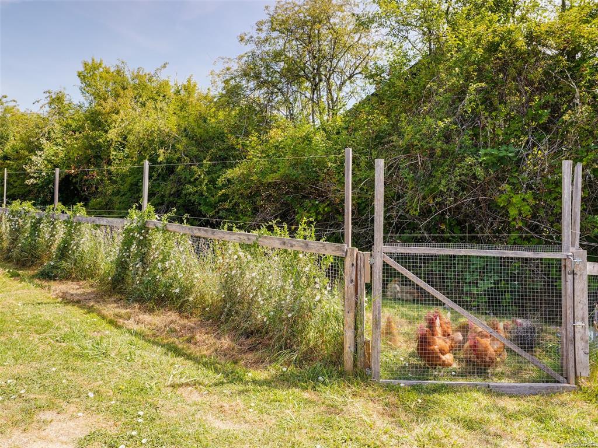
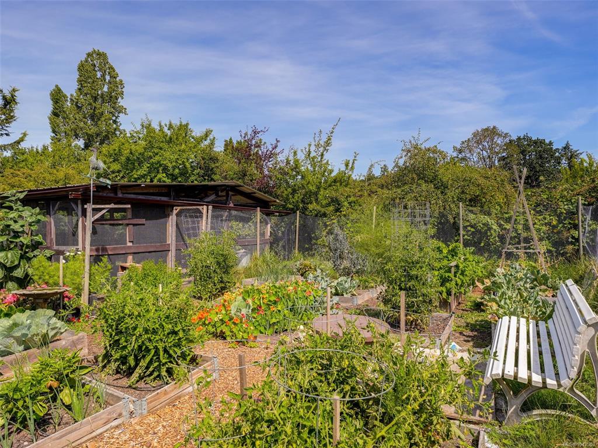
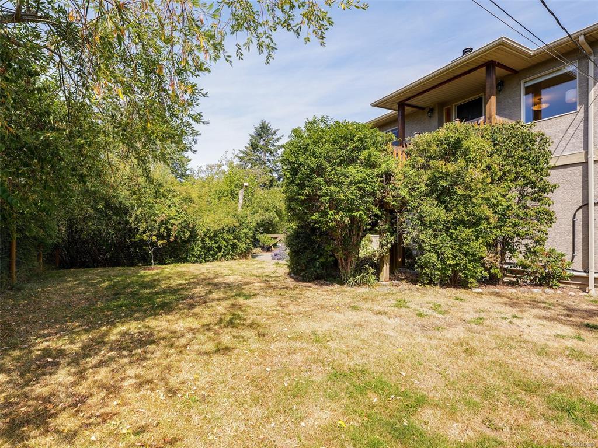
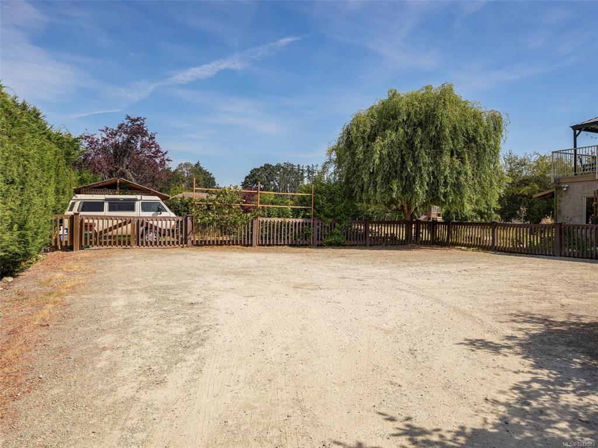
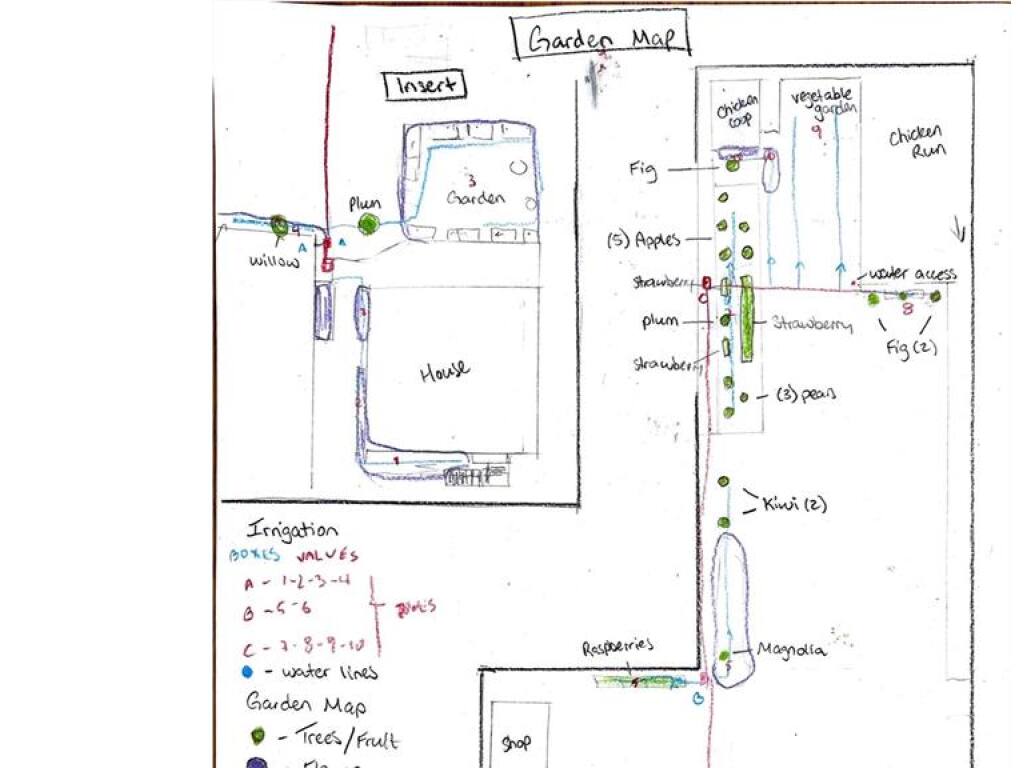
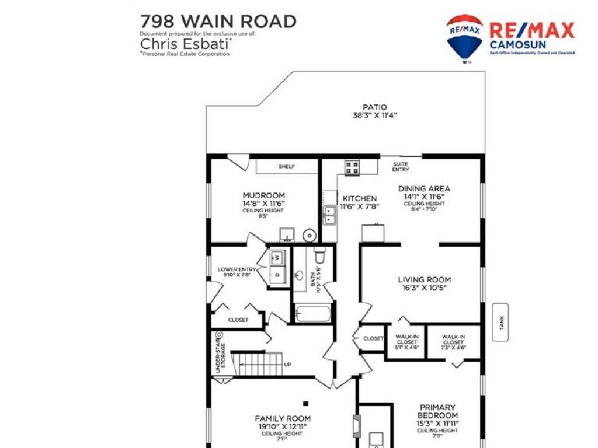
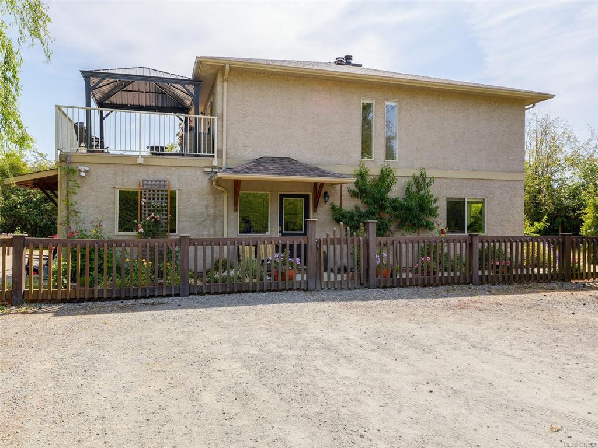
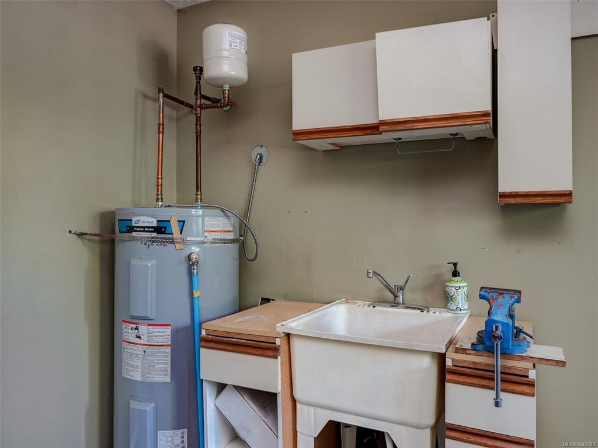
UPPER PART OF HOME LIFTED ONTO PROPERTY IN 2003 AND LOWER LEVEL INSTALLED IN 2003. IN 2003; NEW ROOF, NEW SEPTIC SYSTEM, NEW STUCCO, NEW WINDOWS, PLUMBING/ELECTRICAL UPDATED, HEATING/HVAC SYSTEM UPDATED! Enjoy your FLAT .68 acre lot with a 4 bed 2 bath home including 1 bed SUITE on the lower level & HEAT PUMP for efficient COOLING/heating! Fully irrigated yard (10 zones!) with mature fruit trees throughout. Ample space for parking your boats/RVs, endless gardening room and space for expansion. Lower level you will find an extra living room, a storage room with built in storage shelves, and your spacious 1 bed suite with walk out access to your massive yard space! Upstairs you will find three more beds along with your main bath including a claw foot tub/shower. Main floor layout is functional and offers beautiful hardwood floors/picturesque outlooks from each window. Located close to BC Ferries, Sidney, Airport, Saan Pen Hospital. Walk to Deep Cove Market, Wain Park (with TENNIS COURTS), Marina, Elementary School and Beach Access. Bus Transit available

General

Property Type:Single Family Detached
Title of Ownership:LOT 1, PLAN EPP91265, SECTION 19, RANGE 2W, NORTH SAANICH LAND DISTRICT
Layout:Ground Level Entry With Main Up
Taxes:$4,447
Tax Year:2025
Finished Sq. Ft.:2,929
Unfinished Sq. Ft.:0
Year Built:1970

Building Details

Foundation: Poured Concrete
Roof: Asphalt Shingle
Heat/Air: Electric, Forced Air, Heat Pump

Site Influences

Lot SqFt: 29,621
Acres: 0.68
Water: Municipal
Waste: Septic System
Parking: Driveway
Lot Features: Cleared, Easy Access, Family-Oriented Neighbourhood, Irrigation Sprinkler(s), Landscaped, Level, Marina Nearby, Near Golf Course, Private, Quiet Area, Recreation Nearby, Serviced, Shopping Nearby, Southern Exposure

Room Dimensions

Main

Bathroom 4-Piece
Eating Area 14x8
Kitchen 14x12
Pantry (Finished) 5x3
Bathroom 3-Piece
Bedroom 12x10
Bedroom 11x11
Bedroom 15x9
Porch 9x4
Balcony 46x12
Balcony 16x8

Lower

Living-Additional 20x12
Bedroom - Primary 15x12
Other 9x4
Entrance 9x8

Property Details

Beds: 4
Baths: 2
Sq. Feet: 2,929
Year Built: 1970
Property Type: Single Family Detached
Municipality: North Saanich
Book a Tour

Book a Tour

All fields marked with * are required.


Request More Info

Request More Info

All fields marked with * are required.


Tell a Friend

Tell a Friend

All fields are required.


Mortgage Calculator

This is only a guide. Please verify this information with your mortgage specialist.


Back To Listings

Listed with:

Chris Esbati - RE/MAX Camosun

NOTE: MLS® property information is provided under copyright© by the Victoria Real Estate Board. The information is from sources deemed reliable, but should not be relied upon without independent verification.