2 Bed Single Family Detached in Saanich East





























Description
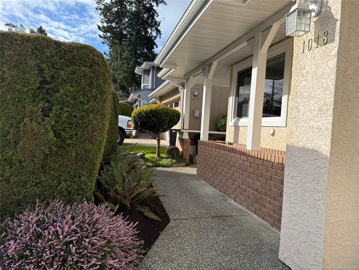
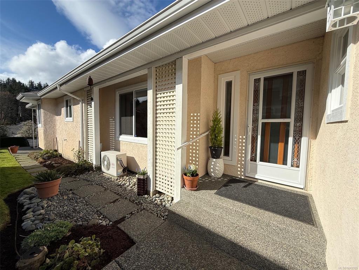
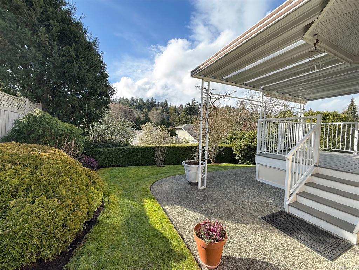
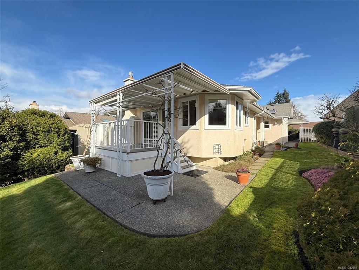
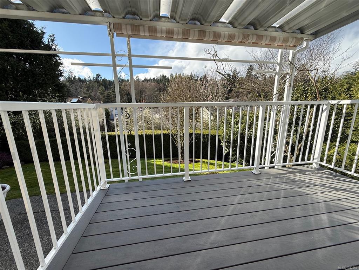
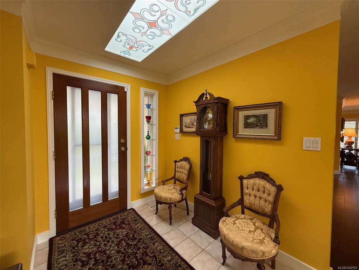
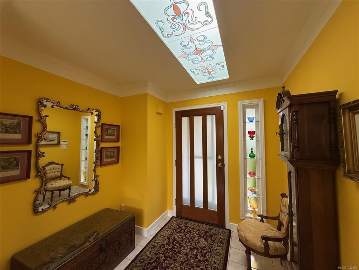
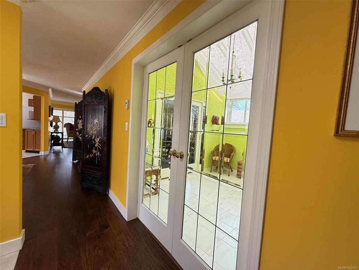
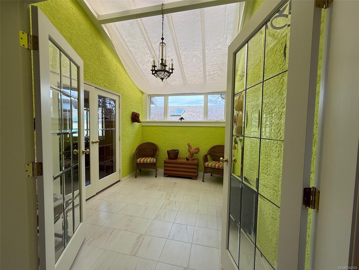
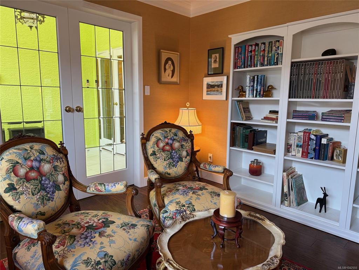
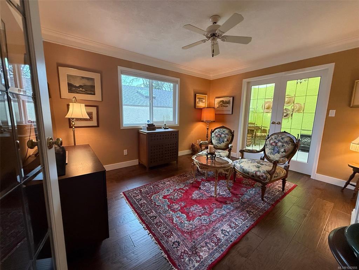
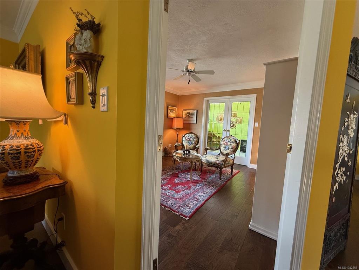
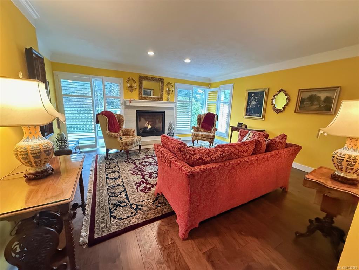
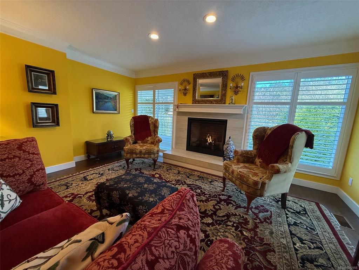
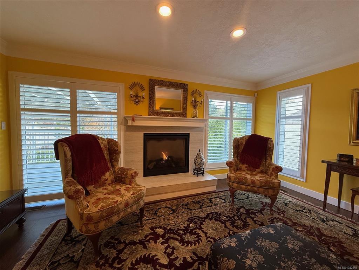
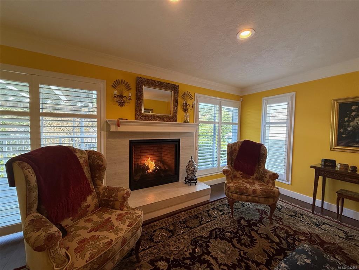
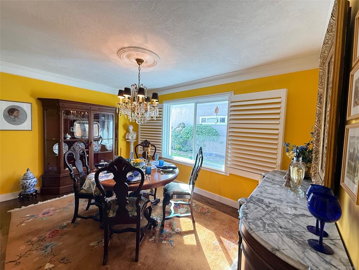
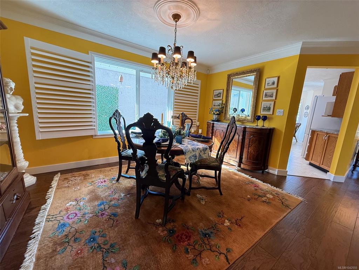
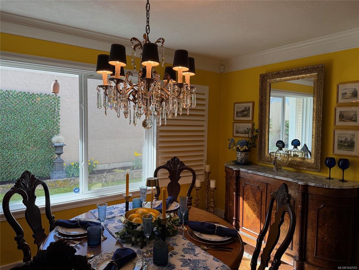
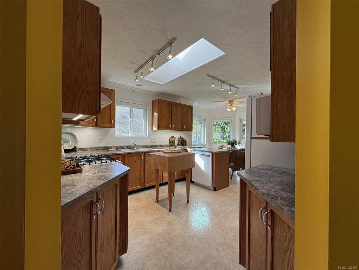
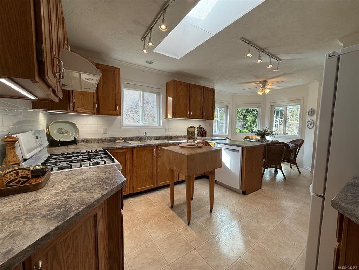
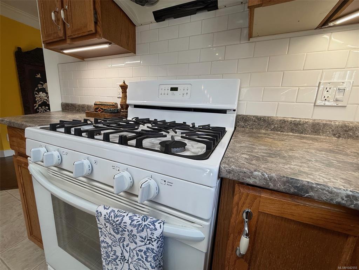
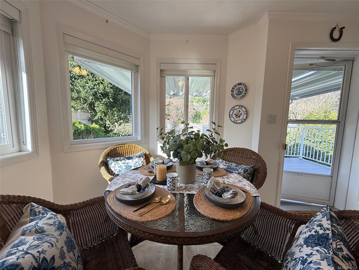
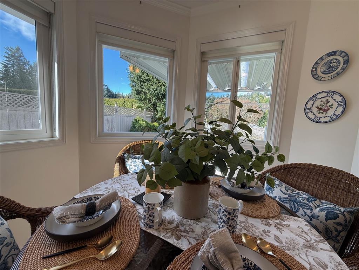
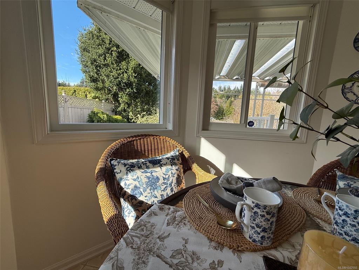
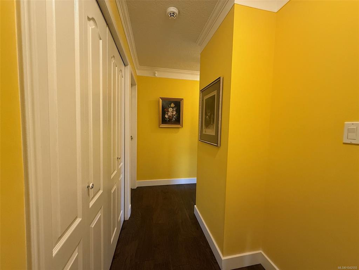
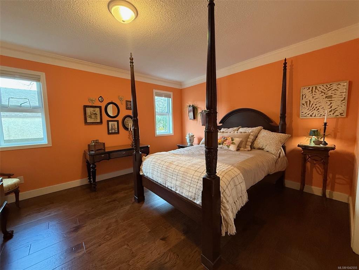
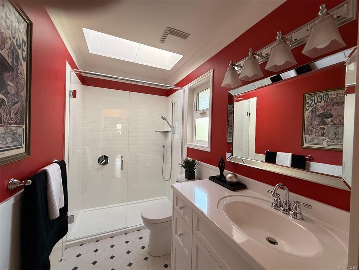
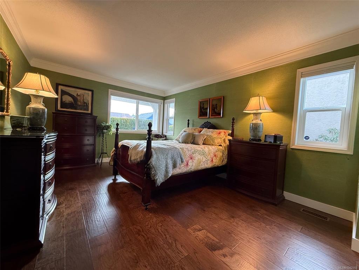
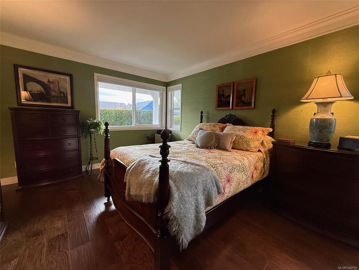
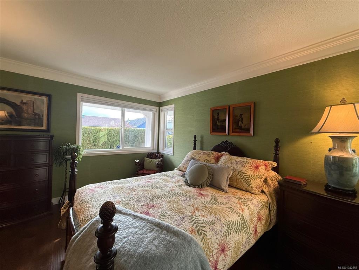
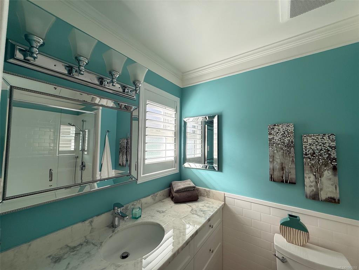
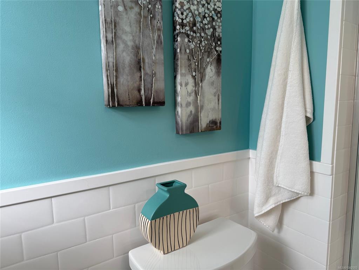
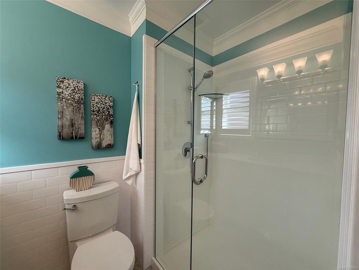
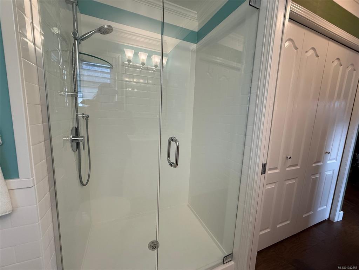
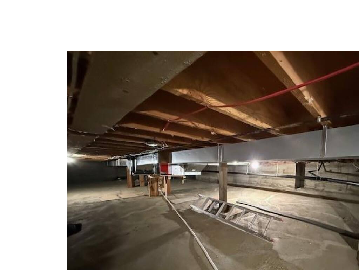
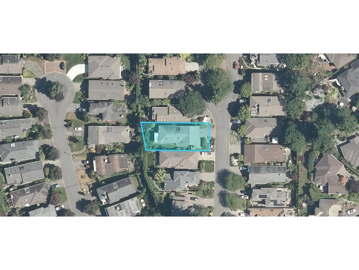
Now Sold. Grant of Probate has been received. Sale price reflects roof and sunroom glass replacement required. Rare find! Truly a Broadmead “Rancher-styled residence” on 4-5 FT high concrete crawlspace. Access is located outside & around back. Easy-care & fenced yard. Enjoy the big open sky outlook as the back faces west, with elevated valley views. Its not a Strata in any way! Save the required council meetings & the fees! Finally, a wide, full-sized curbed & guttered streetscape where your guests are welcome to park in front, with additional parking area at the end of the cul-de-sac too. Beautifully updated flooring, chunky baseboards, crown molding throughout, vinyl windows, unique shutter blinds, both bathrooms are fully renewed, light fixtures, newer natural gas furnace, ducting, Navien hot water tank, luxury fireplace & stove top too. Skylights in the entrance, kitchen & main bathroom. The deck is a wonderful no-step asset from the kitchen breakfast nook. Its fully covered for all weather outdoor living & also has an awning for that western summer sunshine. The sunroom has a glass ceiling with 12’5” vault that is draped with tulle for diffusion of sunlight. The décor is dramatic & artistic. So close to the Lochside Trail system, inter-connected Broadmead parks & Cordova Bay beach access at D’Arcy Lane. The double-garage includes a sink, workbench & storage cabinets. Auto Garage-door opener is installed with convenient key pad too. All gas servicing has been recently done, so very little maintenance required for heat & hot water. Irrigation system is included as are all appliances and window coverings. Aged heat pump & mini-split have not been in use for years. To request copies of the building scheme, restrictive covenant & right of way, registered on Title, please send me an email.