3 Bed Row/Townhouse in Langford
$875,000

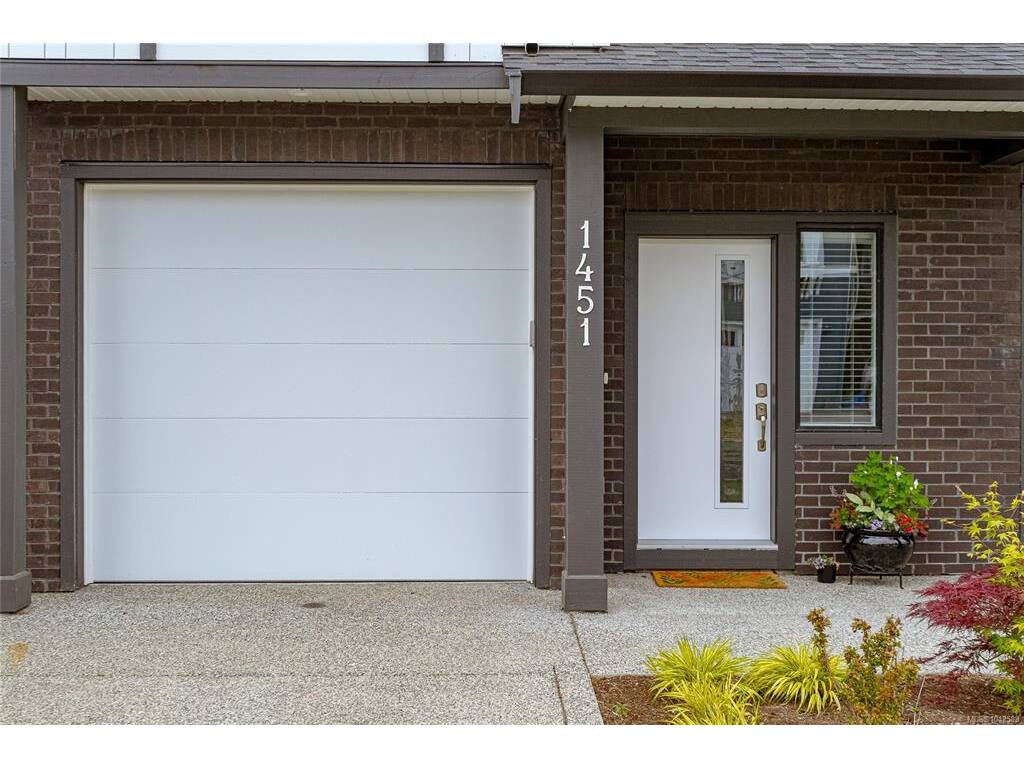
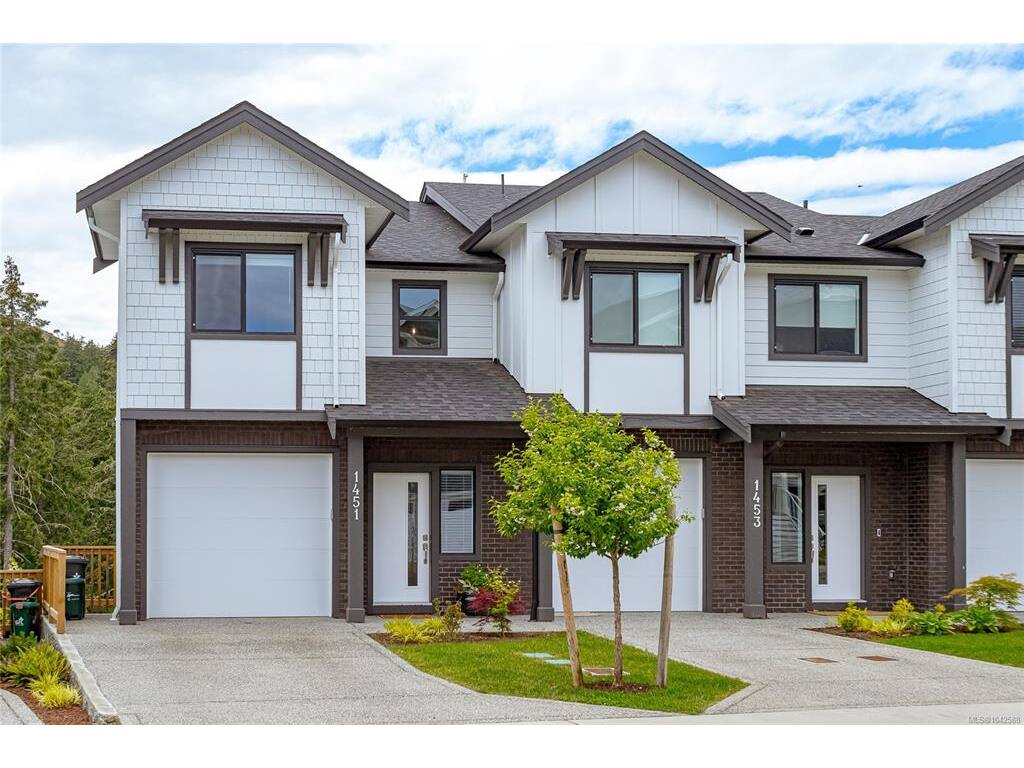
1451 Atlas Dr
MLS® NO: 1042588

Description

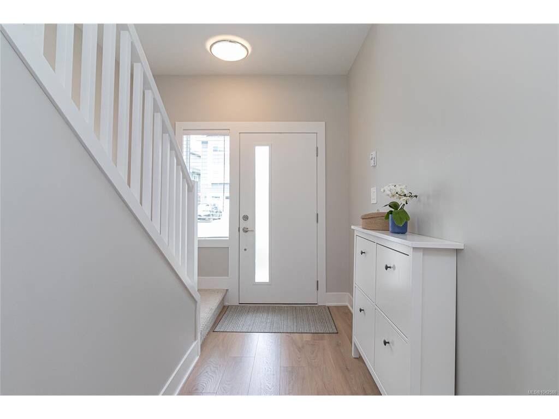
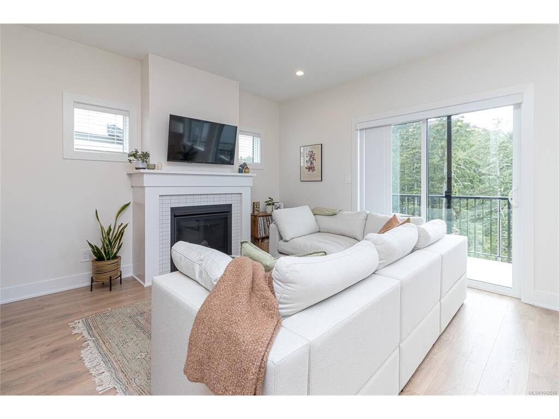
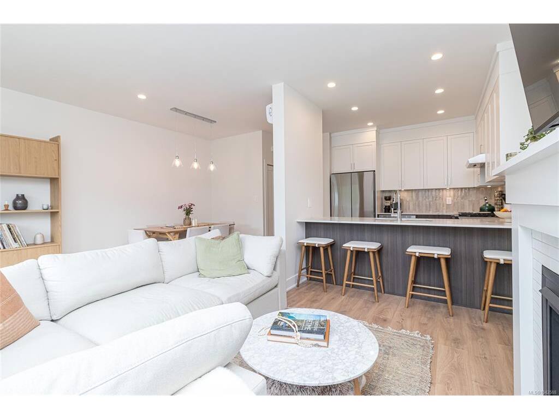
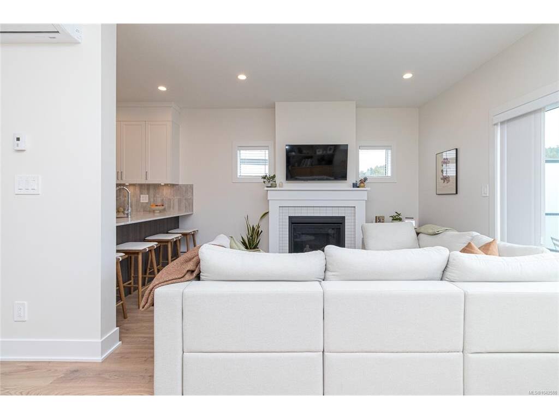
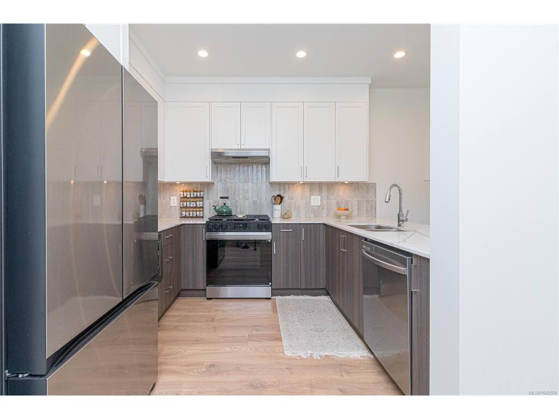
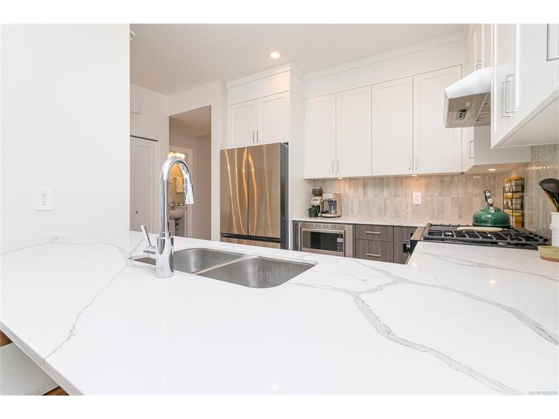
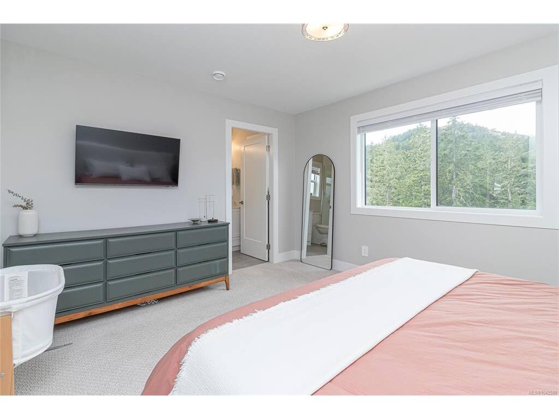
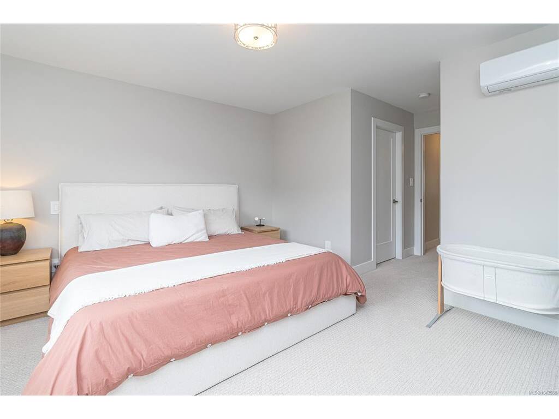
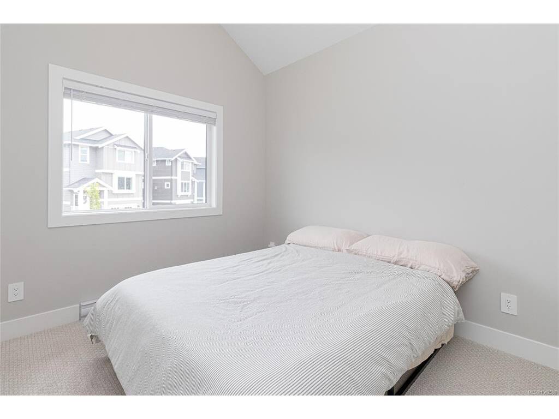
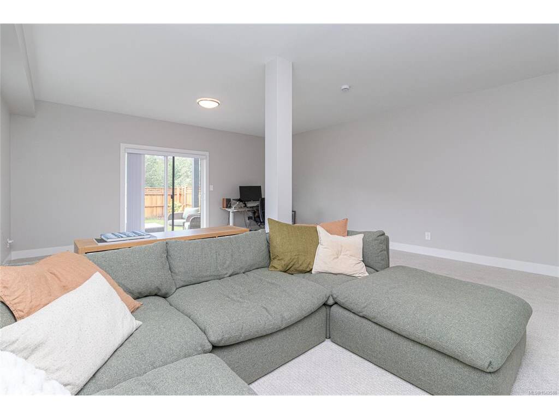
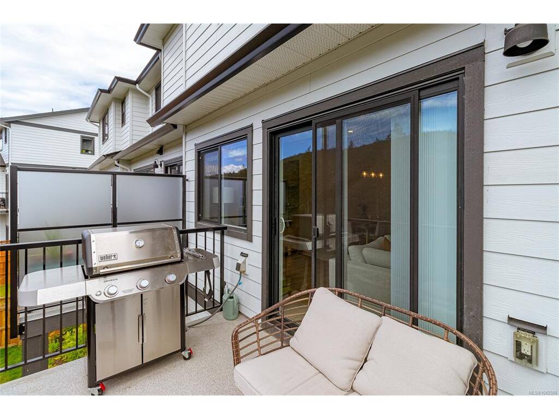
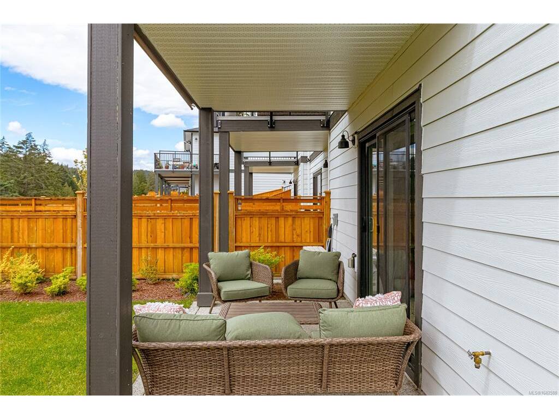
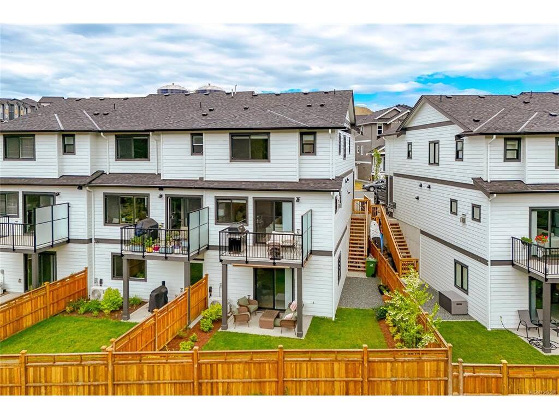
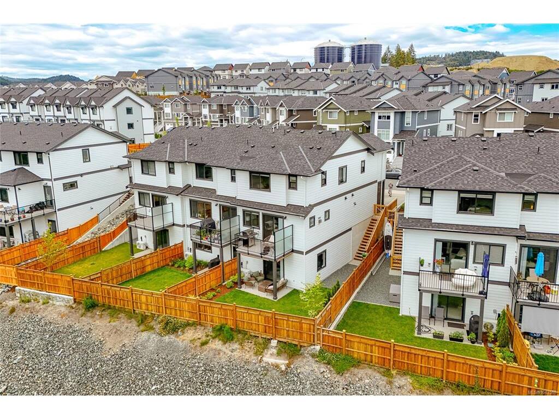
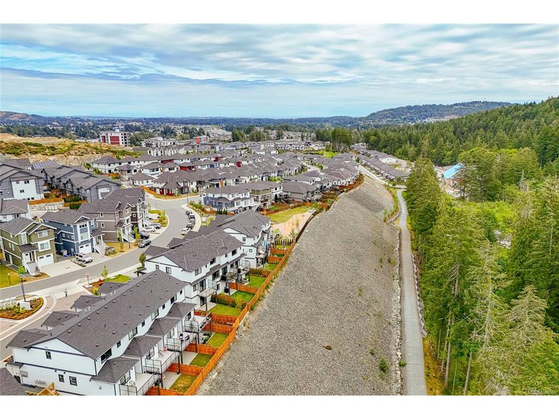
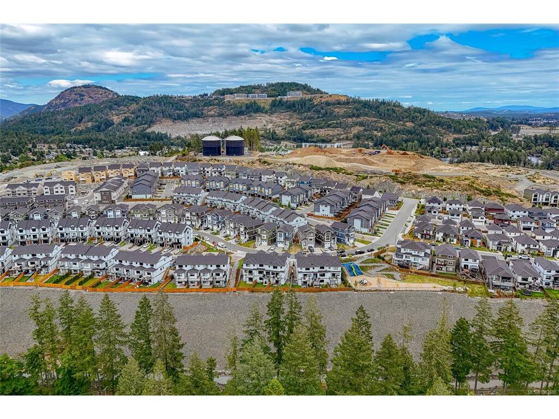
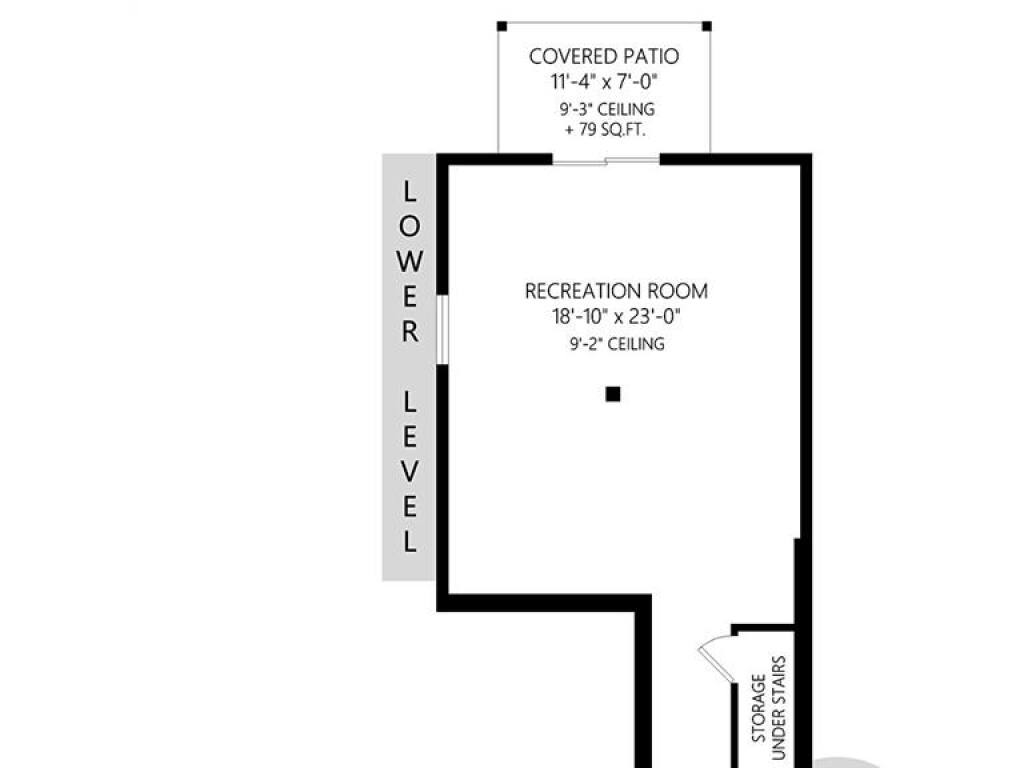
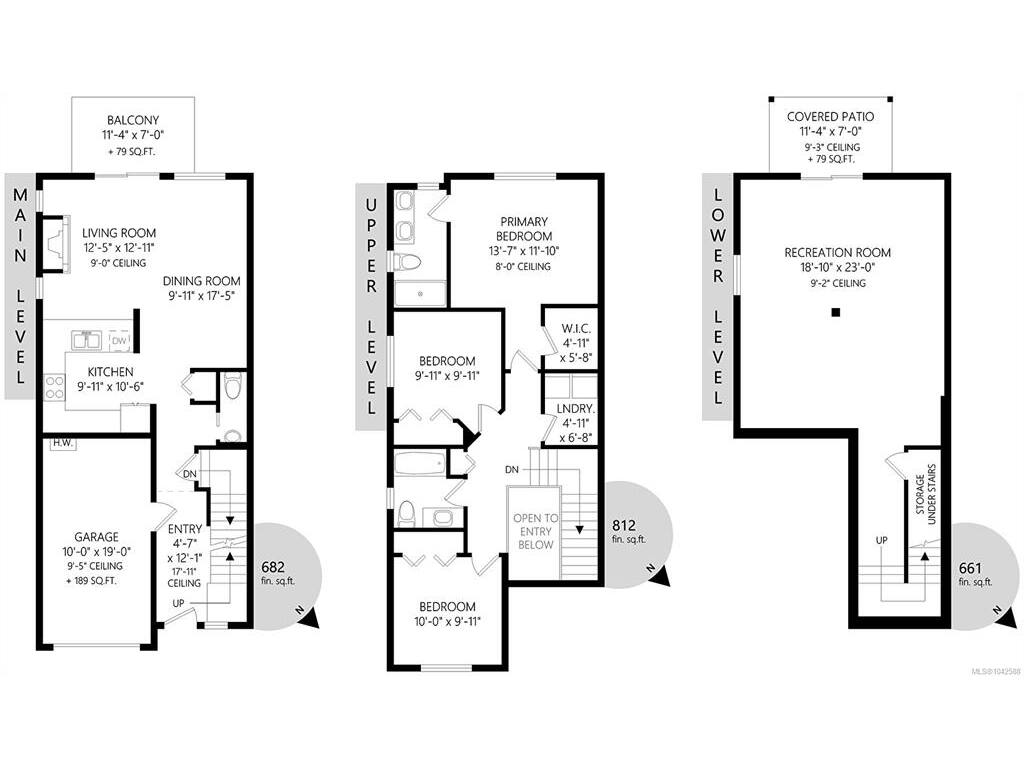
This is 1451 Atlas Drive, a 2024 Verity Construction built townhouse in Westhills, one of Langford's most sought after family-friendly communities. Offering over 2,000 sq ft of thoughtfully designed living space, this 3 bedroom, 3 bathroom home delivers the perfect balance of modern comfort, flexibility, and an active West Coast lifestyle. The bright, open-concept main level is designed for both everyday living and entertaining, featuring spacious living and dining areas, contemporary finishes, and beautiful mountain views. Upstairs are 3 generous bedrooms with a relaxing primary retreat. A standout feature is the 660 sq ft lower level flex space - its versatility easily adapts to your family's evolving needs. Steps to a playground, elementary school, and hiking and biking trails, with Langford Lake and the rec centre minutes from your door. Pet friendly and community focused, this is a fantastic opportunity to enjoy modern living in a vibrant neighbourhood. GST has been paid.

General

Property Type:Row/Townhouse
Title of Ownership:STRATA LOT A SECTION 4 GOLDSTREAM DISTRICT STRATA PLAN EPS10682 TOGETHER WITH AN INTEREST IN THE COMMON PROPERTY IN PROPORTION TO THE UNIT ENTITLEMENT OF THE STRATA LOT AS SHOWN ON FORM V
Layout:Main Level Entry with Lower/Upper Lvl(s)
Number of Floors:3
Taxes:$4,062
Tax Year:2026
Finished Sq. Ft.:2,155
Unfinished Sq. Ft.:189
Year Built:2024

Building Details

Foundation: Slab
Roof: Fibreglass Shingle
Heat/Air: Baseboard, Electric, Forced Air, Heat Pump, Natural Gas

Site Influences

Lot SqFt: 2,276
Acres: 0.05
Water: Municipal
Waste: Sewer To Lot
Parking: Driveway, EV Charger: Dedicated - Roughed In, Garage
Lot Features: Cul-de-sac, Family-Oriented Neighbourhood, Irrigation Sprinkler(s), Landscaped, Recreation Nearby, Sidewalk

Room Dimensions

Main

Entrance 5x12
Living Room 12x13
Dining Room 10x17
Kitchen 10x11
Bathroom 2-Piece
Garage 10x19

Second

Bathroom 4-Piece
Bedroom - Primary 14x12
Bedroom 10x10
Bedroom 10x10
Bathroom 3-Piece

Lower

Family Room 19x23

Property Details

Beds: 3
Baths: 3
Sq. Feet: 2,155
Year Built: 2024
Property Type: Row/Townhouse
Municipality: Langford

Book a Tour

Book a Tour

All fields marked with * are required.


Request More Info

Request More Info

All fields marked with * are required.


Tell a Friend

Tell a Friend

All fields are required.


Mortgage Calculator

This is only a guide. Please verify this information with your mortgage specialist.


Back To Listings

Listed with:

Pamela Stringer - LPT Realty
Phone: 250-514-7195

NOTE: MLS® property information is provided under copyright© by the Victoria Real Estate Board. The information is from sources deemed reliable, but should not be relied upon without independent verification.