1 Bed Condo Apartment in Victoria West

$629,000

303 - 373 Tyee Rd
MLS® NO: 1042610

Description

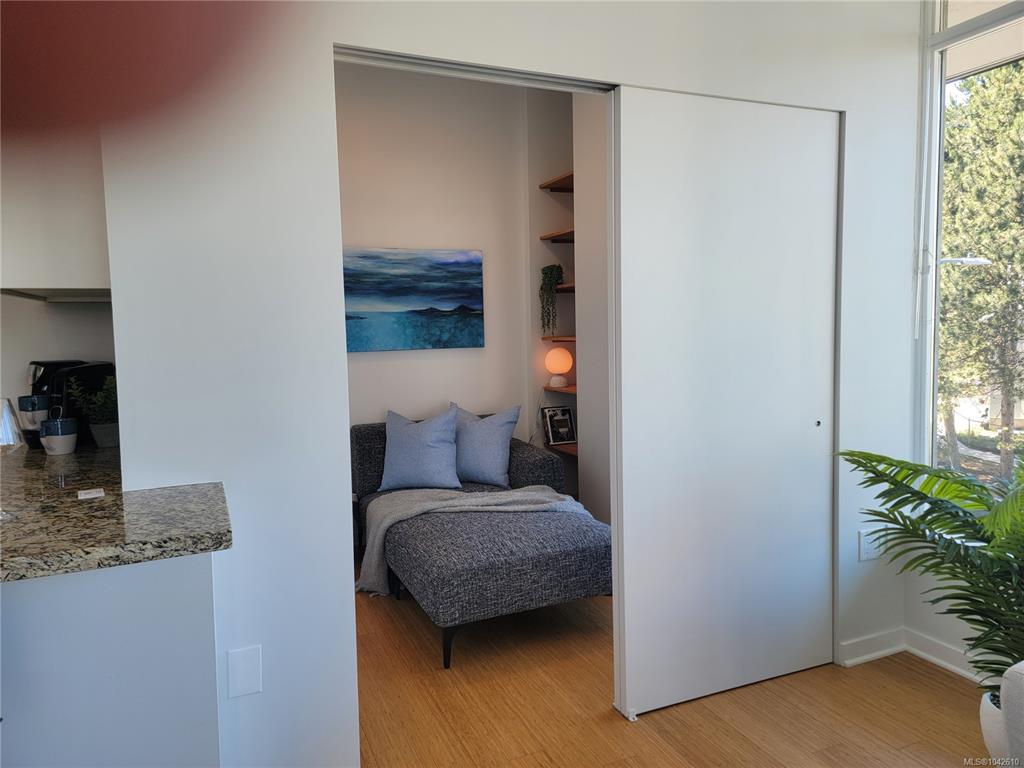
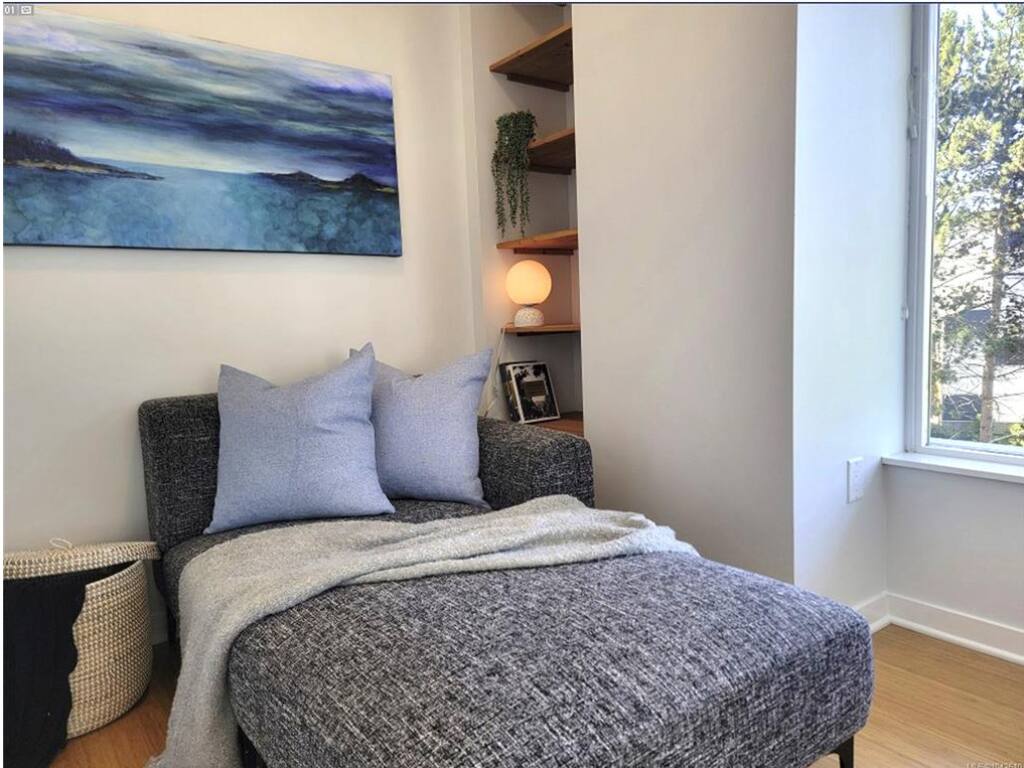
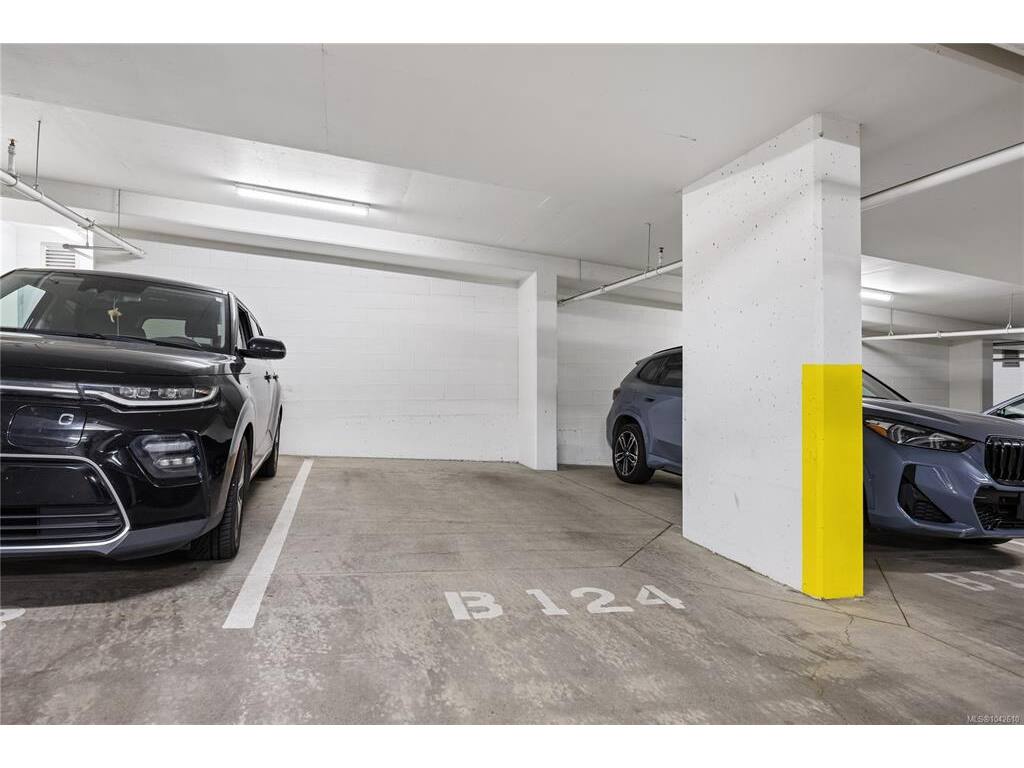
Welcome to 303-373 Tyee Road. The Balance Building at Dockside Green, a LEED™ Platinum certified steel & concrete building offering a 100% fresh air system providing year-round heating and cooling. This west facing corner unit at 770 sqft, large for a 1 Bed & Den, has an exceptional entertainment sized 9x13 Patio with nat gas hookup! Move in ready, Unit 303 features bamboo flooring, granite countertops, stainless steel appliances including a gas range, in-suite laundry, and a contemporary 4 piece bathroom. Parking and storage included. Professionally Managed. Rentals and pets welcome, with bike and kayak storage available. This is Vibrant VicWest, on transit and just over the bridge from downtown. Plan to view this one. It's Easy to show.

General

Property Type:Condo Apartment
Title of Ownership:STRATA LOT 120, PLAN VIS6763, DISTRICT LOT 119, ESQUIMALT LAND DISTRICT, TOGETHER WITH AN INTEREST IN THE COMMON PROPERTY IN PROPORTION TO THE UNIT ENTITLEMENT OF THE STRATA LOT AS SHOWN ON FORM V
Layout:Condo
Number of Floors:9
Taxes:$3,129
Tax Year:2025
Finished Sq. Ft.:770
Unfinished Sq. Ft.:127
Year Built:2009

Building Details

Foundation: Poured Concrete
Roof: Asphalt Torch On
Heat/Air: Geothermal, Heat Pump, Heat Recovery, Natural Gas

Site Influences

Lot SqFt: 770
Acres: 0.01
Water: Municipal
Waste: Sewer Connected
Parking: Underground
Lot Features: Irregular Lot

Strata Lot Information

Complex: Balance
Strata Fee: $488
Common Features: Garbage Removal, Insurance, Maintenance Grounds, Maintenance Structure, Property Management, Recycling and Water
Minimum Age: 0
Age Notes: Pls confirm with the bylaws.
Rental Restrictions: Unrestricted
Rental Notes: No short term rentals. Pls confirm with the bylaws.
Pets Allowed: Aquariums, Cats, Dogs, Number Limit
Pet Notes: Cats and Dogs allowed. Pls confirm with the bylaws.

Room Dimensions

Main

Entrance 8'10"x5'0"
Kitchen 9'4"x10'10"
Den 7'2"x8'2"
Bathroom 4-Piece
Dining Room 11'9"x6'7"
Living Room 14'7"x9'1"
Bedroom - Primary 10'7"x10'6"
Patio 9'5"x13'4"

Property Details

Beds: 1
Baths: 1
Sq. Feet: 770
Year Built: 2009
Property Type: Condo Apartment
Municipality: Victoria West

Book a Tour

Book a Tour

All fields marked with * are required.


Request More Info

Request More Info

All fields marked with * are required.


Tell a Friend

Tell a Friend

All fields are required.


Mortgage Calculator

This is only a guide. Please verify this information with your mortgage specialist.


Back To Listings

Listed with:

Dennis Guevin - DFH Real Estate Ltd.
Fax: 250-477-3161

NOTE: MLS® property information is provided under copyright© by the Victoria Real Estate Board. The information is from sources deemed reliable, but should not be relied upon without independent verification.