2 Bed Row/Townhouse in Victoria West

$1,299,900

140 - 210 Russell St
MLS® NO: 1042632

Description

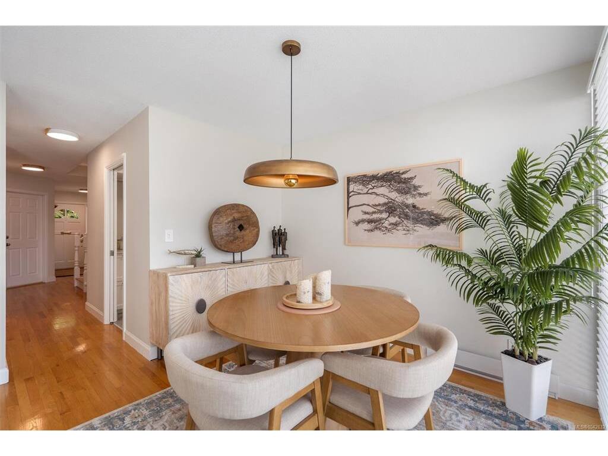
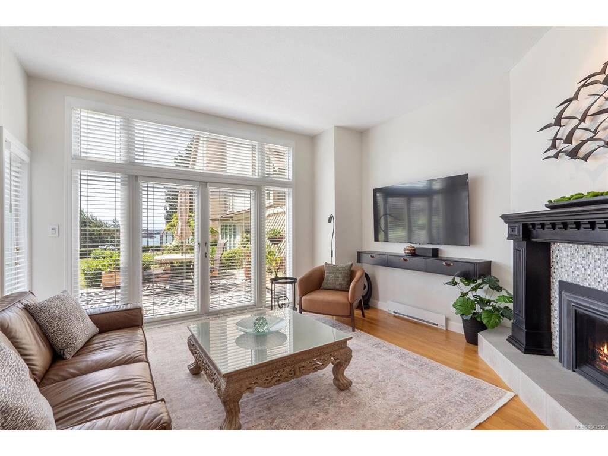
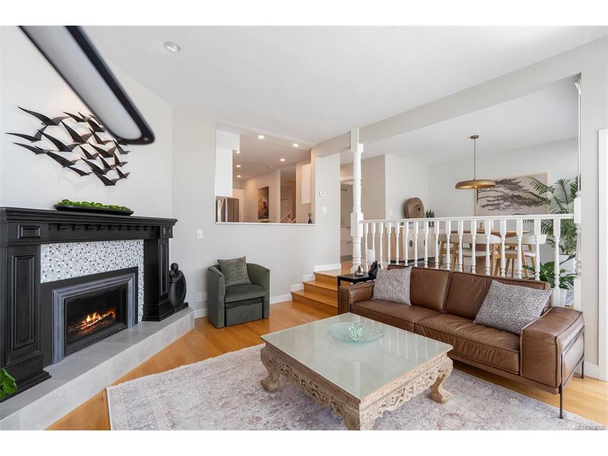
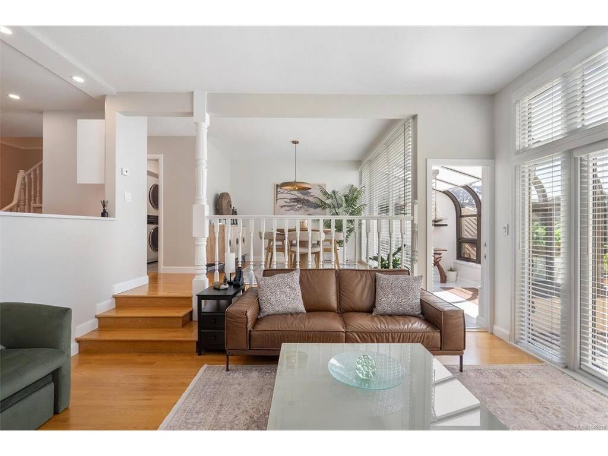
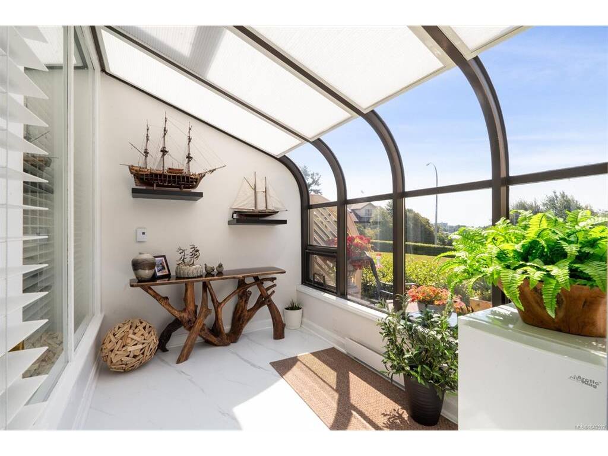
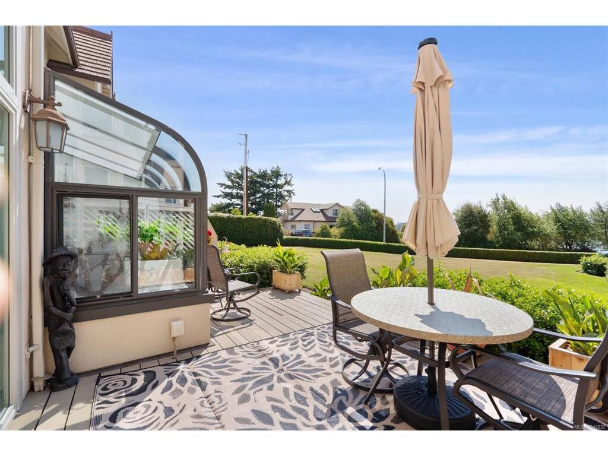
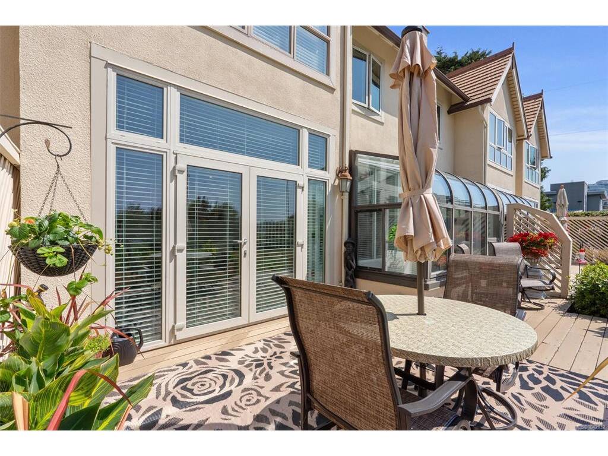
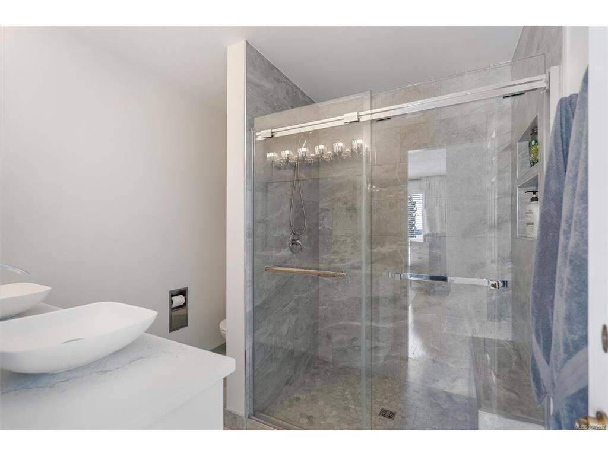
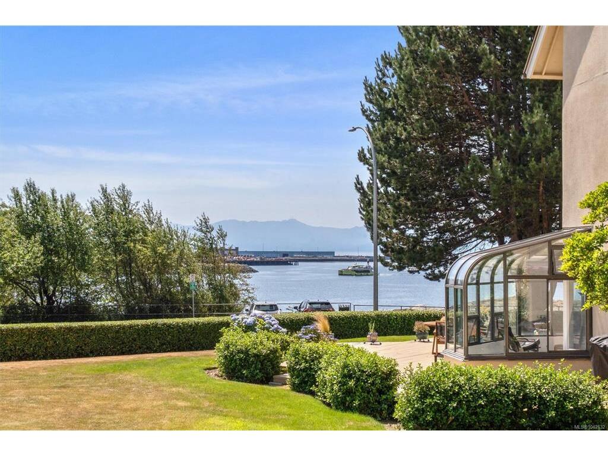
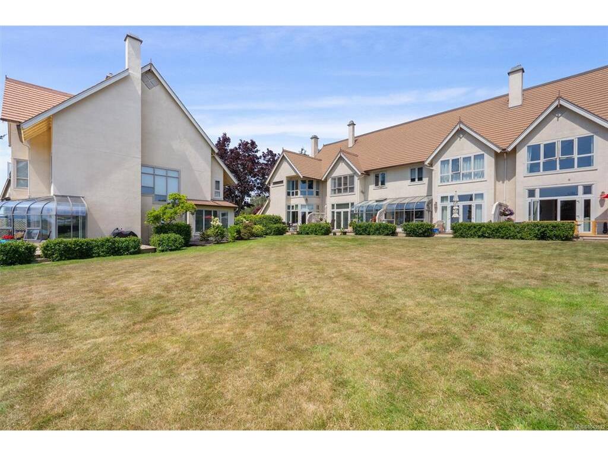
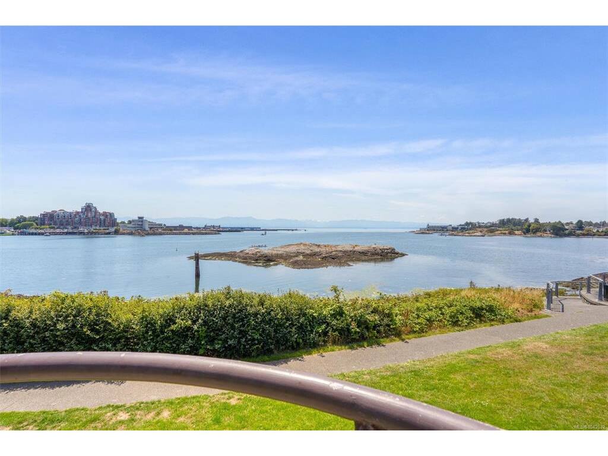
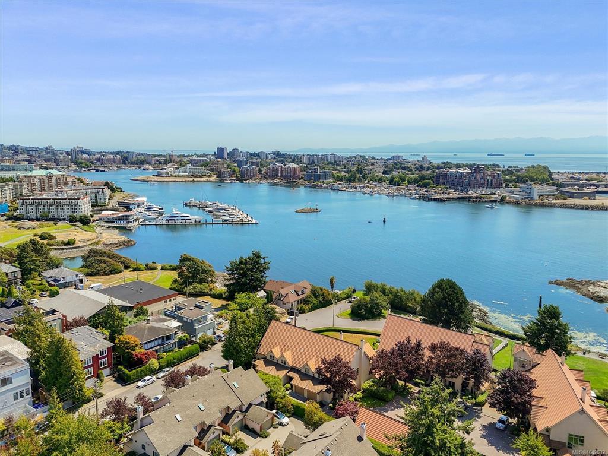
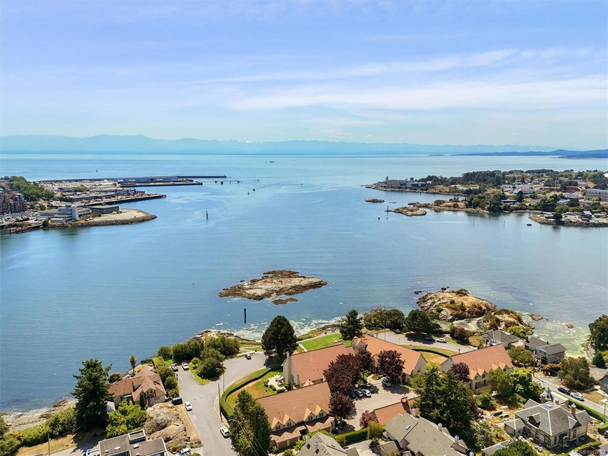
STUNNING WATERFRONT LIVING! Wake up to breathtaking views of Victoria Harbour and the snow-capped Olympic Mountains from this beautifully updated waterfront townhome. Watch cruise ships glide through the Inner Harbour from your patio and enjoy spectacular sunsets from the sunroom. This bright two-level home features gleaming hardwood floors and an updated kitchen with quartz countertops, tile backsplash, stainless steel appliances, and an induction cooktop. Since purchasing, the owners have updated the bathrooms, pro slate shelving in garage, new fridge and full-size washer&dryer. Additional features include a gas fireplace, modern lighting, fresh interior paint, and an attached single-car garage. Located on the scenic Songhees Walkway, you're just a stroll to downtown Victoria, West Bay, Esquimalt, restaurants, cafés, and amenities. Rainbow Estates is a well-maintained waterfront community on nearly an acre of south-facing shoreline. Call now to book your viewing!

General

Property Type:Row/Townhouse
Title of Ownership:STRATA LOT 14, PLAN VIS1143, SECTION 31, VICTORIA LAND DISTRICT, TOGETHER WITH AN INTEREST IN THE COMMON PROPERTY IN PROPORTION TO THE UNIT ENTITLEMENT OF THE STRATA LOT AS SHOWN ON FORM 1 OR V, AS APPROPRIATE
Layout:Main Level Entry with Upper Level(s)
Number of Floors:2
Taxes:$6,292
Tax Year:2025
Finished Sq. Ft.:1,625
Unfinished Sq. Ft.:0
Year Built:1982

Building Details

Foundation: Poured Concrete
Roof: Fibreglass Shingle
Heat/Air: Baseboard, Electric, Natural Gas

Site Influences

Lot SqFt: 1,628
Acres: 0.04
Water: Municipal
Waste: Sewer Connected
Parking: EV Charger: Dedicated - Roughed In, Garage
Lot Features: Central Location, Easy Access, Family-Oriented Neighbourhood, Level, Marina Nearby, Private, Recreation Nearby, Southern Exposure

Room Dimensions

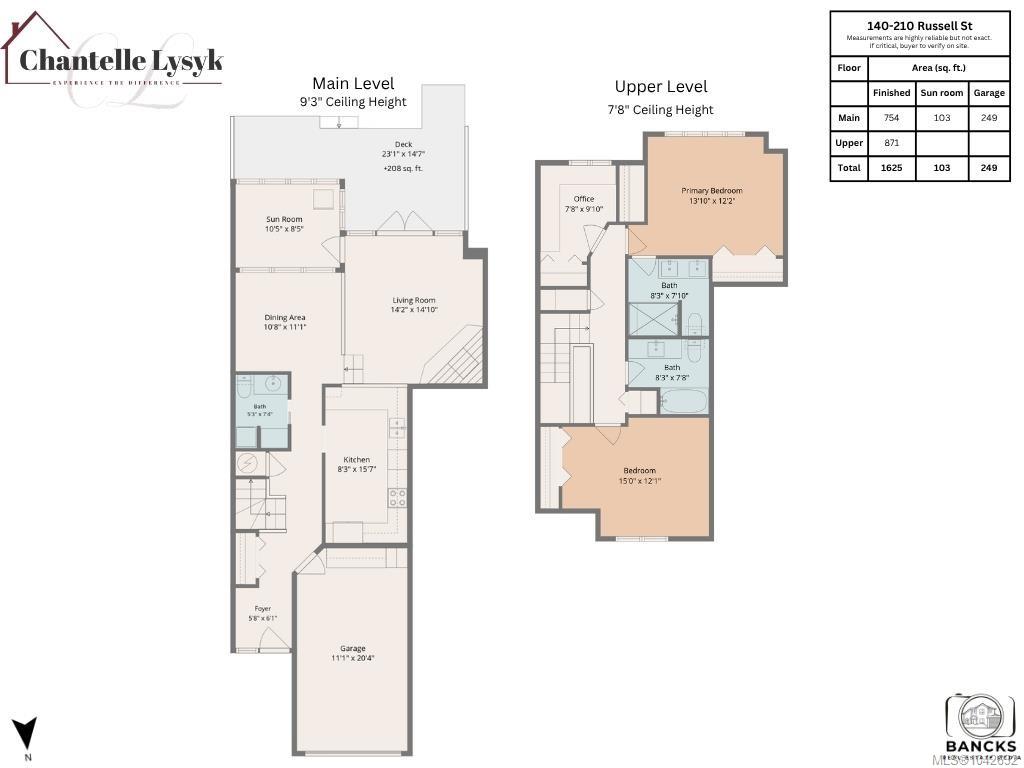
Main

Entrance 6x6
Kitchen 8x16
Bathroom 2-Piece
Dining Room 11x11
Living Room 14x15
Sunroom 10x8
Garage 11x20
Deck 23x15

Second

Bedroom - Primary 14x12
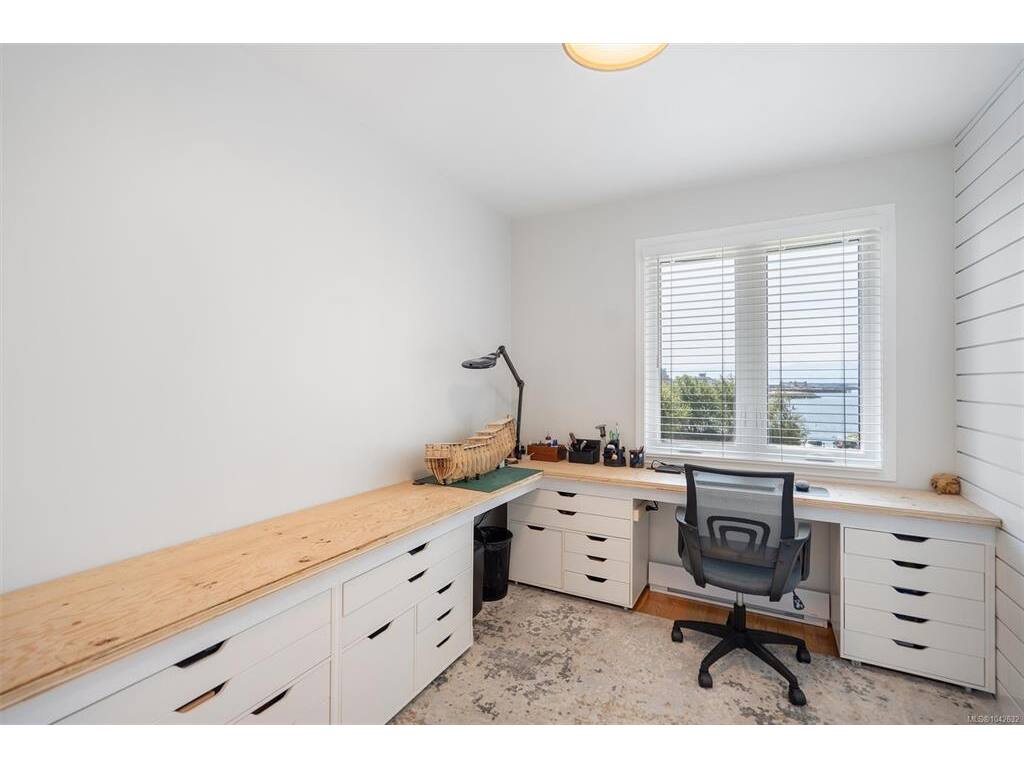
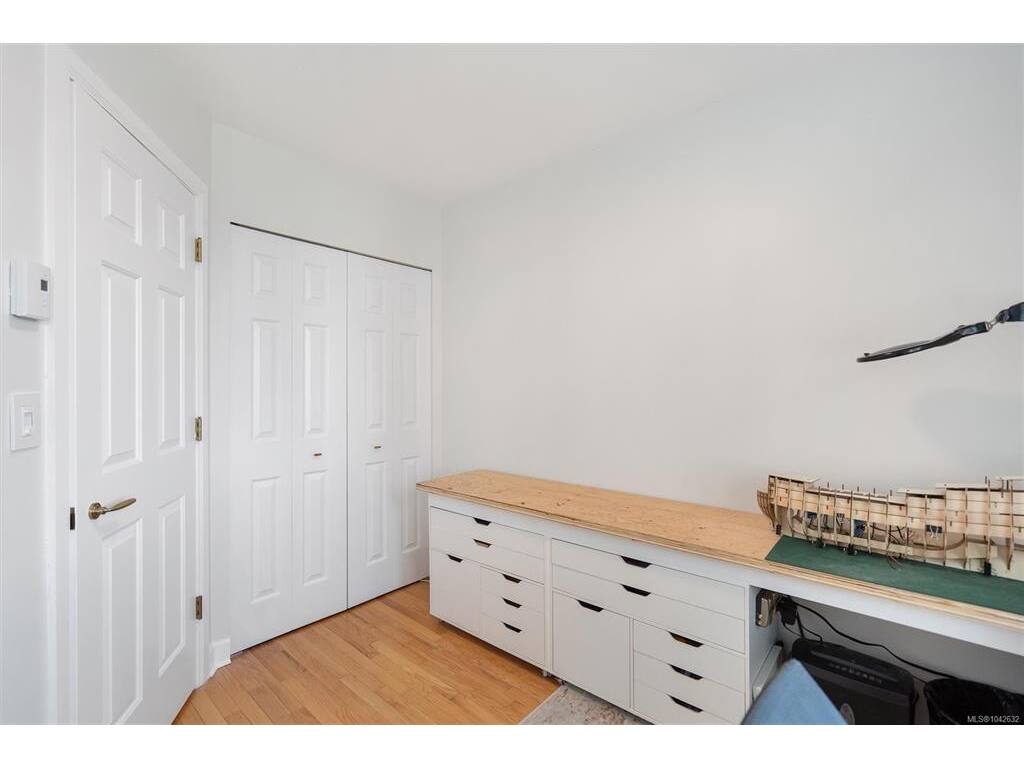
Office 8x10
Bedroom 15x12
Bathroom 4-Piece
Ensuite 3-Piece

Property Details

Beds: 2
Baths: 3
Sq. Feet: 1,625
Year Built: 1982
Property Type: Row/Townhouse
Municipality: Victoria West
Book a Tour

Book a Tour

All fields marked with * are required.


Request More Info

Request More Info

All fields marked with * are required.


Tell a Friend

Tell a Friend

All fields are required.


Mortgage Calculator

This is only a guide. Please verify this information with your mortgage specialist.


Back To Listings

Listed with:

Chantelle Lysyk - RE/MAX Camosun
Phone: 778-535-7954

NOTE: MLS® property information is provided under copyright© by the Victoria Real Estate Board. The information is from sources deemed reliable, but should not be relied upon without independent verification.