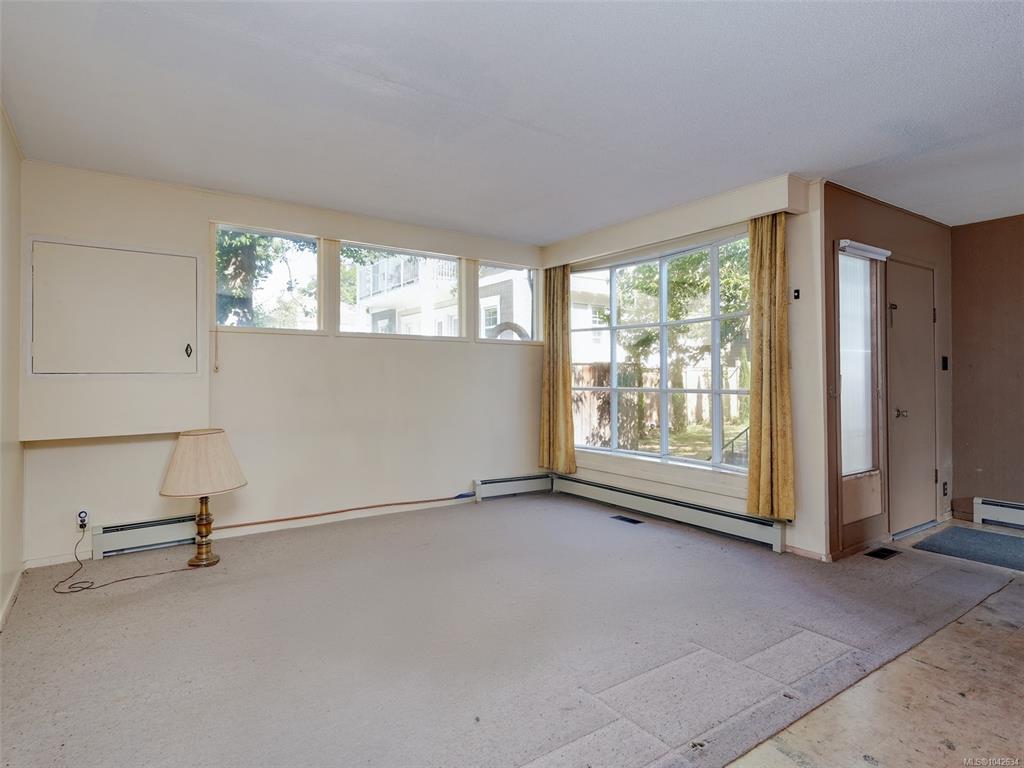
4 Bed Single Family Detached in Victoria

$1,400,000

1232 Richardson St
MLS® NO: 1042634

Description

A rare opportunity in the heart of Fairfield perfect for both developers and home buyers. Set on a 13,338sqft lot (BC Assessment) this panhandle property offers incredible potential in one of Victoria’s most sought-after neighbourhoods. The home was originally built in 1912 but has had many additions over the years including a separate 2 bedroom, 1 bathroom cottage. Bring your renovation plans and move in and enjoy as is or explore future possibilities. For developers or investors, the adjoining lot at 1230 Richardson is also for sale. This prime location presents an excellent opportunity to build or reimagine. The neighboring property, similar in size to the combination of 1232 & 1230 Richardson St (approx. 18,000sqft) created a 24 unit strata (confirm details with City of Victoria)! Just steps to Cook Street Village, Moss Street Market, Dallas Road and some of the best beaches in Victoria. Opportunities like this in Fairfield are rare, call your Realtor today so you don’t miss it.

General

Property Type:Single Family Detached
Title of Ownership:Lot 1, Section 26, Fairfield Farm Estate, Victoria City, Plan VIP47964
Layout:Main Level Entry with Lower/Upper Lvl(s)
Taxes:$8,208
Tax Year:2025
Finished Sq. Ft.:2,810
Unfinished Sq. Ft.:1,100
Year Built:1912

Building Details

Foundation: Poured Concrete
Roof: Asphalt Shingle
Heat/Air: Baseboard, Forced Air, Hot Water, Oil

Site Influences

Lot SqFt: 13,338
Acres: 0.30
Lot Shape: 55x242.5
Water: Municipal
Waste: Sewer Connected
Zoning: GRD-1
Parking: Driveway, On Street
Lot Features: Central Location, Easy Access, Family-Oriented Neighbourhood, Panhandle Lot, Quiet Area, Serviced, Shopping Nearby, Southern Exposure

Room Dimensions

Other

Living-Aux Bldg
Kitchen-Aux Bldg
Bedroom - Aux Bldg

Main

Kitchen 14'5"x13'7"
Dining Room 16'7"x13'6"
Office 10'0"x7'11"
Laundry 11'4"x7'9"
Bathroom 3-Piece

Second

Bedroom - Primary 15'4"x10'7"
Ensuite 4-Piece
Walk-in Closet 8'7"x4'3"
Ensuite 4-Piece
Bedroom 11'10"x11'7"

Lower

Living Room 20'2"x13'11"
Family Room 16'10"x13'6"

Property Details

Beds: 4
Baths: 4
Sq. Feet: 2,810
Year Built: 1912
Property Type: Single Family Detached
Municipality: Victoria

Links

Book a Tour

Book a Tour

All fields marked with * are required.


Request More Info

Request More Info

All fields marked with * are required.


Tell a Friend

Tell a Friend

All fields are required.


Mortgage Calculator

This is only a guide. Please verify this information with your mortgage specialist.


Back To Listings

Listed with:

Cheryl Laidlaw - Royal LePage Coast Capital - Westshore
Fax: 250-474-7733

NOTE: MLS® property information is provided under copyright© by the Victoria Real Estate Board. The information is from sources deemed reliable, but should not be relied upon without independent verification.