2 Bed Condo Apartment in Victoria

$799,900

702 - 139 Clarence St
MLS® NO: 1042698

Description

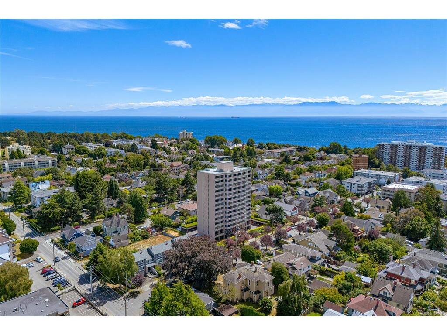
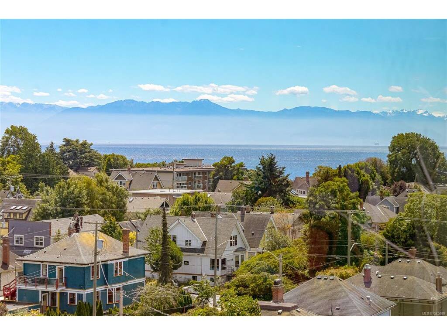
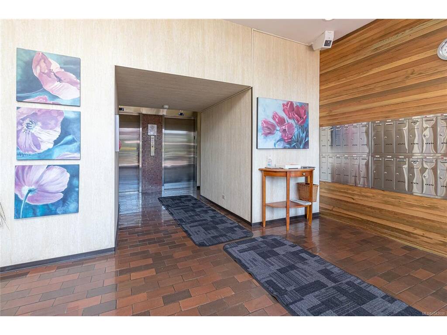
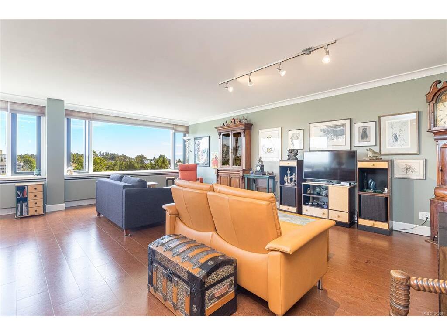
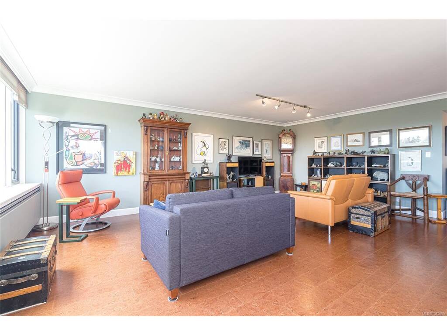
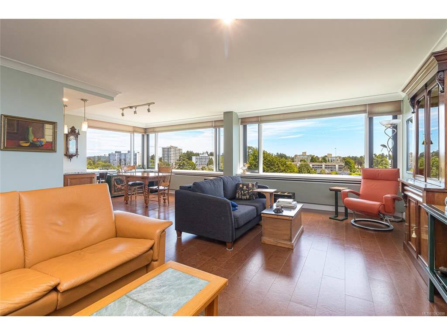
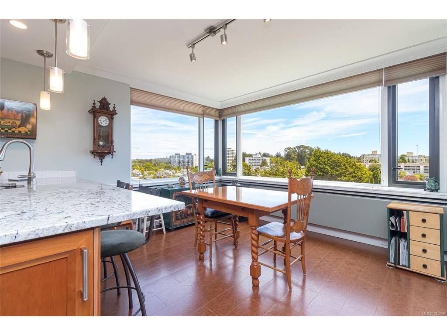
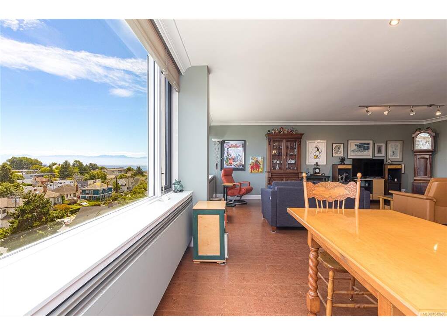
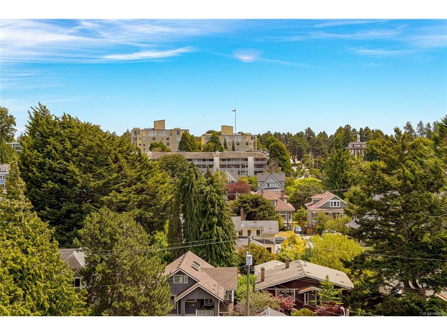
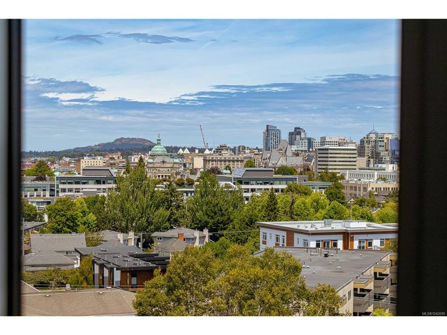
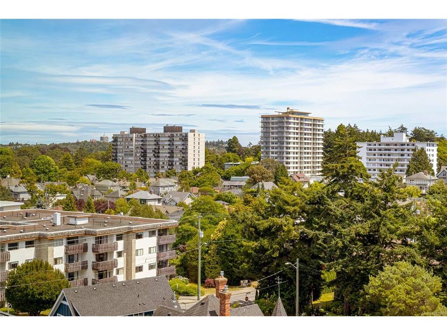
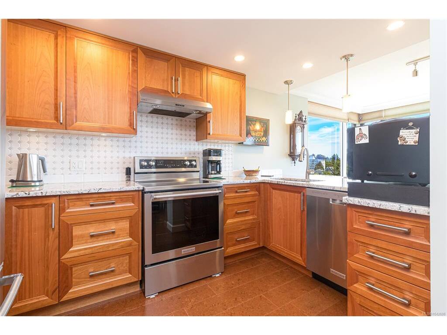
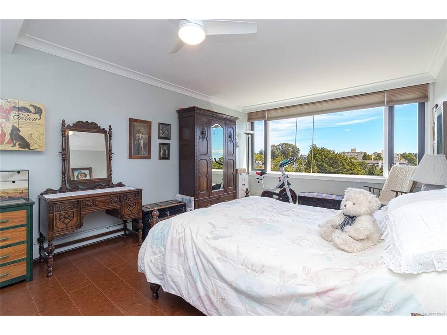
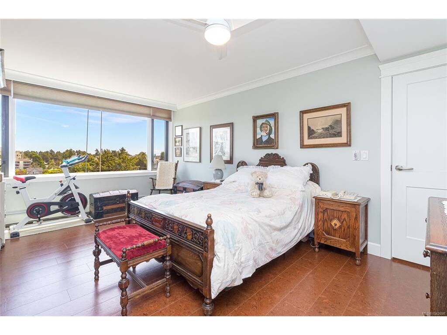
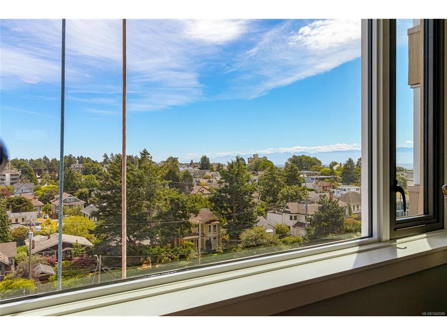
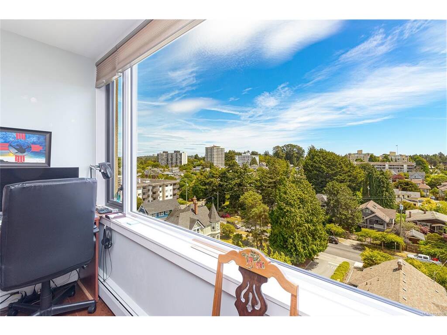
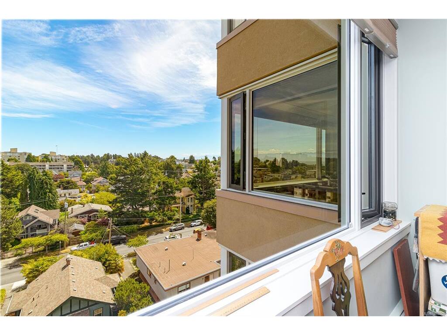
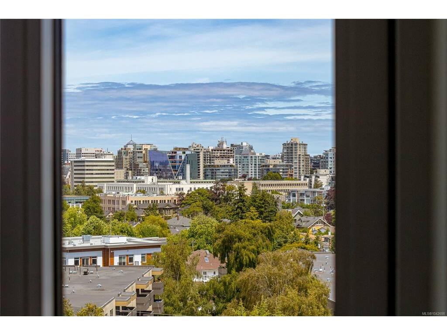
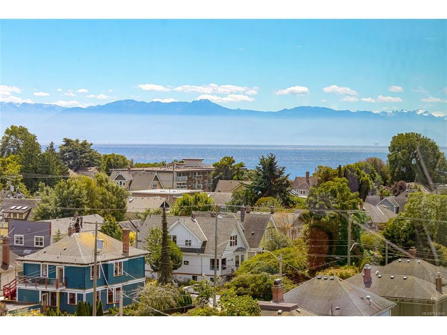
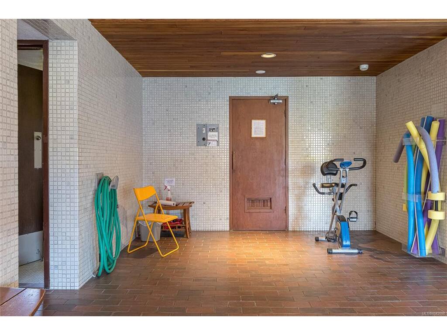
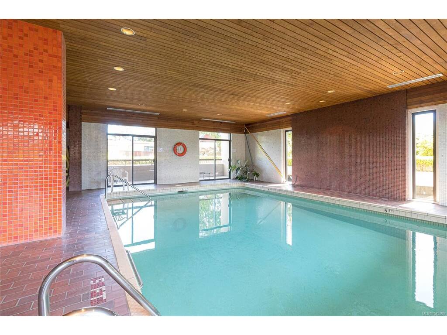
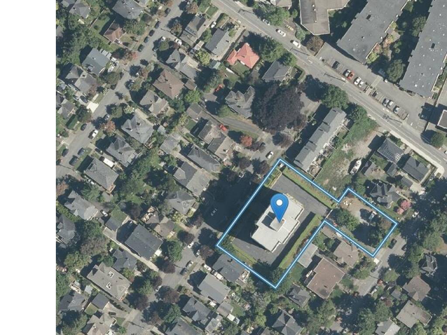
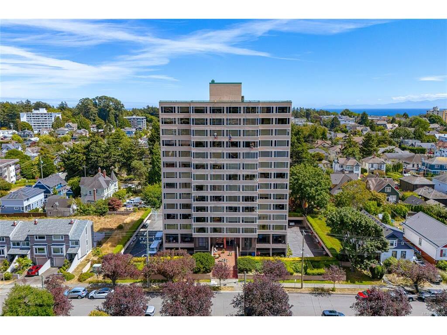
Don’t miss this beautiful and completely updated suite in the much sought after Clarence House condominiums! Sit Back and enjoy the breathtaking views East and South over Beacon Hill Park, the Ocean and the Olympic Mountains!! Walk to James Bay Square, The Inner Harbour, Downtown or cut through the Park to the Cook St Village! This expansive 1,300 SqFt, 2 Bedroom, 2 Bathroom home boasts an open floor plan with a large Living room, Dining room and Beautifully Updated Kitchen!! The suite offers a large Master Bedroom with Walk-in Closet and Splashy Ensuite bath!! Residents of Clarence House enjoy access to an indoor pool, sauna, and inviting common areas. The building also offers the convenience of a resident caretaker and a guest suite for visiting friends and family. Recent upgrades to the property include a new roof, windows, and exterior stucco. The monthly fee covers heat and hot water, ensuring a hassle-free living experience. Discover the ultimate in James Bay living at Clarence House. EASY TO VIEW - CALL TODAY!

General

Property Type:Condo Apartment
Title of Ownership:STRATA LOT 26, BECKLEY FARM, VICTORIA CITY, STRATA PLAN 114, TOGETHER WITH AN INTEREST IN THE COMMON PROPERTY IN PROPORTION TO THE UNIT ENTITLEMENT OF THE STRATA LOT AS SHOWN ON FORM 1.
Layout:Condo
Number of Floors:12
Taxes:$3,626
Tax Year:2025
Finished Sq. Ft.:1,303
Unfinished Sq. Ft.:0
Year Built:1973

Building Details

Foundation: Poured Concrete
Roof: Asphalt Torch On
Heat/Air: Baseboard, Hot Water

Site Influences

Lot SqFt: 1,303
Acres: 0.02
Water: Municipal
Waste: Sewer Connected
Parking: Underground
Lot Features: Central Location, Easy Access, Landscaped

Strata Lot Information

Complex: Clarence House
Strata Fee: $948
Common Features: Caretaker, Garbage Removal, Heat, Hot Water, Insurance, Maintenance Grounds, Maintenance Structure, Property Management, Sewer and Water
Minimum Age: 0
Age Notes: SEE BY-LAWS
Rental Restrictions: Unrestricted
Rental Notes: SEE BY-LAWS
Pets Allowed: None
Pet Notes: SEE BY-LAWS

Room Dimensions

Main

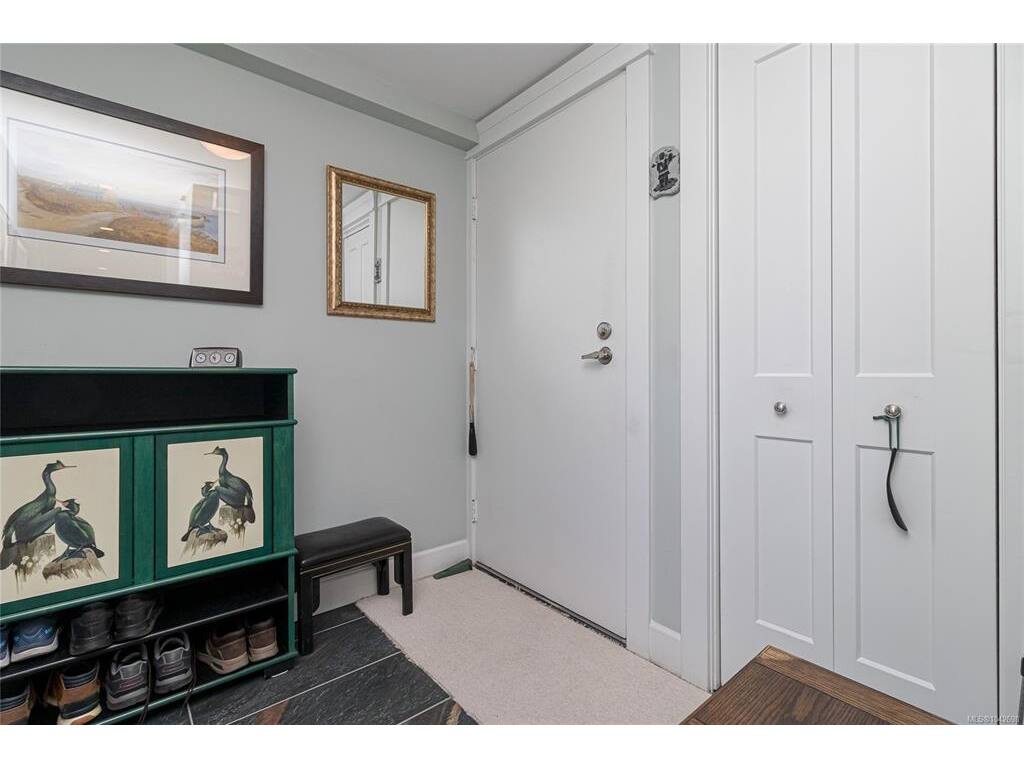
Entrance 6'7"x6'1"
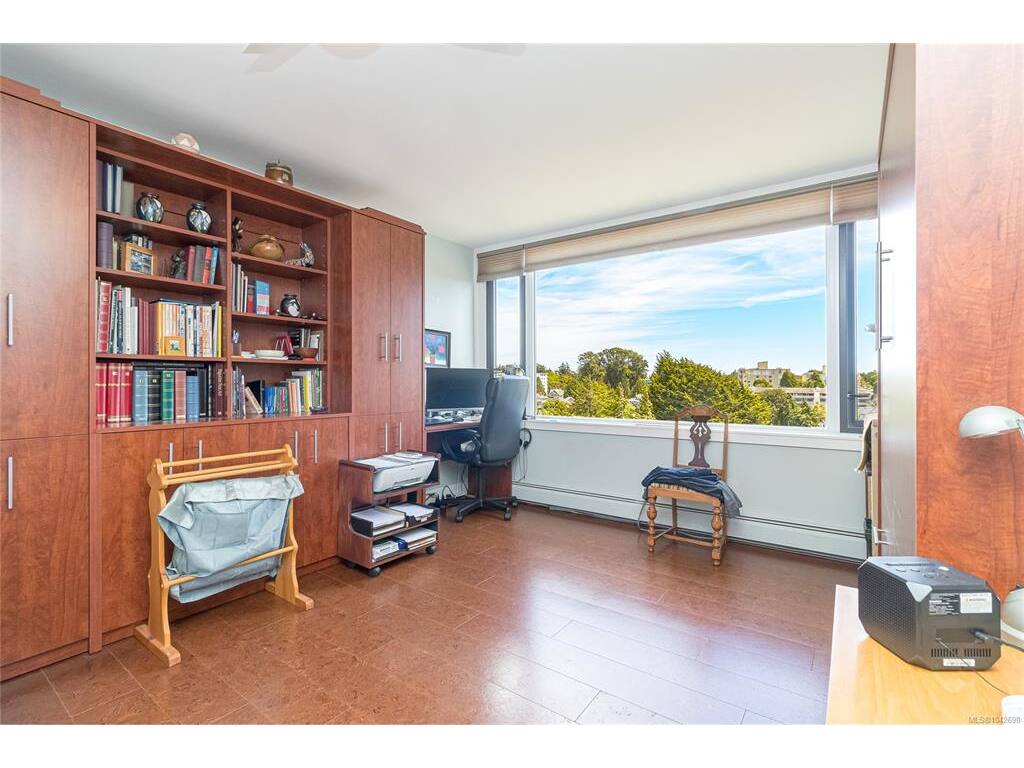
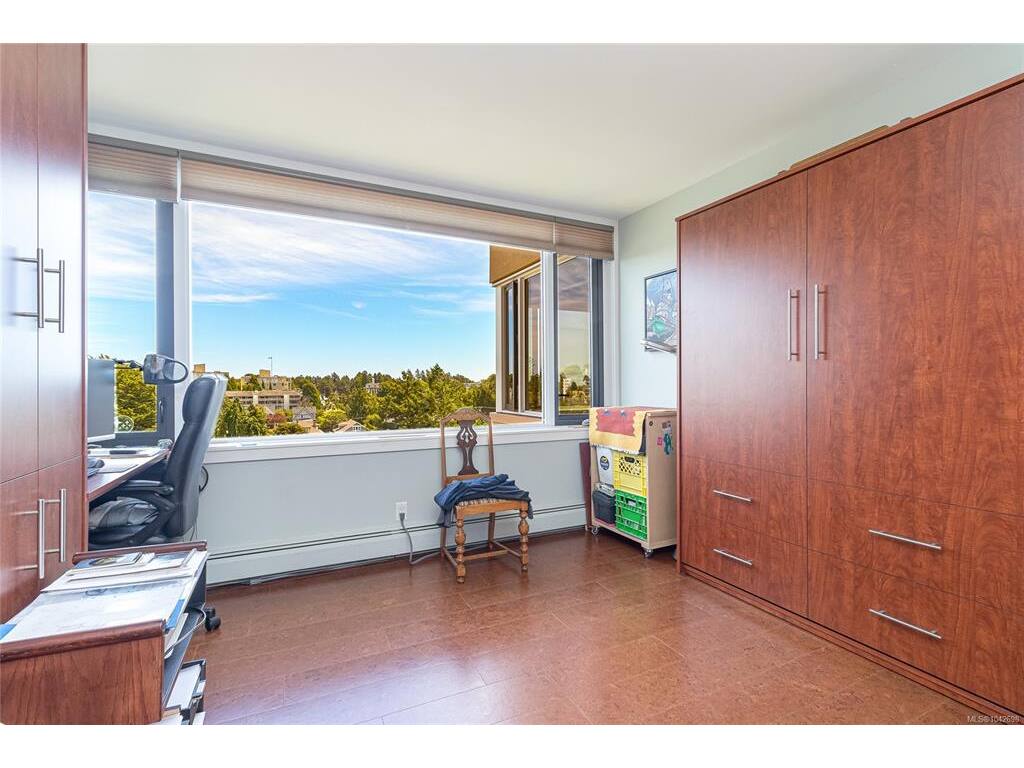
Bedroom 14'0"x12'3"
Living Room 21'0"x15'10"
Dining Room 11'2"x8'8"
Kitchen 12'5"x8'4"
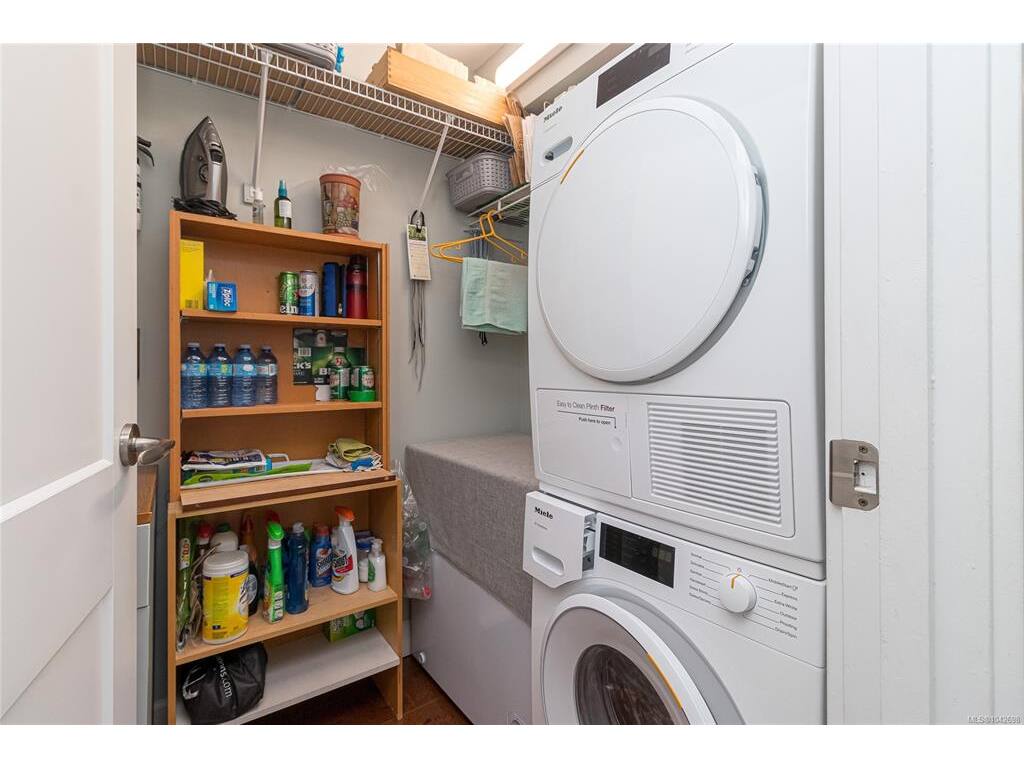
Laundry 7'0"x5'2"
Bathroom 4-Piece
Bedroom - Primary 17'4"x11'9"
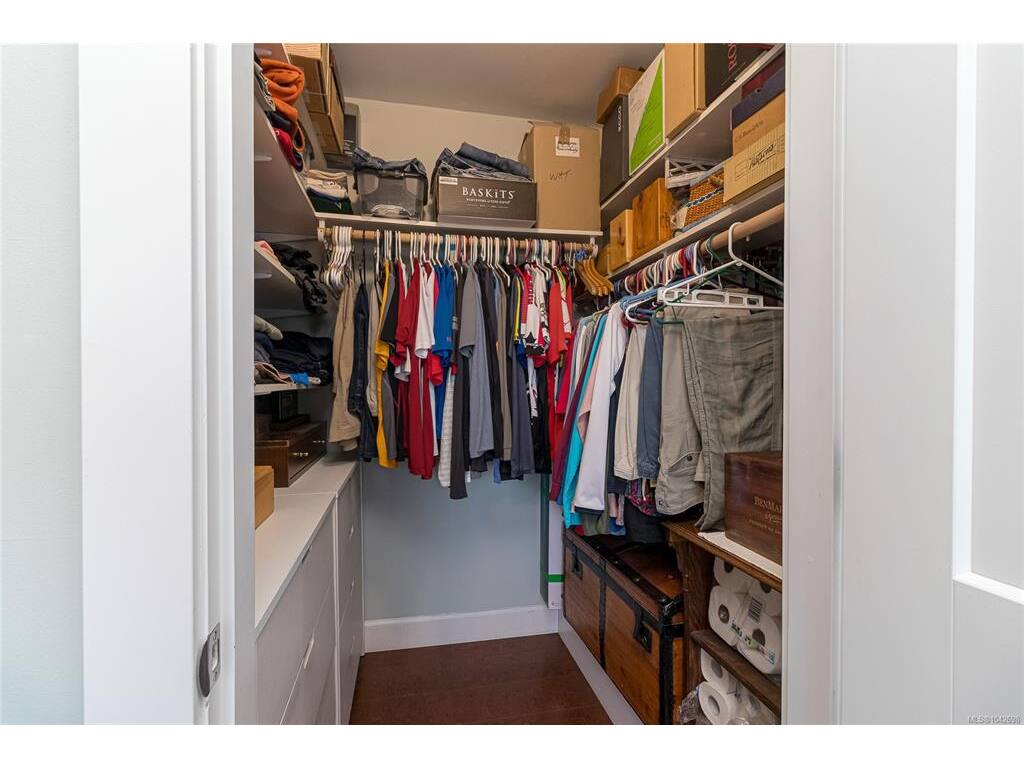
Walk-in Closet 5'9"x5'2"
Ensuite 3-Piece

Property Details

Beds: 2
Baths: 2
Sq. Feet: 1,303
Year Built: 1973
Property Type: Condo Apartment
Municipality: Victoria

Book a Tour

Book a Tour

All fields marked with * are required.


Request More Info

Request More Info

All fields marked with * are required.


Tell a Friend

Tell a Friend

All fields are required.


Mortgage Calculator

This is only a guide. Please verify this information with your mortgage specialist.


Back To Listings

Listed with:

Robert Young - Century 21 Queenswood Realty Ltd.
Phone: 250-812-6924

NOTE: MLS® property information is provided under copyright© by the Victoria Real Estate Board. The information is from sources deemed reliable, but should not be relied upon without independent verification.