4 Bed Single Family Detached in Saanich East

$1,988,000

1060 Valewood Trail
MLS® NO: 1042749

Description

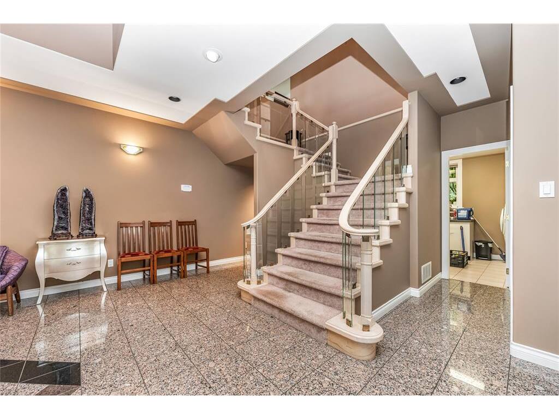
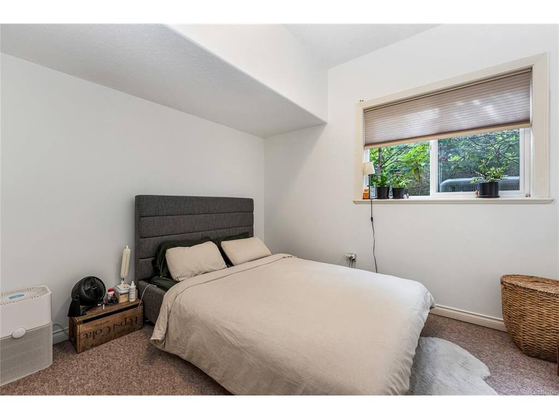
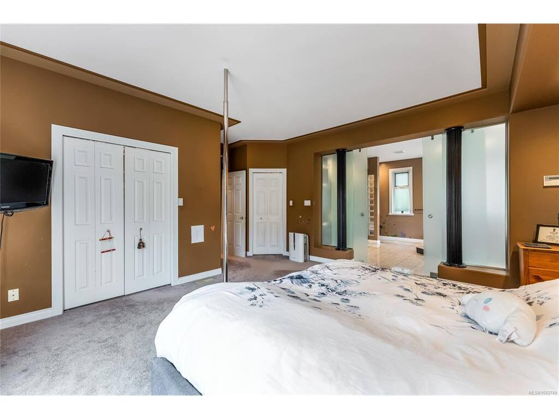
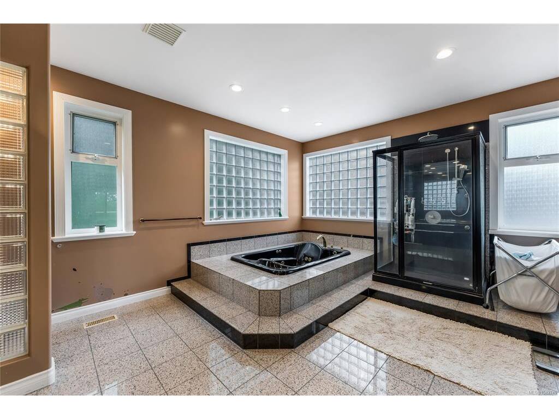
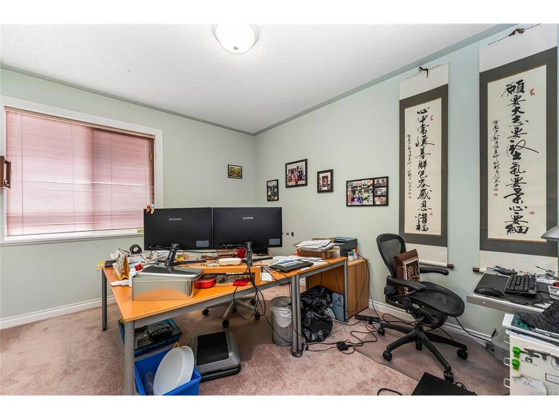
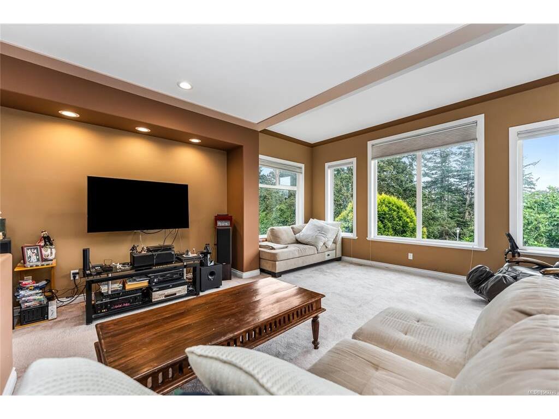
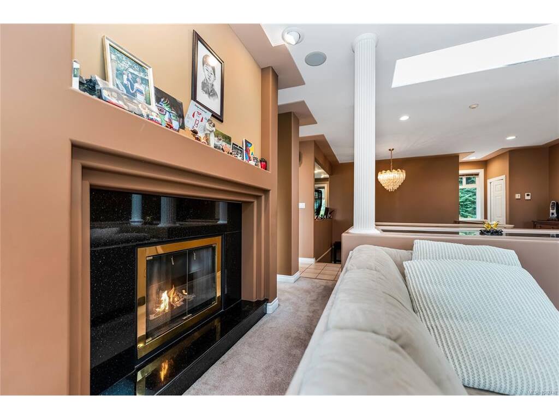
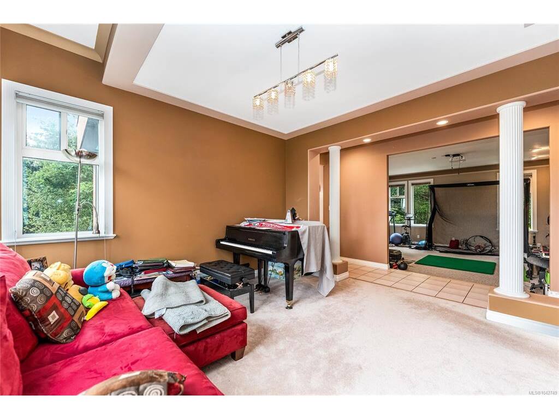
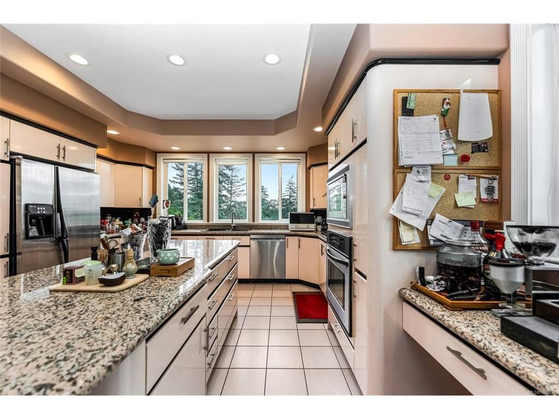
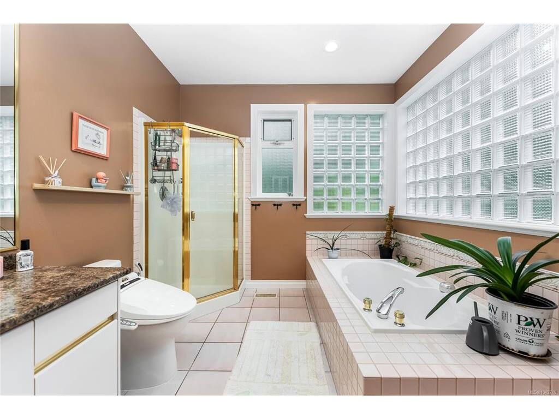
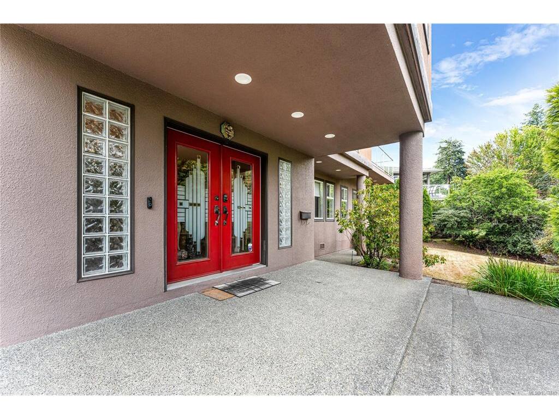
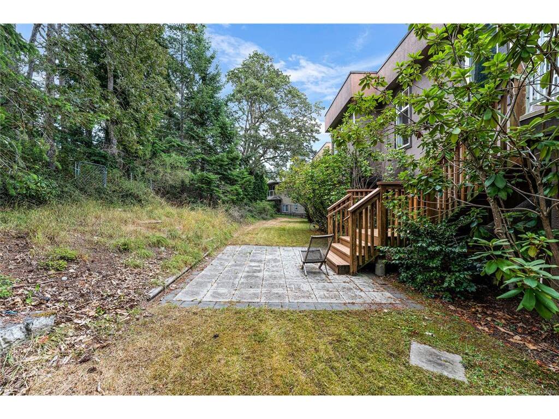
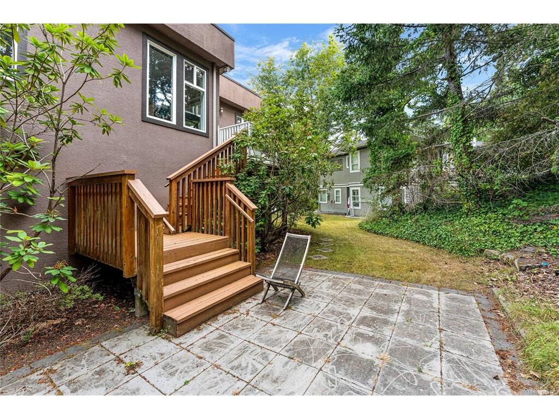
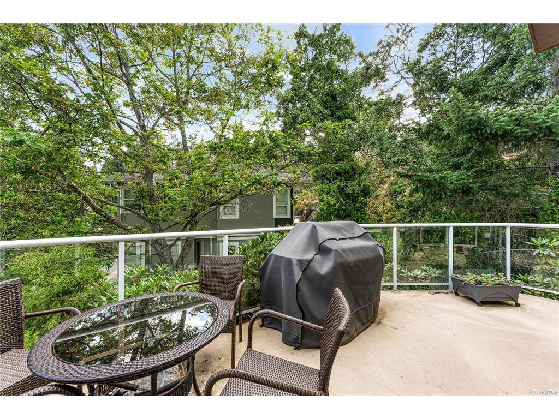
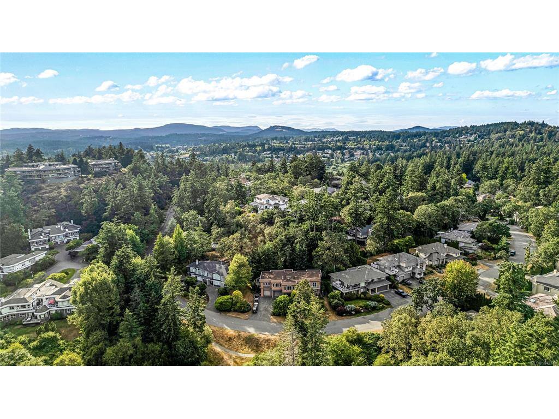
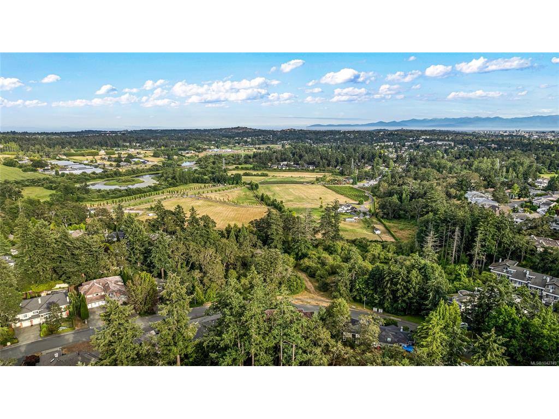
Fantastic executive home in the heart of Broadmead, custom designed and built with an open-concept floor plan that's perfect for family living and entertaining. Ideally situated across from a nature park, this exceptional property enjoys unobstructed valley views and a peaceful, private setting. A stunning grand entry welcomes you with elegant granite flooring. The spacious, light-filled kitchen features granite countertops, a large center island, and flows seamlessly into the inviting sunken family room. Extra-high 9 to 10-foot ceilings enhance the home's bright, airy atmosphere, while the luxurious primary suite offers a private retreat. With quality craftsmanship, thoughtful design, and a sought-after location, this home presents a rare opportunity to enjoy executive living in one of Broadmead's most desirable neighborhoods, close to parks, walking trails, top-rated schools, shopping, and everyday amenities.Come make it your DESTINED home!

General

Property Type:Single Family Detached
Title of Ownership:Lot 11, Plan VIP54399, Section 8, Lake Land District
Layout:Main Level Entry with Upper Level(s)
Taxes:$9,362
Tax Year:2025
Finished Sq. Ft.:4,387
Unfinished Sq. Ft.:868
Year Built:1993

Building Details

Foundation: Poured Concrete
Roof: Asphalt Torch On
Heat/Air: Forced Air, Natural Gas

Site Influences

Lot SqFt: 13,068
Acres: 0.30
Water: Municipal
Waste: Sewer To Lot
Parking: Attached, Garage Double
Lot Features: Irregular Lot, Serviced

Room Dimensions

Main

Bedroom 14'x11'
Family Room 19'x17'
Living Room 17'x17'
Dining Room 13'x12'
Kitchen 15'x16'
Bedroom - Primary 16'x15'
Bathroom 4-Piece
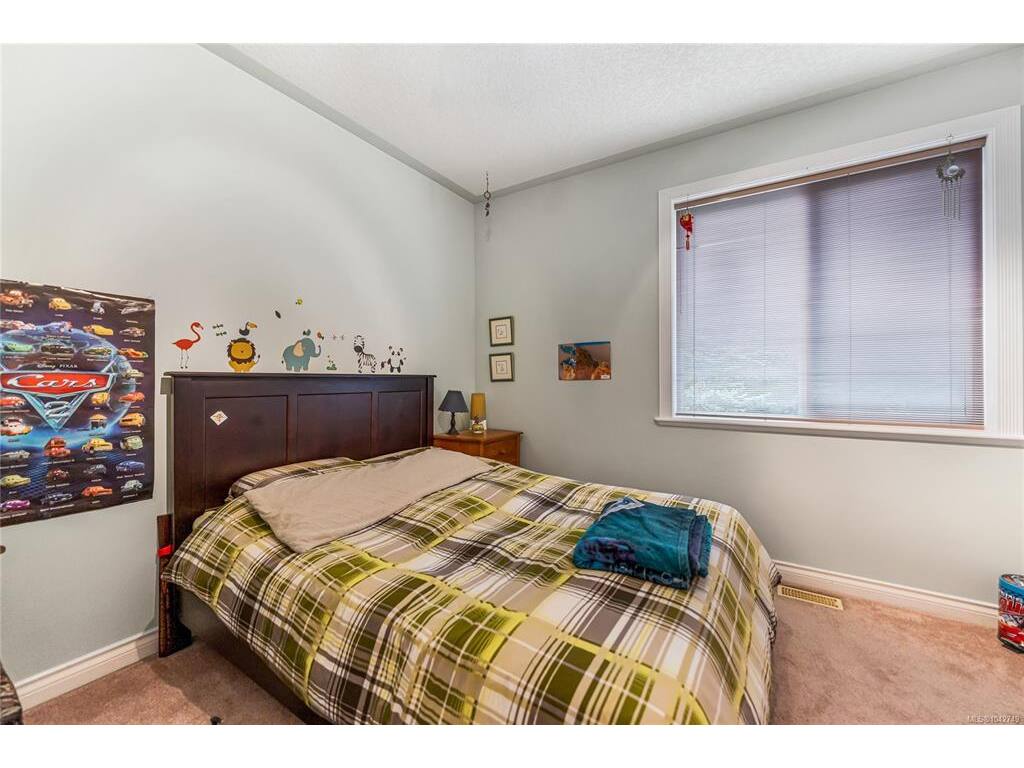
Bedroom 12'x11'

Lower

Entrance 23'x17'
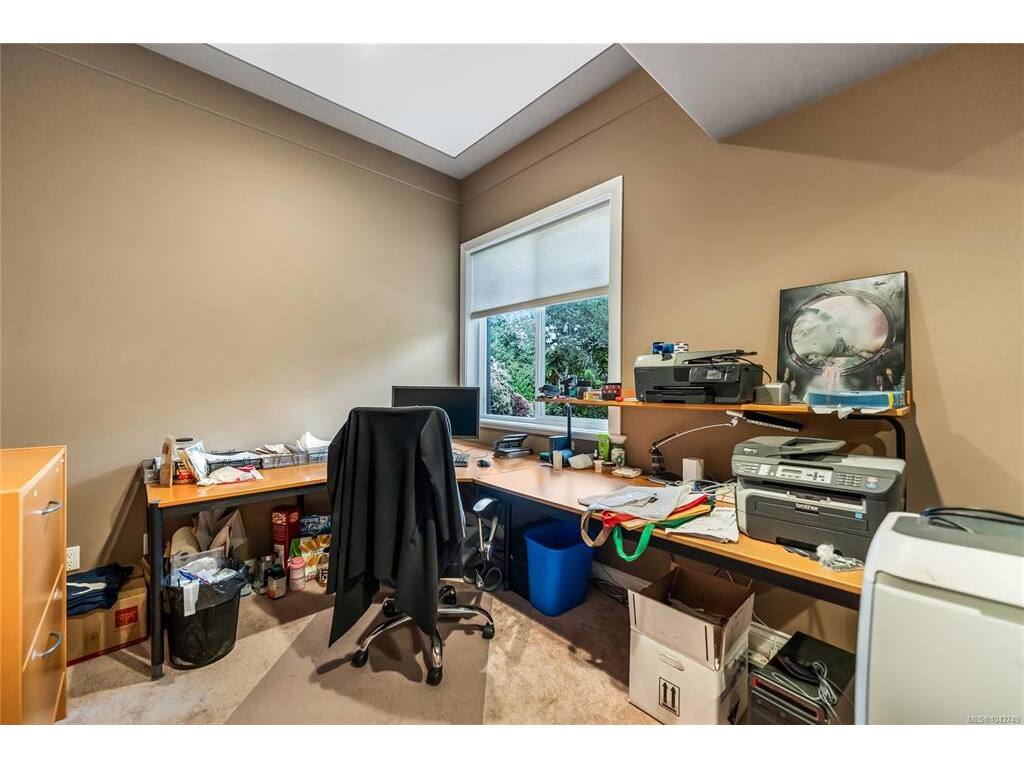
Office 11'x9'
Laundry 10'x9'
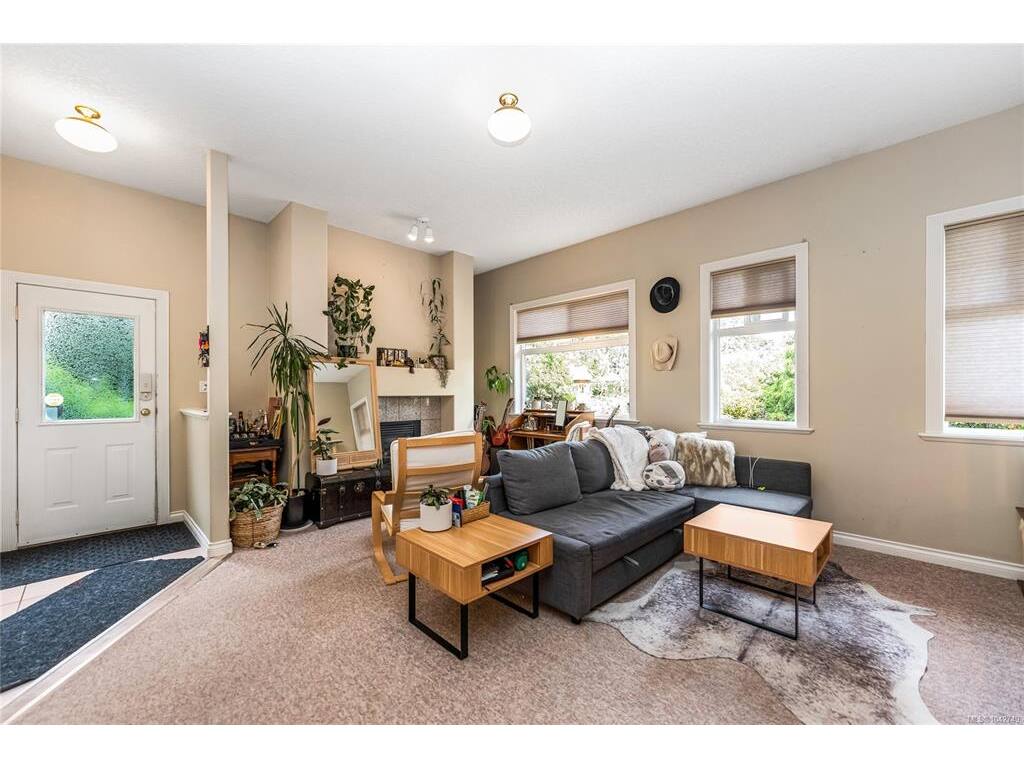
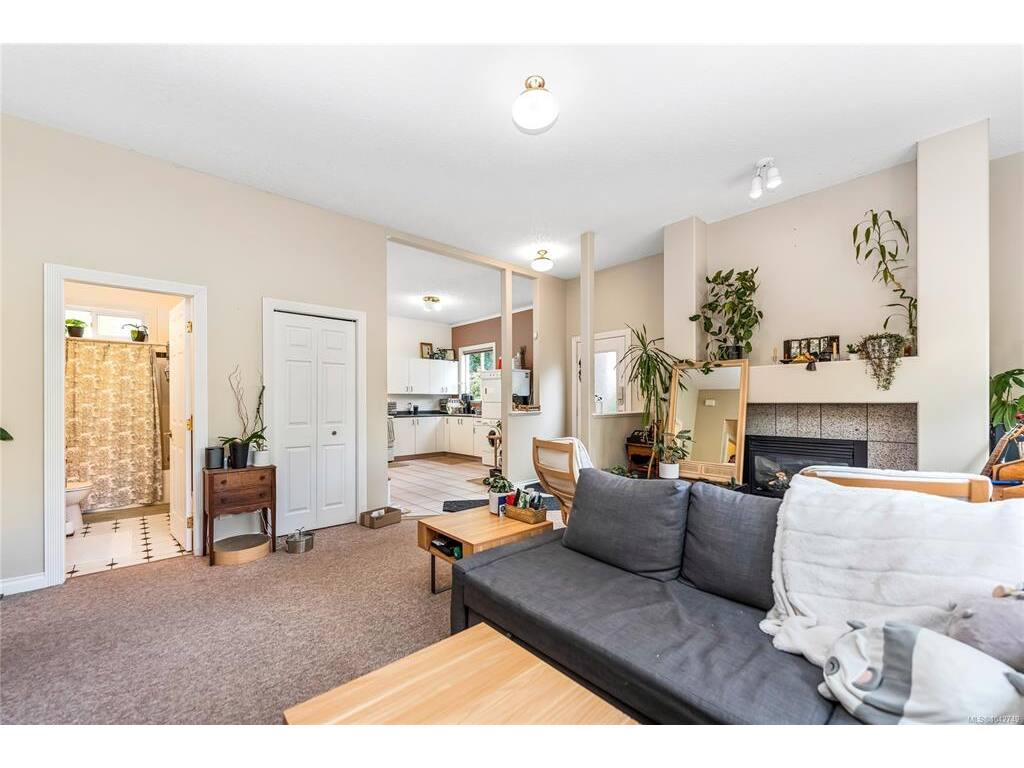
Living-Additional 19'x16'
Bathroom 2-Piece
Bedroom 11'x10'
Garage 31'x29'

Property Details

Beds: 4
Baths: 4
Sq. Feet: 4,387
Year Built: 1993
Property Type: Single Family Detached
Municipality: Saanich East

Book a Tour

Book a Tour

All fields marked with * are required.


Request More Info

Request More Info

All fields marked with * are required.


Tell a Friend

Tell a Friend

All fields are required.


Mortgage Calculator

This is only a guide. Please verify this information with your mortgage specialist.


Back To Listings

Listed with:

Daniel Hsu - Pemberton Holmes Ltd.

NOTE: MLS® property information is provided under copyright© by the Victoria Real Estate Board. The information is from sources deemed reliable, but should not be relied upon without independent verification.