3 Bed Single Family Detached in Colwood
$890,000

2829 Pickford Rd
MLS® NO: 1042883

Description

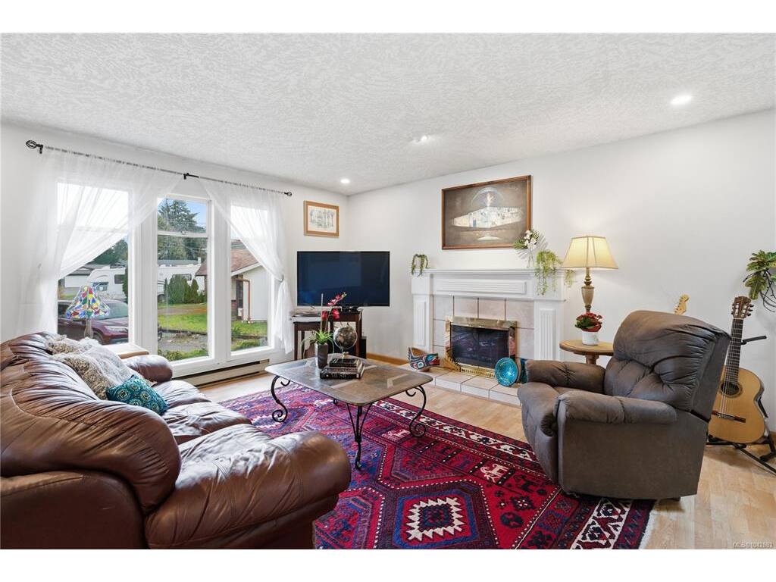
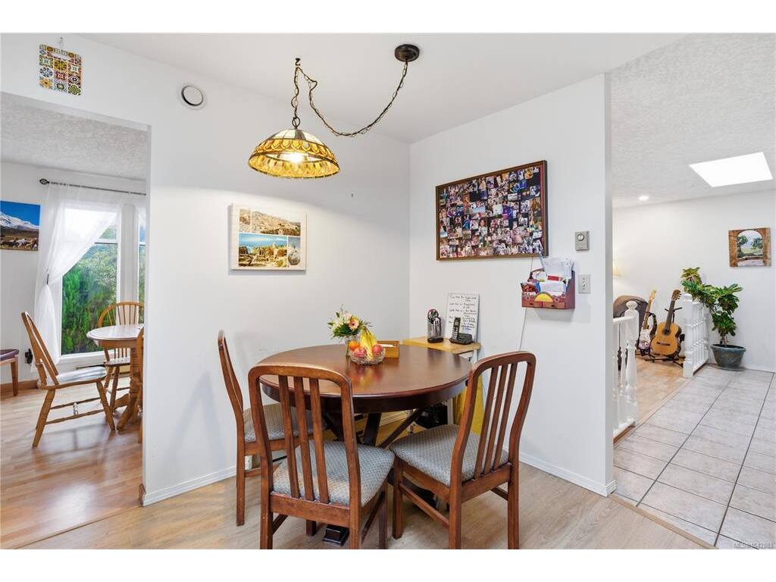
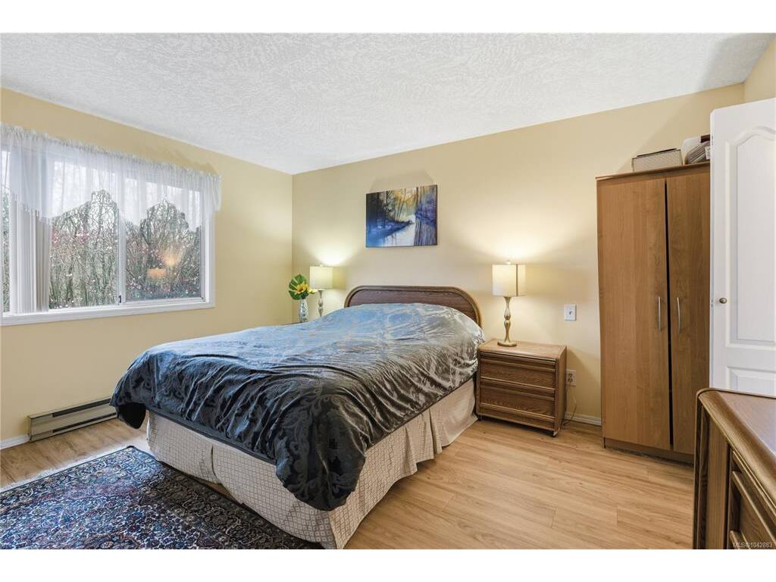
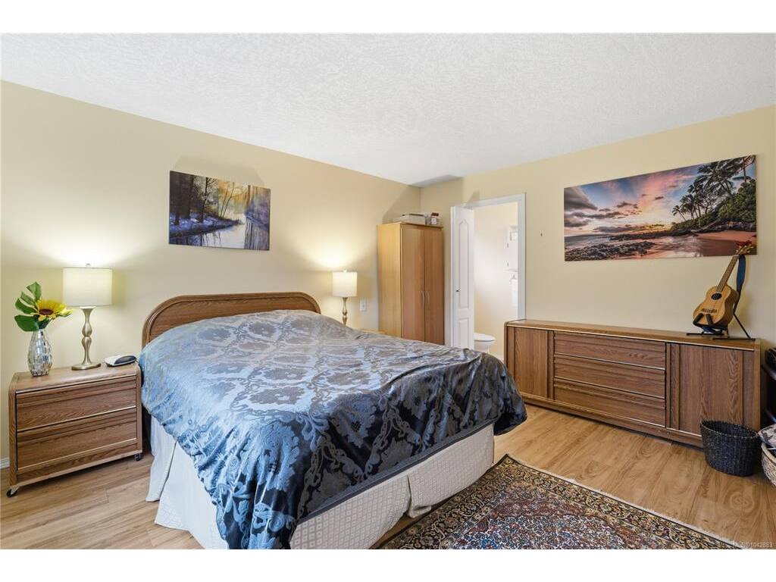
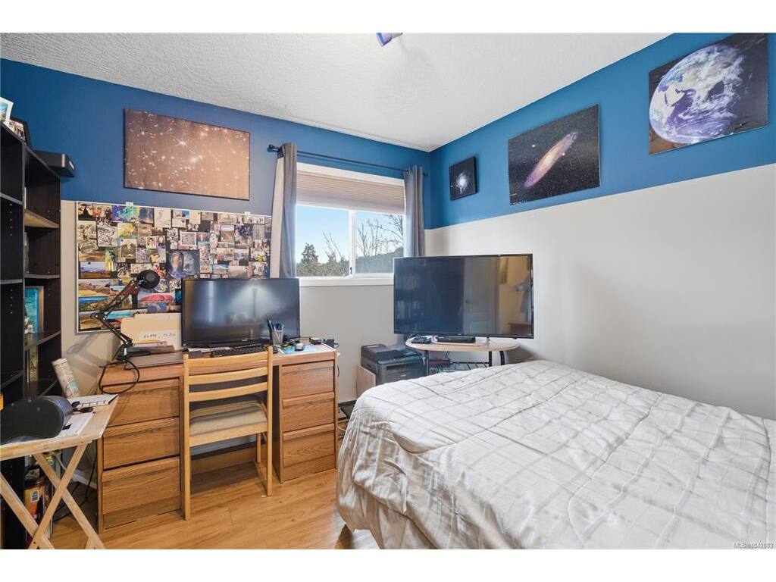
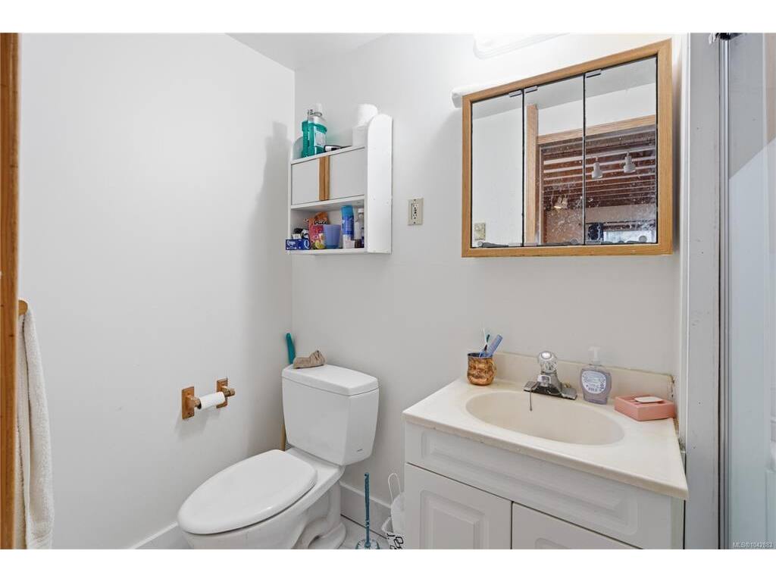
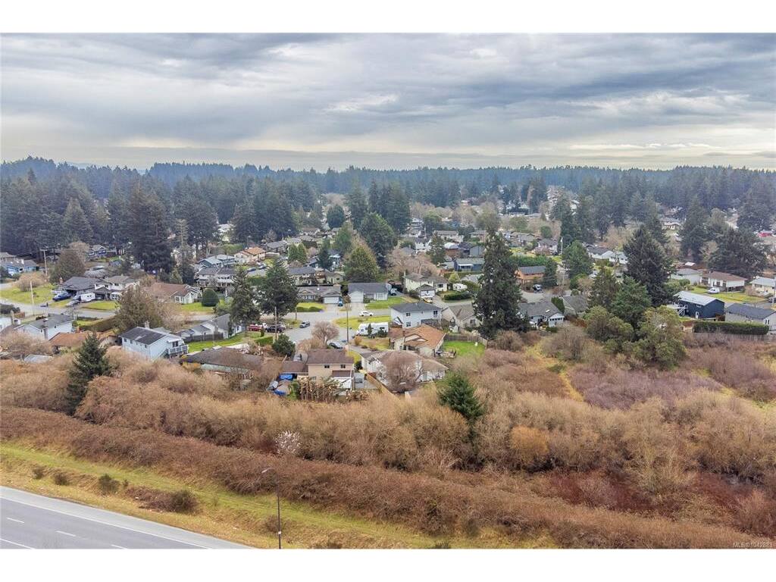
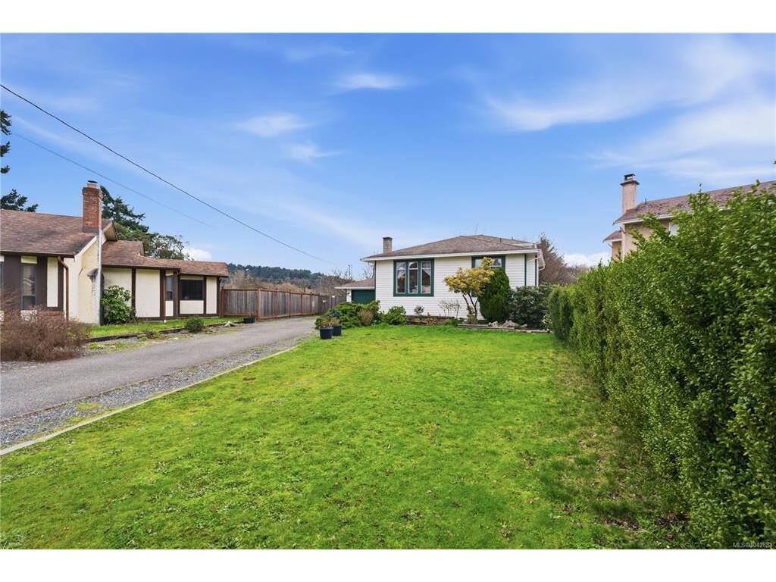
Spacious split-level single-family home with suite potential, 2 kitchens, 3 beds & 3 baths, tucked away on a quiet cul-de-sac with great neighbours. The bright main level offers an open living/dining area with oversized windows, skylights, recessed lighting on a dimmer/smart switch & a cozy wood-burning fireplace. The kitchen features tile flooring & wood cabinetry, while laminate stairs lead to the upper level with 3 bedrooms, including the primary with ensuite. The lower level offers excellent flexibility with a family room, second kitchen, 3pc bath, shared laundry with LG front-loading washer & dryer, garage access & patio doors opening to the backyard—ideal for extended family, guests or future suite use. The oversized single garage includes a workshop area, attic access, concrete floor & remote entry. Excellent storage throughout with crawlspace, linen closets & a large shoe closet. Outside, enjoy a flat, private backyard with no rear neighbours, concrete patio, shed, composter, flowering plum, mature lilacs & established fruit trees: Red Delicious apple, Bartlett pear & fig. The extra-long driveway provides ample parking, including room for an RV. A wonderful location just minutes to parks, beaches, trails, recreation centres, schools, amenities & convenient highway access.

General

Property Type:Single Family Detached
Title of Ownership:LOT 3, PLAN VIP44723, SECTION 74, ESQUIMALT LAND DISTRICT
Layout:Split Level
Taxes:$4,187
Tax Year:2025
Finished Sq. Ft.:1,985
Unfinished Sq. Ft.:441
Year Built:1987

Building Details

Foundation: Poured Concrete
Roof: Asphalt Shingle
Heat/Air: Baseboard, Electric

Site Influences

Lot SqFt: 10,404
Acres: 0.24
Water: Municipal
Waste: Septic System
Parking: Attached, Driveway, Garage, On Street, RV Access/Parking
Lot Features: Central Location, Cul-de-sac, Easy Access, Family-Oriented Neighbourhood, Landscaped, Level, Pie Shaped Lot, Quiet Area, Recreation Nearby, Shopping Nearby

Room Dimensions

Main

Dining Room 13x10
Kitchen 11x11
Living Room 15x15
Deck 6x5
Garage 22x18

Second

Bathroom 4-Piece
Bedroom 11x10
Bedroom 11x9
Bedroom - Primary 14x12
Ensuite 2-Piece

Lower

Family Room 27x17
Bathroom 3-Piece
Kitchen 15x8

Property Details

Beds: 3
Baths: 3
Sq. Feet: 1,985
Year Built: 1987
Property Type: Single Family Detached
Municipality: Colwood

Links

Book a Tour

Book a Tour

All fields marked with * are required.


Request More Info

Request More Info

All fields marked with * are required.


Tell a Friend

Tell a Friend

All fields are required.


Mortgage Calculator

This is only a guide. Please verify this information with your mortgage specialist.


Back To Listings

Listed with:

Christian Ravlic - Oakwyn Realty Ltd.
Phone: 778-678-3098

NOTE: MLS® property information is provided under copyright© by the Victoria Real Estate Board. The information is from sources deemed reliable, but should not be relied upon without independent verification.