4 Bed Single Family Detached in Saanich West
$1,350,000

730 Viaduct Ave
MLS® NO: 1042905

Description

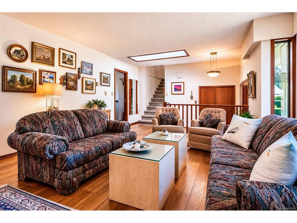
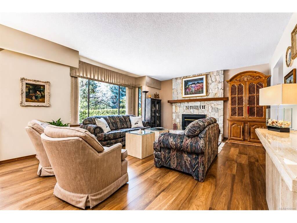
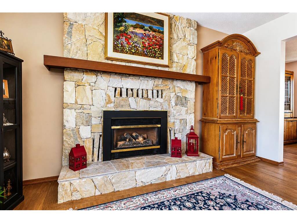
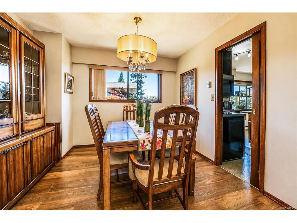
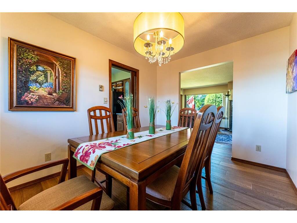
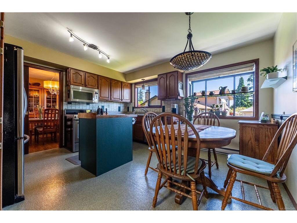
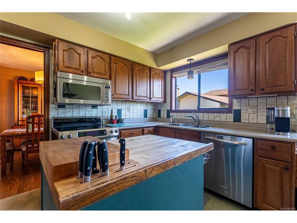
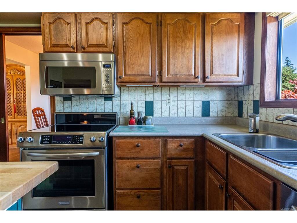
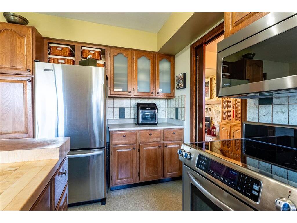
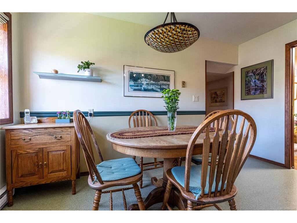
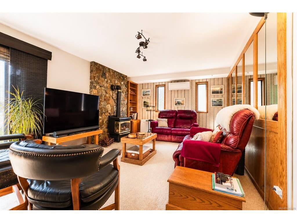
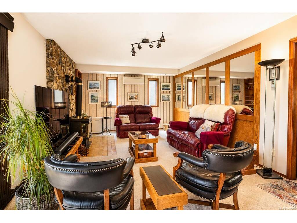
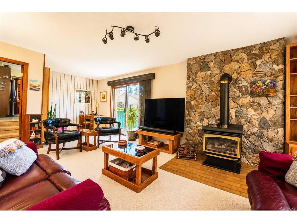
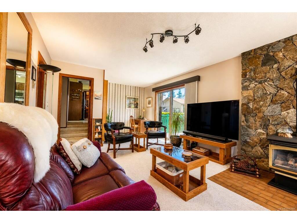
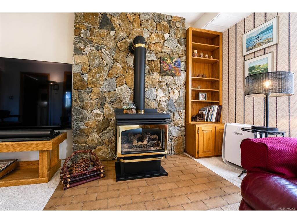
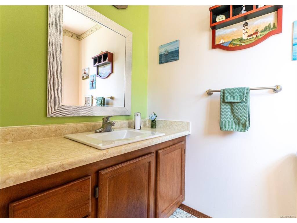
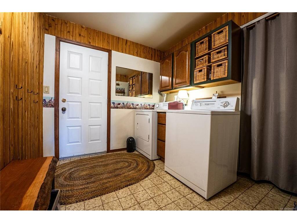
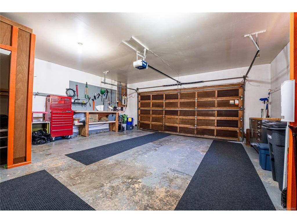
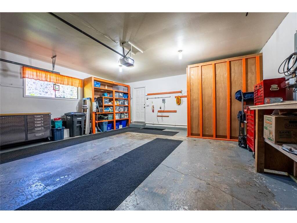
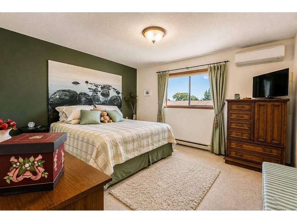
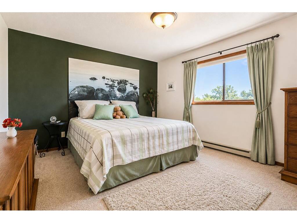
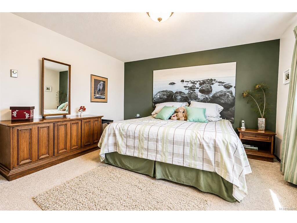
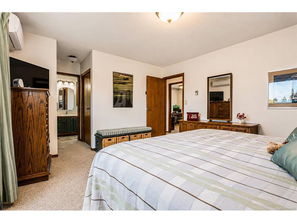
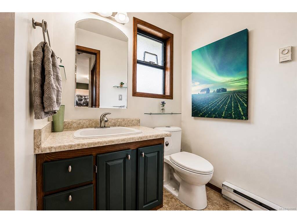
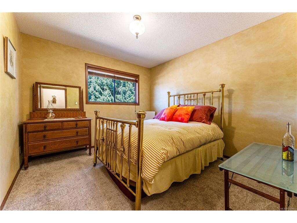
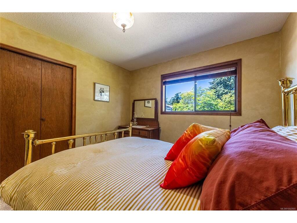
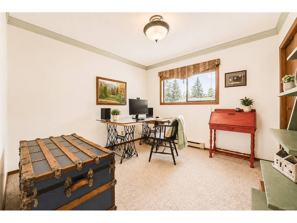
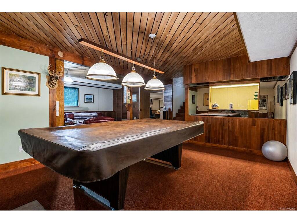
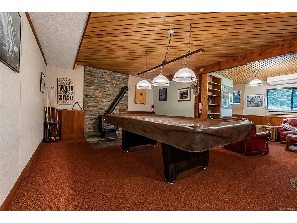
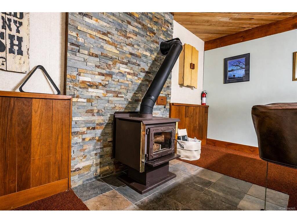
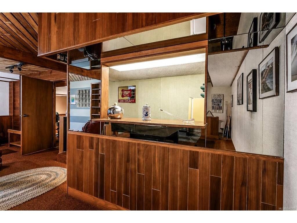
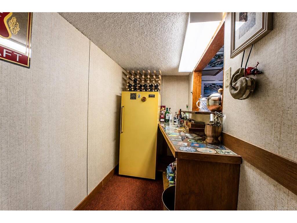
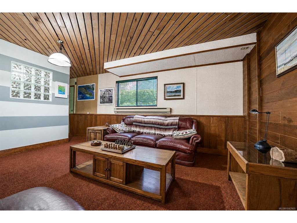
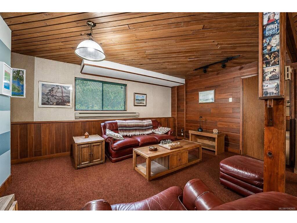
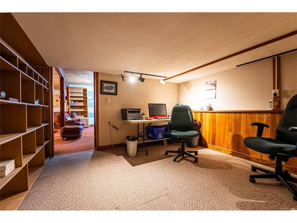
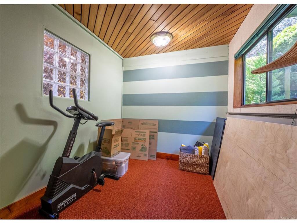
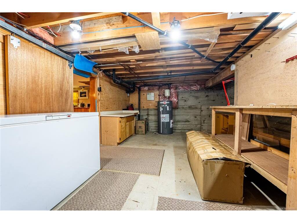
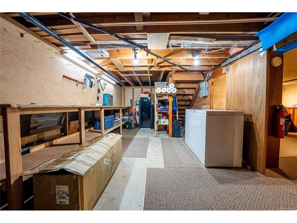

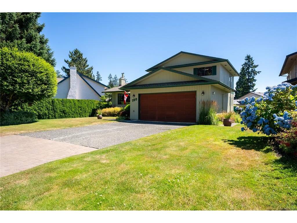
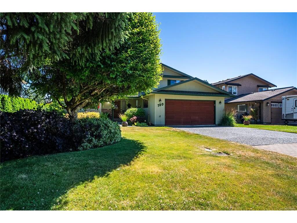
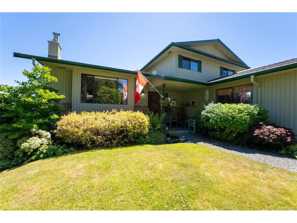
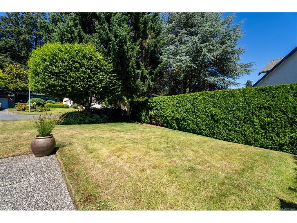
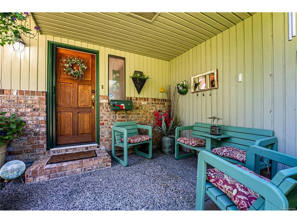
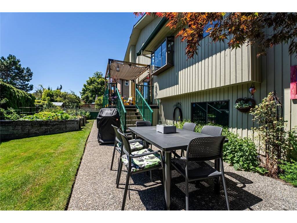
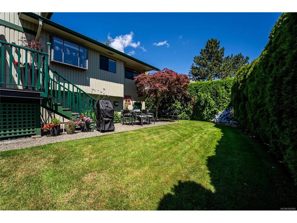
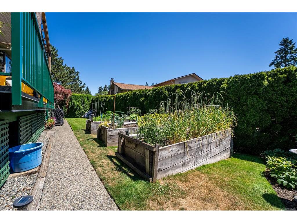
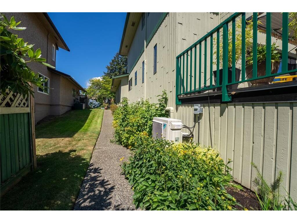
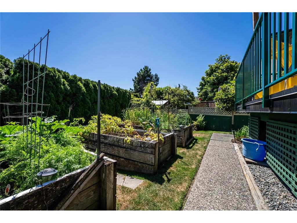
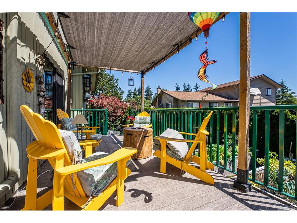
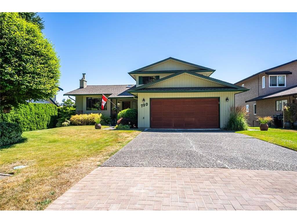
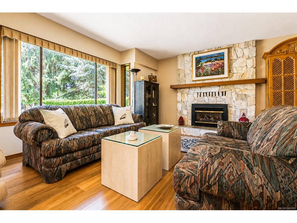
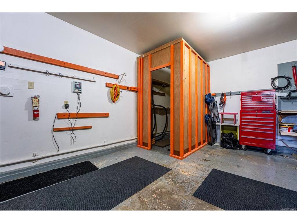
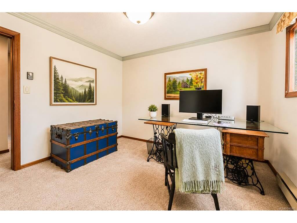
Located on a quiet, family oriented street in Saanich's Royal Oak neighbourhood, this four bedroom, three bathroom home offers space, flexibility, and a location that is hard to beat. Close proximity to schools, parks, and the shops and services at Royal Oak Shopping Centre makes this an easy choice for families and commuters alike. The main floor features a living room with fireplace, formal dining room, and an eating area off the kitchen that opens to a newly renovated deck and patio, ideal for outdoor entertaining. A main floor bedroom with a two piece ensuite offers flexibility for guests, extended family, or a home office. Upstairs, the primary bedroom includes a three piece ensuite, alongside two additional bedrooms and a four piece bathroom. The lower level offers excellent versatility, with a recreation room, flex room, wet bar, and mudroom, plus suite potential for buyers looking for a mortgage helper or space for extended family. A large unfinished crawl space provides options for a home office or storage, with a separate crawl space suited to a workshop. Outside, enjoy a low maintenance garden and a double car garage. A rare offering of space and flexibility in one of Saanich's most convenient family neighbourhoods.

General

Property Type:Single Family Detached
Title of Ownership:LOT 23, PLAN VIP33888, SECTION 9, LAKE LAND DISTRICT
Layout:Main Level Entry with Lower/Upper Lvl(s)
Taxes:$5,785
Tax Year:2026
Finished Sq. Ft.:2,975
Unfinished Sq. Ft.:1,210
Year Built:1981

Building Details

Foundation: Poured Concrete
Roof: Asphalt Shingle
Heat/Air: Electric, Heat Pump

Site Influences

Lot SqFt: 7,227
Acres: 0.16
Water: Municipal
Waste: Sewer Connected
Parking: Driveway, Garage Double
Lot Features: Central Location, Curb & Gutter, Easy Access, Family-Oriented Neighbourhood

Room Dimensions

Main

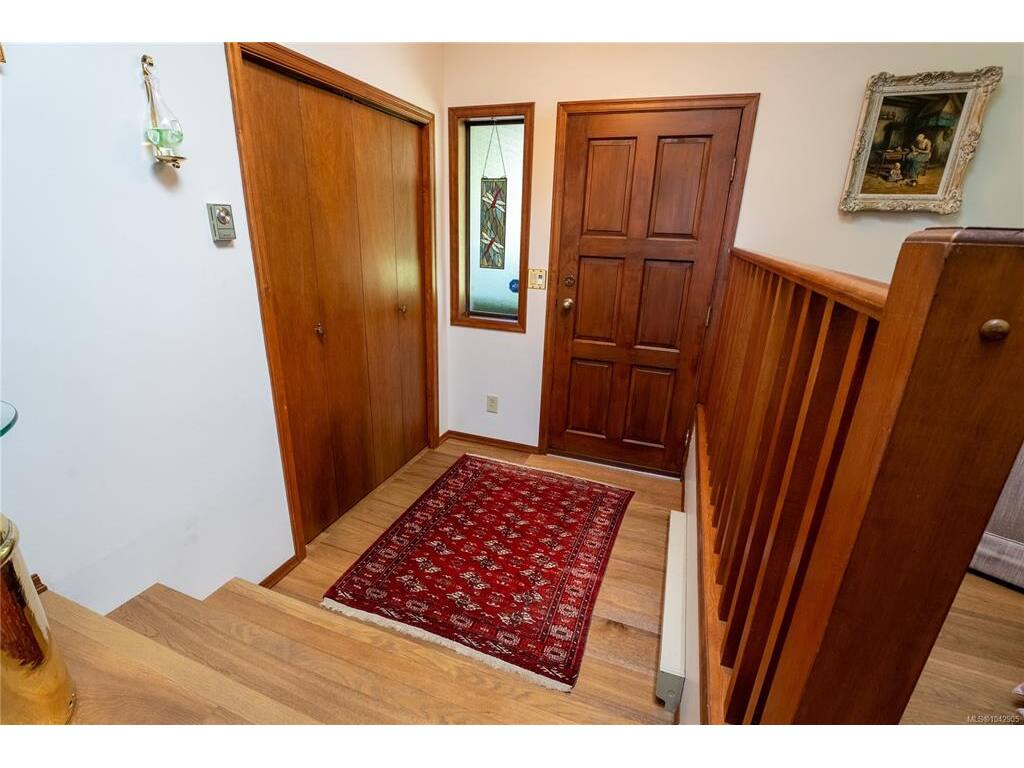
Entrance 05x06
Living Room 18x15
Dining Room 10x11
Kitchen 07x13
Eating Area 07x13
Family Room 24x13
Bedroom 13x12
Ensuite 2-Piece
Laundry 11x09
Deck 23x09
Garage 21x21
Patio 21x10

Second

Bedroom - Primary 14x13
Ensuite 3-Piece
Bedroom 10x11

Property Details

Beds: 4
Baths: 3
Sq. Feet: 2,975
Year Built: 1981
Property Type: Single Family Detached
Municipality: Saanich West
Links

Book a Tour

Book a Tour

All fields marked with * are required.


Request More Info

Request More Info
All fields marked with * are required.


Tell a Friend

Tell a Friend

All fields are required.


Mortgage Calculator

This is only a guide. Please verify this information with your mortgage specialist.


Back To Listings

Listed with:

Thomas Kala - eXp Realty
Phone: 778-404-7668

NOTE: MLS® property information is provided under copyright© by the Victoria Real Estate Board. The information is from sources deemed reliable, but should not be relied upon without independent verification.