5 Bed Single Family Detached in Saanich East
$2,999,900

851 Sayward Rd
MLS® NO: 1042913

Description

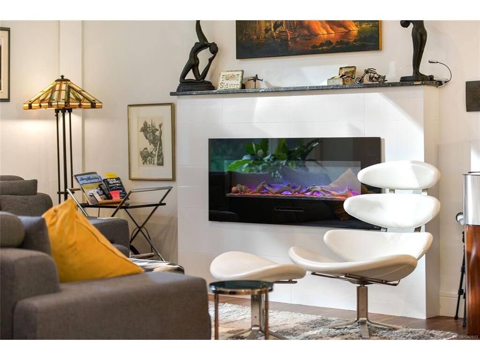
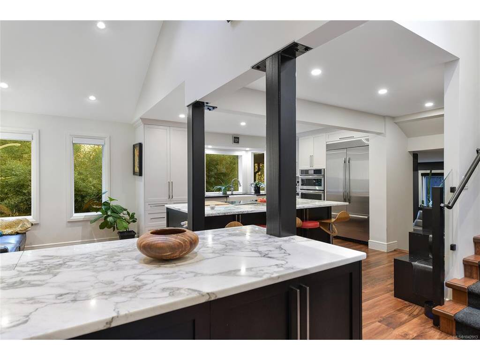
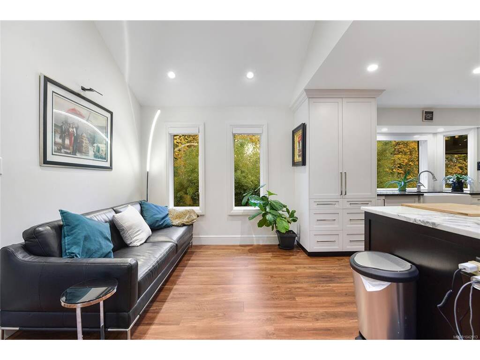
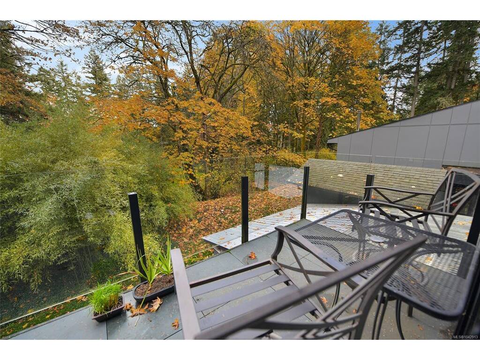
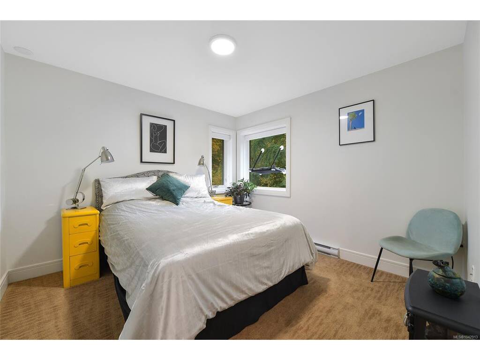
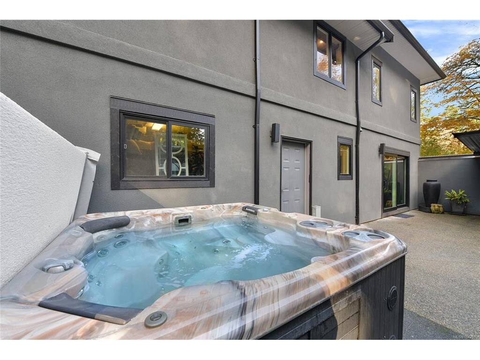
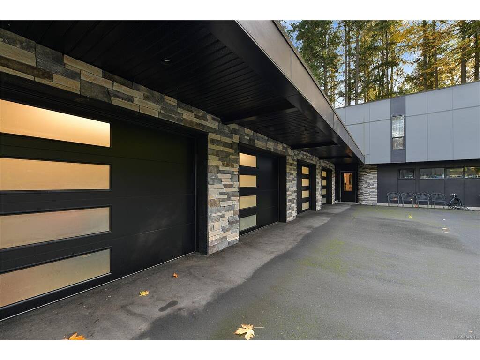
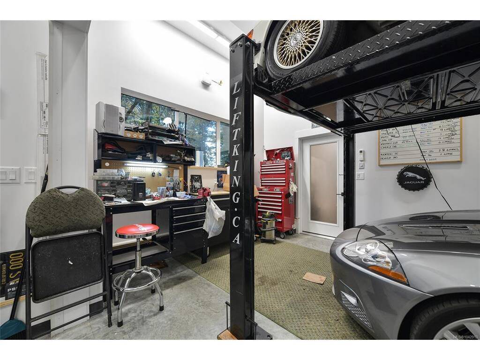
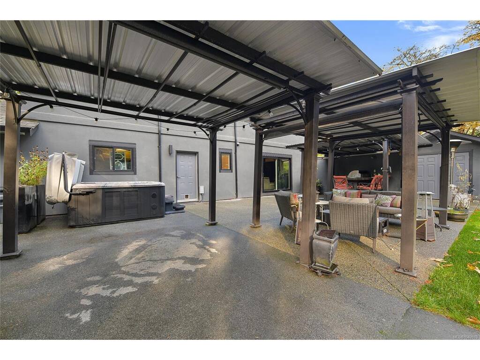
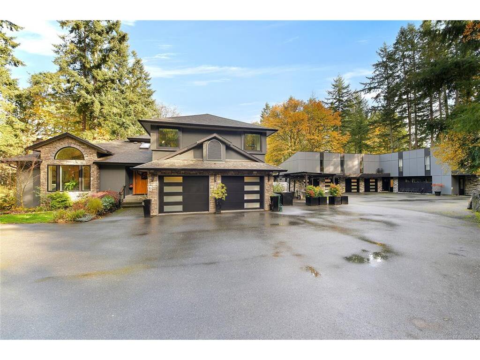
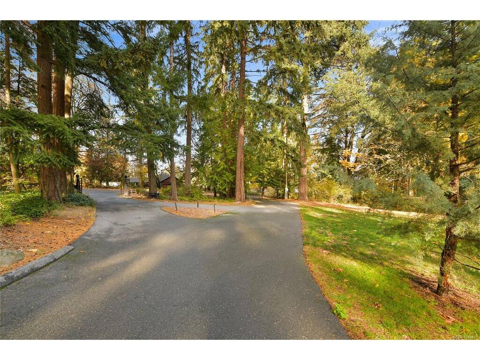
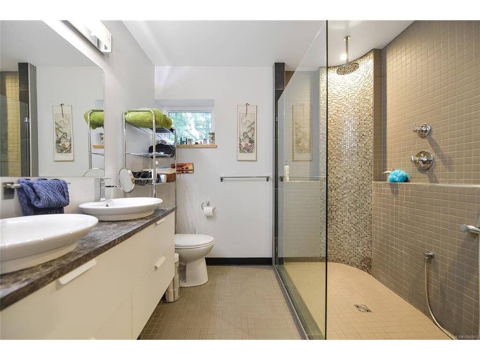
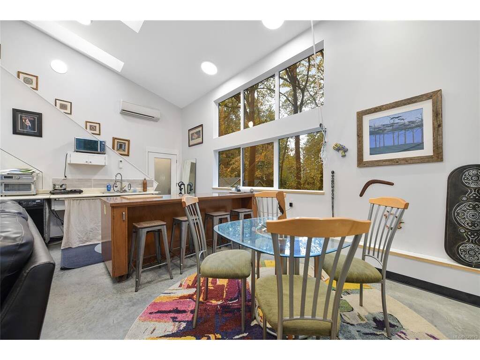
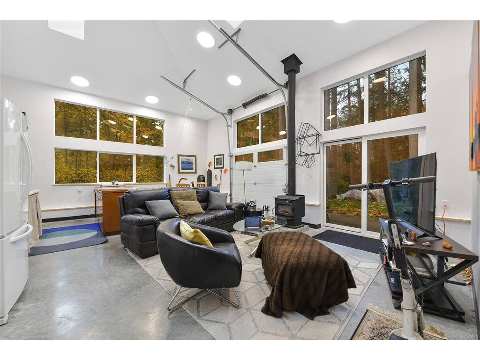
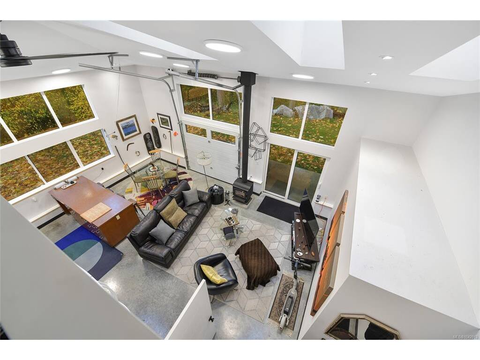
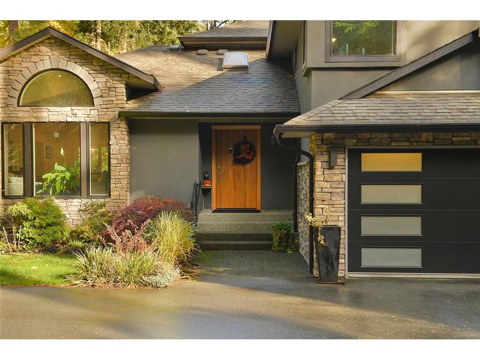
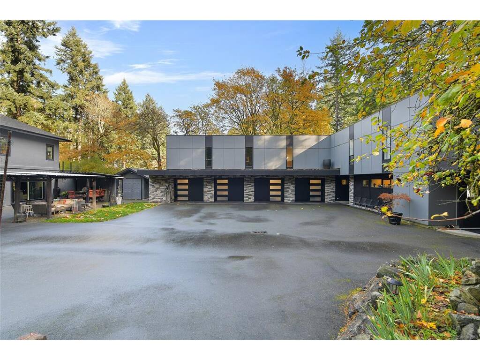
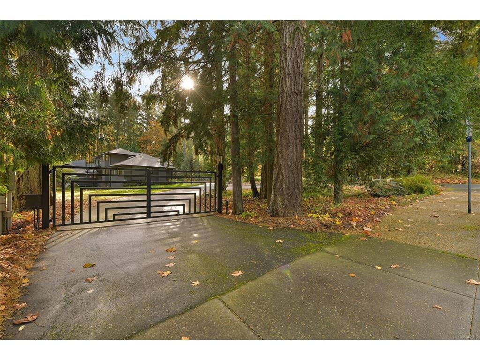
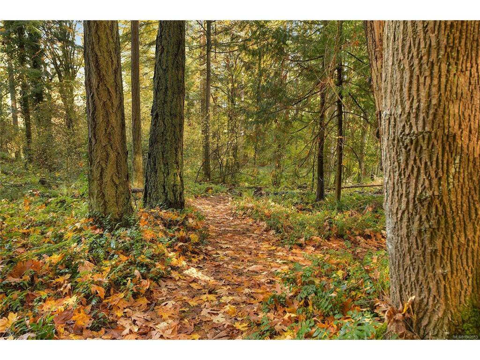
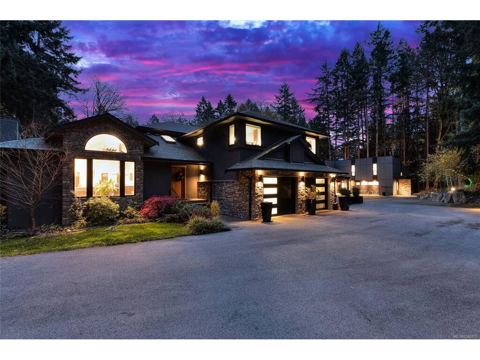
Located by Elk Lake on a 1.7 acre property in Cordova Bay, this stately home offers comfortable indoor and outdoor living. Designed for entertaining with open floor plan including gourmet kitchen and vaulted ceilings, family room and every modern convenience. Spacious primary suite with balcony, walk in closets (one of them is massive) and spa-like ensuite with soaker tub and oversized shower. Patio area with outdoor kitchen and hot tub and double garage for daily drivers. Fantastic detached garage complex with 4 bays (including overheight bay with car lift), workshop and loft with lounge area/gym, skylit studio and caretaker/nanny suite. Not a car collector? This could be an incredible craft, woodworking or metalworking center or storage for boats, recreational vehicles or other equipment. Courtyard area for summer gatherings plus wooded and garden areas for privacy- all just minutes to downtown Victoria, Cordova Bay Golf Course, the airport and ferries. A rare offering.

General

Property Type:Single Family Detached
Title of Ownership:PARCEL A (DD 397950I) OF LOT 22, SECTION 40, LAKE DISTRICT, PLAN 2349, EXCEPT PART IN PLAN 43914
Layout:Main Level Entry with Upper Level(s)
Taxes:$14,004
Tax Year:2025
Finished Sq. Ft.:4,382
Unfinished Sq. Ft.:1,696
Year Built:1989

Building Details

Foundation: Poured Concrete
Roof: Fibreglass Shingle
Heat/Air: Baseboard, Electric, Heat Pump

Site Influences

Lot SqFt: 74,052
Acres: 1.70
Water: Municipal
Waste: Septic System
Zoning: A-1
Parking: Detached, Driveway, EV Charger: Dedicated - Roughed In, Garage Double, Garage Quad+, RV Access/Parking
Lot Features: Acreage, Central Location, Easy Access, Family-Oriented Neighbourhood, Landscaped, Level, Near Golf Course, Park Setting, Private, Recreation Nearby, Rectangular Lot, Rural Setting, Serviced, In Wooded Area, Wooded Lot

Room Dimensions

Main

Entrance 10x6
Living Room 23x20
Kitchen 16x14
Eating Area 9x8
Dining Room 13x12
Family Room 16x16
Bathroom 2-Piece
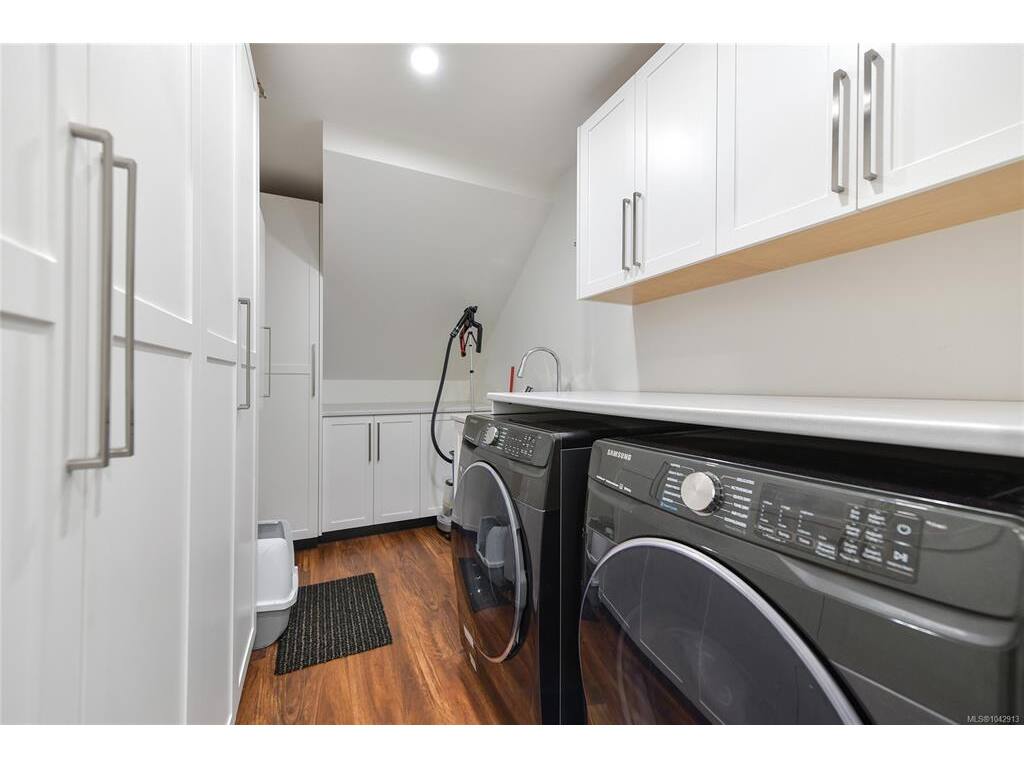
Laundry 13x7

Second

Ensuite 5-Piece
Walk-in Closet 11x11
Walk-in Closet 7x7
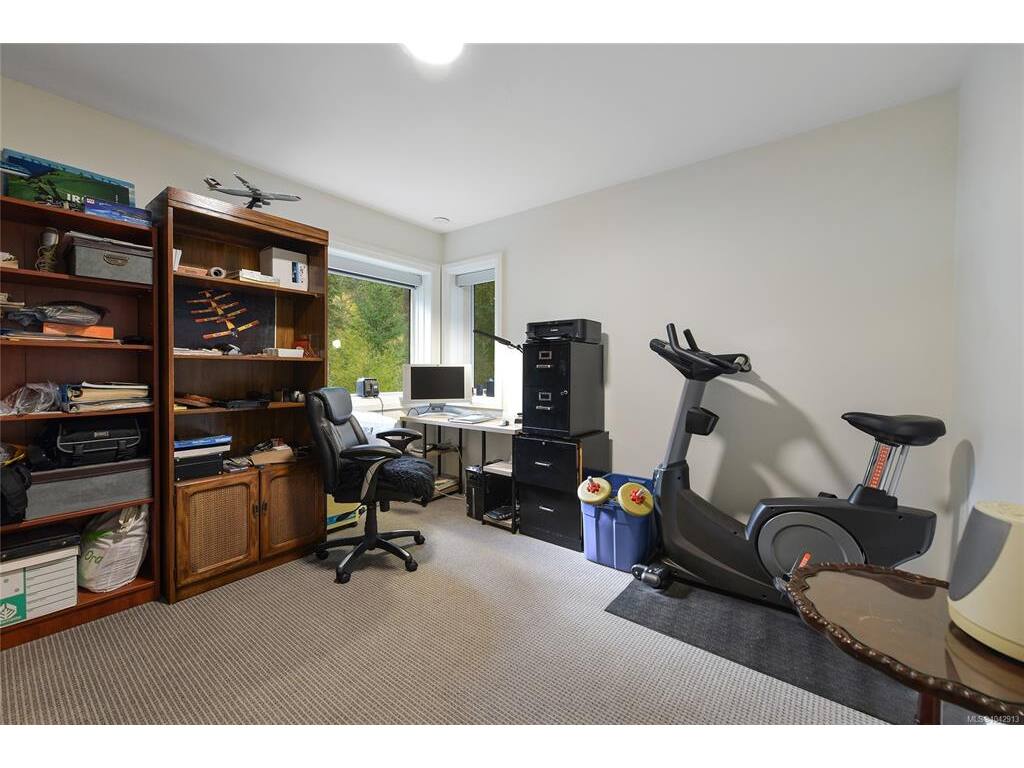
Bedroom 11x11
Bedroom 11x11
Bathroom 3-Piece
Bedroom - Primary 16x16

Property Details

Beds: 5
Baths: 5
Sq. Feet: 4,382
Year Built: 1989
Property Type: Single Family Detached
Municipality: Saanich East

Book a Tour

Book a Tour

All fields marked with * are required.


Request More Info

Request More Info

All fields marked with * are required.


Tell a Friend

Tell a Friend

All fields are required.


Mortgage Calculator

This is only a guide. Please verify this information with your mortgage specialist.


Back To Listings

Listed with:

Tony Joe - RE/MAX Sabre Realty Group
Phone: 250-419-7439

NOTE: MLS® property information is provided under copyright© by the Victoria Real Estate Board. The information is from sources deemed reliable, but should not be relied upon without independent verification.