4 Bed Single Family Detached in North Saanich



































Description
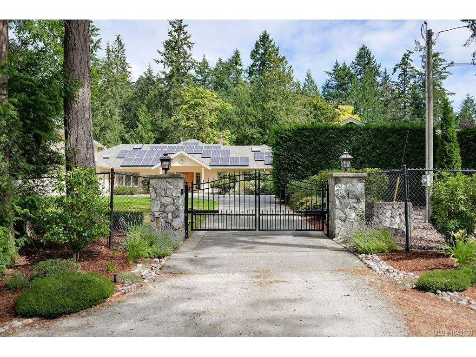
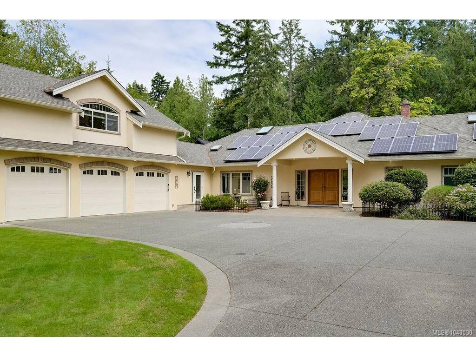
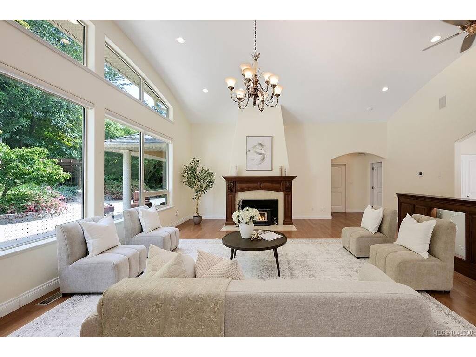
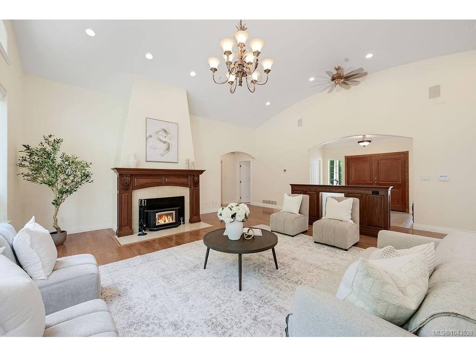
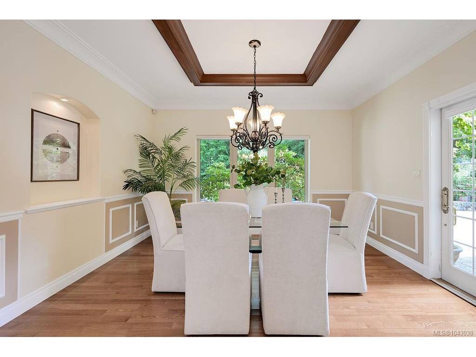
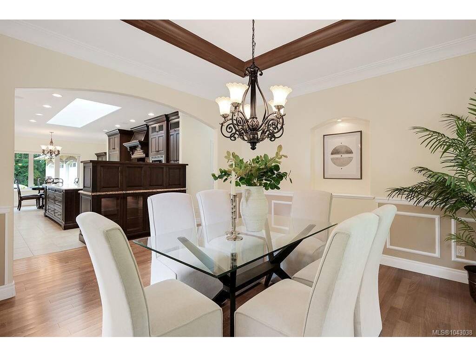
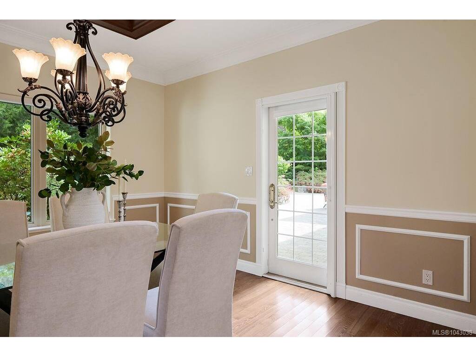
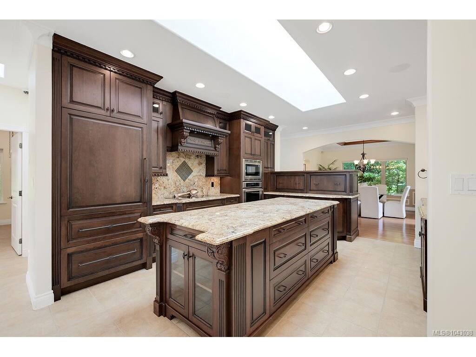
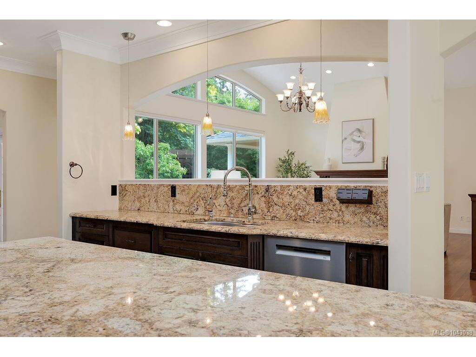
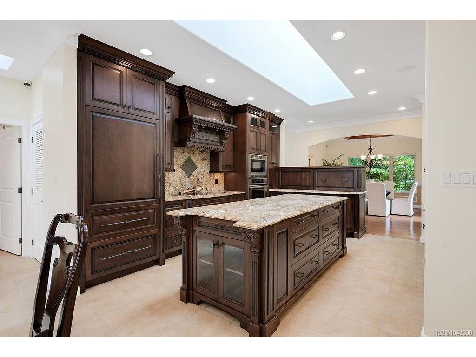
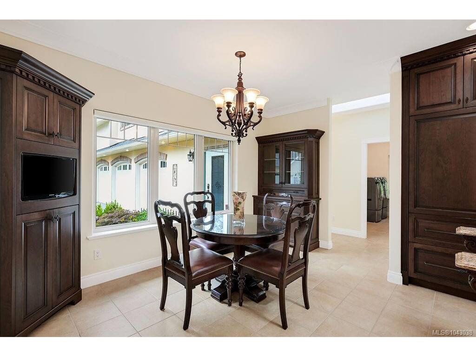
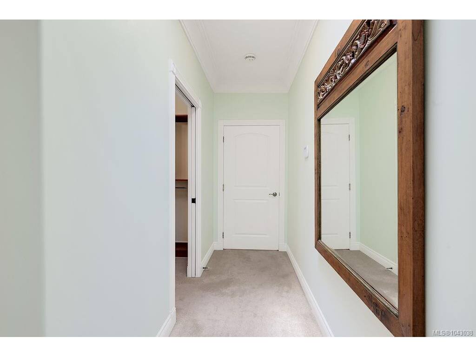
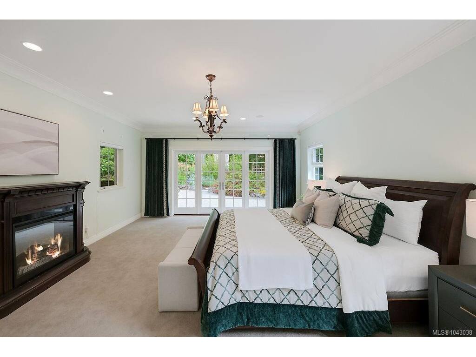
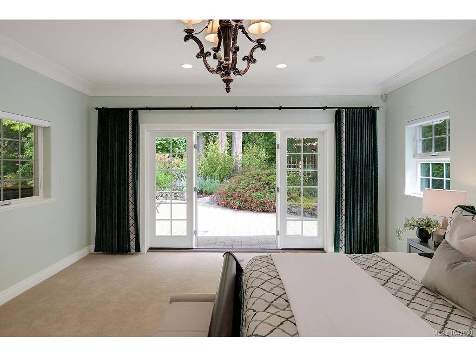
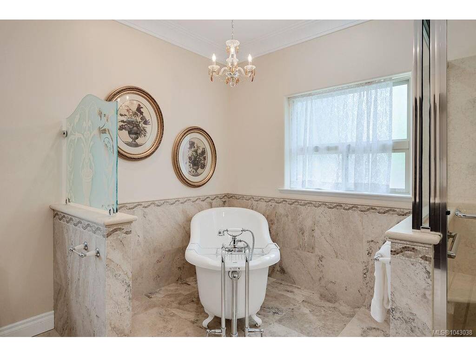
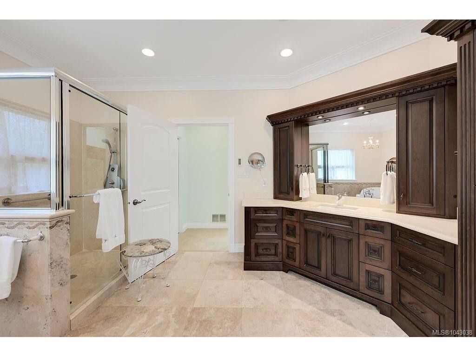
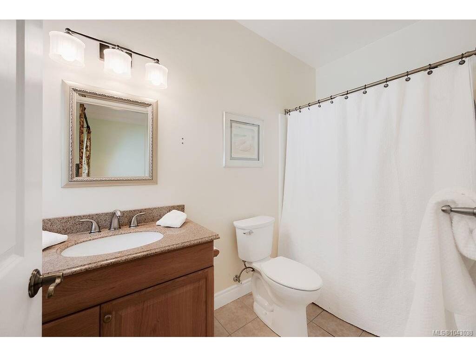
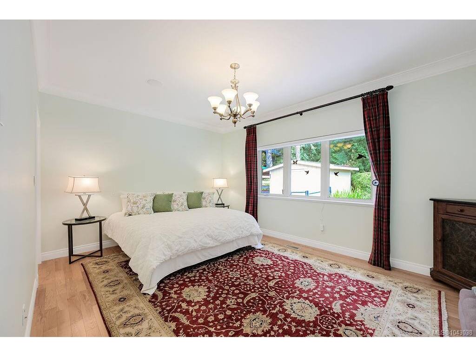
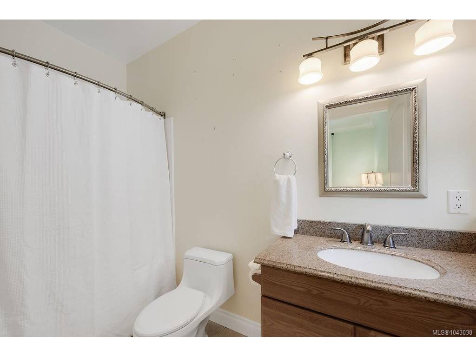
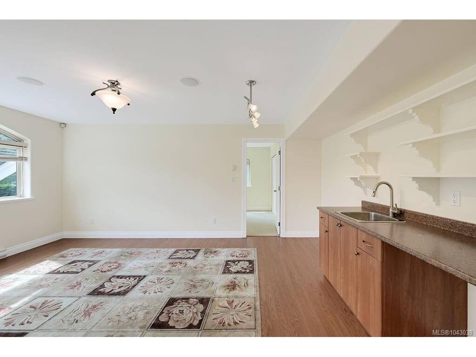
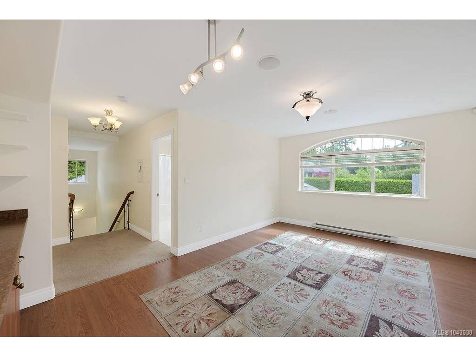
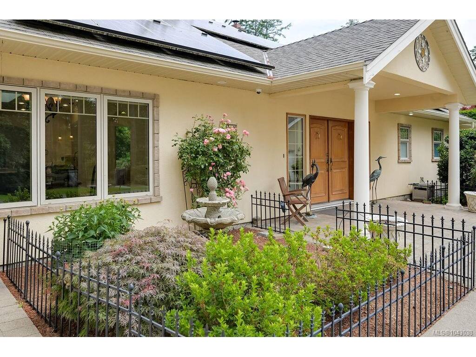
Blue Heron Manor is a stately rancher designed by a prominent local architect and built with meticulous attention to detail. Set within Ardmore By the Sea prestigious neighbourhoods on a no-through street, this exceptional residence is surrounded by multimillion-dollar estates amongst the quiet, peaceful privacy. The home features over 3,500 sq. ft. of refined single-level living complemented by a 650 sq. ft. self-contained guest or in-law suite above the garage. Masterfully designed for both comfortable everyday living and effortless entertaining, every space reflects exceptional quality, craftsmanship and timeless style. At the heart of the home, a spectacular great room is truly captivating, showcasing a soaring barrel-vaulted ceiling and custom millwork. Magnificent windows flood the space with natural light while perfectly framing the beautiful foliage. The elegant central kitchen is a chef’s delight with an intimate formal dining room adjacent, while a bright breakfast nook overlooks the gardens. A media room or den provides a separate casual experience. Privately positioned away from the main living areas, the luxurious primary suite offers a spa-like retreat, while two generous guest bedrooms, each with their own en suites, provide exceptional comfort and privacy for family and visitors alike. Additional highlights include an oversized, triple-car garage, a detached workshop ideal for the car enthusiast or hobbyist and energy-efficient solar roof panels. The level, easy-care, 1-acre property is gracefully landscaped and introduced by an attractive gated entrance, leading to a spacious driveway with ample parking for guests, an RV or a boat. Ideally located, this coveted coastal setting is just minutes from Ardmore Golf Course and within a short walk to one of the Lower Islands' most beautiful beaches.
General
Building Details
Site Influences
Room Dimensions
Main
Second
