4 Bed Row/Townhouse in Colwood
$795,000

56 - 370 Latoria Blvd
MLS® NO: 1043150

Description

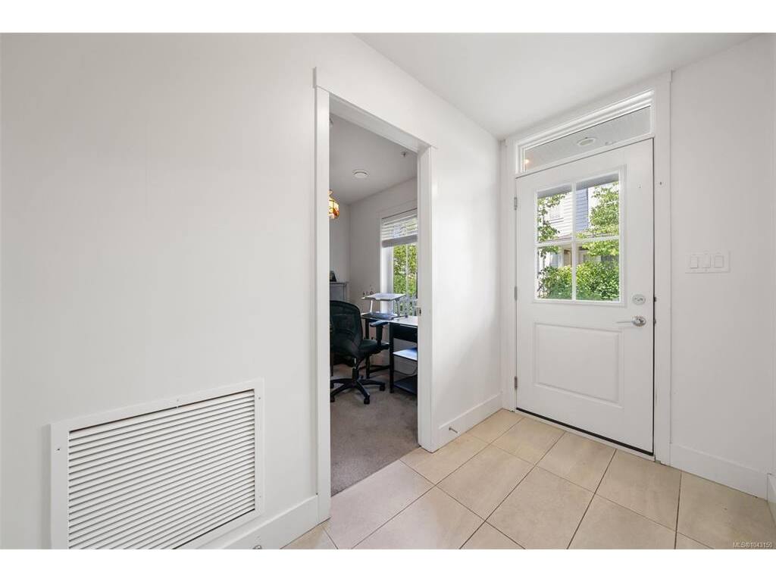
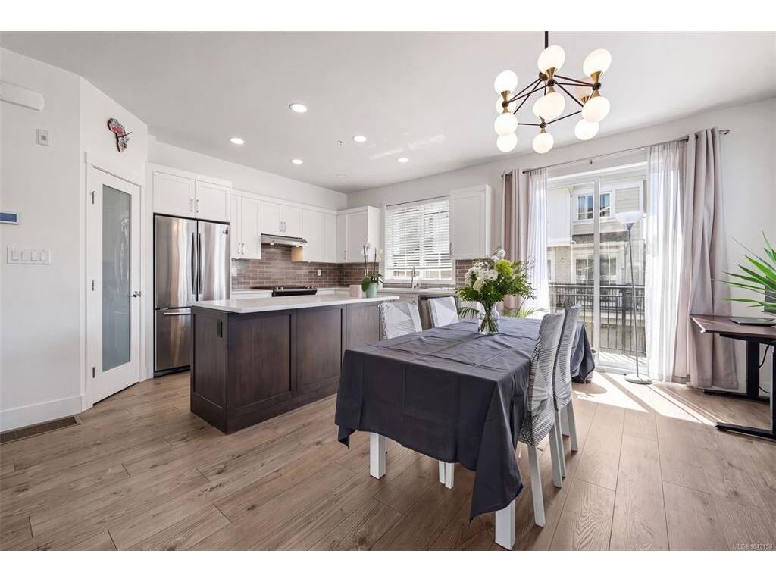
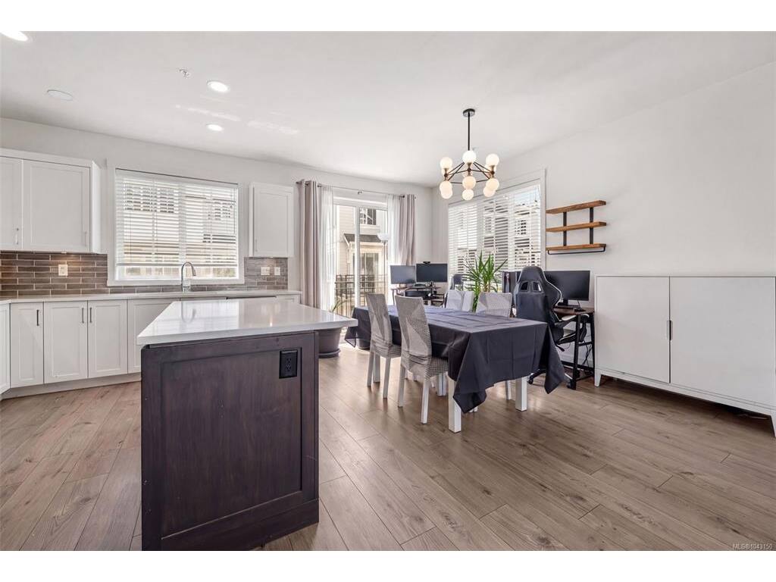
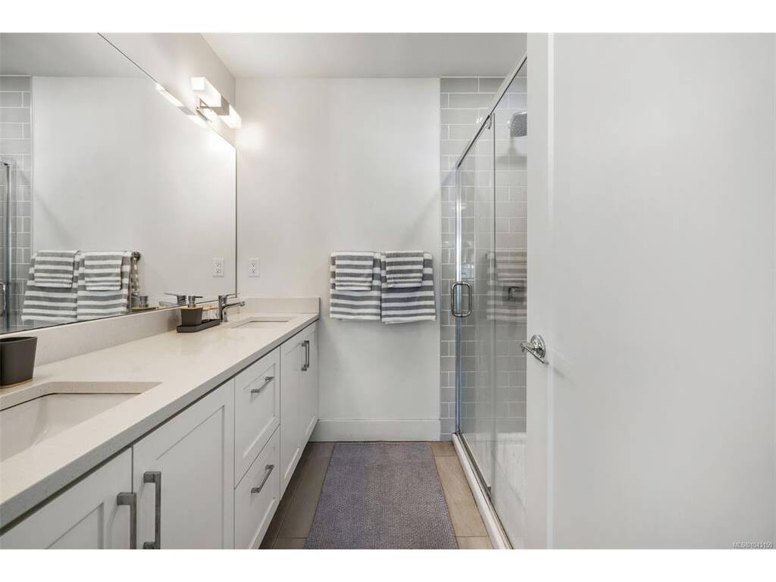
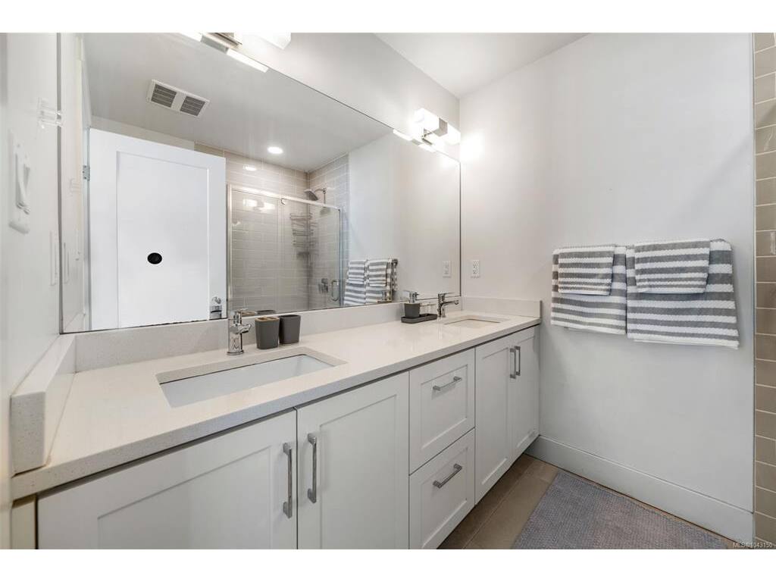
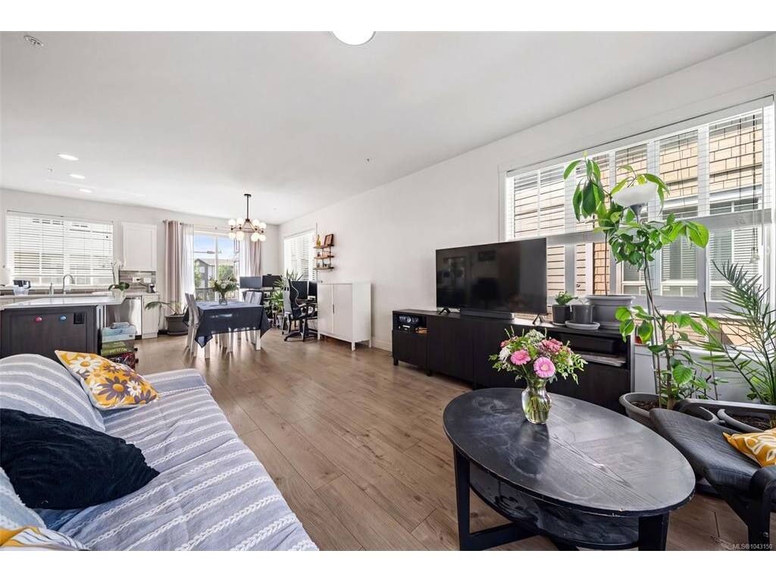
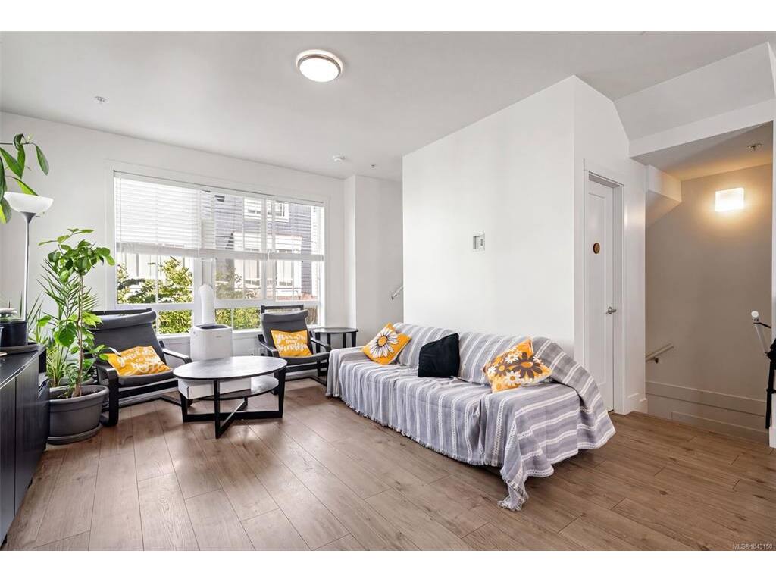
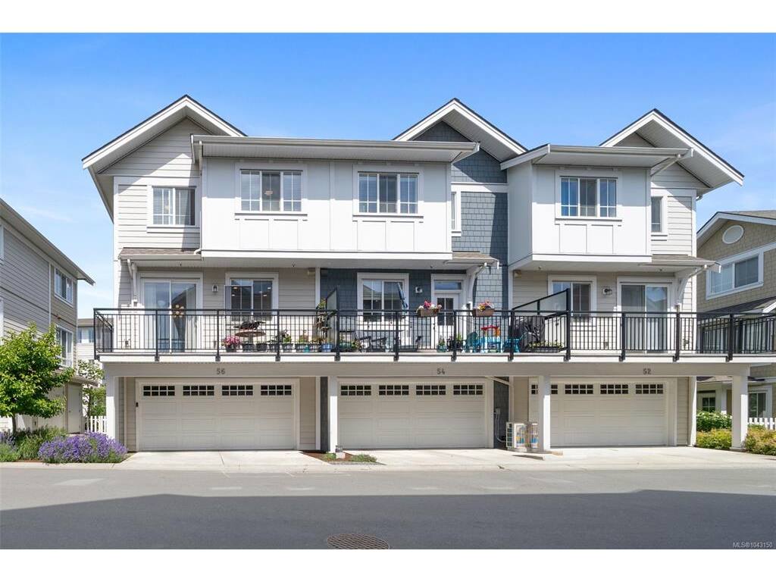
Experience Westshore's sought-after seaside lifestyle! An incredible opportunity to own in the thoughtfully designed West Commons community, featuring protected green space, tranquil walking trails, and just a 5-minute stroll to the waterfront. This well-designed 4-bedroom, 3-bath home offers 9' ceilings and a bright open-concept living and dining area with an ideal layout for comfortable furniture placement. The stylish kitchen is perfect for entertaining, complete with a gas range, stone countertops, and abundant cabinetry. Upstairs, the spacious primary suite includes a walk-in closet and a beautiful ensuite with stone counters and a glass shower. Two more generously sized bedrooms and the main bathroom complete the upper level. The lower floor features a versatile den or fourth bedroom, ideal for a home office, plus a double garage with extra storage. Prefer the extra space? Transform it into a gym, studio, or playroom. Enjoy a fenced backyard and a balcony ready for summer BBQs. An unbeatable location close to everything Westshore has to offer!

General

Property Type:Row/Townhouse
Title of Ownership:Strata Lot 39, Plan EPS5275, Section 40, Esquimalt Land District, TOGETHER WITH AN INTEREST IN THE COMMON PROPERTY IN PROPORTION TO THE UNIT ENTITLEMENT OF THE STRATA LOT AS SHOWN ON FORM V
Layout:Main Level Entry with Upper Level(s)
Number of Floors:3
Taxes:$3,902
Tax Year:2025
Finished Sq. Ft.:1,467
Unfinished Sq. Ft.:584
Year Built:2019

Building Details

Foundation: Poured Concrete, Slab
Roof: Fibreglass Shingle
Heat/Air: Forced Air, Natural Gas

Site Influences

Lot SqFt: 1,742
Acres: 0.04
Water: Municipal
Waste: Sewer Connected
Parking: Garage Double, Guest, On Street
Lot Features: Family-Oriented Neighbourhood, Irrigation Sprinkler(s), Landscaped, Near Golf Course, Sidewalk

Room Dimensions

Main

Entrance 6x9
Bedroom 8x7
Porch 11x3
Garage 20x19

Second

Kitchen 10x15
Dining Room 15x9
Living Room 16x14
Bathroom 2-Piece
Deck 19x6

Third

Bathroom 4-Piece
Bedroom 8x10
Bedroom 11x10
Bedroom - Primary 16x12
Ensuite 3-Piece
Walk-in Closet 6x5

Property Details

Beds: 4
Baths: 3
Sq. Feet: 1,467
Year Built: 2019
Property Type: Row/Townhouse
Municipality: Colwood

Links

Book a Tour

Book a Tour

All fields marked with * are required.


Request More Info

Request More Info

All fields marked with * are required.


Tell a Friend

Tell a Friend

All fields are required.


Mortgage Calculator

This is only a guide. Please verify this information with your mortgage specialist.


Back To Listings

Listed with:

Jenn Raappana - Royal LePage Coast Capital - Westshore
Fax: 250-590-2196

NOTE: MLS® property information is provided under copyright© by the Victoria Real Estate Board. The information is from sources deemed reliable, but should not be relied upon without independent verification.